9505 Falconry Lane,Vancleave, MS 39565
Vancleave, MS 39565

Description
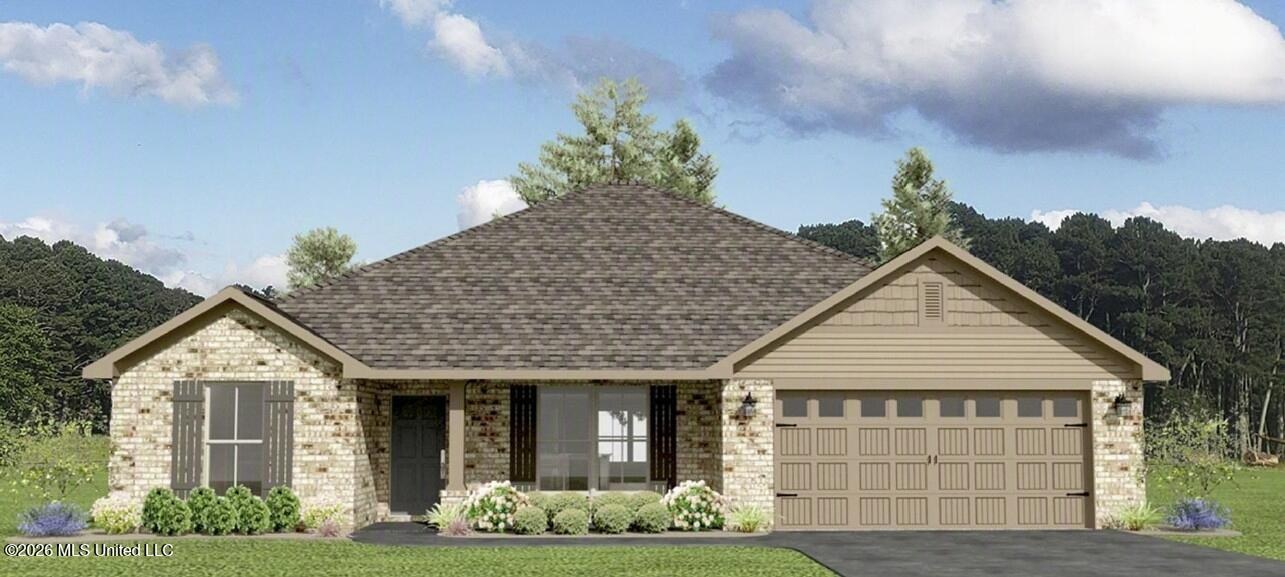
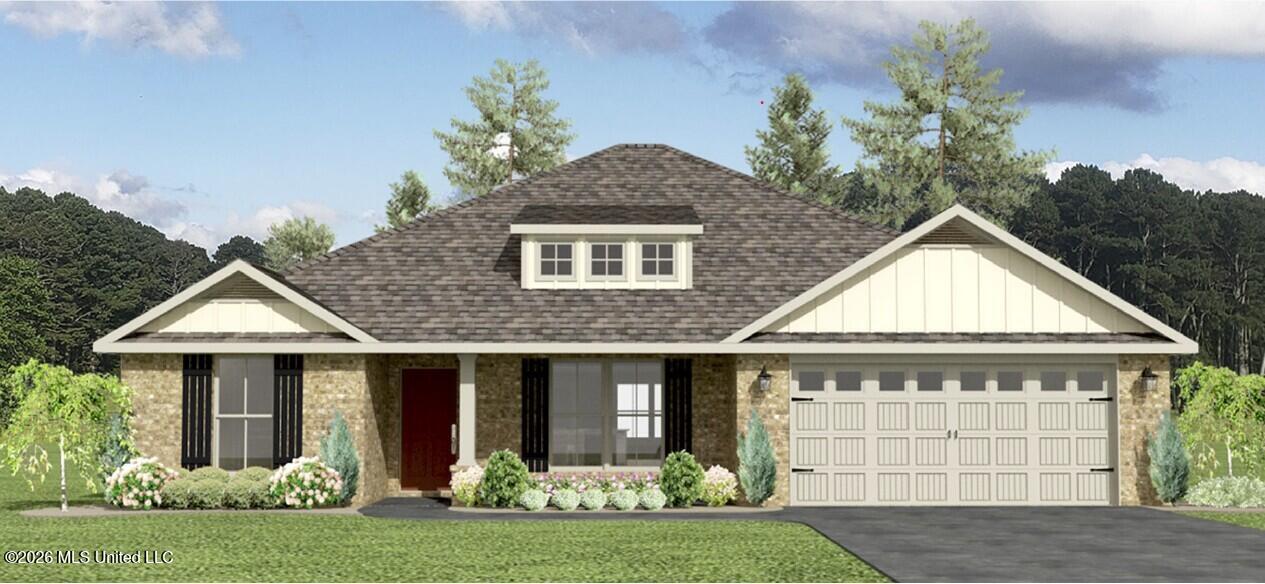
***PHOTO RENDERING*** Welcome home to this beautifully crafted 4-bedroom, 2-bath all-brick residence nestled in a charming country-setting subdivision complete with sidewalks and street lighting. This home offers the perfect blend of peaceful surroundings and modern convenience. Step inside to a spacious layout featuring a generously sized living roomideal for relaxing or entertaining. The kitchen is a standout with sleek quartz countertops, stainless steel appliances, and a kitchen island that provides both functionality and style. Luxury vinyl flooring throughout. The primary suite is designed with comfort in mind, boasting his and hers walk-in closets, a soaking tub, and a separate showercreating your own private retreat. With quality finishes throughout and a welcoming neighborhood feel, this home is ready to offer both comfort and lasting value. Your new home is energy efficient.
Details
| MLS # | 4148048 |
|---|---|
| Listing Type | For Sale |
| Style | House |
| HOA Dues | $320 |
| Sub-Type | Resale |
| Status | Active |
| Year | 2026 |
| Days On Site | 122 |
| Listing Provided By | Adams Homes, L.L.C. | Donna B Dehaan |
Features
| Bed(s) | 4 |
|---|---|
| Bath(s) | 2 Total |
| SQ Feet | 1,930 |
| Garage | 2 |
| Story(s) | 1 |
| Acreage | 0.24 |
Interior
| Rooms Total | 0 |
|---|---|
| Cooling Yes / No | Yes |
| Cooling | Ceiling Fan(s), Electric, Heat Pump |
| Heating Yes / No | Yes |
| Heating | Electric, Heat Pump |
| Interior Features | Ceiling Fan(s), Double Vanity, Entrance Foyer, High Ceilings, His and Hers Closets, Kitchen Island, Pantry, Recessed Lighting, Tray Ceiling(s), Walk-In Closet(s), Breakfast Bar |
| Window Features | Low-Emissivity Windows, Double Pane Windows, Insulated Windows, Screens |
| Appliances | Dishwasher, Disposal, Electric Range, Microwave, Plumbed For Ice Maker, Stainless Steel Appliance(s) |
Exterior
| Exterior Features | Private Yard |
|---|---|
| Roof | Architectural Shingles |
| Security Features | Carbon Monoxide Detector(s), Smoke Detector(s) |
| Construction Materials | Brick |
| Foundation Details | Slab |
| Lot Features | Rectangular Lot |
Parking
| Garage Yes / No | Yes |
|---|---|
| Attached Garage Yes / No | No |
| Parking Features | Concrete, Driveway, Garage Door Opener, Garage Faces Front, Direct Access |
Location
| Community Features | Near Entertainment, Sidewalks, Street Lights |
|---|
Utilities
| Utilities | Electricity Connected, Sewer Connected, Water Connected, Underground Utilities |
|---|
Area Information
| State | MS |
|---|---|
| County | Jackson |
| City | Vancleave |
| Zip Code | 39565 |
| Area | Jackson |
| Community Name | Osprey Landing |
| School District | Jackson CO Dist |
| Listing VS Median (in Osprey Landing) | |
Price: $316,800 low | high Med: $345,531 sqft: 1,930 low | high Med: 2,202 $ / sqft: $164 low | high Med: $157 On site: 122 low | high Med: 121 | |
Request a showing
Request a showing
Contact
Learn More About This Property

| State | MS |
|---|---|
| County | Jackson |
| City | Vancleave |
| Zip Code | 39565 |
| Area | Jackson |
| Community Name | Osprey Landing |
| School District | Jackson CO Dist |
| Listing VS Median (in Osprey Landing) | |
Price: $316,800 low | high Med: $345,531 sqft: 1,930 low | high Med: 2,202 $ / sqft: $164 low | high Med: $157 On site: 122 low | high Med: 121 | |