8834 Osprey Landing Circle,Vancleave, MS 39565
Vancleave, MS 39565

Description
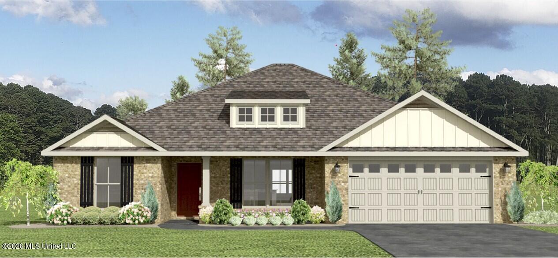
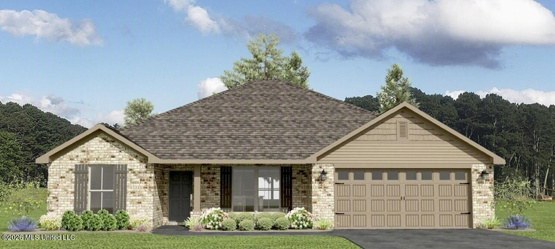
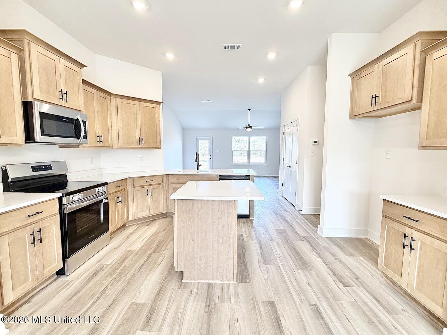
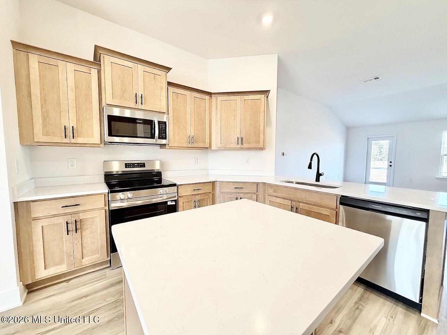
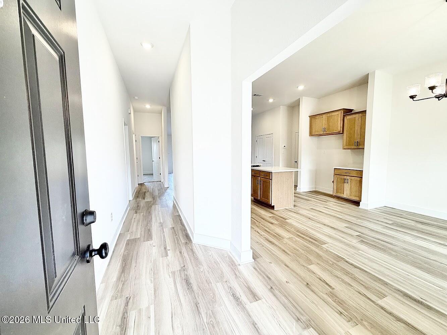
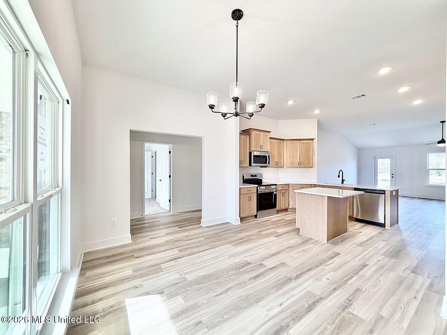
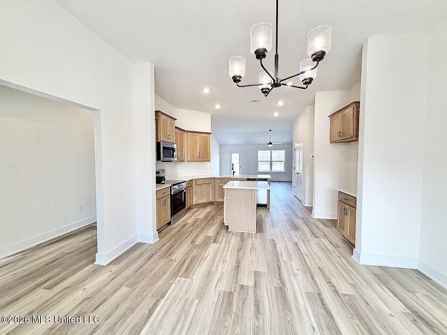
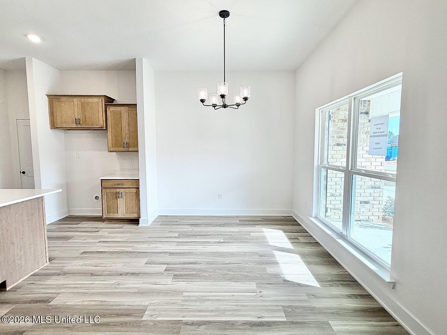
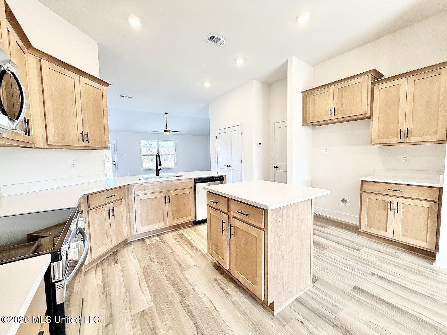
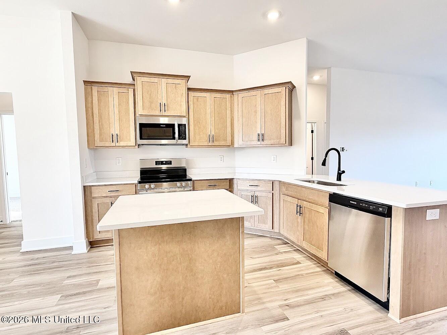
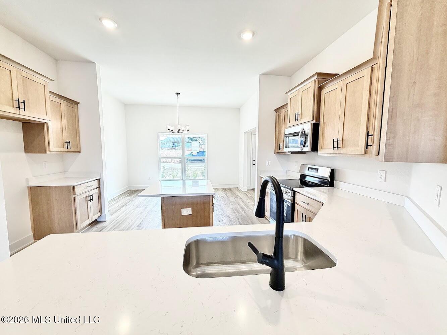
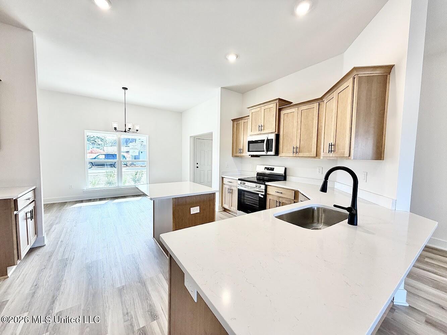
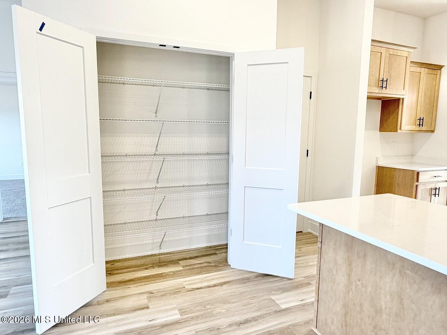
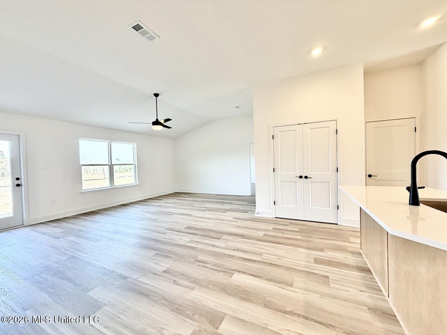
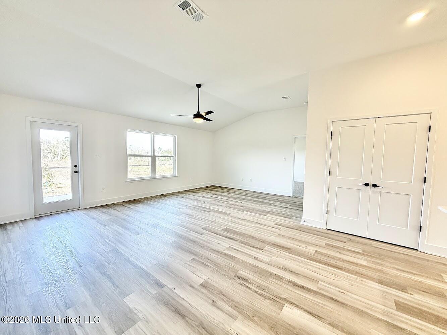
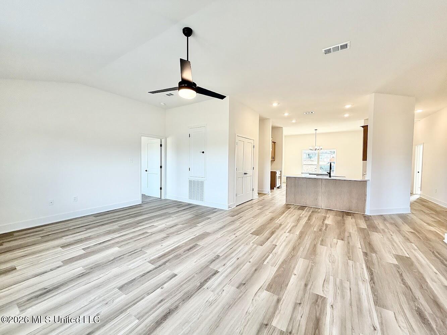
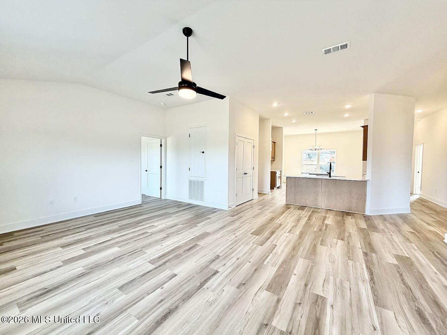
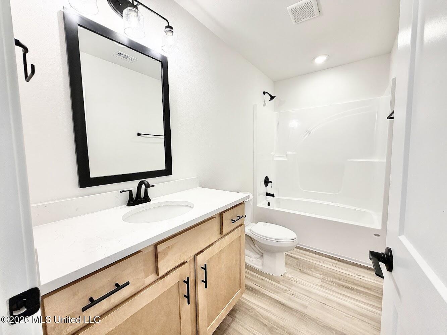
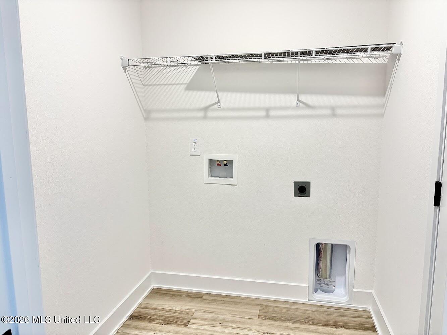
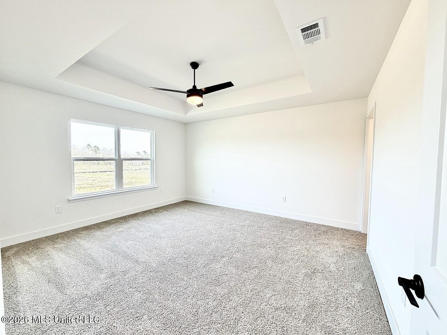
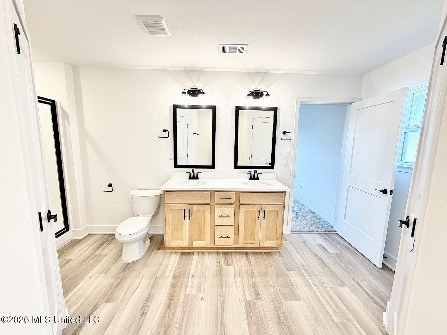
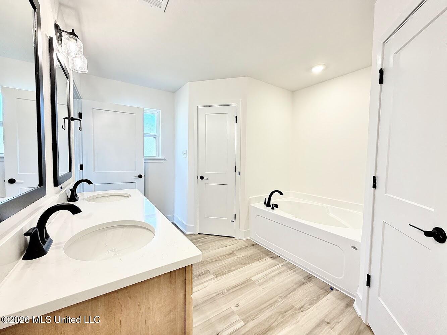
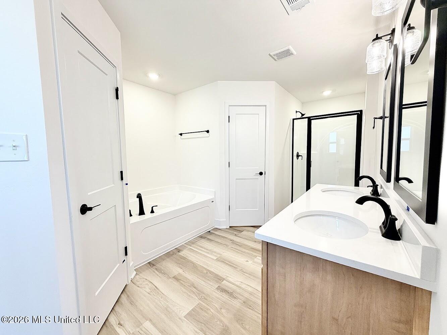
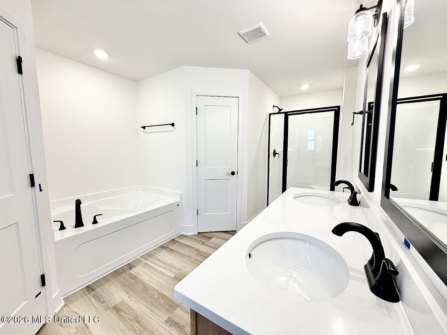
Welcome home to this beautifully crafted 4-bedroom, 2-bath all-brick residence nestled in a charming country-setting subdivision complete with sidewalks and street lighting. This home offers the perfect blend of peaceful surroundings and modern convenience. Step inside to a spacious layout featuring a generously sized living roomideal for relaxing or entertaining. The kitchen is a standout with sleek quartz countertops, stainless steel appliances, and an island that provides both functionality and style. The primary suite is designed with comfort in mind, boasting his and hers walk-in closets, a luxurious soaking tub, and a separate showercreating your own private retreat. With quality finishes throughout and a welcoming neighborhood feel, this home is ready to offer both comfort and lasting value. This new home is energy efficient. Photos are not of the home. Photos are of the same are similar floor plan. Options and colors may differ.
Details
| MLS # | 4148039 |
|---|---|
| Listing Type | For Sale |
| Style | House |
| HOA Dues | $320 |
| Sub-Type | Resale |
| Status | Pending |
| Year | 2026 |
| Days On Site | 119 |
| Listing Provided By | Adams Homes, L.L.C. | Donna B Dehaan |
Features
| Bed(s) | 4 |
|---|---|
| Bath(s) | 2 Total |
| SQ Feet | 1,930 |
| Garage | 2 |
| Story(s) | 1 |
| Acreage | 0.24 |
Interior
| Rooms Total | 0 |
|---|---|
| Cooling Yes / No | Yes |
| Cooling | Ceiling Fan(s), Electric, Heat Pump |
| Heating Yes / No | Yes |
| Heating | Electric, Heat Pump |
| Interior Features | Breakfast Bar, Ceiling Fan(s), Double Vanity, Entrance Foyer, High Ceilings, His and Hers Closets, Kitchen Island, Pantry, Recessed Lighting, Soaking Tub, Tray Ceiling(s), Walk-In Closet(s) |
| Window Features | Low-Emissivity Windows, Double Pane Windows, Insulated Windows, Screens |
| Appliances | Dishwasher, Disposal, Electric Range, Microwave, Plumbed For Ice Maker, Stainless Steel Appliance(s) |
Exterior
| Exterior Features | Private Yard |
|---|---|
| Roof | Architectural Shingles |
| Security Features | Carbon Monoxide Detector(s), Smoke Detector(s) |
| Construction Materials | Brick |
| Foundation Details | Slab |
| Lot Features | Rectangular Lot |
Parking
| Garage Yes / No | Yes |
|---|---|
| Attached Garage Yes / No | No |
| Parking Features | Concrete, Driveway, Garage Door Opener, Garage Faces Front, Direct Access |
Location
| Community Features | Near Entertainment, Sidewalks, Street Lights |
|---|
Utilities
| Utilities | Electricity Connected, Sewer Connected, Water Connected, Underground Utilities |
|---|
Area Information
| State | MS |
|---|---|
| County | Jackson |
| City | Vancleave |
| Zip Code | 39565 |
| Area | Jackson |
| Community Name | Osprey Landing |
| School District | Jackson CO Dist |
| Listing VS Median (in Osprey Landing) | |
Price: $316,800 low | high Med: $340,731 sqft: 1,930 low | high Med: 2,202 $ / sqft: $164 low | high Med: $155 On site: 119 low | high Med: 118 | |
Request a showing
Request a showing
Contact
Learn More About This Property

| State | MS |
|---|---|
| County | Jackson |
| City | Vancleave |
| Zip Code | 39565 |
| Area | Jackson |
| Community Name | Osprey Landing |
| School District | Jackson CO Dist |
| Listing VS Median (in Osprey Landing) | |
Price: $316,800 low | high Med: $340,731 sqft: 1,930 low | high Med: 2,202 $ / sqft: $164 low | high Med: $155 On site: 119 low | high Med: 118 | |