
Description
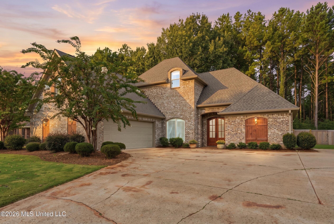
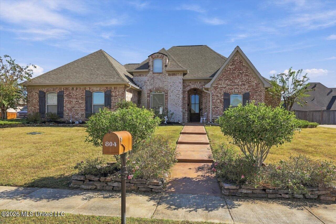
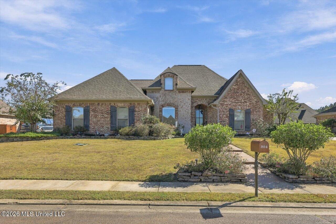
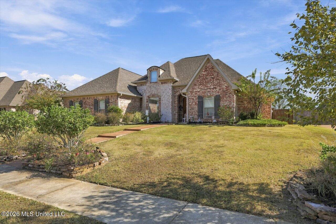
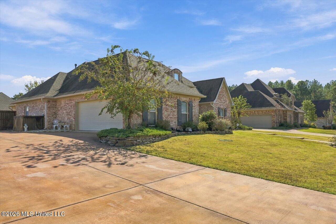
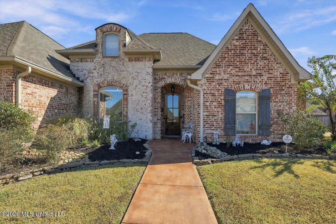
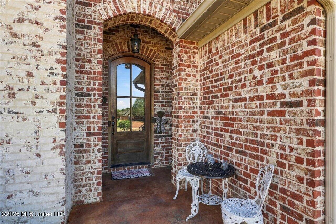
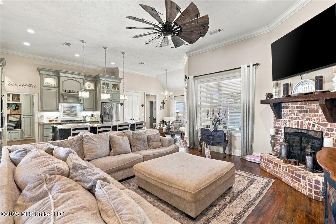
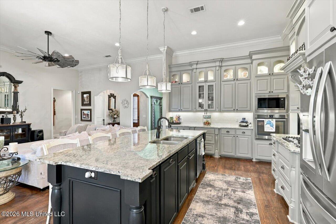
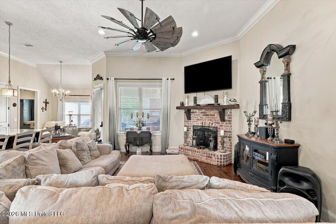
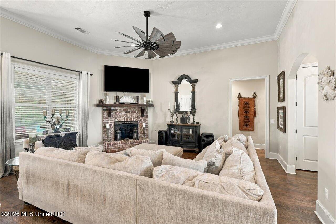
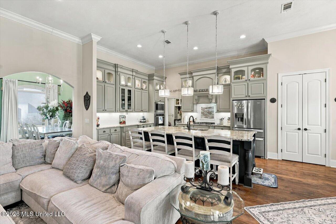
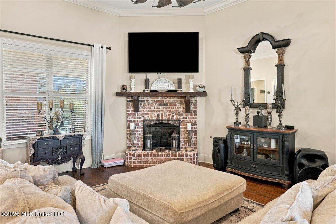
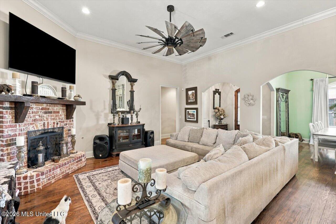
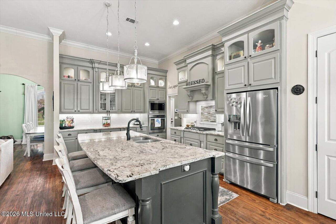
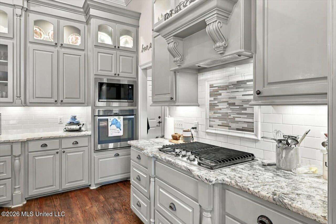
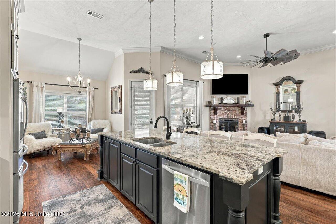
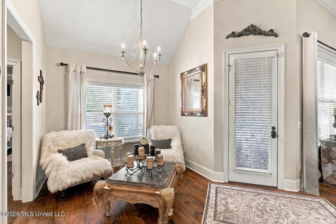
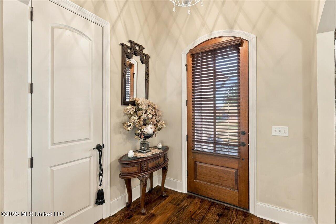
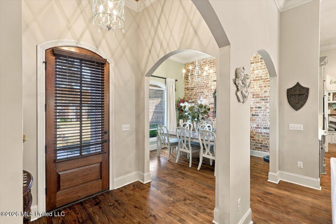
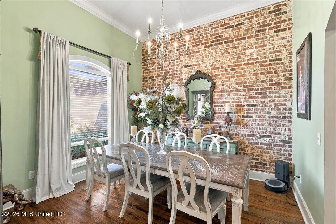
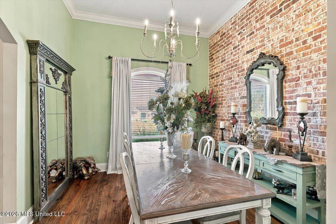
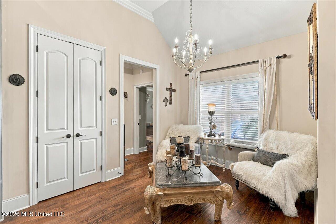
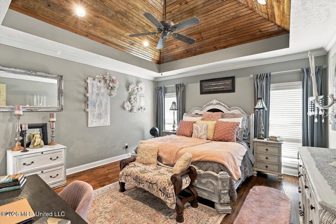
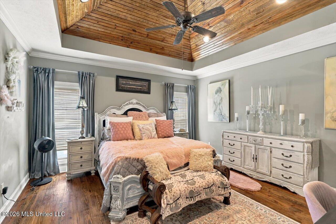
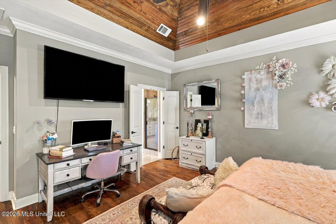
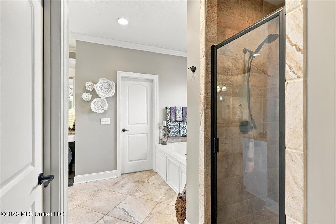
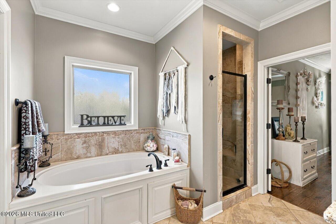
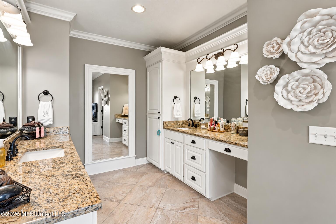
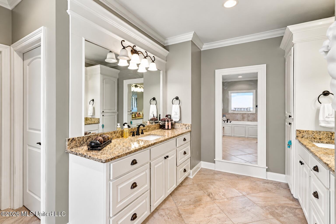
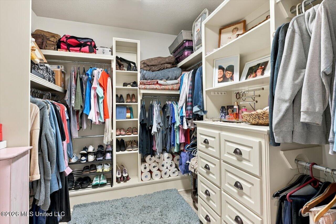
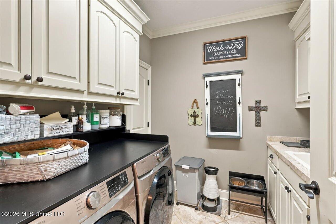
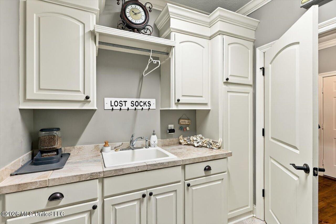
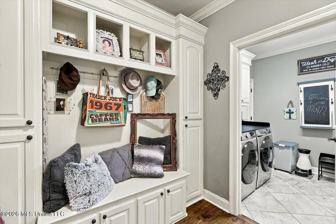
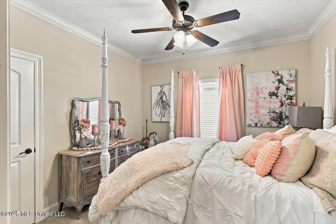
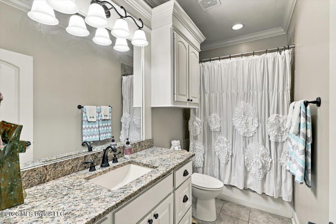
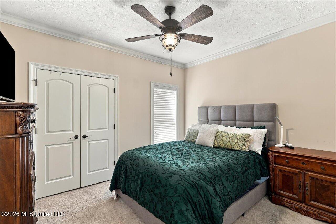
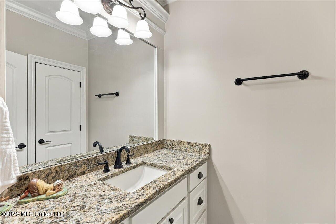
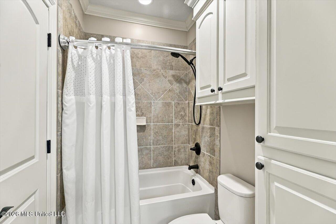
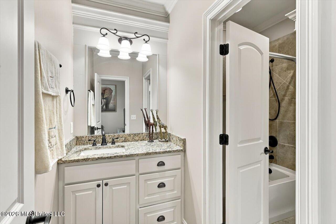
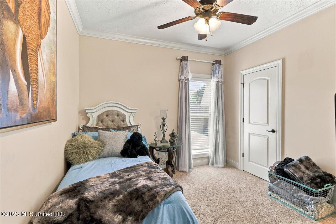
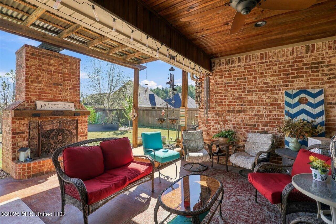
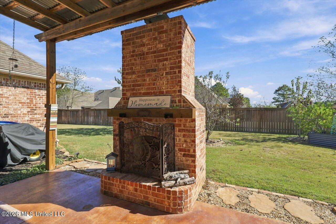
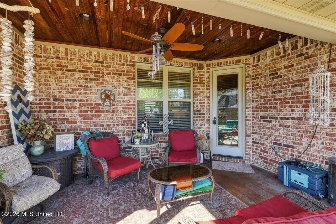
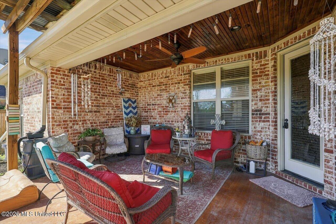
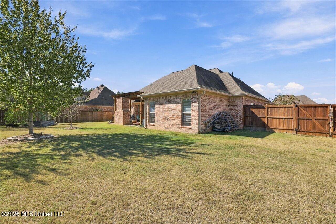
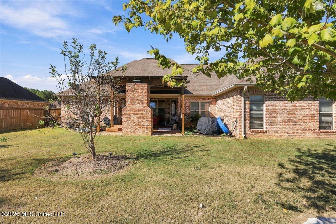
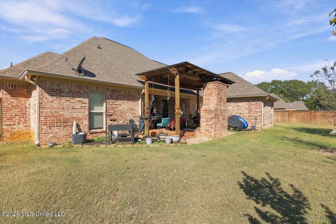
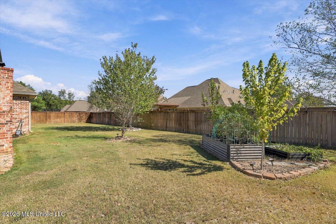
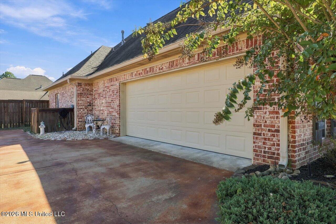
Welcome home to this beautiful 4 bedroom, 3 bath home situated on a spacious, beautifully landscaped lot in the desirable Brookwood section of Cannon Ridge! Double French Acadian brick archways create an impressive entrance, leading into a welcoming foyer and formal dining room featuring 12-foot ceilings and a beautiful brick accent wall. The open-concept living area flows seamlessly into the kitchen, complete with an oversized granite island, abundant cabinetry extending to 10 feet, glass display cabinets, pantry, and accent lighting. The split floor plan offers privacy, including a convenient Jack-and-Jill bathroom with separate vanity areas and an additional guest bathroom from the hall. The spacious primary suite features a stunning vaulted tongue-and-groove ceiling and an ensuite bath with separate vanities, extensive storage, a dedicated makeup vanity, soaking tub, oversized shower, and full-length mirror. A large laundry room with additional storage connects directly to the expansive primary closet. Step outside to an entertainer's dream! The covered patio opens to a beautiful pergola and wood-burning fireplace, creating the perfect setting for gatherings or relaxing evenings outdoors. A built-in gas line makes outdoor grilling easy. Additional features include two tankless gas water heaters, front and backyard irrigation, an oversized driveway for extra parking, garage shelving, and generous floored attic storage. This home is one you don't want to miss! Schedule your private showing today!
Details
| MLS # | 4166484 |
|---|---|
| Listing Type | For Sale |
| Style | House |
| Sub-Type | Resale |
| Status | Pending |
| Year | 2015 |
| Days On Site | 15 |
| Listing Provided By | Local Real Estate | Emily Jenkins |
Features
| Bed(s) | 4 |
|---|---|
| Bath(s) | 3 Total |
| SQ Feet | 2,430 |
| Garage | 2 |
| Story(s) | 1 |
| Acreage | 0.29 |
Interior
| Rooms Total | 0 |
|---|---|
| Cooling Yes / No | Yes |
| Cooling | Central Air |
| Heating Yes / No | Yes |
| Heating | Fireplace(s) |
| Interior Features | Double Vanity, Entrance Foyer, Granite Counters, High Ceilings, Pantry, Kitchen Island |
| Appliances | Dishwasher, Disposal |
Exterior
| Exterior Features | Rain Gutters |
|---|---|
| Roof | Architectural Shingles |
| Security Features | Smoke Detector(s) |
| Construction Materials | Brick |
| Foundation Details | Slab |
Parking
| Garage Yes / No | Yes |
|---|---|
| Attached Garage Yes / No | Yes |
| Parking Features | Attached, Garage Faces Side, Parking Pad, Concrete |
Utilities
| Utilities | Cable Connected, Electricity Connected, Natural Gas Connected |
|---|
Taxes
| Property | 3305 |
|---|
Area Information
| State | MS |
|---|---|
| County | Rankin |
| City | Brandon |
| Zip Code | 39042 |
| Area | Rankin |
| Community Name | Cannon Ridge |
| School District | Rankin CO Dist |
| Elementary School | Brandon |
| High School | Brandon |
| Listing VS Median (in Cannon Ridge) | |
Price: $429,900 low | high Med: $424,900 sqft: 2,430 low | high Med: 2,450 $ / sqft: $177 low | high Med: $173 On site: 15 low | high Med: 47.5 | |
Request a showing
Request a showing
 The information is being provided by MLS United. Information deemed accurate but not guaranteed. Information is provided for consumers personal, non-commercial use, and may not be used for any purpose other than the identification of potential properties for purchase. Copyright 2026 MLS United. All Rights Reserved.
Contact
Learn More About This Property

| State | MS |
|---|---|
| County | Rankin |
| City | Brandon |
| Zip Code | 39042 |
| Area | Rankin |
| Community Name | Cannon Ridge |
| School District | Rankin CO Dist |
| Elementary School | Brandon |
| High School | Brandon |
| Listing VS Median (in Cannon Ridge) | |
Price: $429,900 low | high Med: $424,900 sqft: 2,430 low | high Med: 2,450 $ / sqft: $177 low | high Med: $173 On site: 15 low | high Med: 47.5 | |