446 Edgewood Crossing,Brandon, MS 39042
Brandon, MS 39042

Description
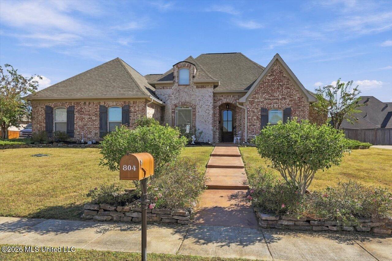
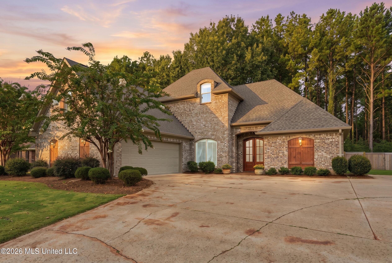
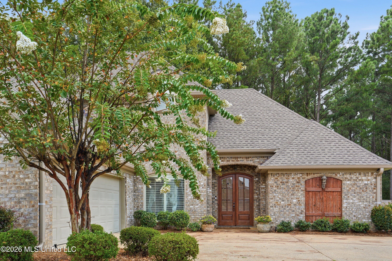
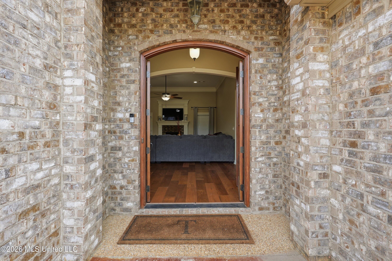
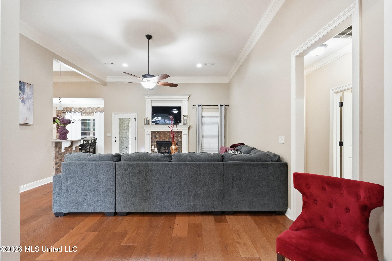
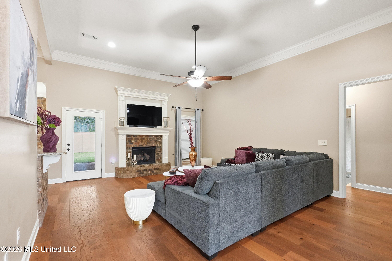
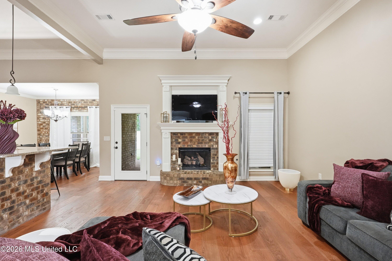
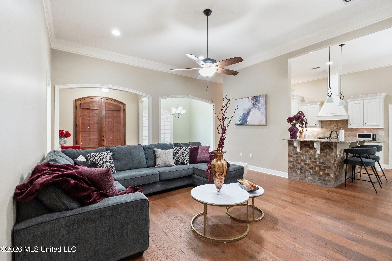
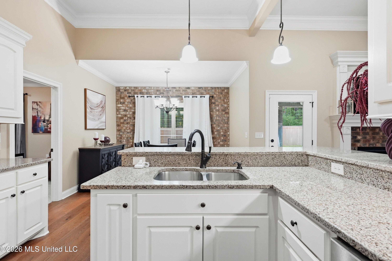
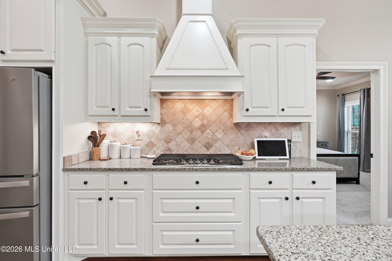
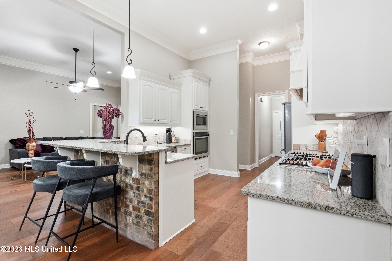
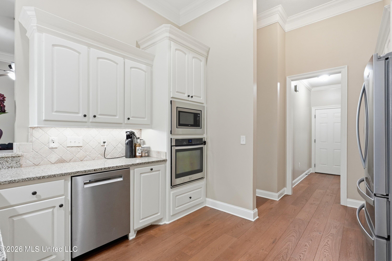
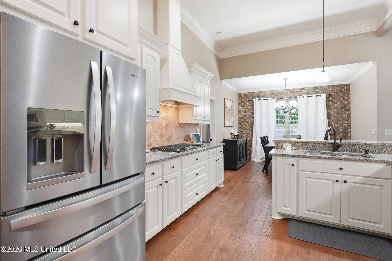
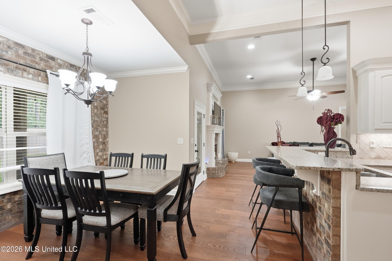
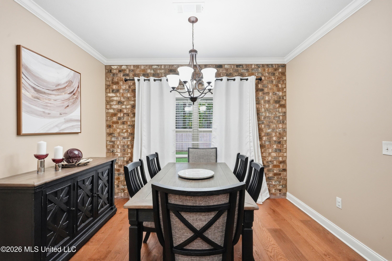
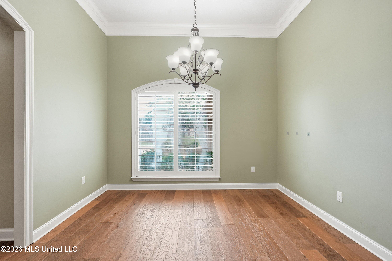
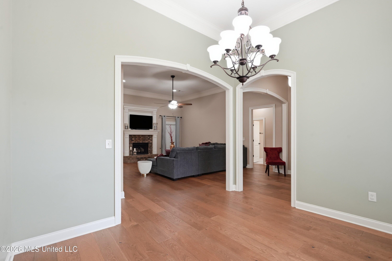
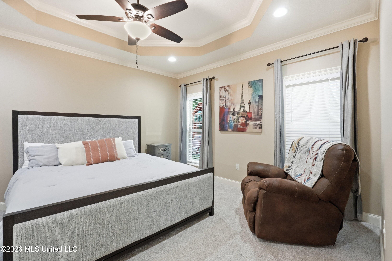
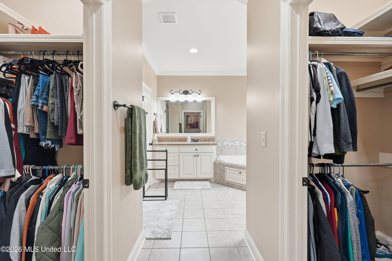
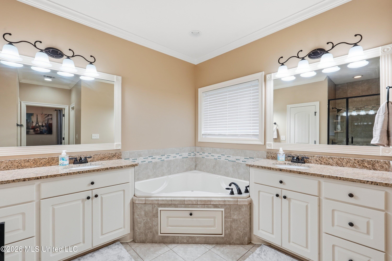
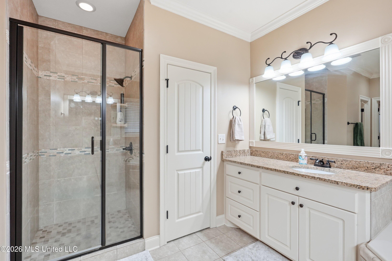
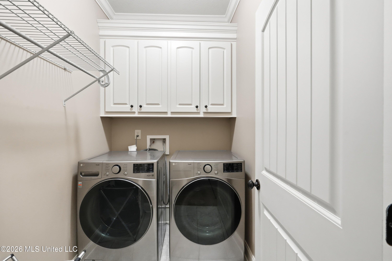
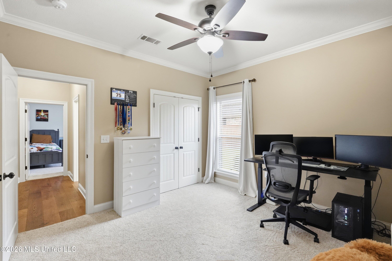
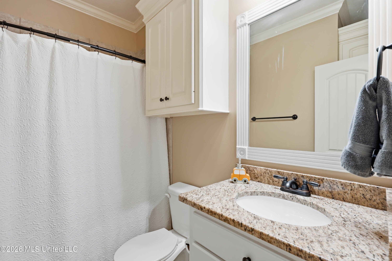
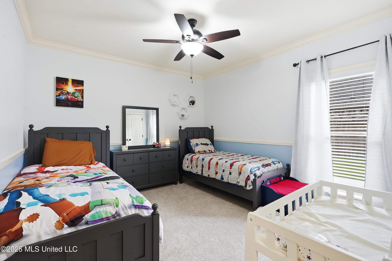
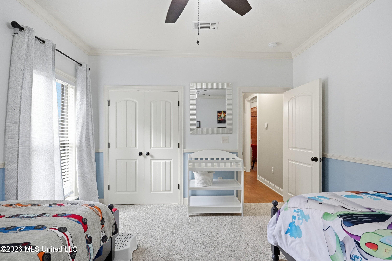
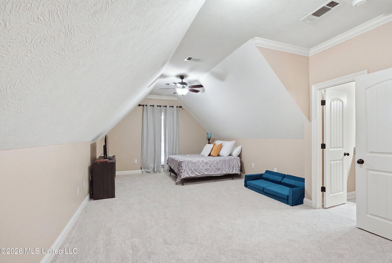
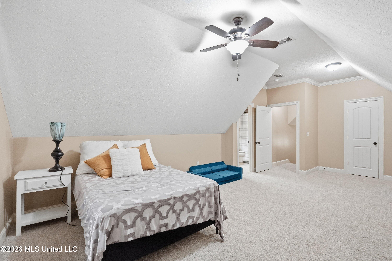
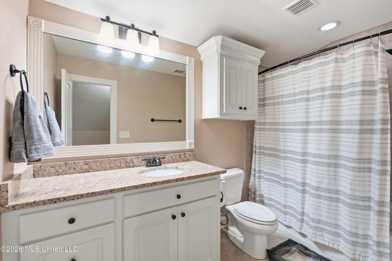
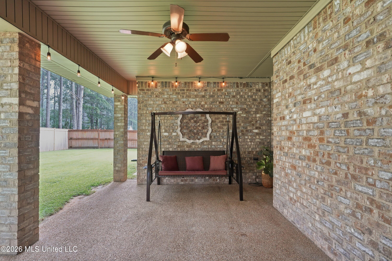
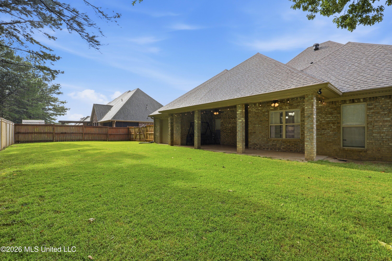
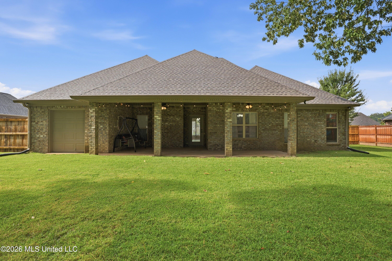
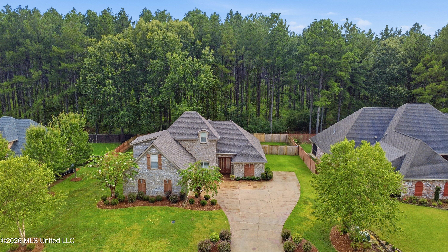
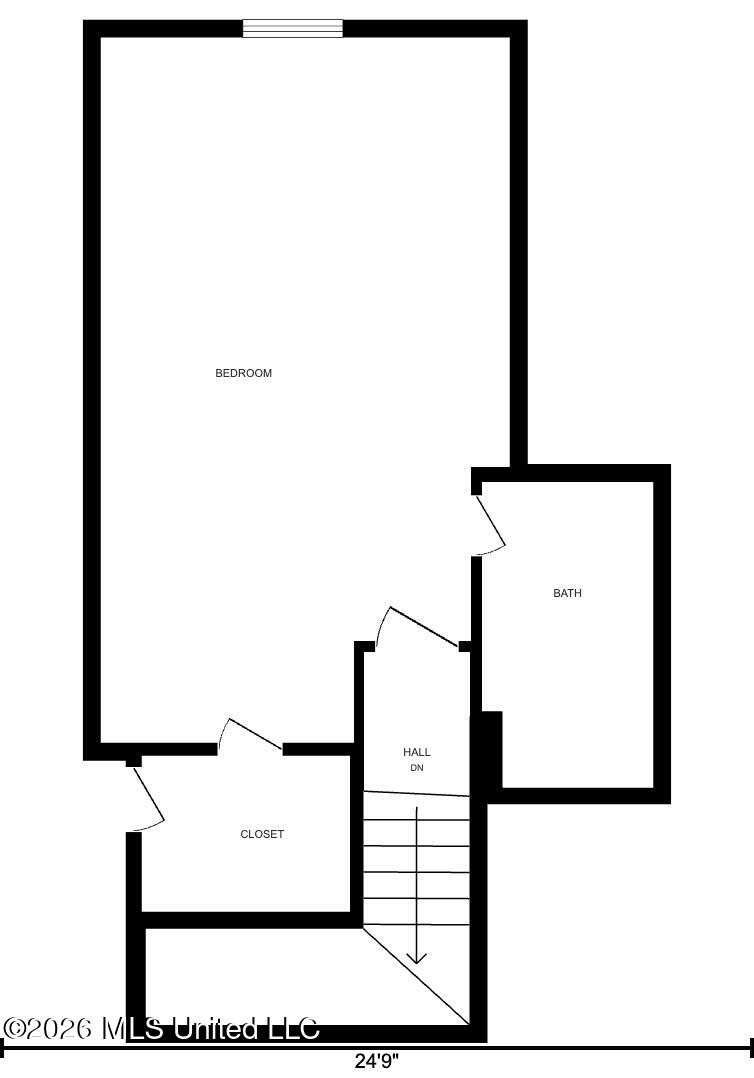
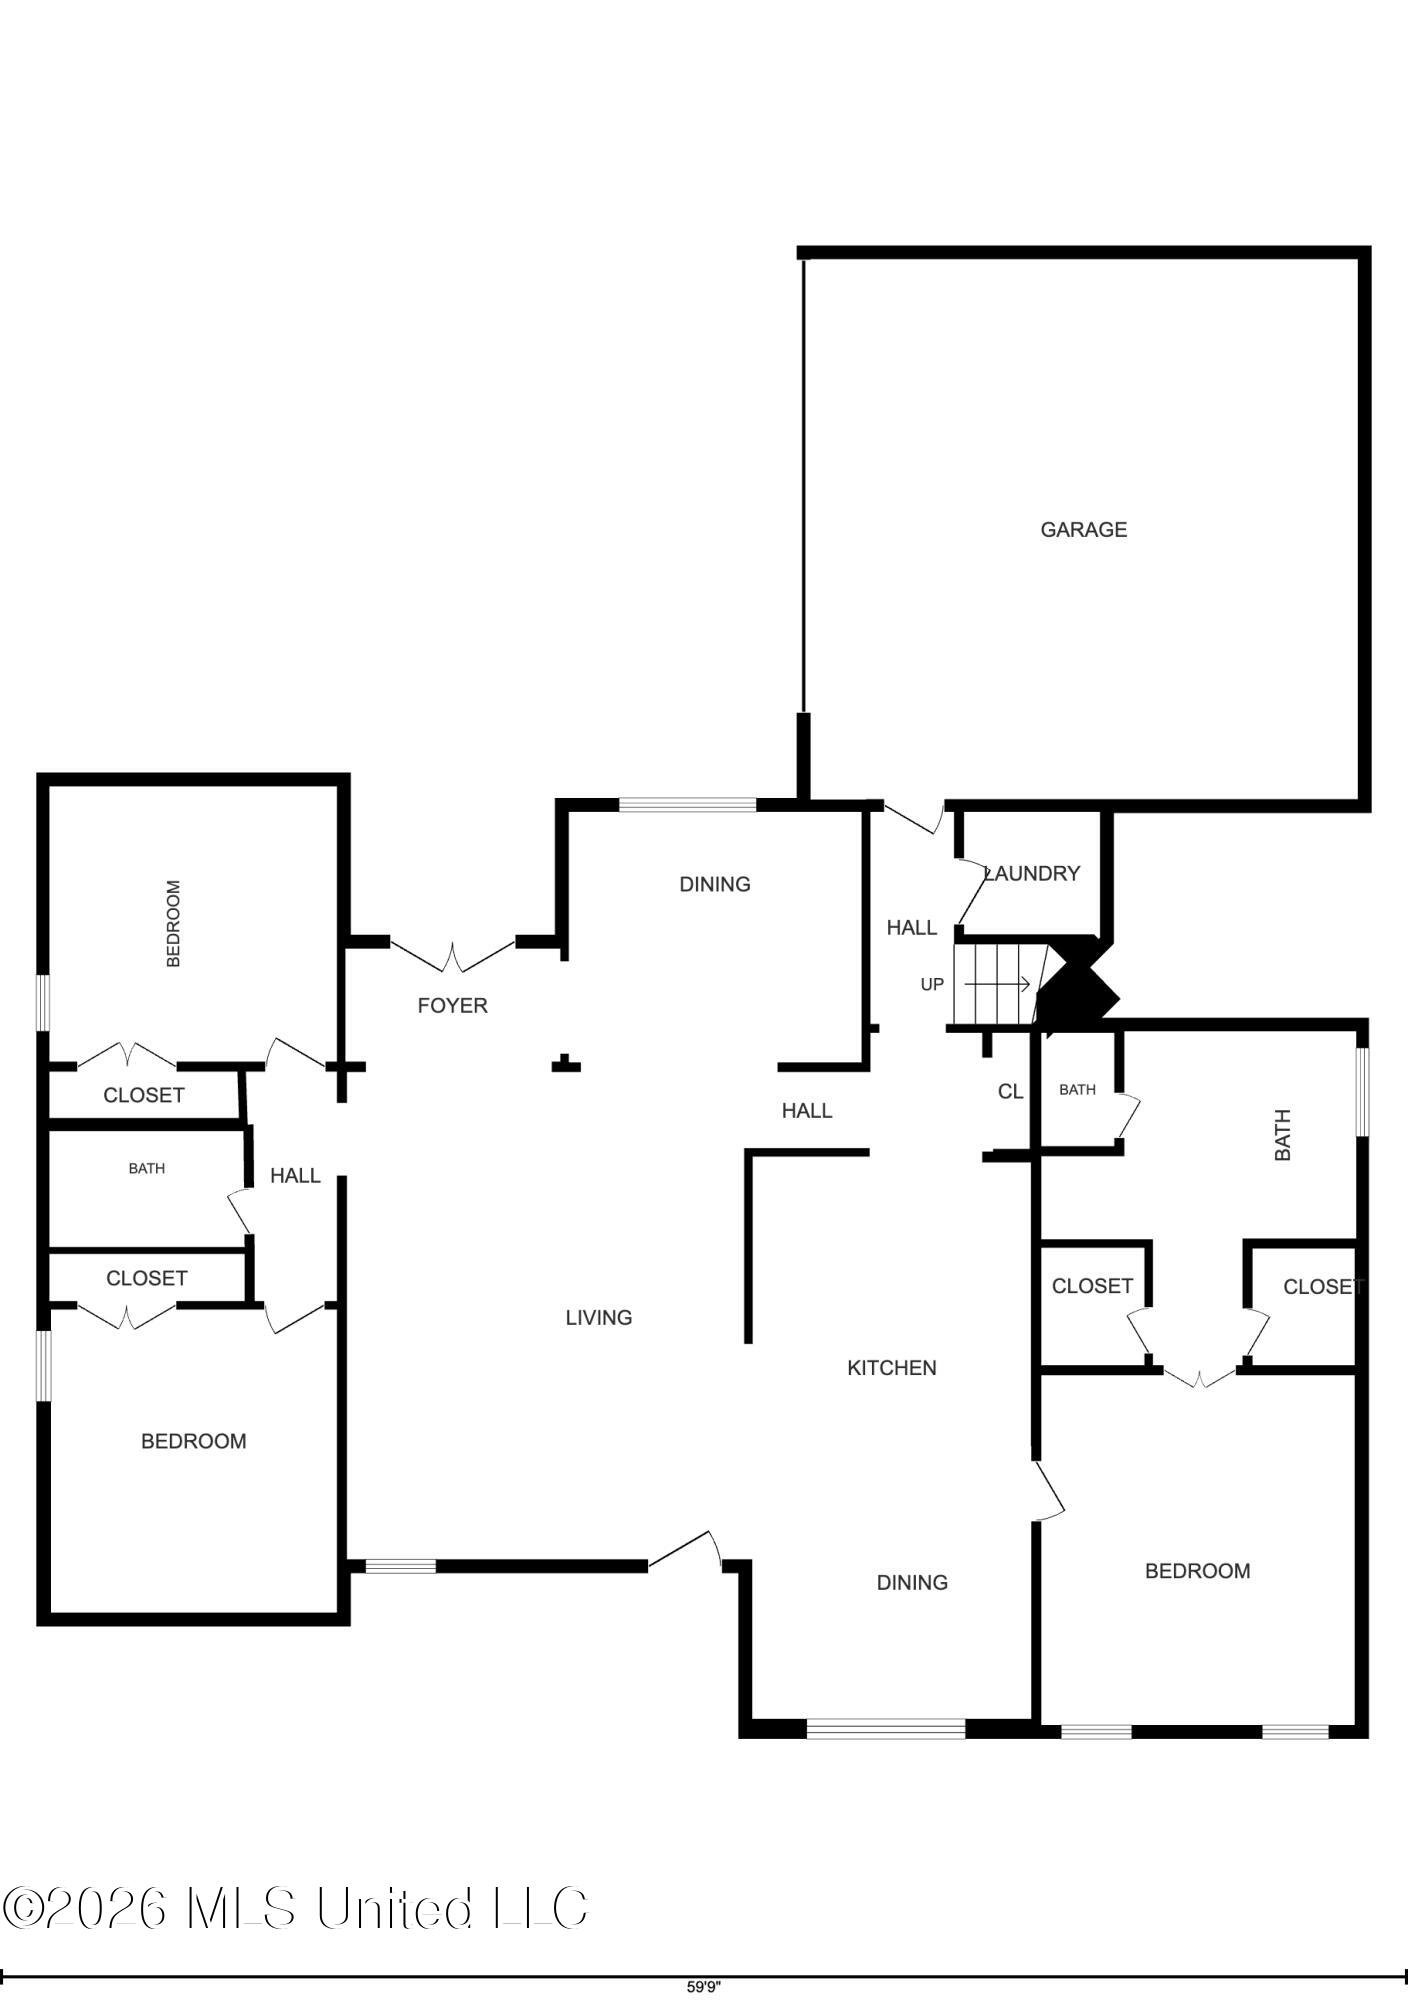
PRICE DROP!! Welcome to 446 Edgewood Crossing in Brandon, MS 39042! This beautiful 4-bedroom, 3-bath brick home offers an ideal layout with 3 bedrooms downstairs and a huge upstairs bedroom suite with a full bath-perfect for guests, a bonus room, or private retreat. Step inside through impressive double wood doors and discover tall ceilings, crown molding, abundant natural light, and new engineered hardwood flooring throughout the main living areas. The spacious living room features a cozy brick fireplace and flows seamlessly into the kitchen and dining spaces, making it perfect for everyday living and entertaining. The kitchen is designed to impress with white cabinetry, granite countertops, a gas cooktop, generous counter space, and a large raised breakfast bar with additional seating. A separate formal dining room provides even more room for gatherings and special occasions. Outside, mature landscaping, a spacious driveway, and a tree-lined setting create outstanding curb appeal. The private backyard offers added convenience with garage door access to a workshop and excellent mower or storage space. Combining character, functionality, and a highly desirable Brandon location, this home is one you do not want to miss!
Details
| MLS # | 4159837 |
|---|---|
| Listing Type | For Sale |
| Style | House |
| HOA Dues | $150 |
| Sub-Type | Resale |
| Status | Active |
| Year | 2015 |
| Days On Site | 80 |
| Listing Provided By | Enjoy Real Estate, LLC | Carson Dobbs |
Features
| Bed(s) | 4 |
|---|---|
| Bath(s) | 3 Total |
| SQ Feet | 2,469 |
| Garage | 2 |
| Story(s) | 2 |
| Acreage | 0.29 |
Interior
| Rooms Total | 0 |
|---|---|
| Cooling Yes / No | Yes |
| Cooling | Central Air |
| Heating Yes / No | Yes |
| Heating | Central, Natural Gas |
| Interior Features | Breakfast Bar, Ceiling Fan(s), Double Vanity, Eat-in Kitchen, Granite Counters, Pantry, Primary Downstairs |
| Window Features | Insulated Windows |
| Appliances | Disposal, Gas Cooktop, Microwave |
Exterior
| Exterior Features | Rain Gutters |
|---|---|
| Roof | Architectural Shingles |
| Security Features | Smoke Detector(s) |
| Construction Materials | Brick |
| Foundation Details | Slab |
Parking
| Garage Yes / No | Yes |
|---|---|
| Attached Garage Yes / No | No |
| Parking Features | Garage Door Opener, Garage Faces Side, Parking Pad, Concrete |
Utilities
| Utilities | Cable Available, Natural Gas Available |
|---|
Taxes
| Property | 3455 |
|---|
Area Information
| State | MS |
|---|---|
| County | Rankin |
| City | Brandon |
| Zip Code | 39042 |
| Area | Rankin |
| Community Name | Cannon Ridge |
| School District | Rankin CO Dist |
| Elementary School | Rouse |
| High School | Brandon |
| Listing VS Median (in Cannon Ridge) | |
Price: $419,900 low | high Med: $424,900 sqft: 2,469 low | high Med: 2,450 $ / sqft: $170 low | high Med: $173 On site: 80 low | high Med: 47.5 | |
Request a showing
Request a showing
 The information is being provided by MLS United. Information deemed accurate but not guaranteed. Information is provided for consumers personal, non-commercial use, and may not be used for any purpose other than the identification of potential properties for purchase. Copyright 2026 MLS United. All Rights Reserved.
Contact
Learn More About This Property

| State | MS |
|---|---|
| County | Rankin |
| City | Brandon |
| Zip Code | 39042 |
| Area | Rankin |
| Community Name | Cannon Ridge |
| School District | Rankin CO Dist |
| Elementary School | Rouse |
| High School | Brandon |
| Listing VS Median (in Cannon Ridge) | |
Price: $419,900 low | high Med: $424,900 sqft: 2,469 low | high Med: 2,450 $ / sqft: $170 low | high Med: $173 On site: 80 low | high Med: 47.5 | |