New Listing
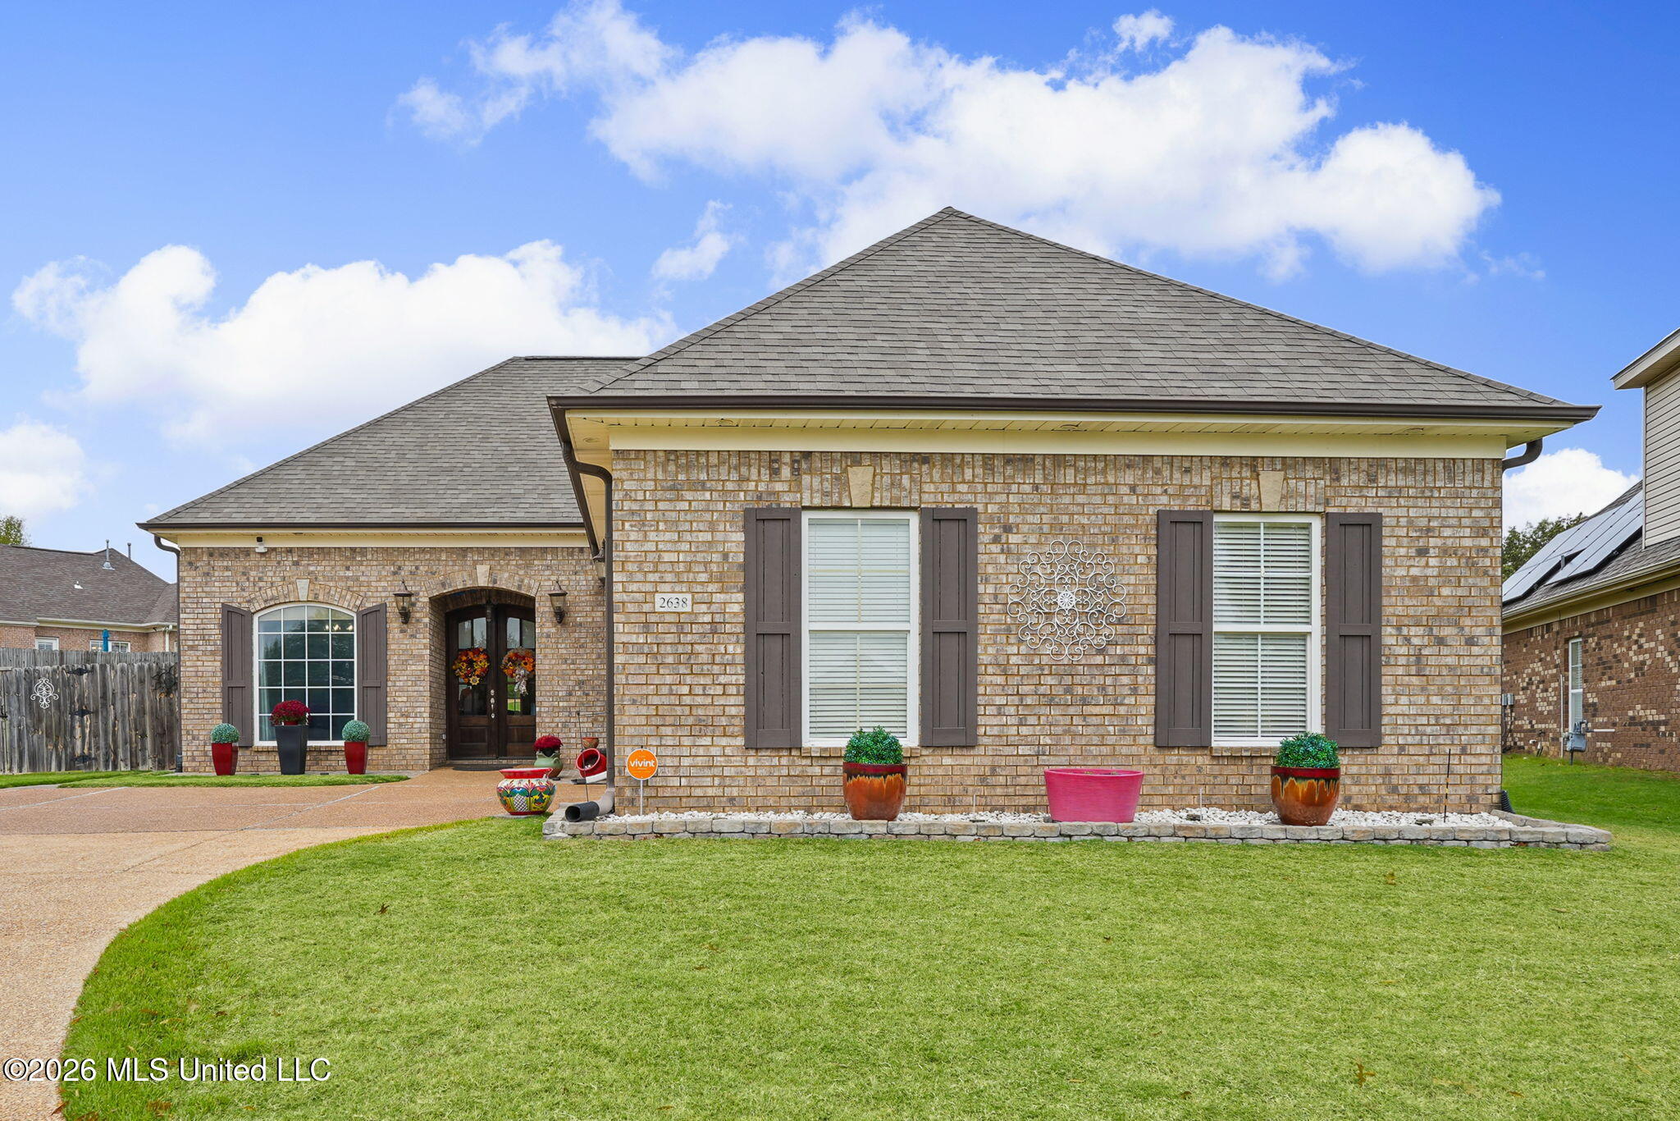
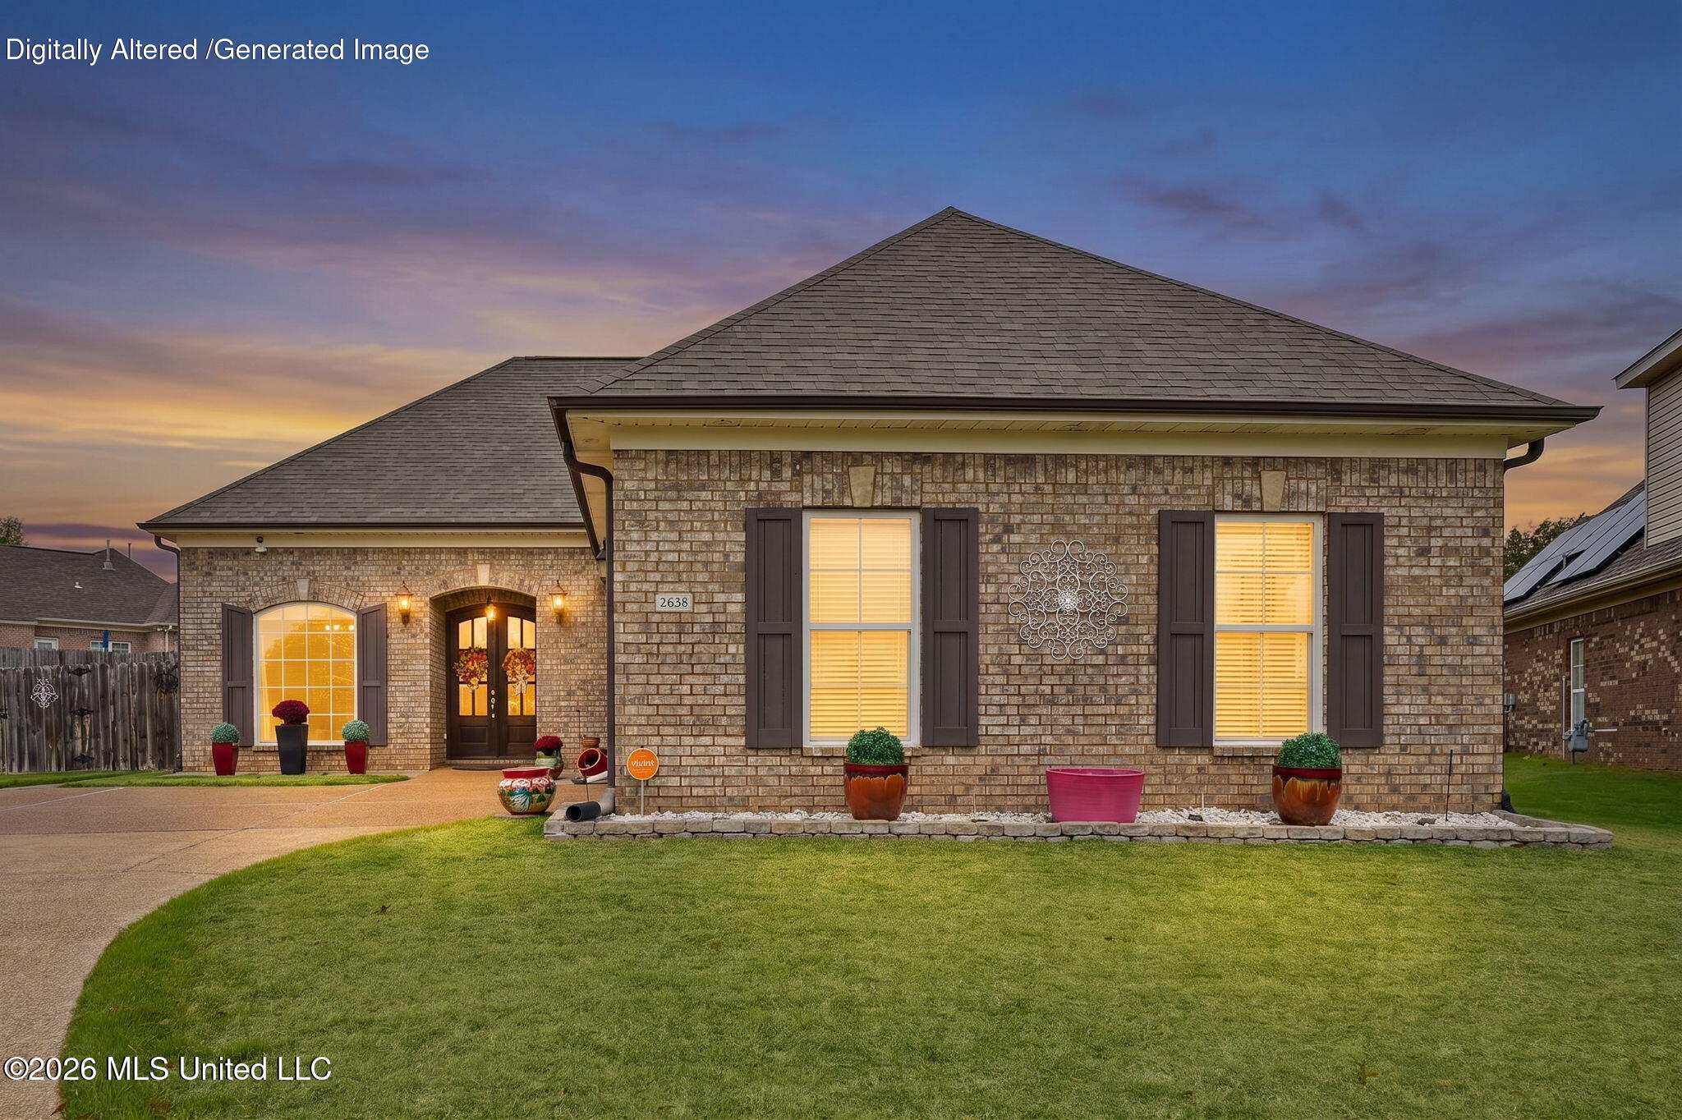
2638 Valley Crest Cove,Southaven, MS 38672
Southaven, MS 38672

Description
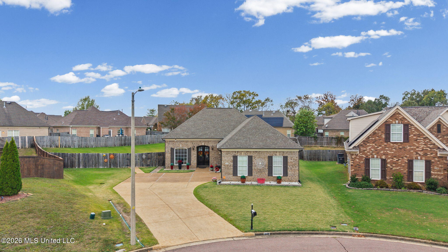
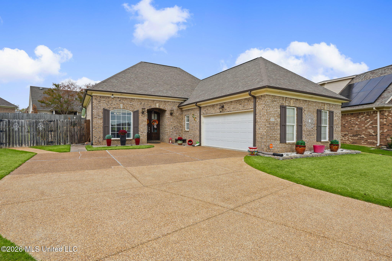
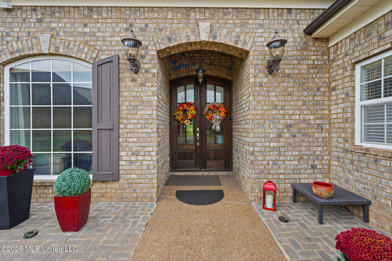
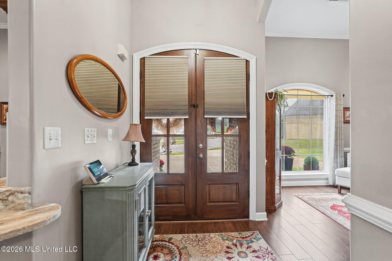
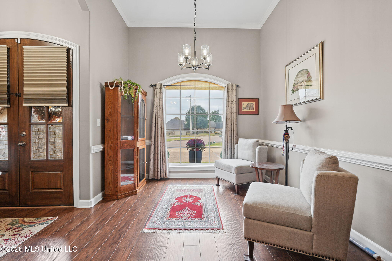
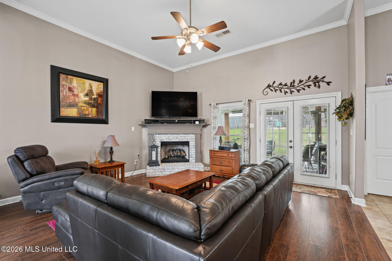
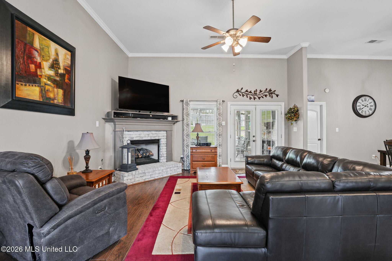
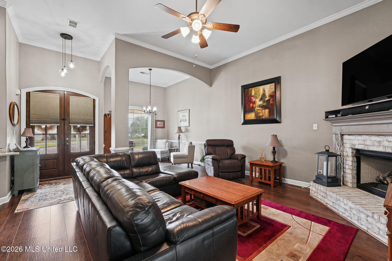
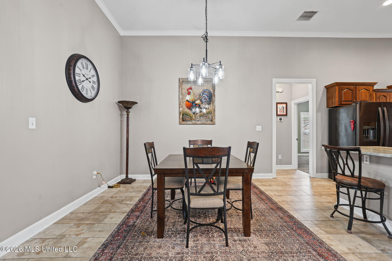
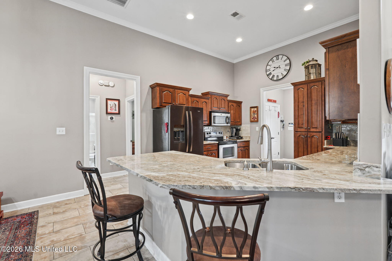
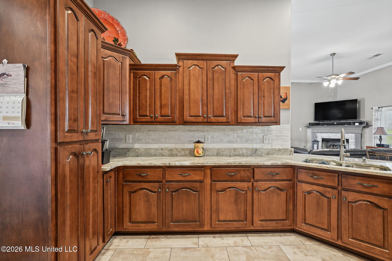
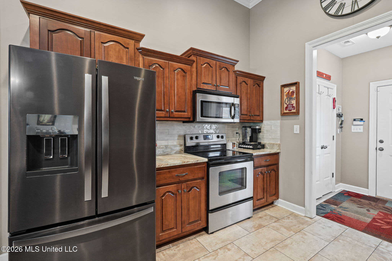
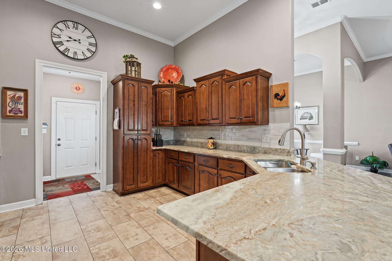
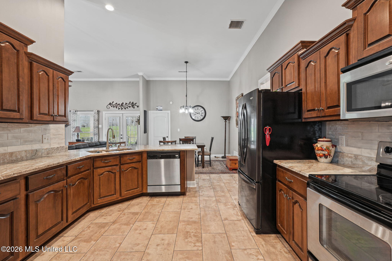
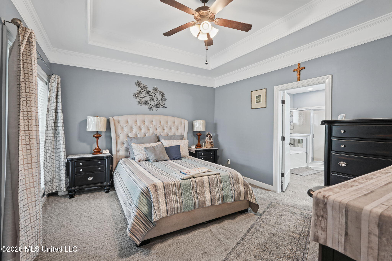
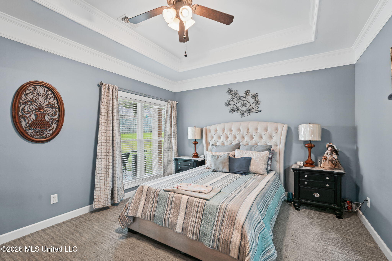
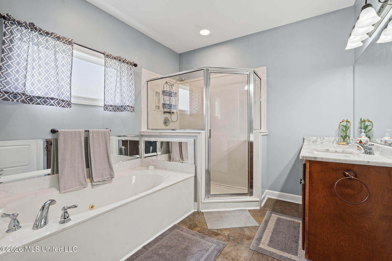
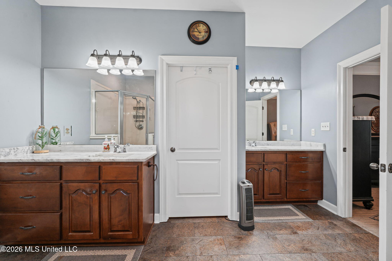
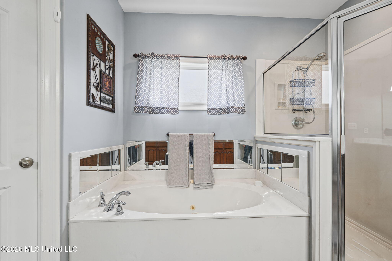
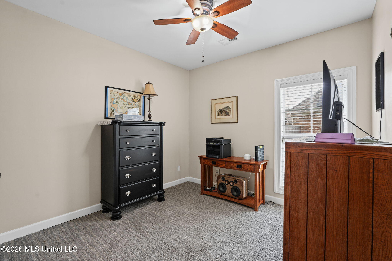
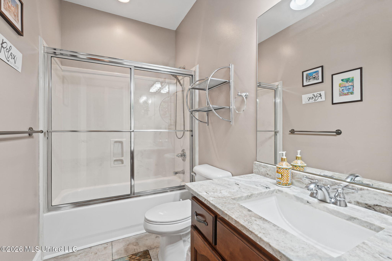
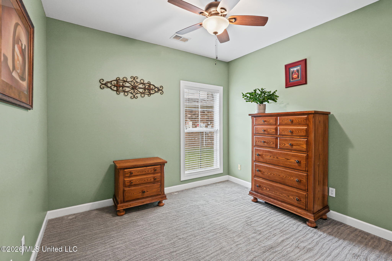
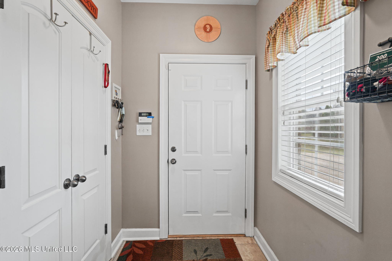
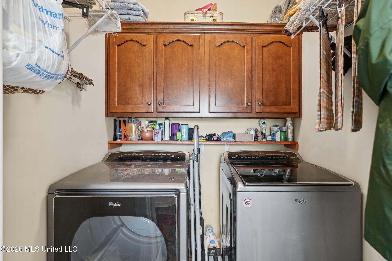
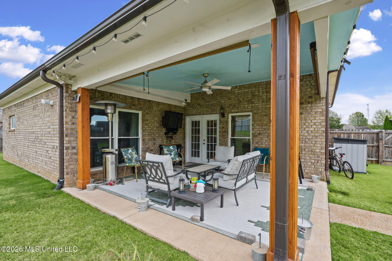
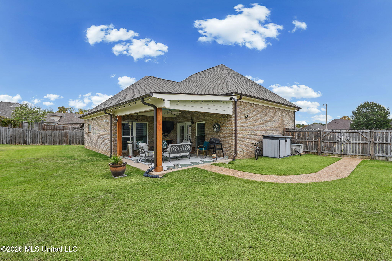
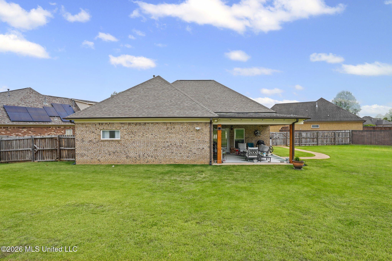
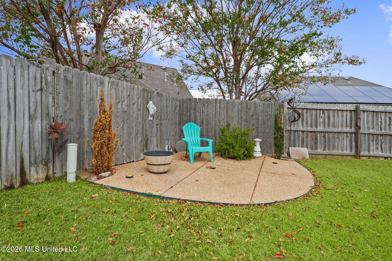
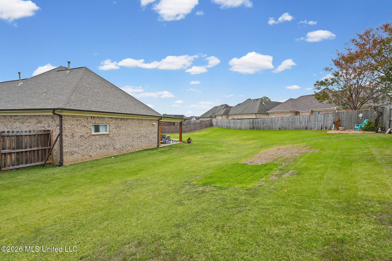
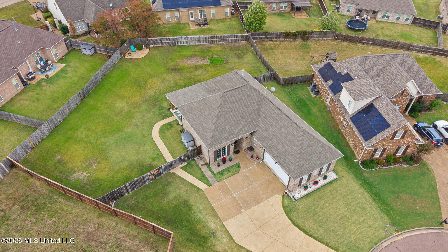
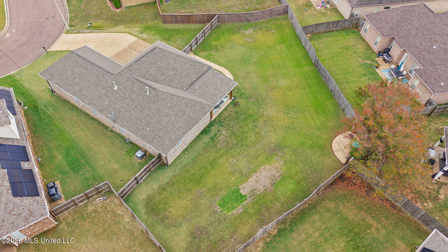
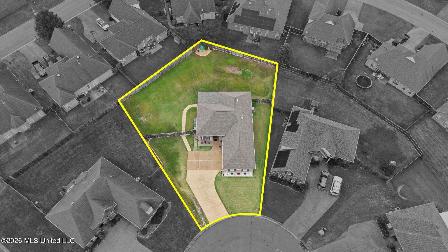
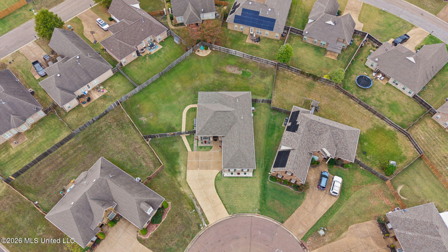
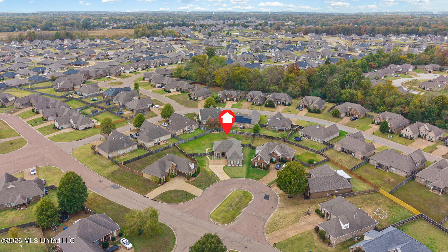
Beautifully maintained and move-in ready, this 3-bedroom, 2-bath home offers a desirable split-bedroom floor plan with thoughtful upgrades throughout. Hardwood flooring welcomes you into the entry, formal dining room, and spacious great room featuring soaring ceilings and a corner gas-log fireplace with raised brick hearth. The well-appointed kitchen offers stunning granite countertops, a breakfast bar, custom cabinetry, under-cabinet lighting, a smooth-top range, built-in microwave, and pantry with convenient pull-out storage drawers. The spacious primary suite features double tray ceilings, a salon bath with two vanities, large tub and separate shower, and a large walk-in closet with additional storage. Two secondary bedrooms and a full bath are located separate from the Primary suite for added privacy. Additional improvements include fresh paint, updated tile flooring, granite in all bathrooms, and a spacious laundry area with cabinetry and doors for added convenience. Outdoor features include an extended covered patio, added concrete walkways, all vinyl and brick exterior, soffit lighting, French drains, a separate patio sitting area, and a beautifully maintained backyard. Neighborhood amenities include walking trails, a stocked fishing lake, and a picnic pavilion for the homeowners' enjoyment. Don't settle for a home that needs work when you can enjoy one that's been beautifully maintained and thoughtfully improved with numerous upgrades.
Details
| MLS # | 4167541 |
|---|---|
| Listing Type | For Sale |
| Style | House |
| HOA Dues | $380 |
| Sub-Type | Resale |
| Status | Active |
| Year | 2006 |
| Days On Site | 2 |
| Listing Provided By | Burch Realty Group Hernando | Terry Thomas |
Features
| Bed(s) | 3 |
|---|---|
| Bath(s) | 2 Total |
| SQ Feet | 1,725 |
| Garage | 2 |
| Story(s) | 1 |
| Acreage | 0.13 |
Interior
| Rooms Total | 9 |
|---|---|
| Cooling Yes / No | Yes |
| Cooling | Central Air |
| Heating Yes / No | Yes |
| Heating | Central, Natural Gas |
| Interior Features | Breakfast Bar, Ceiling Fan(s), Eat-in Kitchen, Pantry, Other, Double Vanity |
| Window Features | Vinyl |
| Appliances | Dishwasher, Electric Range, Microwave |
Exterior
| Exterior Features | Rain Gutters |
|---|---|
| Roof | Architectural Shingles |
| Security Features | Smoke Detector(s) |
| Construction Materials | Brick |
| Foundation Details | Slab |
| Lot Features | Irregular Lot |
Parking
| Garage Yes / No | Yes |
|---|---|
| Attached Garage Yes / No | No |
| Parking Features | Concrete |
Utilities
| Utilities | Cable Connected, Electricity Connected, Natural Gas Available, Sewer Connected, Water Connected |
|---|
Taxes
| Property | 852 |
|---|
Area Information
| State | MS |
|---|---|
| County | DeSoto |
| City | Southaven |
| Zip Code | 38672 |
| Area | DeSoto |
| Community Name | Cherry Tree Park |
| School District | Desoto CO Dist |
| Elementary School | Desoto Central |
| High School | Desoto Central |
| Listing VS Median (in Cherry Tree Park) | |
Price: $319,900 low | high Med: $358,950 sqft: 1,725 low | high Med: 2,305 $ / sqft: $185 low | high Med: $156 On site: 2 low | high Med: 55.5 | |
Market Activity 38672
Request a showing
Request a showing
 The information is being provided by MLS United. Information deemed accurate but not guaranteed. Information is provided for consumers personal, non-commercial use, and may not be used for any purpose other than the identification of potential properties for purchase. Copyright 2026 MLS United. All Rights Reserved.
Contact
Learn More About This Property

| State | MS |
|---|---|
| County | DeSoto |
| City | Southaven |
| Zip Code | 38672 |
| Area | DeSoto |
| Community Name | Cherry Tree Park |
| School District | Desoto CO Dist |
| Elementary School | Desoto Central |
| High School | Desoto Central |
| Listing VS Median (in Cherry Tree Park) | |
Price: $319,900 low | high Med: $358,950 sqft: 1,725 low | high Med: 2,305 $ / sqft: $185 low | high Med: $156 On site: 2 low | high Med: 55.5 | |