New Listing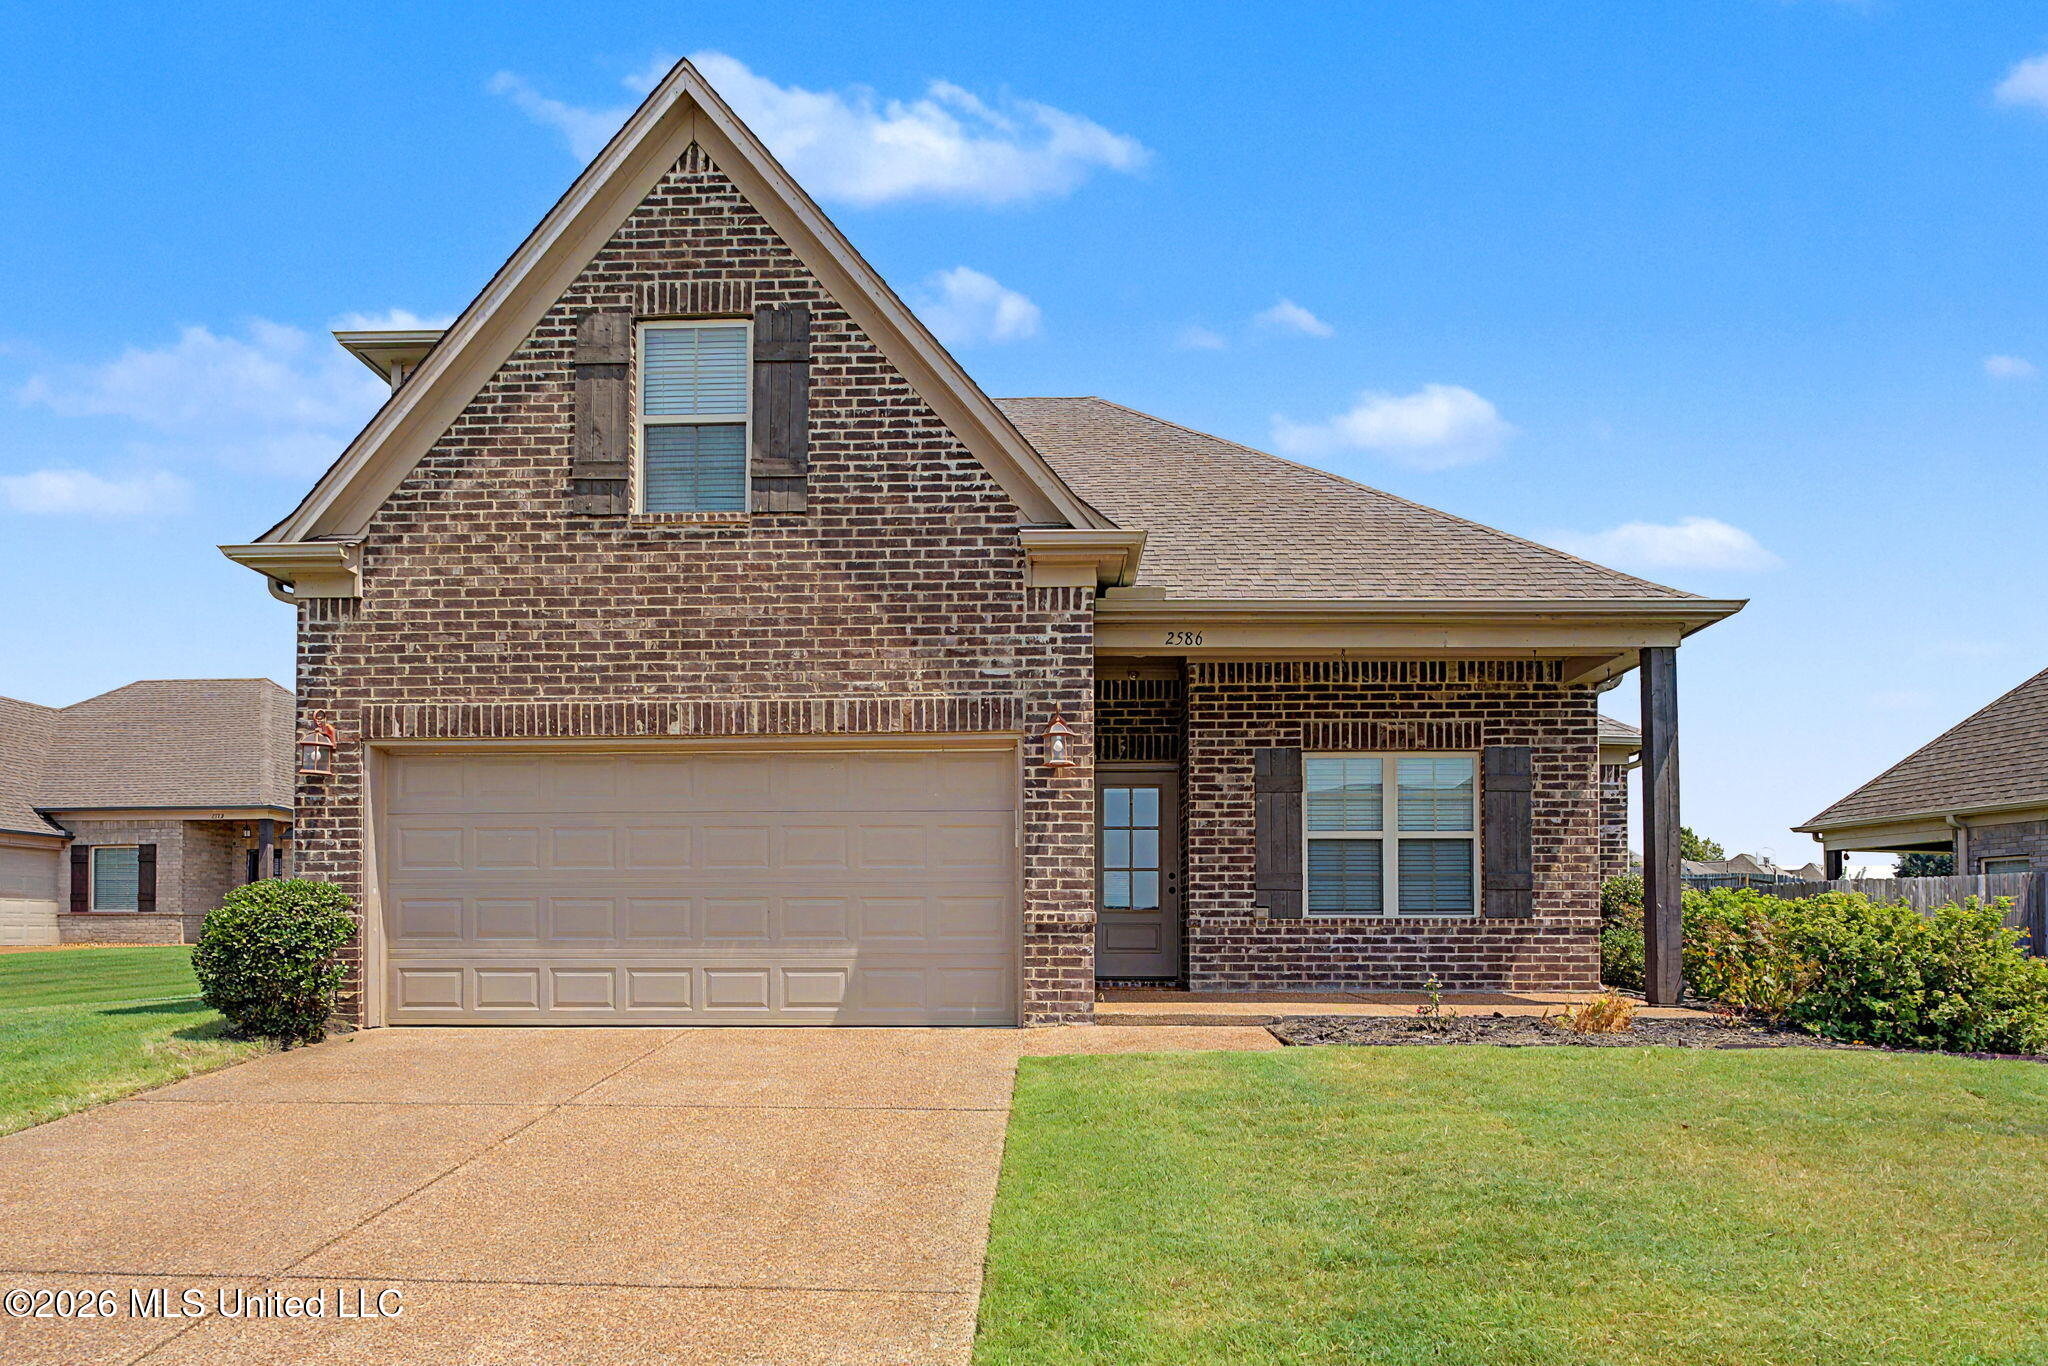


Description
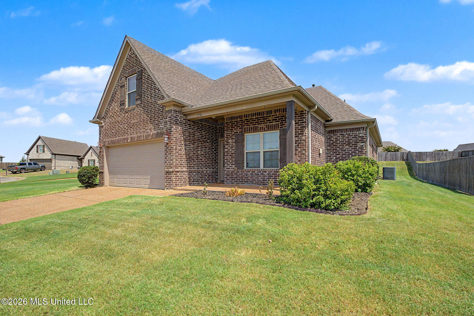
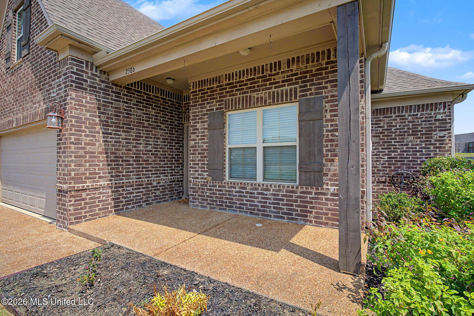
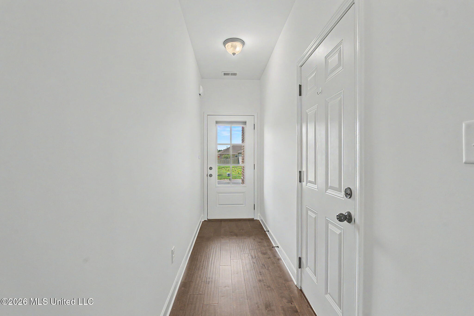
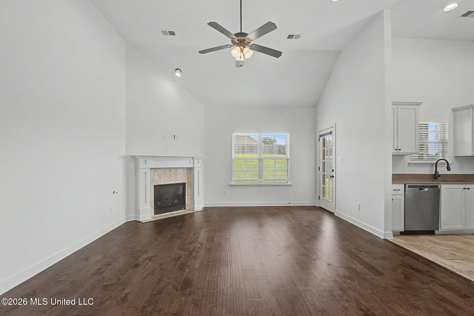
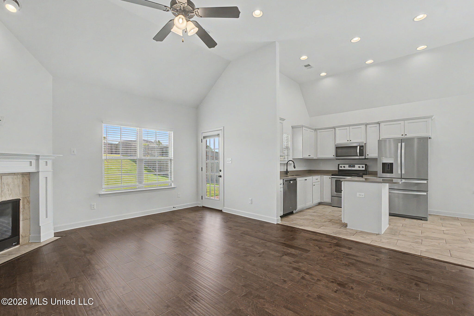
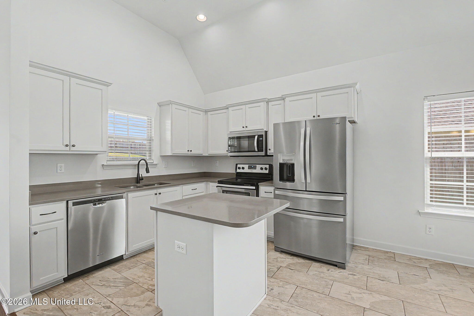
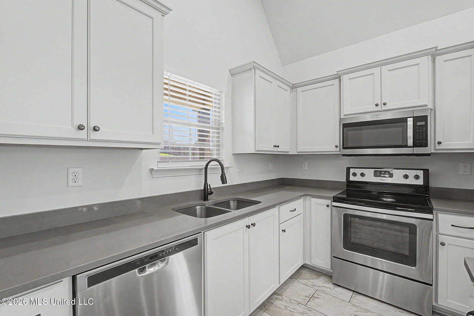
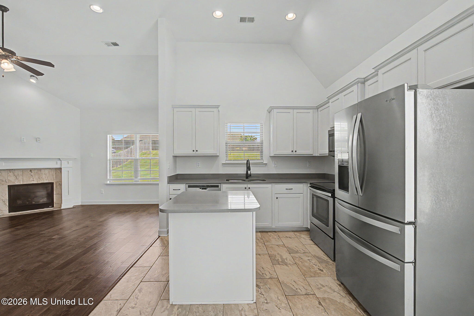
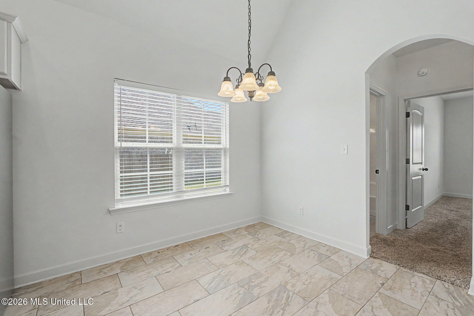
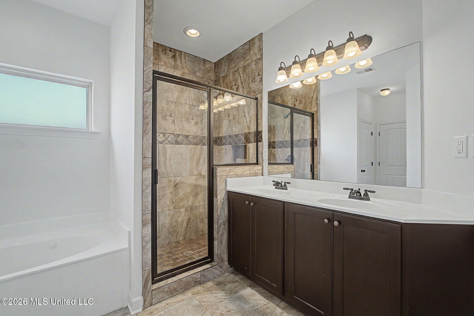
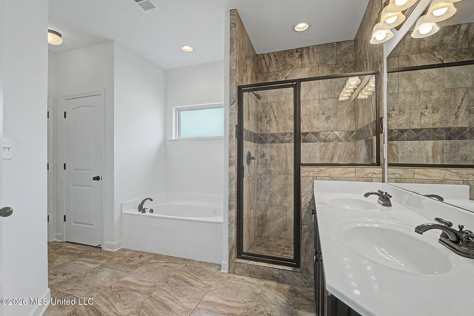
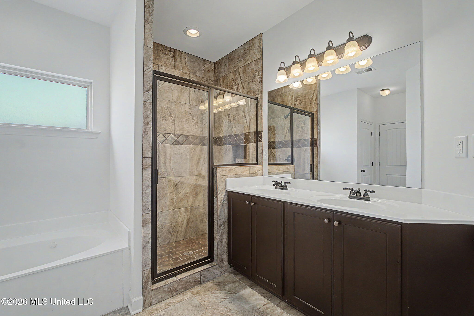
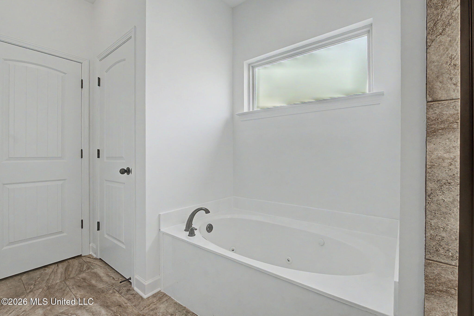
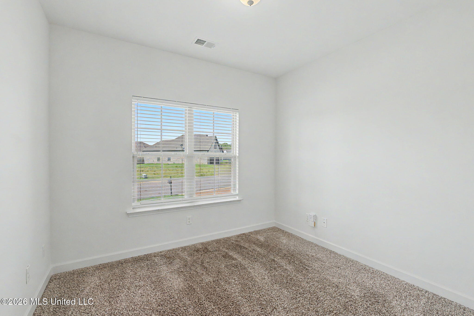
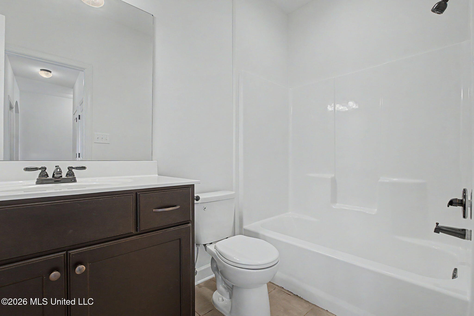
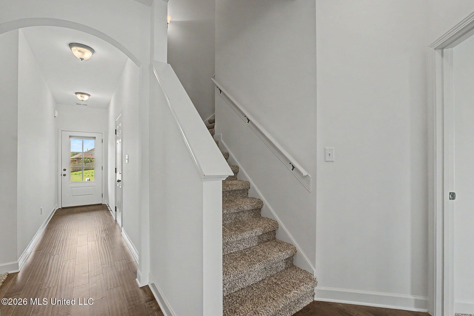
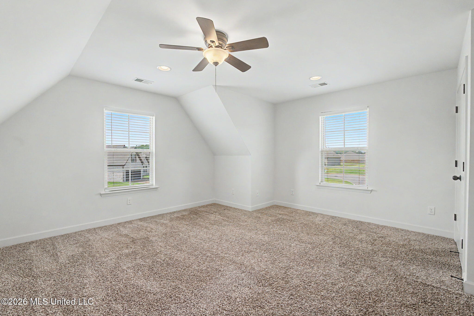
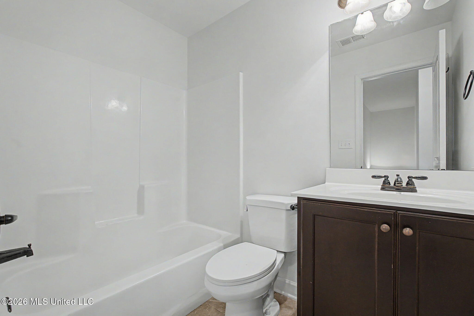
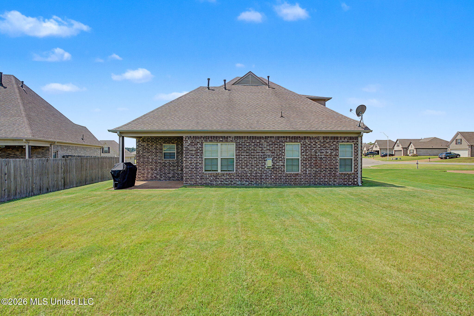
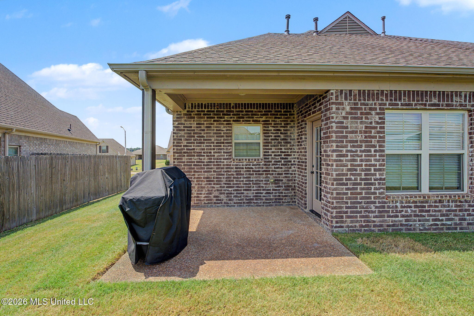
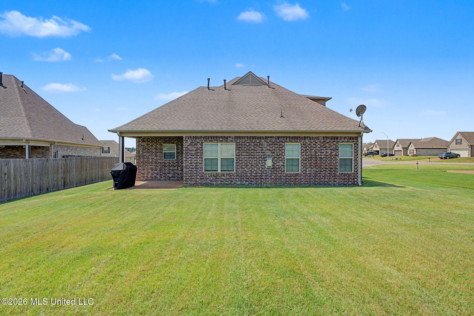
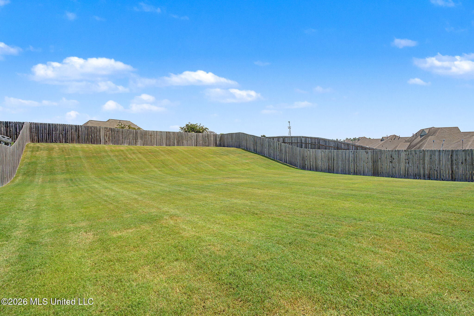
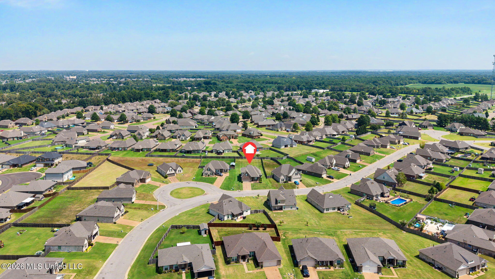
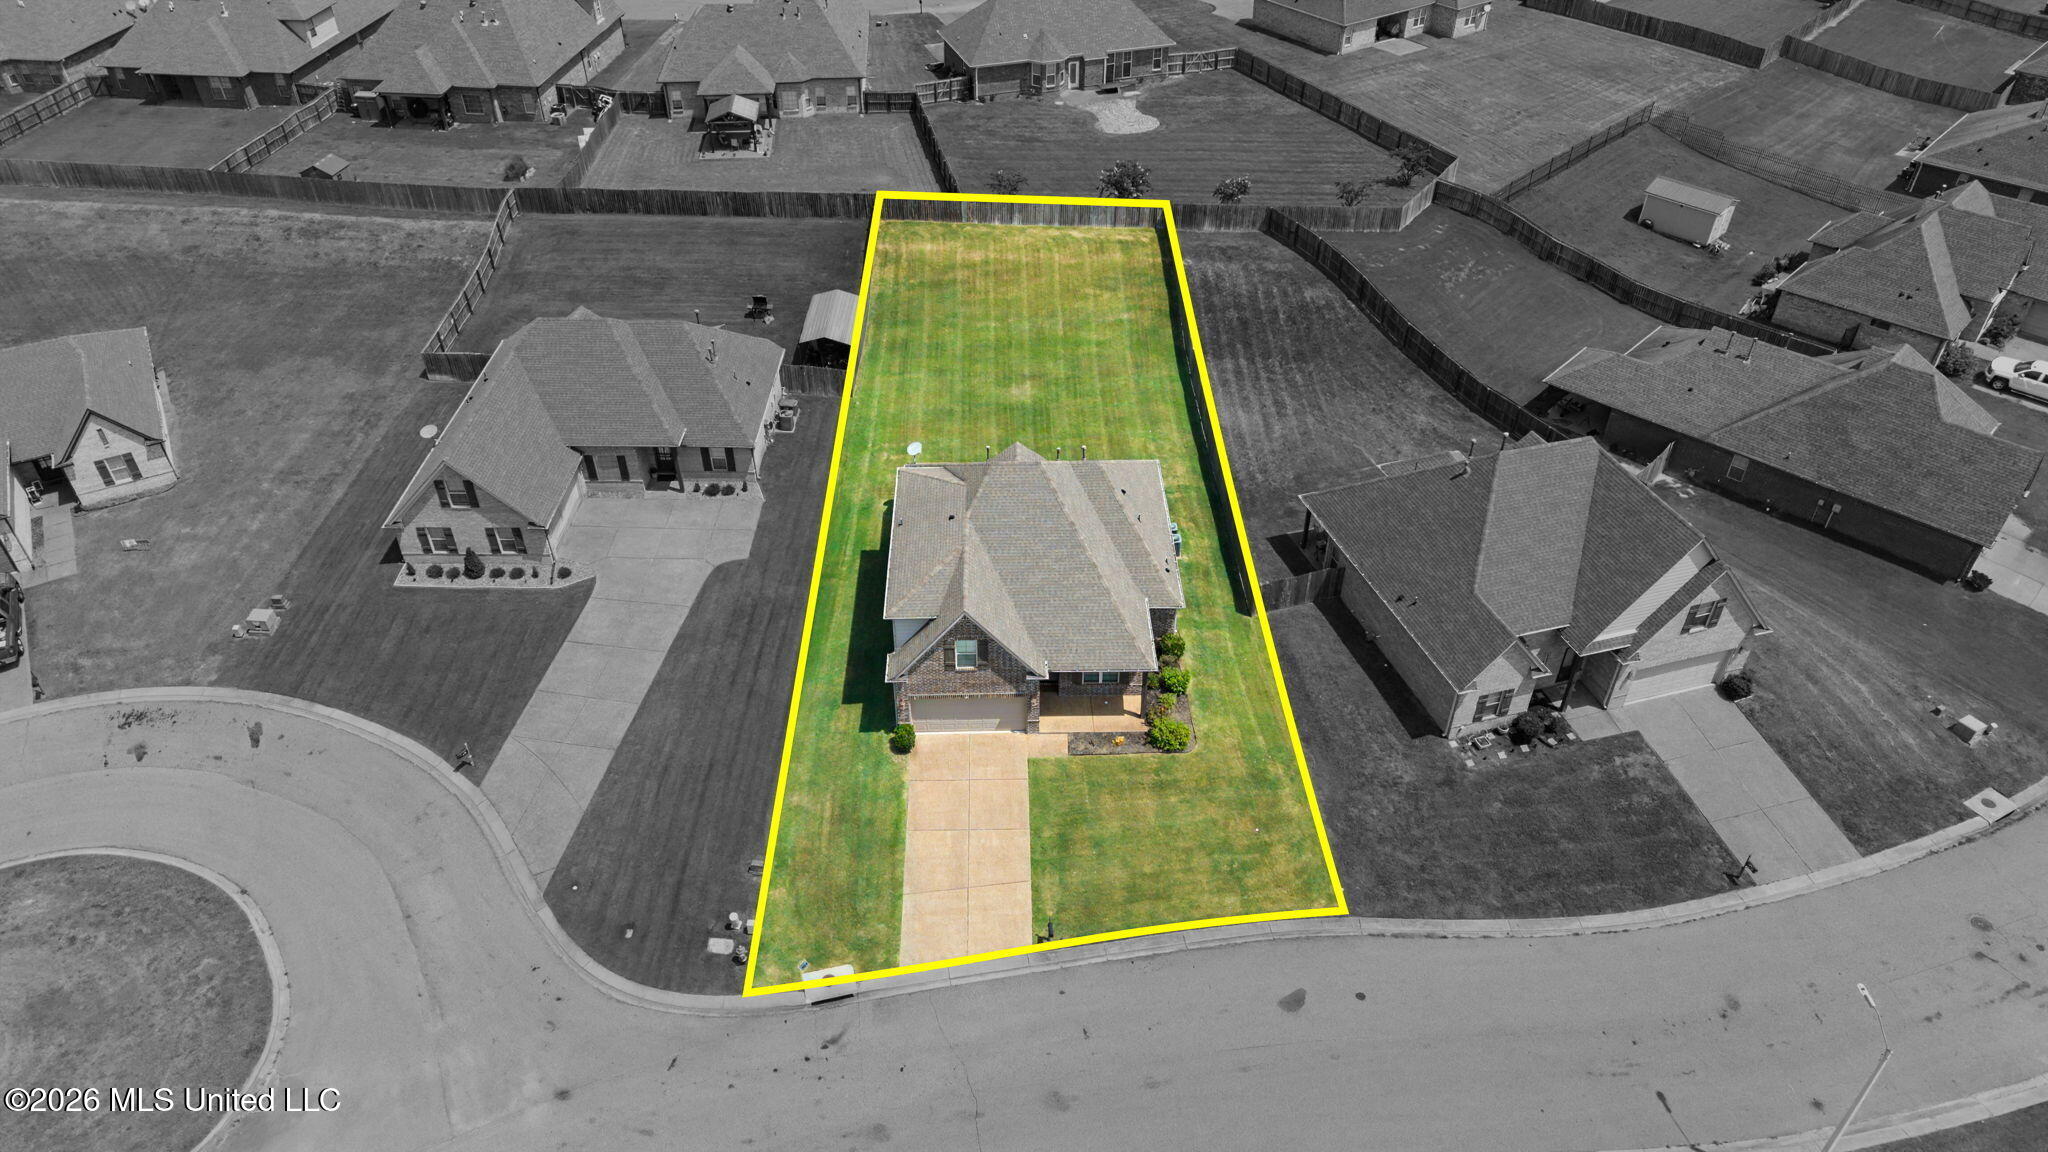
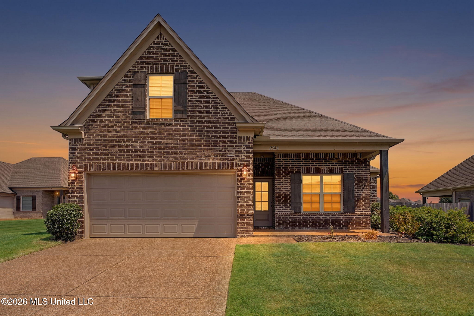
New Listing with Updated Paint throughout ~ Great 4 Bedroom, 3 Bathroom home with a BIG Back Yard ~ Open & Split Floor Plan with beautiful wood floors through the Entry Halls and into a Vaulted Great Room with corner Fireplace, Gas Logs, Ceiling Fan, Recessed Lights and Rear Entry Door to the Covered Porch ~ Opens to the Kitchen with Center Island, Granite counters, Breakfast Bar, Custom cabinets, Stainless Appliances including Fridge, Pantry with High Ceilings through an open Dining Area with Double Window ~ Primary Bedroom on the Rear with Tray Ceiling, Recessed Lights, Ceilng Fan and Primary Bath with Dual Vanity, Jetted Garden Tub, and a large Walk-In Shower with Tile to the Ceiling ~ Bedroom 2 and Bathroom 2 are on the opposite side of the home, just down from the Laundry Room with Built-In Cabinets and Hanging Rod ~ Upstairs find Bedroom 3, Full Bathroom 3, and a Nice Multi-Purpose Bonus Room (could be Bedroom 4) ~ Outside find a covered porch, extended patio, and a HUGE Back Yard with room to run ~ Additional Features: Vinyl Windows with Blinds, Walk-In Floored Attic Expandable, Gutters, extra storage, and more...
Details
| MLS # | 4159888 |
|---|---|
| Listing Type | For Sale |
| Style | House |
| HOA Dues | $100 |
| Sub-Type | Resale |
| Status | Active |
| Year | 2018 |
| Days On Site | 5 |
| Listing Provided By | Crye-Leike Of MS-SH | Donnie R Chambliss |
Features
| Bed(s) | 4 |
|---|---|
| Bath(s) | 3 Total |
| SQ Feet | 2,000 |
| Garage | 2 |
| Story(s) | 2 |
| Acreage | 0.25 |
Interior
| Rooms Total | 11 |
|---|---|
| Cooling Yes / No | Yes |
| Cooling | Ceiling Fan(s), Central Air, Electric, Multi Units |
| Heating Yes / No | Yes |
| Heating | Central, Natural Gas |
| Interior Features | Breakfast Bar, Ceiling Fan(s), Double Vanity, Eat-in Kitchen, Granite Counters, High Ceilings, Kitchen Island, Open Floorplan, Pantry, Primary Downstairs, Recessed Lighting, Tray Ceiling(s), Vaulted Ceiling(s), Walk-In Closet(s), Other |
| Window Features | Blinds, Screens, Vinyl |
| Appliances | Dishwasher, Disposal, Electric Cooktop, Free-Standing Range, Microwave, Refrigerator, Stainless Steel Appliance(s) |
Exterior
| Exterior Features | Lighting, Rain Gutters |
|---|---|
| Roof | Architectural Shingles |
| Security Features | None |
| Construction Materials | Brick Veneer |
| Foundation Details | Slab |
| Lot Features | Fenced, Rectangular Lot |
Parking
| Garage Yes / No | Yes |
|---|---|
| Attached Garage Yes / No | Yes |
| Parking Features | Attached, Garage Door Opener, Concrete |
Location
| Community Features | Curbs, Fishing, Hiking/Walking Trails, Lake, Near Entertainment, Sidewalks, Street Lights |
|---|
Utilities
| Utilities | Electricity Connected, Natural Gas Connected, Sewer Connected, Water Connected, Fiber to the House |
|---|
Taxes
| Property | 2407 |
|---|
Area Information
| State | MS |
|---|---|
| County | DeSoto |
| City | Southaven |
| Zip Code | 38672 |
| Area | DeSoto |
| Community Name | Cherry Tree Park South |
| School District | Desoto CO Dist |
| Elementary School | Desoto Central |
| High School | Desoto Central |
| Listing VS Median (in Cherry Tree Park South) | |
Price: $349,000 low | high Med: $324,950 sqft: 2,000 low | high Med: 2,205 $ / sqft: $175 low | high Med: $151 On site: 5 low | high Med: 27.5 | |
Market Activity 38672
Request a showing
Request a showing
Contact
Learn More About This Property

| State | MS |
|---|---|
| County | DeSoto |
| City | Southaven |
| Zip Code | 38672 |
| Area | DeSoto |
| Community Name | Cherry Tree Park South |
| School District | Desoto CO Dist |
| Elementary School | Desoto Central |
| High School | Desoto Central |
| Listing VS Median (in Cherry Tree Park South) | |
Price: $349,000 low | high Med: $324,950 sqft: 2,000 low | high Med: 2,205 $ / sqft: $175 low | high Med: $151 On site: 5 low | high Med: 27.5 | |