

Description
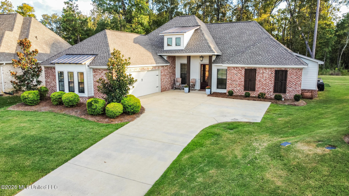
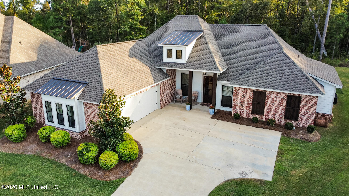
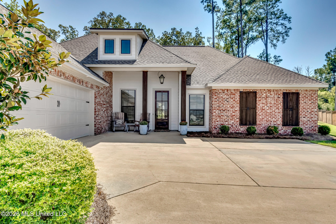
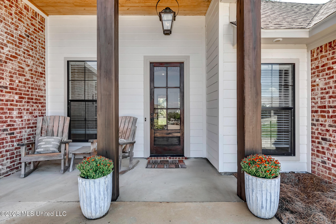
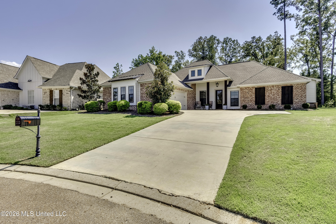
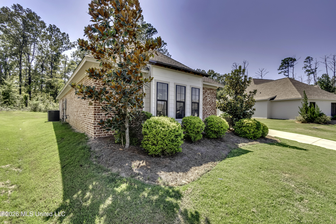
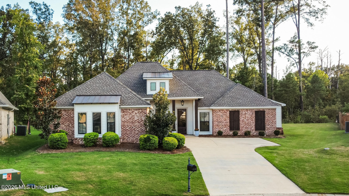
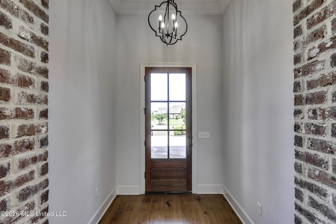
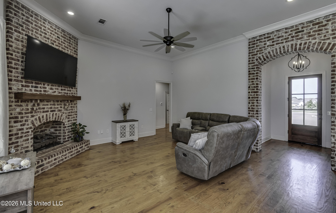
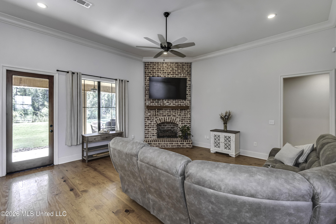
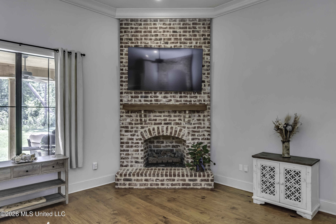
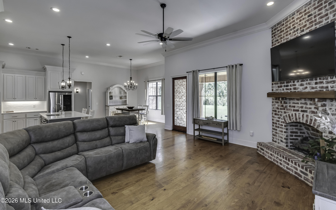
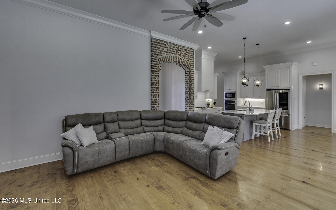
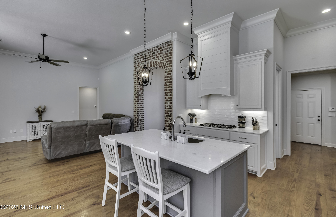
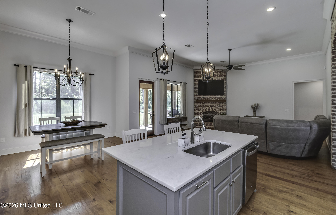
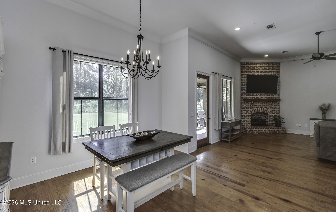
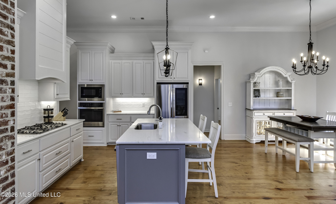
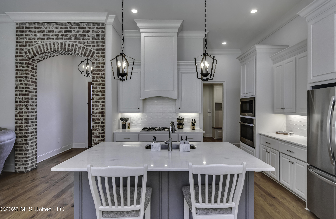
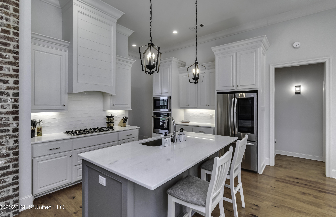
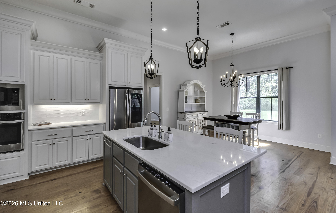
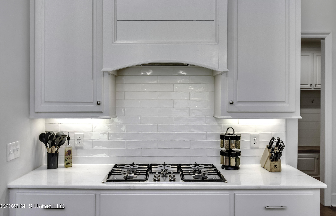
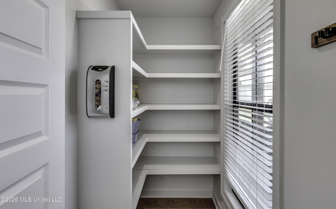
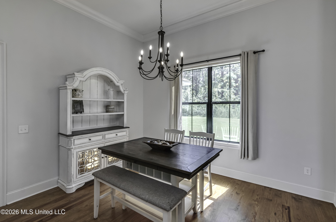
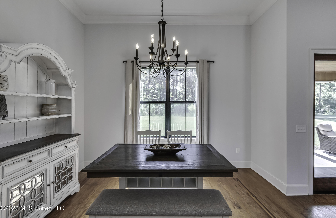
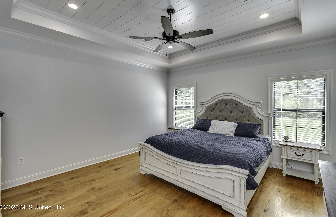
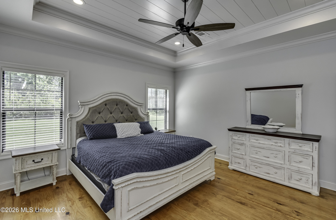
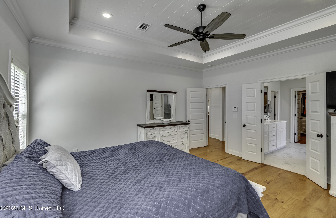
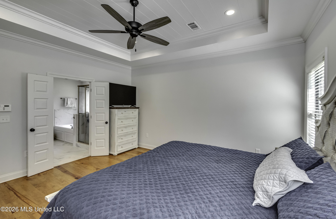
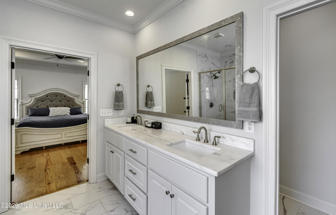
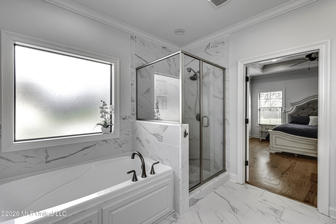
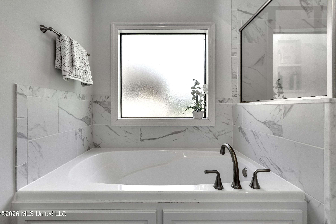
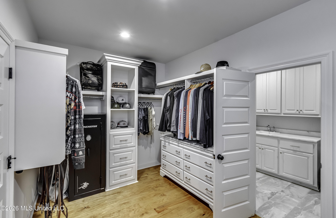
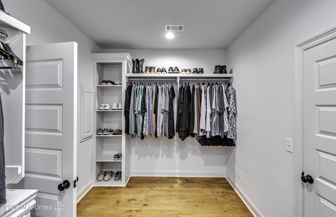
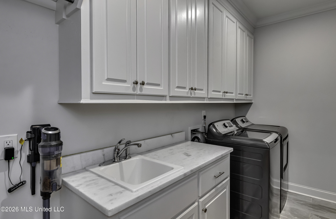
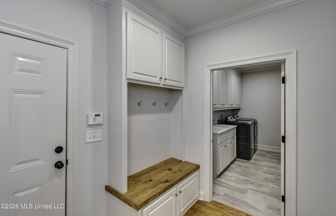
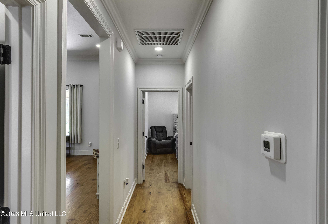
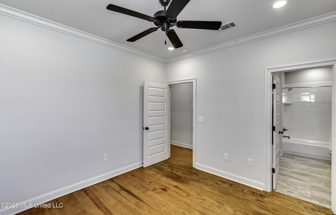
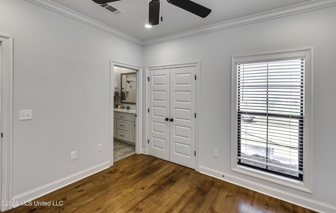
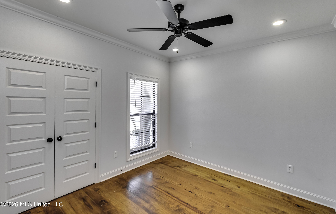
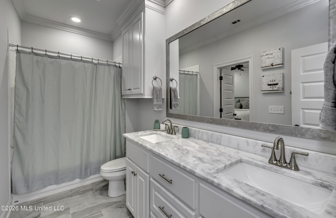
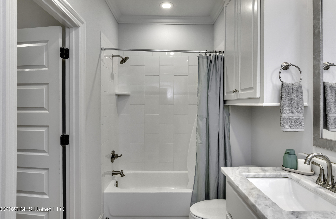
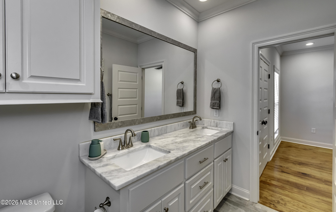
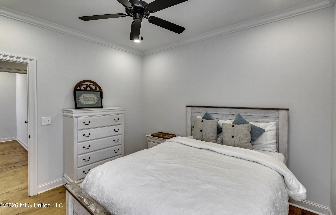
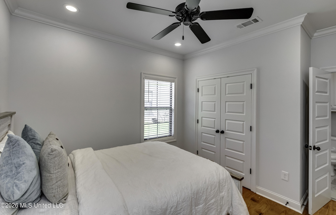
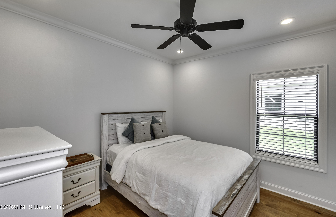
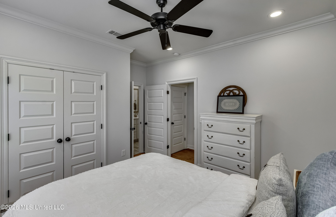
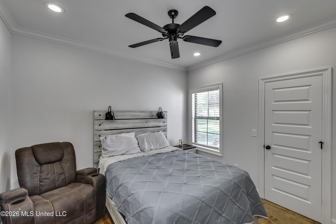
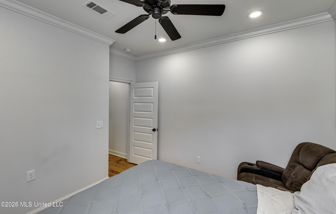
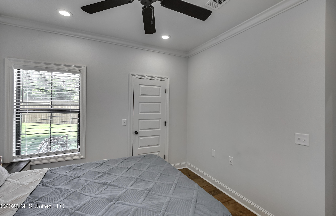
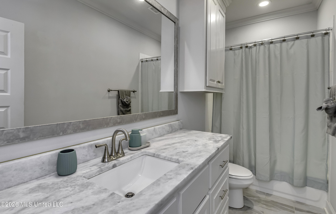
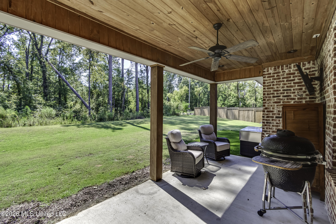
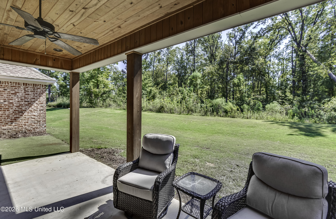
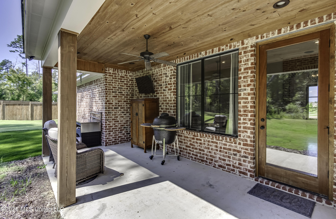
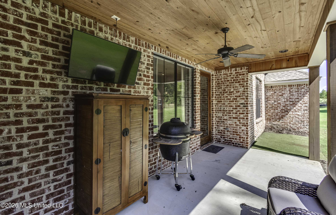
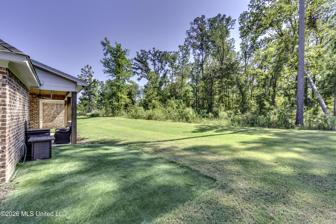
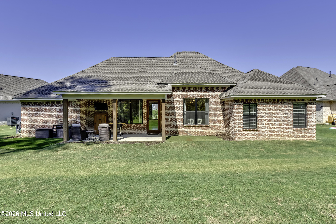
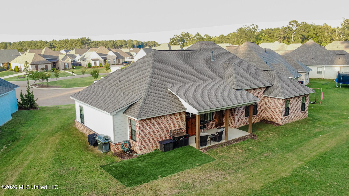
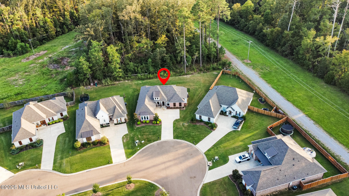
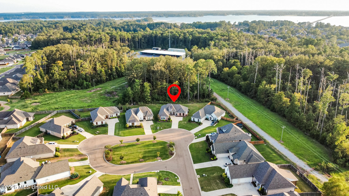
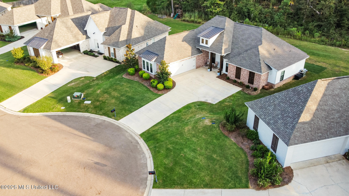
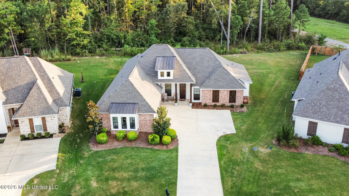
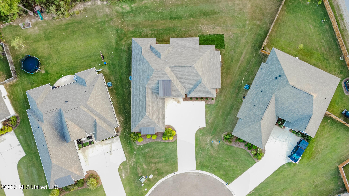
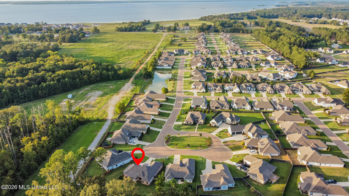
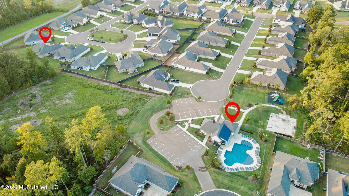
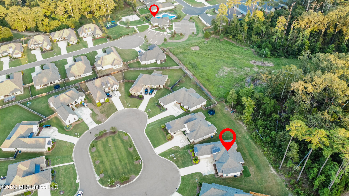
Four bedrooms, three full baths, heart pine floors, and a covered back porch that looks out at trees instead of someone else's patio. 252 Reservoir Way sits on a cul-de-sac in Northshore Landing with about 2,298 square feet of living space. The first thing you notice when you step inside the foyer is the brick archway leading into the main living area. Heart pine floors run throughout the home, with ceramic tile in the laundry room and bathrooms. A brick fireplace with gas logs anchors the living room. The kitchen features quartz countertops, stainless steel appliances and a gas cooktop, plus an island with extra seating. Around the corner there is a walk in pantry and just off the kitchen is a large dining space. The split plan puts the primary suite on its own side of the house, with the three other bedrooms and two more full baths on the other side. You'll love the primary closet. It's extra large and connects straight to the laundry room. Out back, the covered porch faces a wooded view with no rear neighbors. The two-car garage has great built-in storage. Nothing is over 5 years old in this home and the roof was replaced because of hail damage just 3 yrs ago. Northshore Landing offers a community pool, covered picnic area, playground and basketball court. The home is zoned for Northwest Rankin schools, and the Reservoir, a boat landing and a walking trail are all less than five minutes away.
Details
| MLS # | 4163597 |
|---|---|
| Listing Type | For Sale |
| Style | House |
| HOA Dues | $650 |
| Sub-Type | Resale |
| Status | Right Of First Refusal |
| Year | 2021 |
| Days On Site | 44 |
| Listing Provided By | Southern Homes Real Estate | April Smith |
Features
| Bed(s) | 4 |
|---|---|
| Bath(s) | 3 Total |
| SQ Feet | 2,298 |
| Garage | 2 |
| Pool | Yes |
| Story(s) | 1 |
| Acreage | 0.35 |
Interior
| Rooms Total | 0 |
|---|---|
| Cooling Yes / No | Yes |
| Cooling | Central Air |
| Heating Yes / No | Yes |
| Heating | Central, Fireplace(s) |
| Interior Features | Ceiling Fan(s), Crown Molding, Double Vanity, Entrance Foyer, High Ceilings, High Speed Internet, Open Floorplan, Pantry, Recessed Lighting, Tray Ceiling(s), Walk-In Closet(s), Soaking Tub, Kitchen Island |
| Window Features | Insulated Windows |
| Appliances | Gas Cooktop, Microwave, Oven, Refrigerator, Stainless Steel Appliance(s), Tankless Water Heater |
Exterior
| Roof | Architectural Shingles |
|---|---|
| Security Features | Smoke Detector(s) |
| Construction Materials | Brick |
| Foundation Details | Slab |
| Lot Features | Cul-De-Sac |
Parking
| Garage Yes / No | Yes |
|---|
Location
| Community Features | Playground, Pool |
|---|
Utilities
| Utilities | Cable Available, Electricity Connected, Natural Gas Connected, Phone Available, Sewer Connected, Water Connected |
|---|
Taxes
| Property | 3745 |
|---|
Area Information
| State | MS |
|---|---|
| County | Rankin |
| City | Brandon |
| Zip Code | 39047 |
| Area | Rankin |
| Community Name | Northshore Landing |
| School District | Rankin CO Dist |
| Elementary School | Northshore |
| High School | Northwest Rankin |
| Listing VS Median (in Northshore Landing) | |
Price: $430,000 low | high Med: $452,250 sqft: 2,298 low | high Med: 2,353 $ / sqft: $187 low | high Med: $192 On site: 44 low | high Med: 24 | |
Request a showing
Request a showing
 The information is being provided by MLS United. Information deemed accurate but not guaranteed. Information is provided for consumers personal, non-commercial use, and may not be used for any purpose other than the identification of potential properties for purchase. Copyright 2026 MLS United. All Rights Reserved.
Contact
Learn More About This Property

| State | MS |
|---|---|
| County | Rankin |
| City | Brandon |
| Zip Code | 39047 |
| Area | Rankin |
| Community Name | Northshore Landing |
| School District | Rankin CO Dist |
| Elementary School | Northshore |
| High School | Northwest Rankin |
| Listing VS Median (in Northshore Landing) | |
Price: $430,000 low | high Med: $452,250 sqft: 2,298 low | high Med: 2,353 $ / sqft: $187 low | high Med: $192 On site: 44 low | high Med: 24 | |
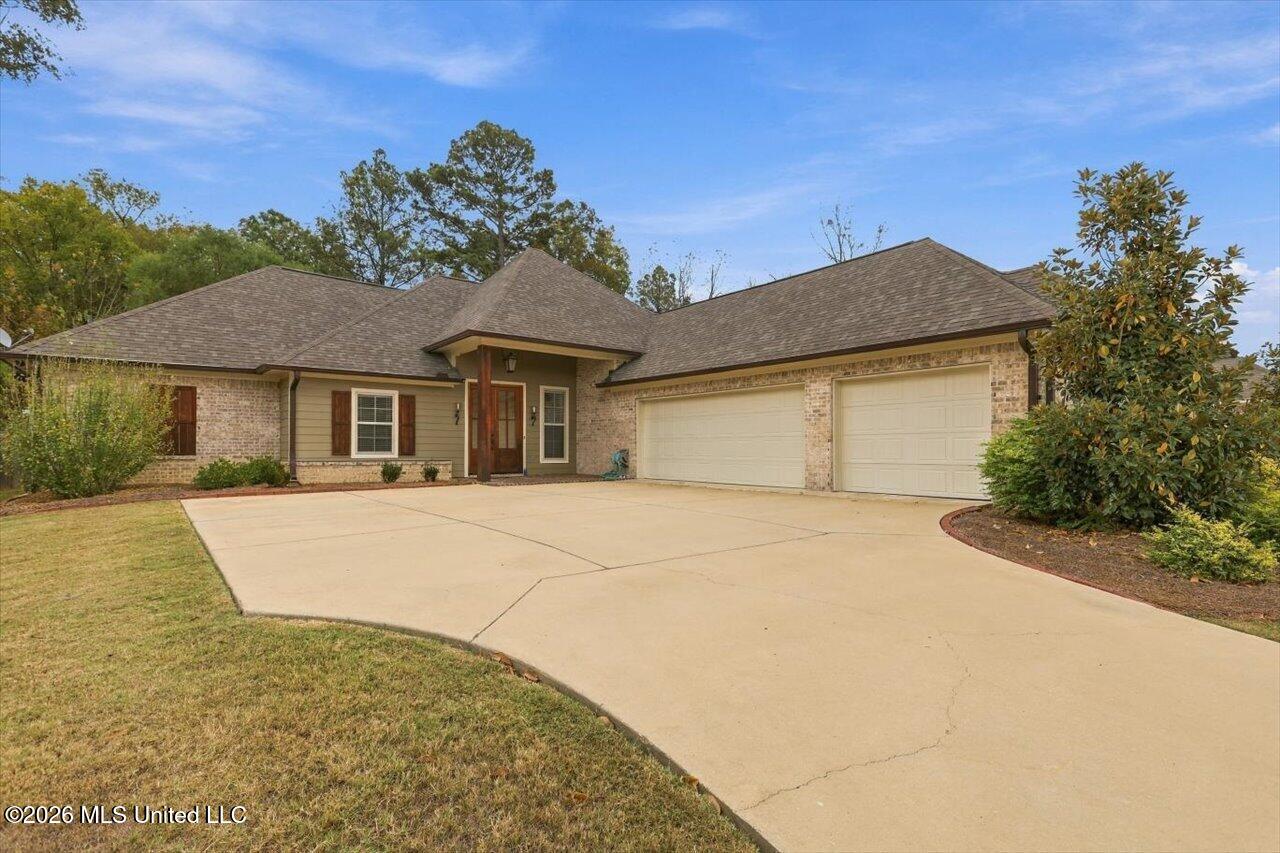 | $474,5001409 Rudder WayBrandon, MS 39047 |