New Listing

Description
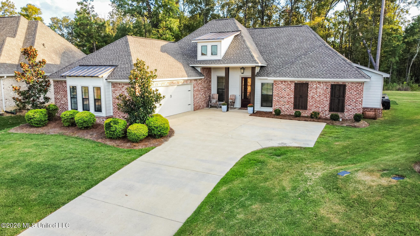
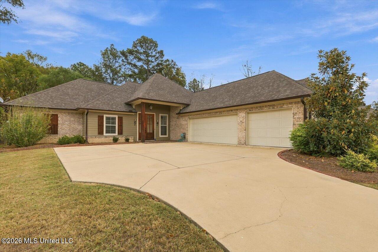
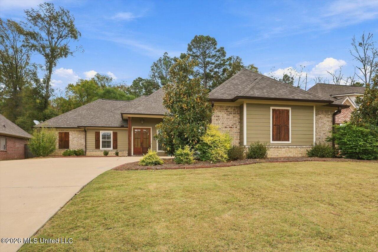
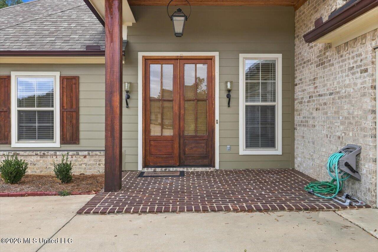
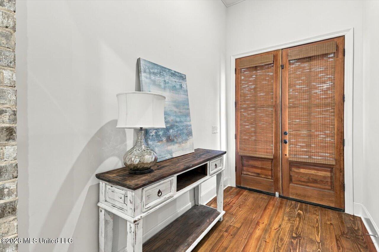
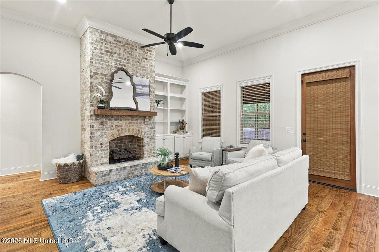
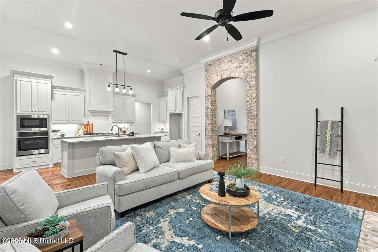
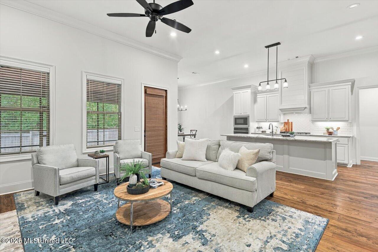
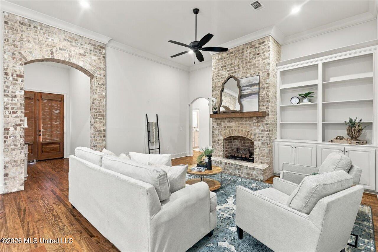
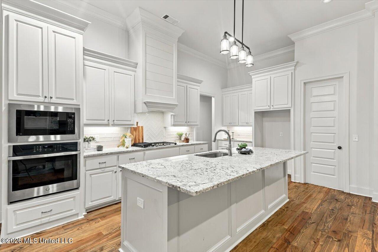
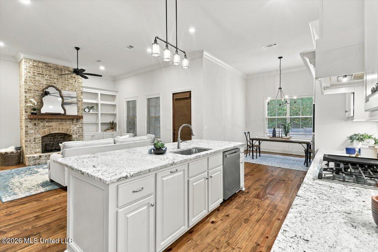
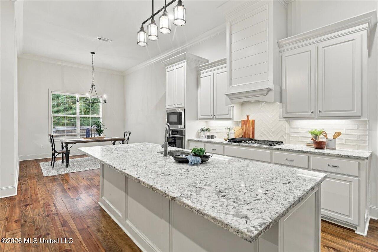
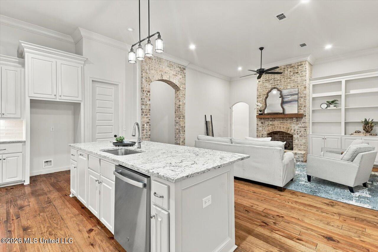
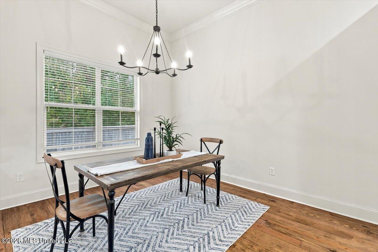
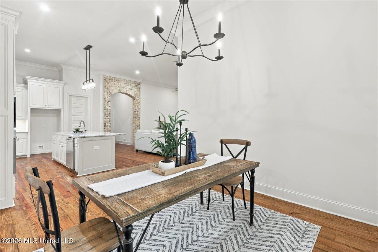
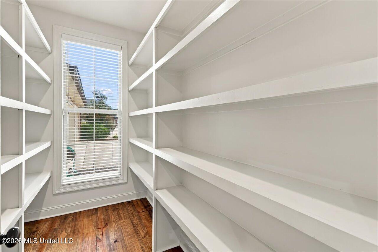
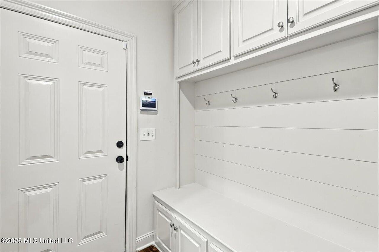
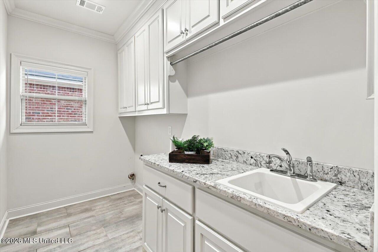
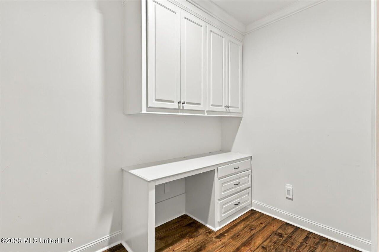
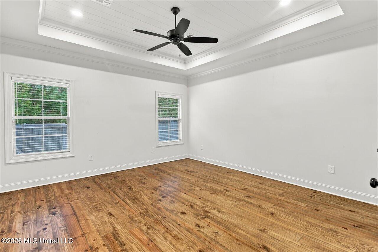
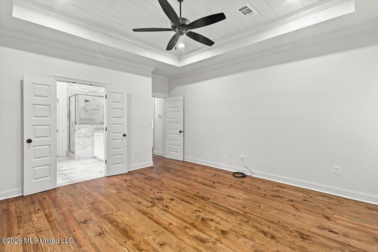
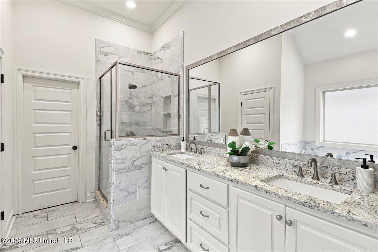
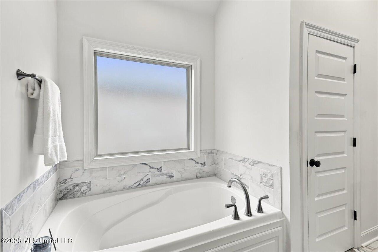
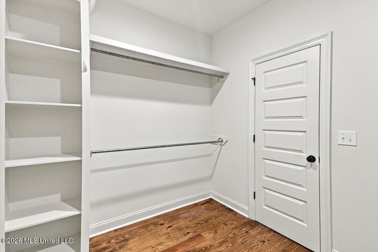
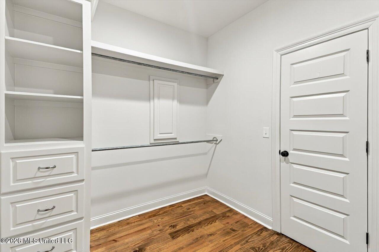
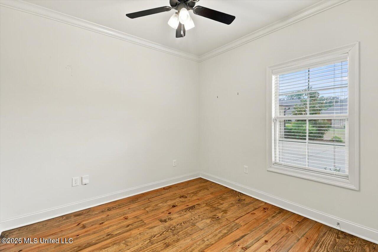
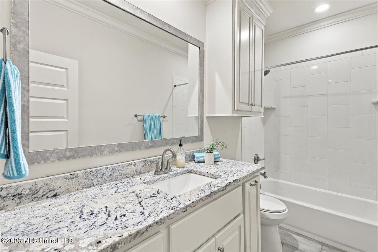
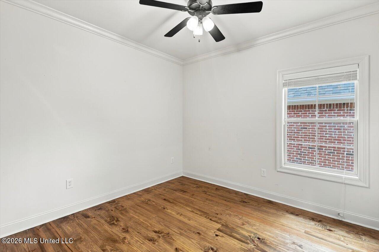
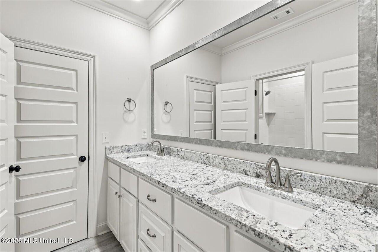
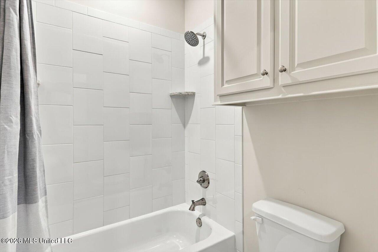
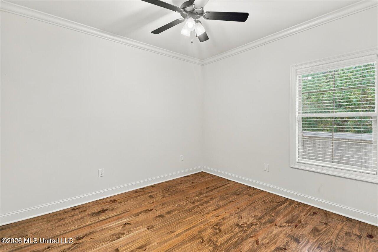
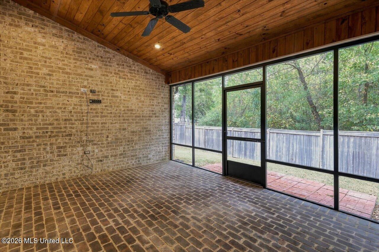
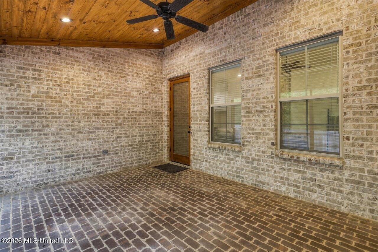
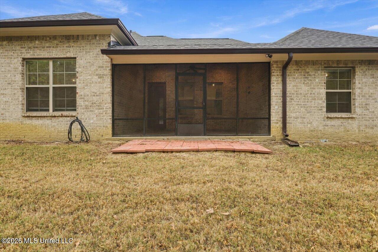
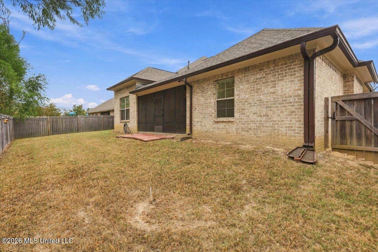
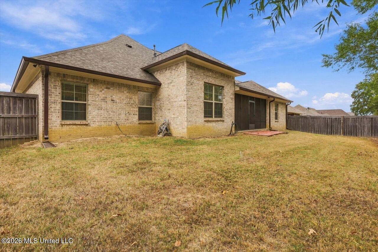
Tucked away on a quiet cul-de-sac and backing up to serene wooded views, this exceptional 4-bedroom, 3-bath home offers the space, privacy, and amenities today's families are looking for. From the welcoming covered front porch to the screened-in back porch, every detail has been designed for comfortable living. Inside, rich wood floors lead you through a bright and open floor plan featuring a dedicated home office, spacious family room with custom built-ins and fireplace, and a stunning kitchen loaded with cabinetry, expansive counter space, stainless steel appliances, walk in pantry and a large island perfect for gathering with family and friends. The oversized primary suite is a true retreat, complete with a spa-like bath featuring a soaking tub, walk-in tile shower, private water closet, and a massive walk-in closet with direct access to the laundry room. Three additional bedrooms and two full baths provide flexibility for family and guests alike. The spacious family room is designed for everyday living and entertaining, featuring custom built-ins and a cozy fireplace. Situated on a quiet cul-de-sac in a desirable neighborhood, residents enjoy a rural setting along with community amenities including a pool and clubhouse.
Details
| MLS # | 4167463 |
|---|---|
| Listing Type | For Sale |
| Style | House |
| HOA Dues | $650 |
| Sub-Type | Resale |
| Status | Active |
| Year | 2022 |
| Days On Site | 3 |
| Listing Provided By | Harper Homes Real Estate LLC | Kim Griffin |
Features
| Bed(s) | 4 |
|---|---|
| Bath(s) | 3 Total |
| SQ Feet | 2,407 |
| Garage | 3 |
| Story(s) | 1 |
| Acreage | 0.25 |
Interior
| Rooms Total | 0 |
|---|---|
| Cooling Yes / No | Yes |
| Cooling | Central Air |
| Heating Yes / No | Yes |
| Heating | Central, Natural Gas |
| Interior Features | Breakfast Bar, Ceiling Fan(s), Crown Molding, Double Vanity, Entrance Foyer, High Ceilings, Open Floorplan, Pantry, Primary Downstairs, Recessed Lighting, Soaking Tub, Walk-In Closet(s), Kitchen Island, Granite Counters |
| Window Features | Insulated Windows |
| Appliances | Dishwasher, Disposal, Gas Cooktop, Microwave |
Exterior
| Exterior Features | Rain Gutters |
|---|---|
| Roof | Architectural Shingles |
| Construction Materials | Brick |
| Foundation Details | Slab |
| Lot Features | Cul-De-Sac |
Parking
| Garage Yes / No | Yes |
|---|---|
| Attached Garage Yes / No | Yes |
| Parking Features | Attached, Garage Door Opener, Concrete |
Location
| Community Features | Clubhouse |
|---|
Utilities
| Utilities | Electricity Connected, Natural Gas Connected, Sewer Connected, Water Connected |
|---|
Taxes
| Property | 2763 |
|---|
Area Information
| State | MS |
|---|---|
| County | Rankin |
| City | Brandon |
| Zip Code | 39047 |
| Area | Rankin |
| Community Name | Northshore Landing |
| School District | Rankin CO Dist |
| Elementary School | Northshore |
| High School | Northwest Rankin |
| Listing VS Median (in Northshore Landing) | |
Price: $474,500 low | high Med: $452,250 sqft: 2,407 low | high Med: 2,353 $ / sqft: $197 low | high Med: $192 On site: 3 low | high Med: 23 | |
Request a showing
Request a showing
 The information is being provided by MLS United. Information deemed accurate but not guaranteed. Information is provided for consumers personal, non-commercial use, and may not be used for any purpose other than the identification of potential properties for purchase. Copyright 2026 MLS United. All Rights Reserved.
Contact
Learn More About This Property

| State | MS |
|---|---|
| County | Rankin |
| City | Brandon |
| Zip Code | 39047 |
| Area | Rankin |
| Community Name | Northshore Landing |
| School District | Rankin CO Dist |
| Elementary School | Northshore |
| High School | Northwest Rankin |
| Listing VS Median (in Northshore Landing) | |
Price: $474,500 low | high Med: $452,250 sqft: 2,407 low | high Med: 2,353 $ / sqft: $197 low | high Med: $192 On site: 3 low | high Med: 23 | |