14885 Fritz Circle,Gulfport, MS 39503
Gulfport, MS 39503

Description
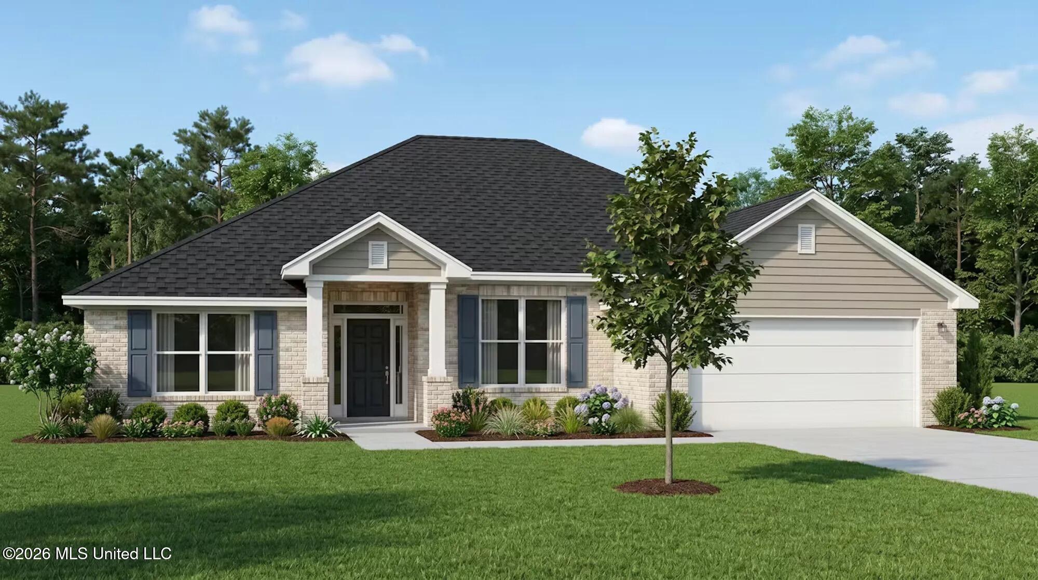
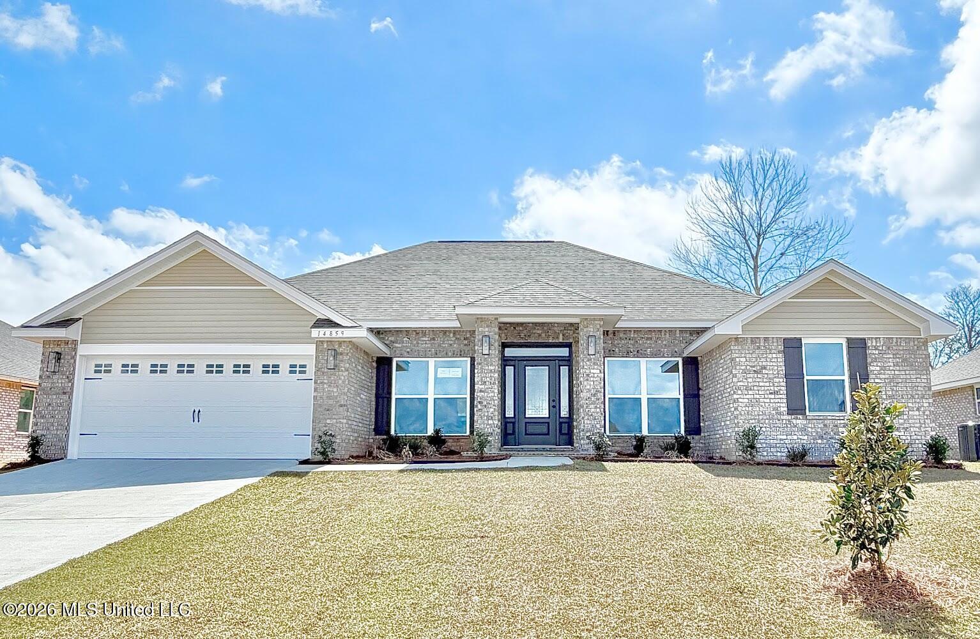
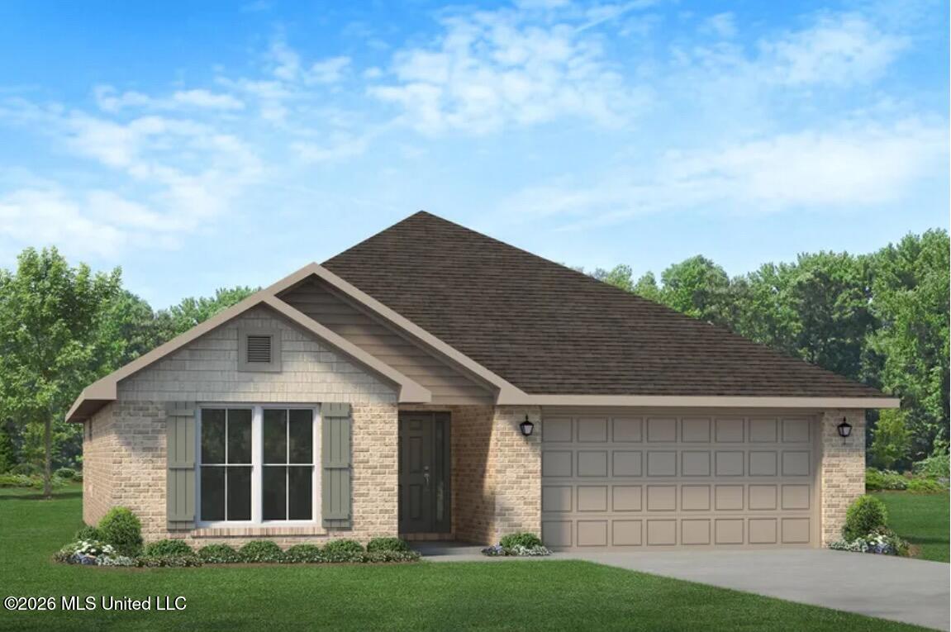
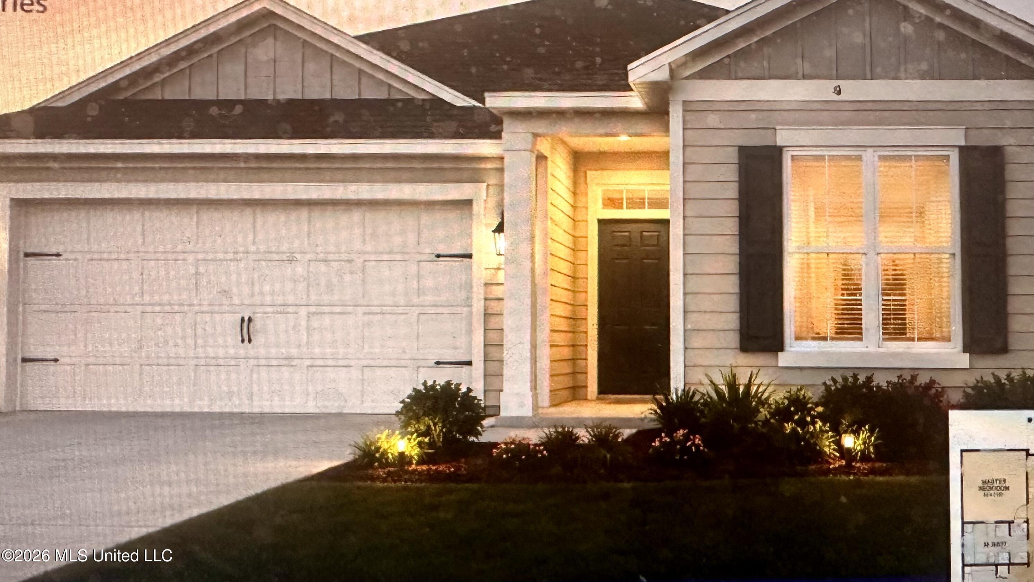
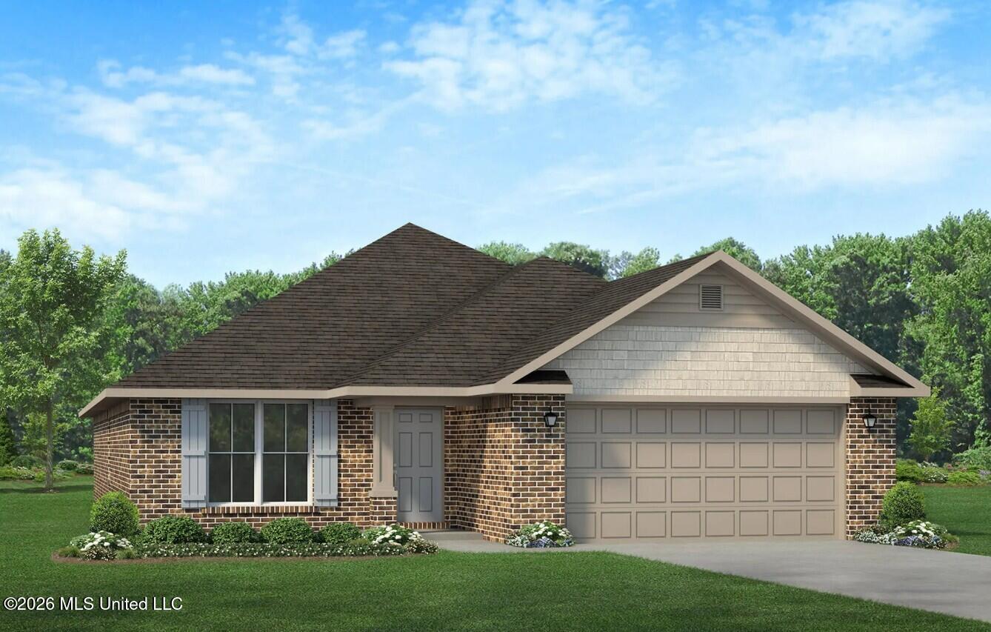
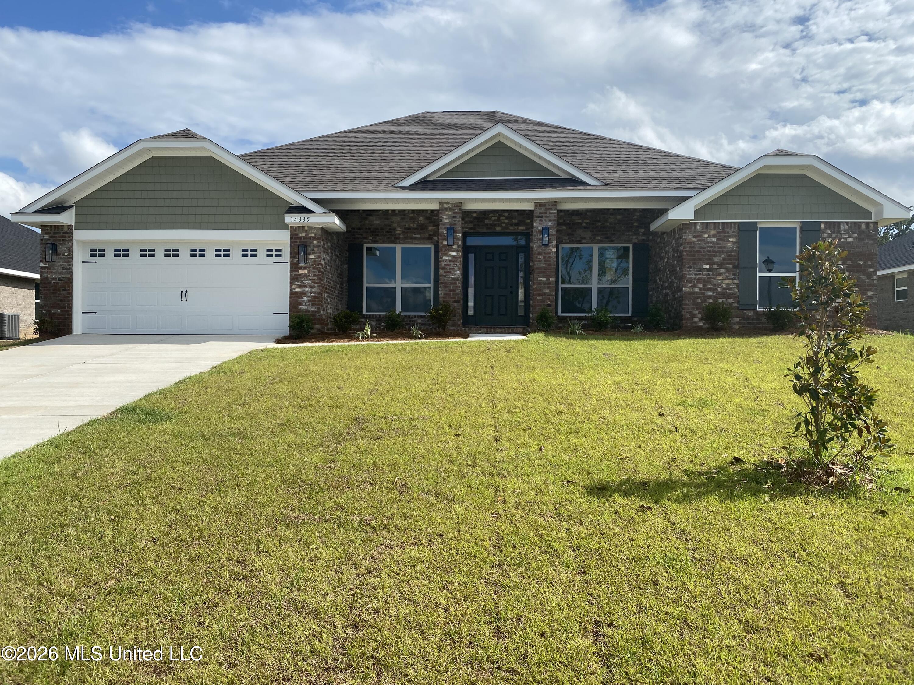
This thoughtfully designed home offers a spacious 4 bedroom layout with elevated finishes and exceptional functionality. At the center of the home, the open concept kitchen, breakfast area, and vaulted family room create a bright, welcoming space perfect for everyday living and entertaining. The kitchen showcases whole home quartz countertops, giving the home a clean, modern, and cohesive upscale look. A true formal dining room sits just off the foyer, ideal for hosting gatherings and holiday meals. Adjacent to the entry is a dedicated office, providing a quiet, private workspace separate from the main living areas. Bedroom 4 is located at the back of the home and serves as a versatile flex room, offering the perfect spot for a playroom, hobby space, media room, or additional office. The split bedroom design places the primary suite in its own private wing, featuring a spacious walk in closet with direct access to the laundry rooma highly desirable convenience that streamlines daily routines. Three additional bedrooms and a full secondary bath complete the layout, offering flexibility for family, guests, or multi purpose use. Outdoor living is enhanced by the covered recessed porch and generous backyard. With its upgraded finishes, flexible spaces, trey and vaulted ceilings, and a layout designed for comfort and convenience, this home delivers the perfect balance of style and everyday livability. Located in the country setting yet minutes away from shopping, entertainment, beaches and casinos. Photos are not of the home. Photos are of the same or similar floor plan. Colors and options may differ.
Details
| MLS # | 4148137 |
|---|---|
| Listing Type | For Sale |
| Style | House |
| HOA Dues | $320 |
| Sub-Type | Resale |
| Status | Active |
| Year | 2026 |
| Days On Site | 118 |
| Listing Provided By | Adams Homes, L.L.C. | Christopher Craft |
Features
| Bed(s) | 4 |
|---|---|
| Bath(s) | 2 Total |
| SQ Feet | 2,202 |
| Garage | 2 |
| Story(s) | 1 |
| Acreage | 0.27 |
Interior
| Rooms Total | 0 |
|---|---|
| Cooling Yes / No | Yes |
| Cooling | Ceiling Fan(s), Electric, Heat Pump |
| Heating Yes / No | Yes |
| Heating | Electric, Heat Pump |
| Interior Features | Ceiling Fan(s), Double Vanity, Entrance Foyer, High Ceilings, Kitchen Island, Open Floorplan, Pantry, Tray Ceiling(s), Vaulted Ceiling(s), Walk-In Closet(s) |
| Window Features | Low-Emissivity Windows, Double Pane Windows, Insulated Windows, Screens |
| Appliances | Dishwasher, Disposal, Electric Range, Microwave, Plumbed For Ice Maker, Stainless Steel Appliance(s) |
Exterior
| Exterior Features | Private Yard |
|---|---|
| Roof | Architectural Shingles |
| Security Features | Carbon Monoxide Detector(s), Smoke Detector(s) |
| Construction Materials | Brick |
| Foundation Details | Slab |
Parking
| Garage Yes / No | Yes |
|---|---|
| Attached Garage Yes / No | No |
| Parking Features | Concrete, Driveway, Garage Door Opener |
Location
| Community Features | Sidewalks, Street Lights |
|---|
Utilities
| Utilities | Electricity Connected, Sewer Connected, Water Connected, Underground Utilities |
|---|
Area Information
| State | MS |
|---|---|
| County | Harrison |
| City | Gulfport |
| Zip Code | 39503 |
| Area | Harrison |
| Community Name | Hatten Manor |
| School District | Harrison CO Dist |
| Listing VS Median (in Hatten Manor) | |
Price: $321,831 low | high Med: $293,800 sqft: 2,202 low | high Med: 2,200 $ / sqft: $146 low | high Med: $134 On site: 118 low | high Med: 118 | |
Request a showing
Request a showing
Contact
Learn More About This Property

| State | MS |
|---|---|
| County | Harrison |
| City | Gulfport |
| Zip Code | 39503 |
| Area | Harrison |
| Community Name | Hatten Manor |
| School District | Harrison CO Dist |
| Listing VS Median (in Hatten Manor) | |
Price: $321,831 low | high Med: $293,800 sqft: 2,202 low | high Med: 2,200 $ / sqft: $146 low | high Med: $134 On site: 118 low | high Med: 118 | |