14252 Hartland Drive,Gulfport, MS 39503
Gulfport, MS 39503

Description
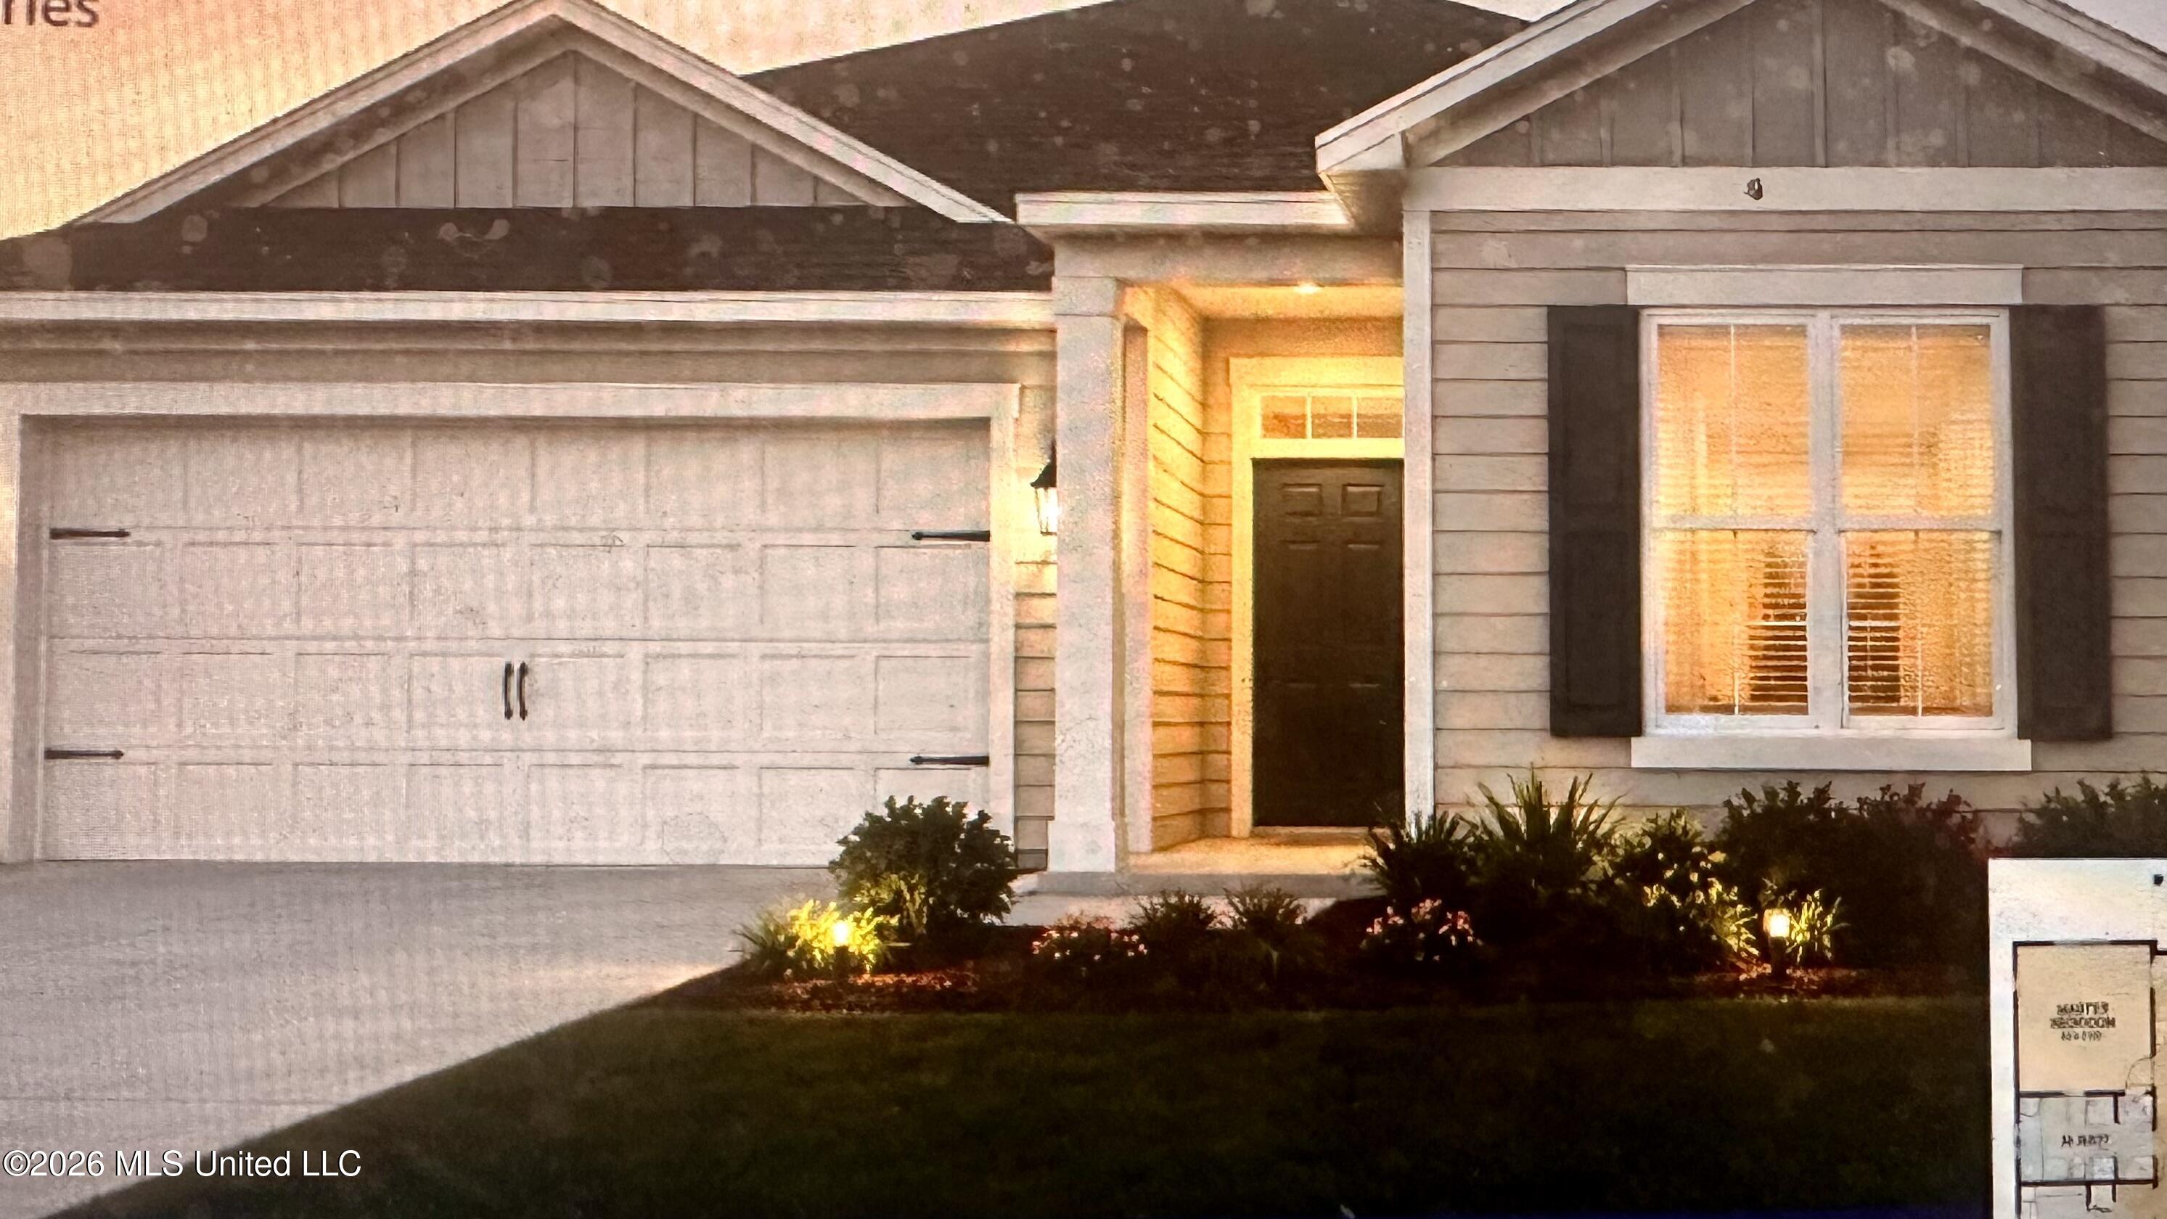
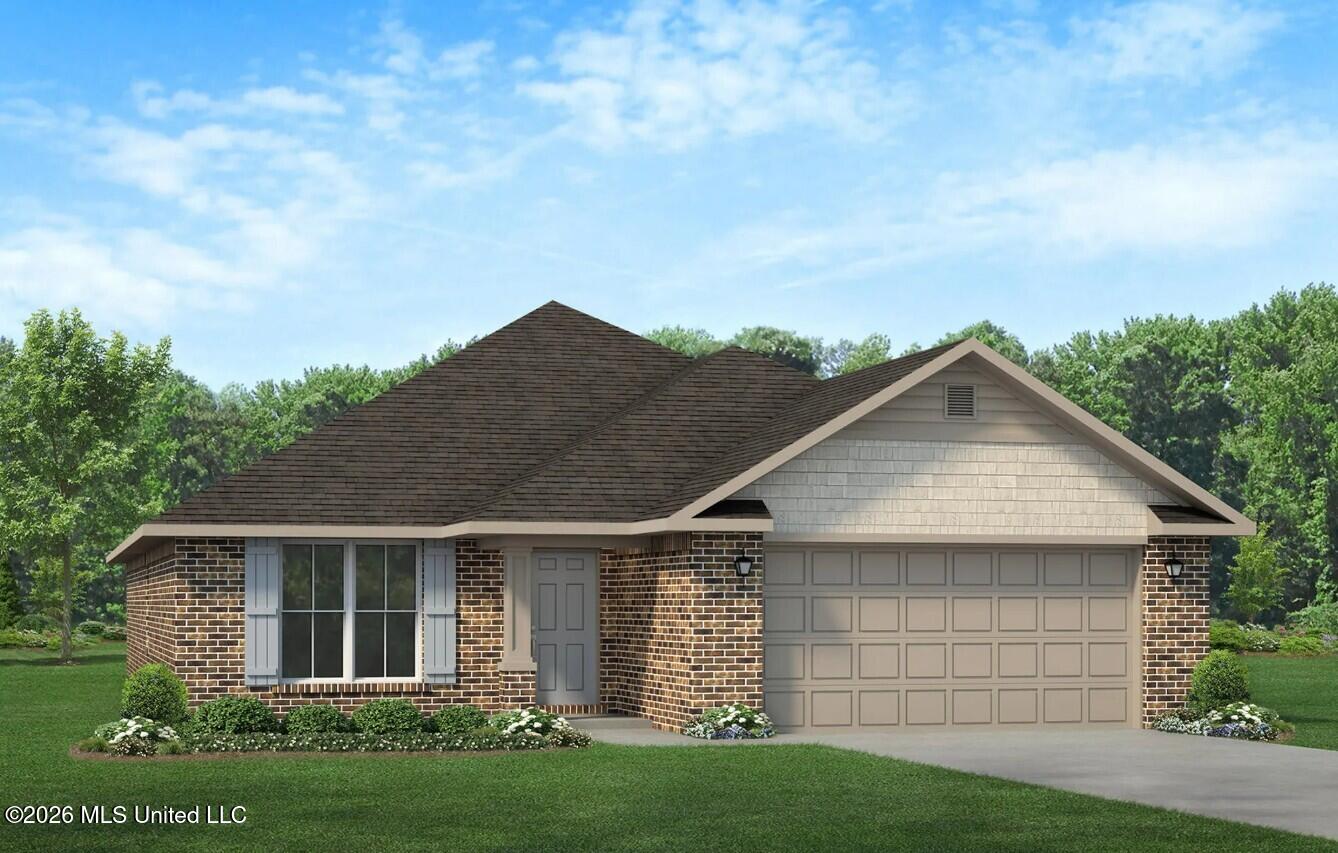
Beautiful 3 Bedroom Home with Whole Home Upgrades and Luxury Master Retreat Step into this thoughtfully designed 3 bedroom, 2 bath home where modern finishes and a smart, functional layout come together effortlessly. The open concept living, dining, and kitchen areas create a bright, welcoming flowperfect for everyday living and entertaining. The kitchen serves as the heart of the home, showcasing granite countertops throughout, abundant cabinetry, and a seamless connection to both the breakfast nook and formal dining room. Durable luxury vinyl flooring extends through the entire home, offering a clean, cohesive look with easy maintenance. The private primary suite is enhanced with the optional luxury master bath, featuring a relaxing soaking tub, separate walk in shower, double vanity, and direct access to a spacious walk in closet. Two additional bedrooms provide flexibility for family, guests, or a home office. With a covered front and back porch, 2 car garage, dedicated laundry room, and a layout designed for comfort and convenience, this home delivers style, function, and value in every square foot. Located in a country setting yet minutes away from shopping. entertainment, beaches and casinos. Photos are not of the home. Photos are of the same or similar floor plan. Colors and options may differ.
Details
| MLS # | 4148111 |
|---|---|
| Listing Type | For Sale |
| Style | House |
| HOA Dues | $320 |
| Sub-Type | Resale |
| Status | Pending |
| Year | 2026 |
| Days On Site | 118 |
| Listing Provided By | Adams Homes, L.L.C. | Donna B Dehaan |
Features
| Bed(s) | 3 |
|---|---|
| Bath(s) | 2 Total |
| SQ Feet | 1,900 |
| Garage | 2 |
| Story(s) | 1 |
| Acreage | 0.17 |
Interior
| Rooms Total | 0 |
|---|---|
| Cooling Yes / No | Yes |
| Cooling | Ceiling Fan(s), Electric, Heat Pump |
| Heating Yes / No | Yes |
| Heating | Electric, Heat Pump |
| Interior Features | Ceiling Fan(s), Double Vanity, Entrance Foyer, Granite Counters, High Ceilings, Soaking Tub, Tray Ceiling(s), Walk-In Closet(s), Breakfast Bar |
| Window Features | Low-Emissivity Windows, Double Pane Windows, Insulated Windows, Screens |
| Appliances | Dishwasher, Disposal, Electric Range, Microwave, Plumbed For Ice Maker, Stainless Steel Appliance(s) |
Exterior
| Exterior Features | Private Yard |
|---|---|
| Roof | Architectural Shingles |
| Security Features | Carbon Monoxide Detector(s), Smoke Detector(s) |
| Construction Materials | Brick |
| Foundation Details | Slab |
Parking
| Garage Yes / No | Yes |
|---|---|
| Attached Garage Yes / No | No |
| Parking Features | Concrete, Driveway, Garage Door Opener, Direct Access |
Location
| Community Features | Sidewalks, Street Lights |
|---|
Utilities
| Utilities | Electricity Connected, Sewer Connected, Water Connected, Underground Utilities |
|---|
Area Information
| State | MS |
|---|---|
| County | Harrison |
| City | Gulfport |
| Zip Code | 39503 |
| Area | Harrison |
| Community Name | Hatten Manor |
| School District | Harrison CO Dist |
| Listing VS Median (in Hatten Manor) | |
Price: $276,500 low | high Med: $293,800 sqft: 1,900 low | high Med: 2,200 $ / sqft: $146 low | high Med: $134 On site: 118 low | high Med: 118 | |
Request a showing
Request a showing
Contact
Learn More About This Property

| State | MS |
|---|---|
| County | Harrison |
| City | Gulfport |
| Zip Code | 39503 |
| Area | Harrison |
| Community Name | Hatten Manor |
| School District | Harrison CO Dist |
| Listing VS Median (in Hatten Manor) | |
Price: $276,500 low | high Med: $293,800 sqft: 1,900 low | high Med: 2,200 $ / sqft: $146 low | high Med: $134 On site: 118 low | high Med: 118 | |