14265 Hartland Drive,Gulfport, MS 39503
Gulfport, MS 39503

Description
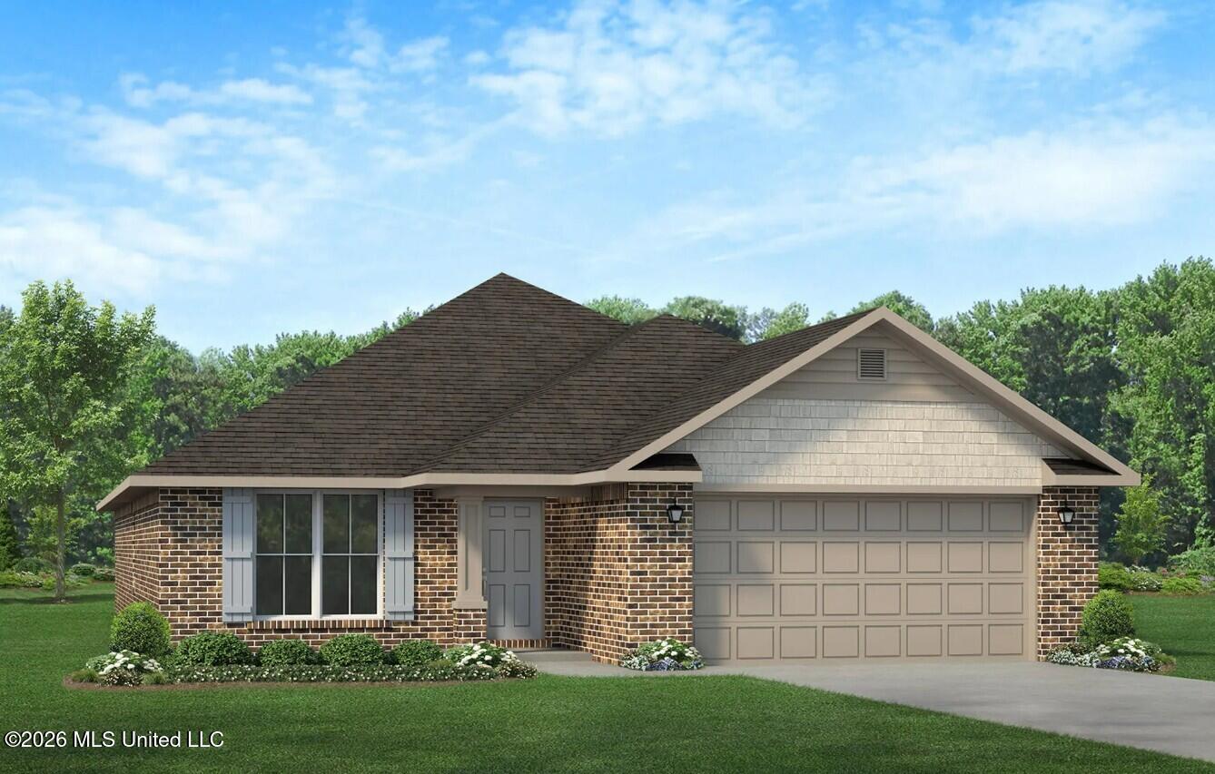
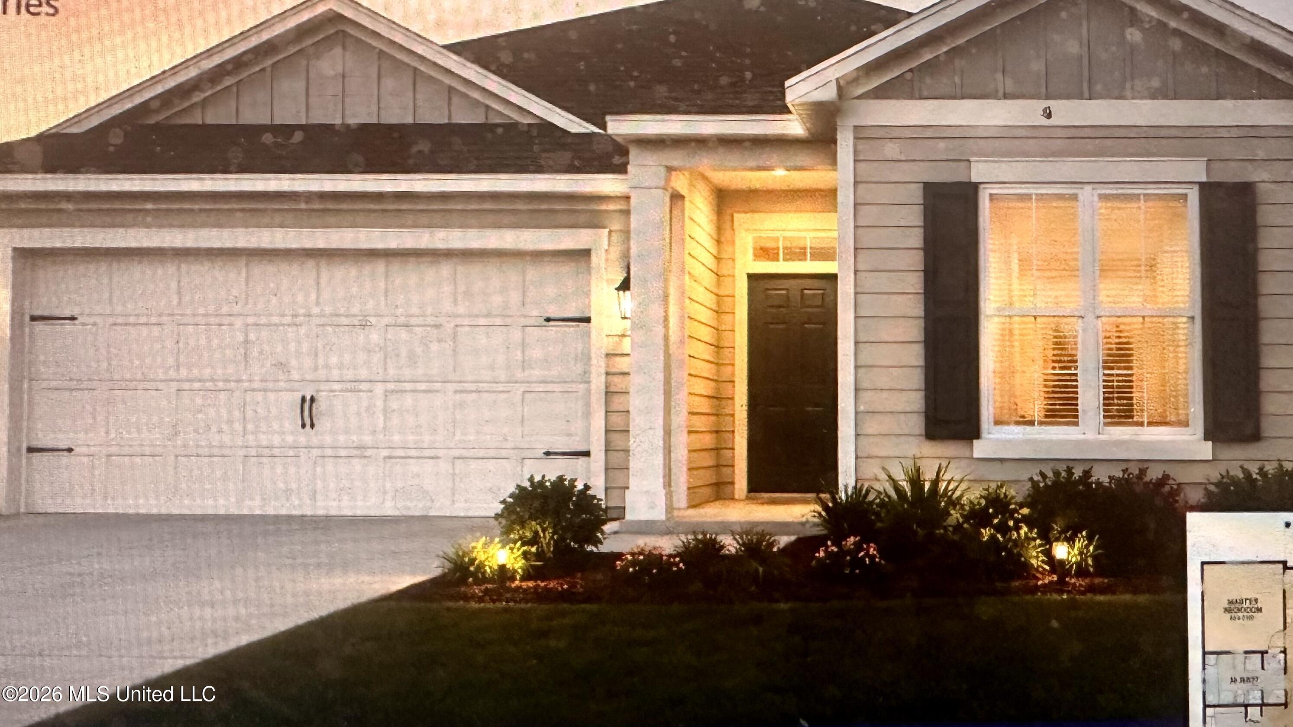
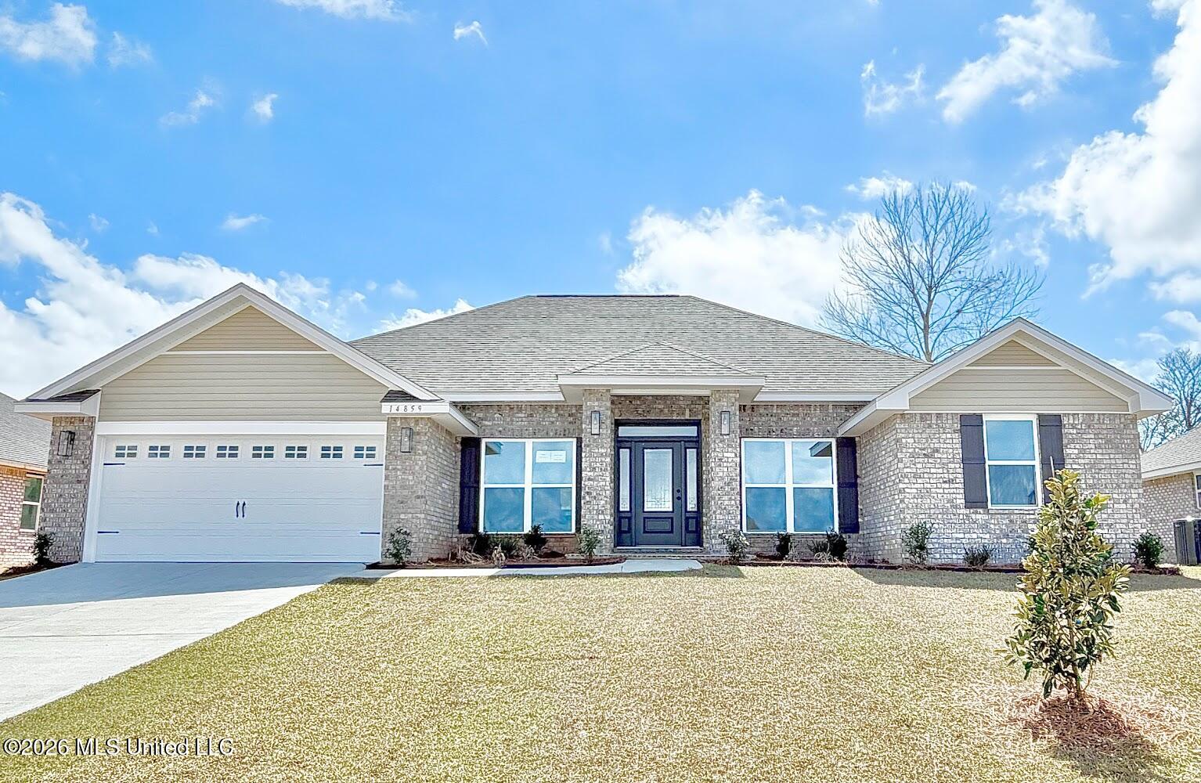
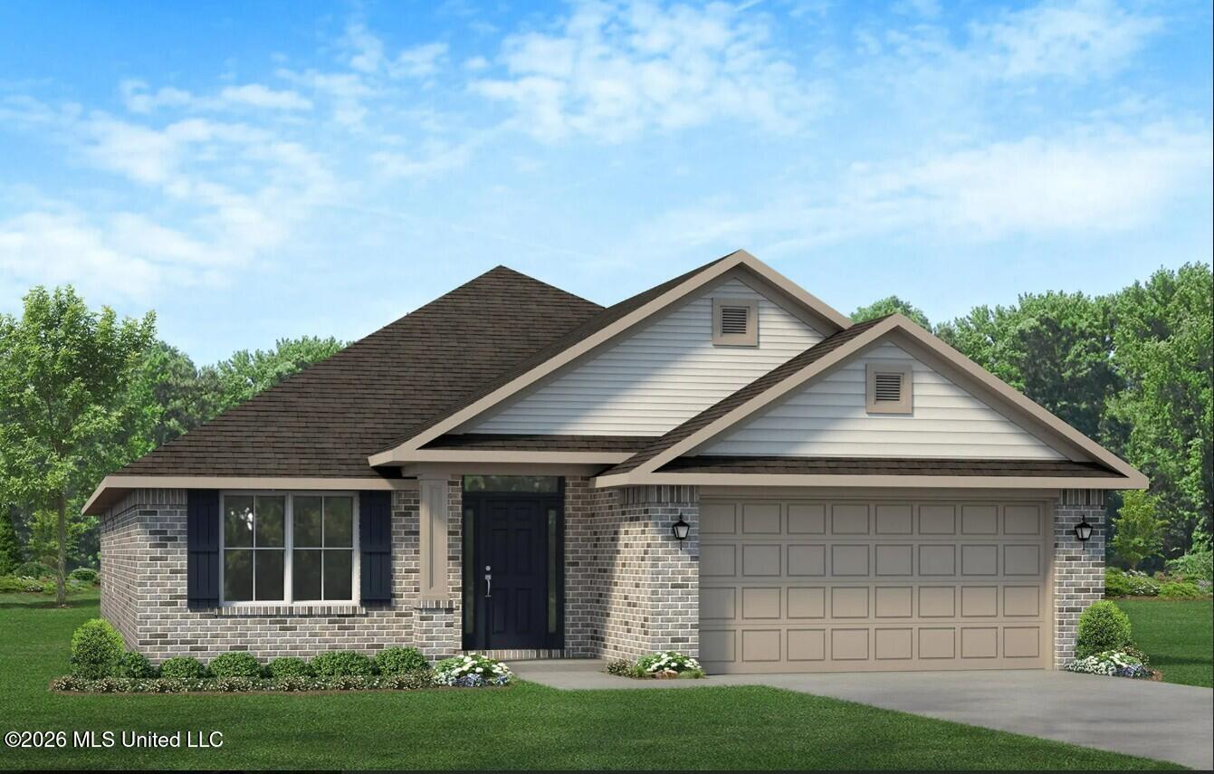
Elegant 4 Bedroom Home with Dual Primary Suites and Premium Finishes Experience comfort and sophistication in this beautifully designed 4 bedroom, 3 bath home showcasing whole home luxury vinyl flooring and granite countertops throughout. The open layout connects the kitchen, dining, and family areas under vaulted ceilings, creating a bright, inviting space perfect for entertaining or everyday living. The kitchen is a showpiece with expansive granite surfaces, abundant cabinetry, and a seamless flow into the family room and covered porch. This plan's standout feature is its two private primary suites, each offering a full bath and generous closet space ideal for multi generational living or extended guests. The Jack/Jill guest bathroom includes double sinks, providing convenience and privacy for Bedroom number 3. Additional highlights include a versatile fourth bedroom or flex space with an oversized walk in closet, a spacious laundry room, and a 2 car garage for added functionality. With thoughtful design, premium finishes, and versatile living spaces, this home blends style, comfort, and practicality in every detail. Located in a country setting yet minutes away from shopping, entertainment, beaches and casinos. Photos are not of the home . Some of the photos are of the same or similar floor plan. Options and colors may differ.
Details
| MLS # | 4148110 |
|---|---|
| Listing Type | For Sale |
| Style | House |
| HOA Dues | $320 |
| Sub-Type | Resale |
| Status | Pending |
| Year | 2026 |
| Days On Site | 119 |
| Listing Provided By | Adams Homes, L.L.C. | Christopher Craft |
Features
| Bed(s) | 4 |
|---|---|
| Bath(s) | 3 Total |
| SQ Feet | 2,200 |
| Garage | 2 |
| Story(s) | 1 |
| Acreage | 0.19 |
Interior
| Rooms Total | 0 |
|---|---|
| Cooling Yes / No | Yes |
| Cooling | Ceiling Fan(s), Electric, Heat Pump |
| Heating Yes / No | Yes |
| Heating | Electric, Heat Pump |
| Interior Features | Breakfast Bar, Ceiling Fan(s), Double Vanity, Eat-in Kitchen, Entrance Foyer, Granite Counters, High Ceilings, In-Law Floorplan, Pantry, Recessed Lighting, Tray Ceiling(s), Walk-In Closet(s) |
| Window Features | Low-Emissivity Windows, Double Pane Windows, Insulated Windows, Screens |
| Appliances | Dishwasher, Electric Range, Microwave, Plumbed For Ice Maker, Stainless Steel Appliance(s) |
Exterior
| Exterior Features | Private Yard |
|---|---|
| Roof | Architectural Shingles |
| Security Features | Carbon Monoxide Detector(s), Smoke Detector(s) |
| Construction Materials | Brick |
| Foundation Details | Slab |
Parking
| Garage Yes / No | Yes |
|---|---|
| Attached Garage Yes / No | No |
| Parking Features | Concrete, Driveway, Garage Door Opener |
Location
| Community Features | Sidewalks, Street Lights |
|---|
Utilities
| Utilities | Electricity Connected, Sewer Connected, Water Connected, Underground Utilities |
|---|
Area Information
| State | MS |
|---|---|
| County | Harrison |
| City | Gulfport |
| Zip Code | 39503 |
| Area | Harrison |
| Community Name | Hatten Manor |
| School District | Harrison CO Dist |
| Listing VS Median (in Hatten Manor) | |
Price: $293,800 low | high Med: $293,800 sqft: 2,200 low | high Med: 2,200 $ / sqft: $134 low | high Med: $134 On site: 119 low | high Med: 119 | |
Request a showing
Request a showing
Contact
Learn More About This Property

| State | MS |
|---|---|
| County | Harrison |
| City | Gulfport |
| Zip Code | 39503 |
| Area | Harrison |
| Community Name | Hatten Manor |
| School District | Harrison CO Dist |
| Listing VS Median (in Hatten Manor) | |
Price: $293,800 low | high Med: $293,800 sqft: 2,200 low | high Med: 2,200 $ / sqft: $134 low | high Med: $134 On site: 119 low | high Med: 119 | |