
Description
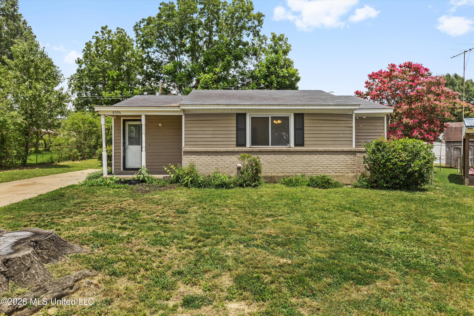
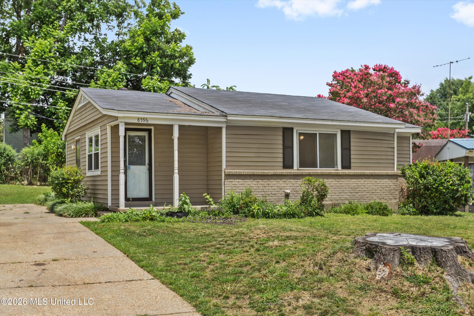
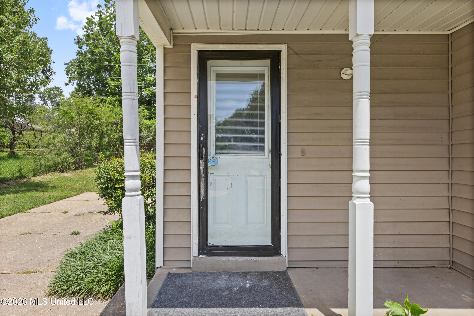
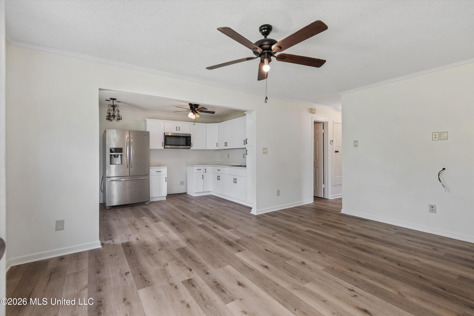
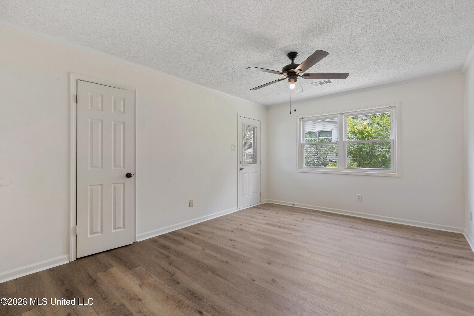
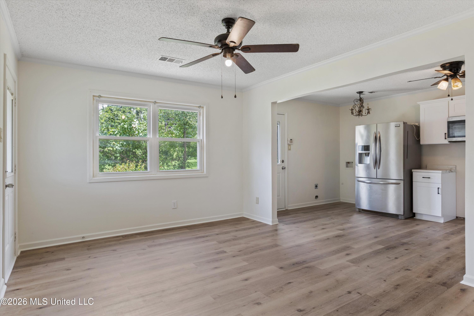
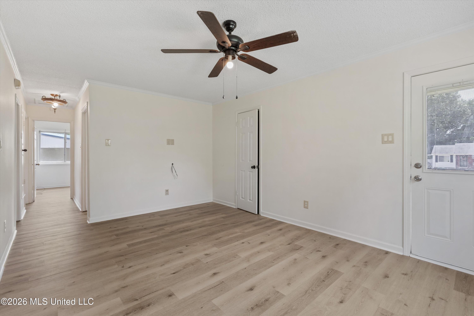
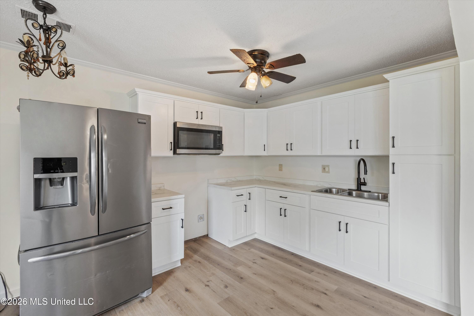
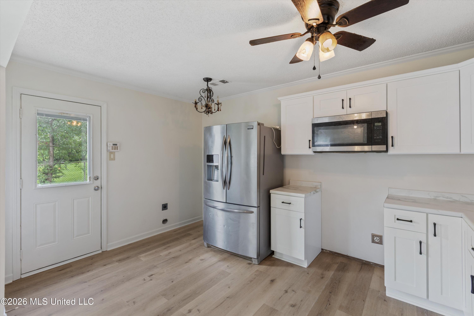
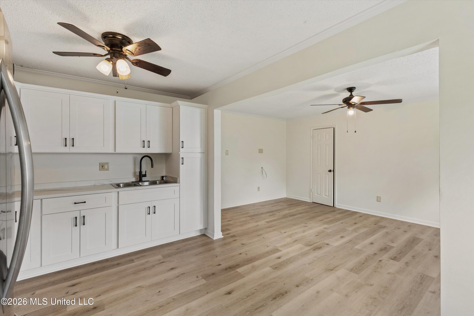
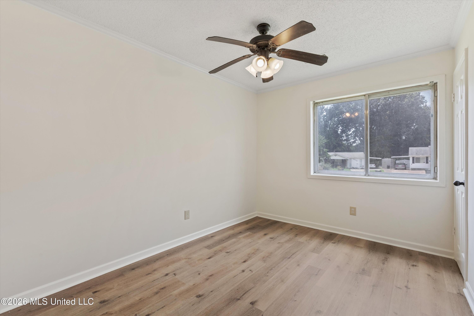
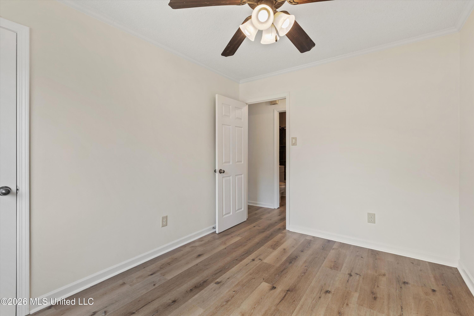
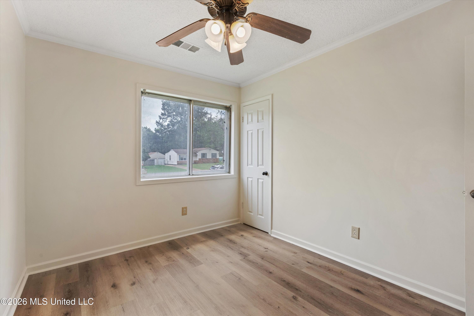
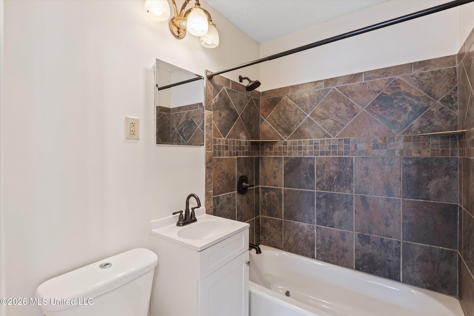
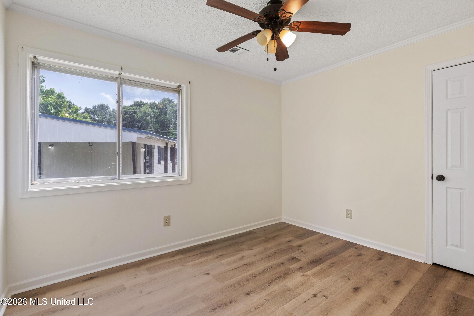
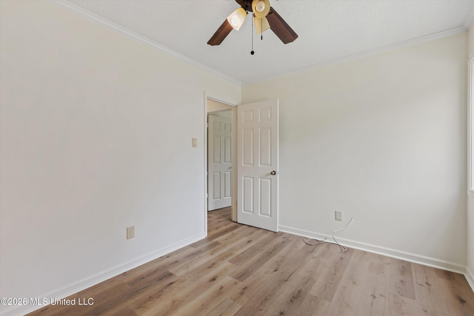
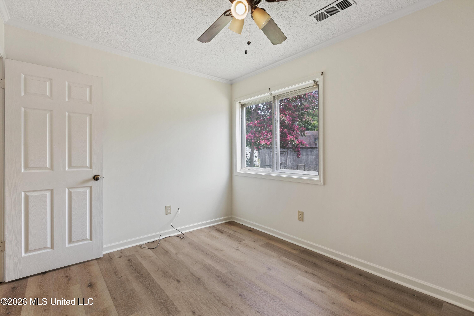
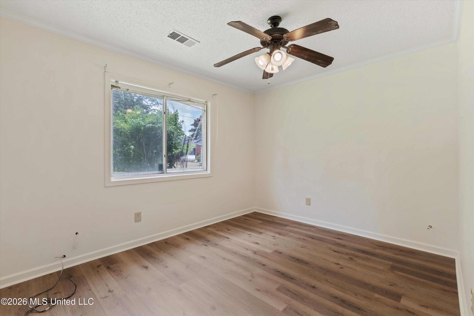
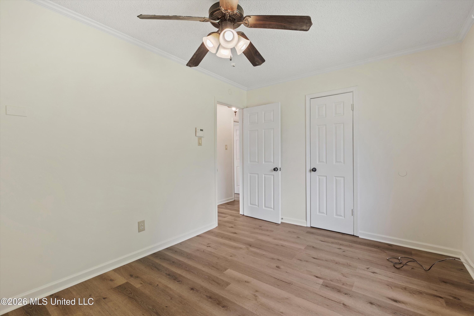
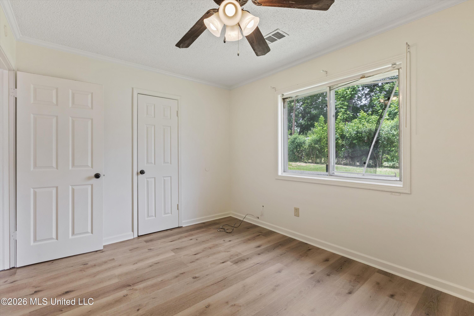
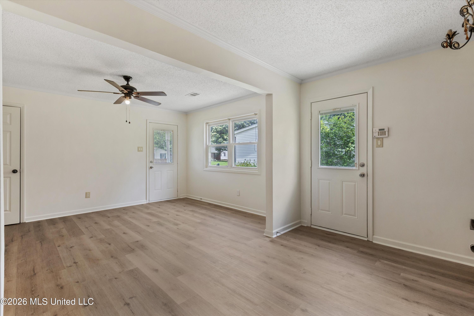
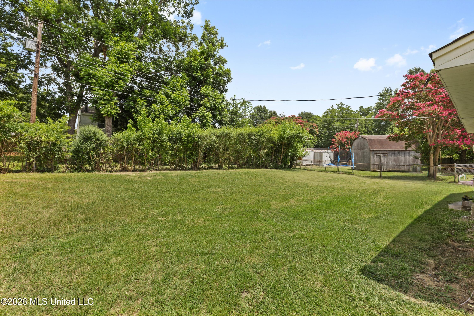
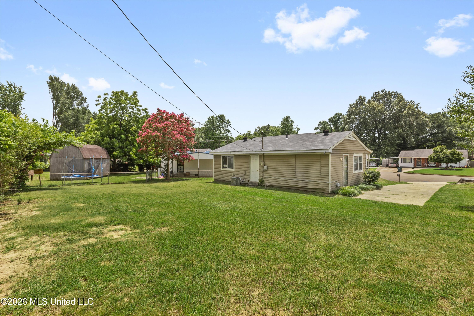
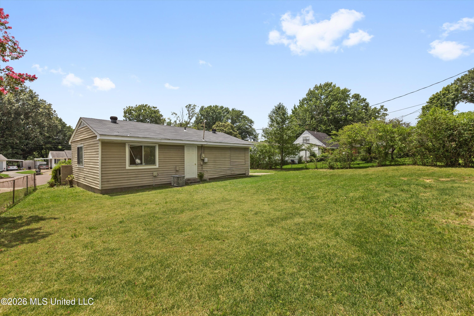
Don't miss this charming 3-bedroom, 1-bath one story home that has been thoughtfully updated from top to bottom. Step onto the inviting covered front porch and into a bright, open interior where every surface has been touched - fresh paint throughout, brand-new luxury vinyl plank flooring in every room, and new fixtures and finishes that give the home a clean, modern feel without losing its cozy character. The open-concept layout flows seamlessly from the living room into the kitchen and dining area, making everyday living and entertaining feel effortless. The kitchen is a true standout, featuring all-new white shaker-style cabinetry, new countertops, and stainless steel appliances. The primary bedroom is generously sized, and the two additional bedrooms offer great flexibility - ideal for guests, a home office, or whatever fits your lifestyle. The bathroom has been updated with a new vanity & toilet. Outside, the large backyard is shaded by mature trees and offers plenty of room to relax, play, or garden, with an existing storage shed for added convenience. The well-maintained yard and classic curb appeal round out this truly turnkey package. Whether you're a first-time buyer or an investor, this one checks all the boxes - nothing to do but move in and enjoy!
Details
| MLS # | 4154364 |
|---|---|
| Listing Type | For Sale |
| Style | House |
| Sub-Type | Resale |
| Status | Pending |
| Year | 1965 |
| Days On Site | 65 |
| Listing Provided By | Real Estate Agency LLC | April N Darnell |
Features
| Bed(s) | 3 |
|---|---|
| Bath(s) | 1 Total |
| SQ Feet | 1,000 |
| Story(s) | 1 |
| Acreage | 0.10 |
Interior
| Rooms Total | 0 |
|---|---|
| Cooling Yes / No | Yes |
| Cooling | Central Air |
| Heating Yes / No | Yes |
| Heating | Central |
| Interior Features | Ceiling Fan(s), Eat-in Kitchen, Laminate Counters, Open Floorplan, Pantry, Primary Downstairs |
| Appliances | Microwave, Refrigerator, Stainless Steel Appliance(s) |
Exterior
| Exterior Features | Other |
|---|---|
| Roof | Shingle |
| Construction Materials | Brick Veneer, Siding |
| Foundation Details | Slab |
| Lot Features | Cul-De-Sac |
Parking
| Attached Garage Yes / No | No |
|---|---|
| Parking Features | Parking Pad, Concrete |
Utilities
| Utilities | Electricity Connected, Sewer Connected, Water Connected |
|---|
Taxes
| Property | 8 |
|---|
Area Information
| State | MS |
|---|---|
| County | DeSoto |
| City | Southaven |
| Zip Code | 38671 |
| Area | DeSoto |
| Community Name | Southaven West |
| School District | Desoto CO Dist |
| Elementary School | Southaven |
| High School | Southaven |
| Listing VS Median (in Southaven West) | |
Price: $150,000 low | high Med: $202,500 sqft: 1,000 low | high Med: 1,392 $ / sqft: $150 low | high Med: $146 On site: 65 low | high Med: 32 | |
Market Activity 38671
Request a showing
Request a showing
Contact
Learn More About This Property

| State | MS |
|---|---|
| County | DeSoto |
| City | Southaven |
| Zip Code | 38671 |
| Area | DeSoto |
| Community Name | Southaven West |
| School District | Desoto CO Dist |
| Elementary School | Southaven |
| High School | Southaven |
| Listing VS Median (in Southaven West) | |
Price: $150,000 low | high Med: $202,500 sqft: 1,000 low | high Med: 1,392 $ / sqft: $150 low | high Med: $146 On site: 65 low | high Med: 32 | |