8058 Old Addison Drive,Olive Branch, MS 38654
Olive Branch, MS 38654

Description
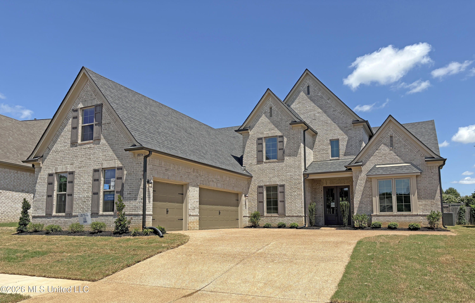
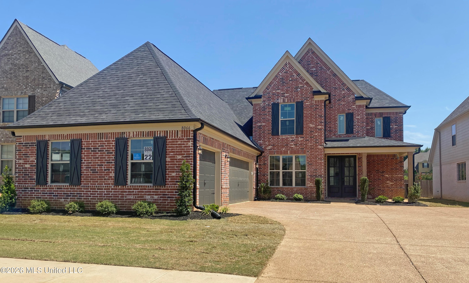
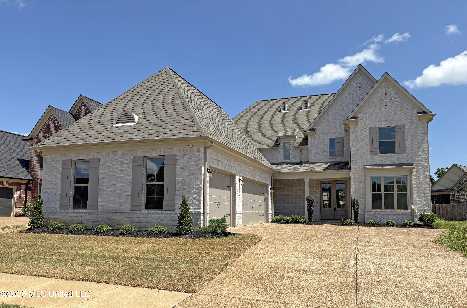
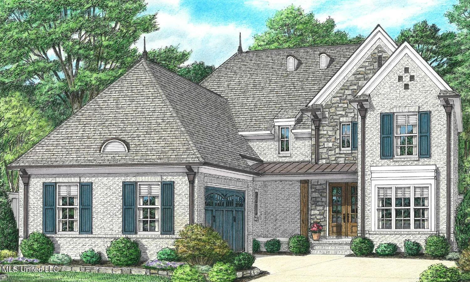
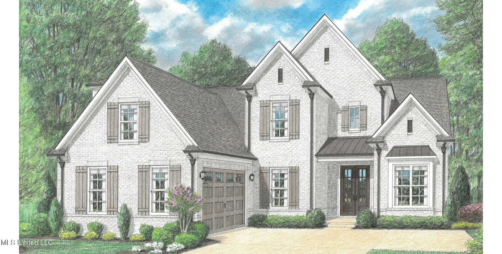
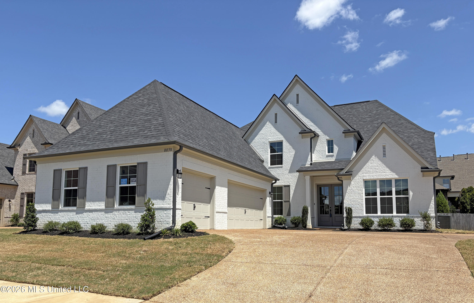
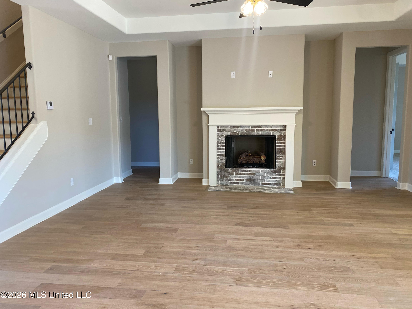
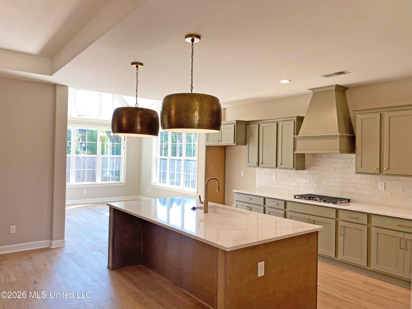
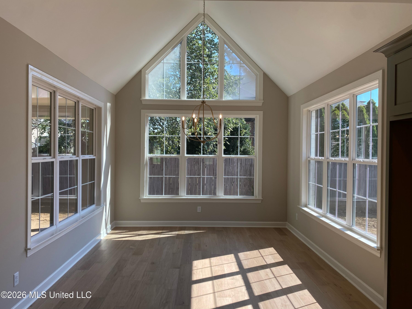
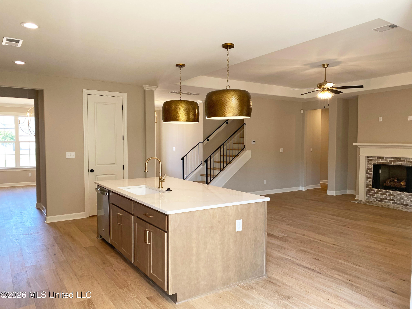
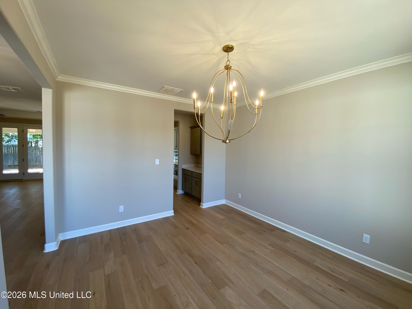
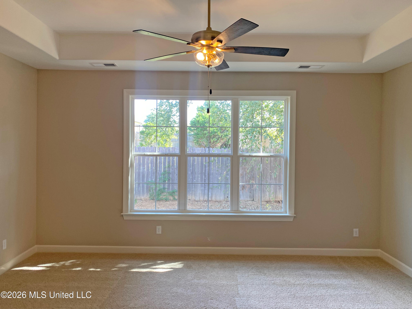
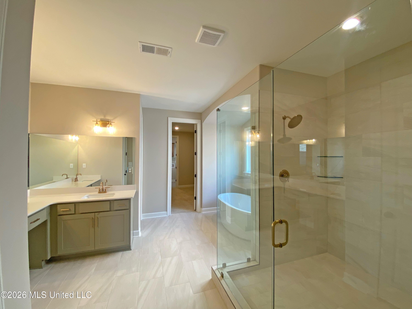
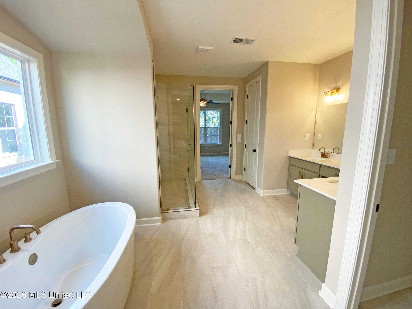
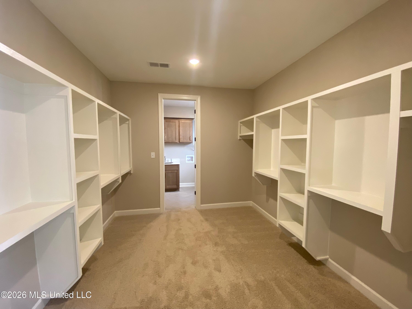
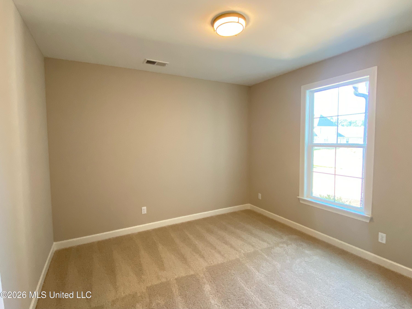
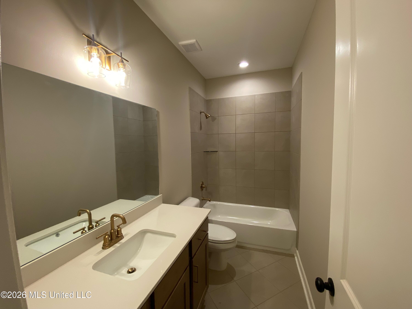
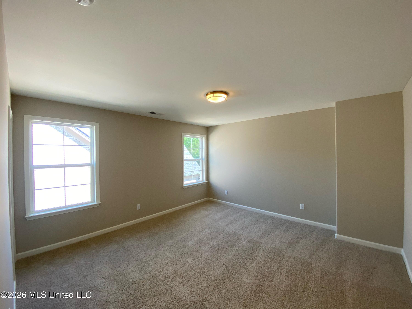
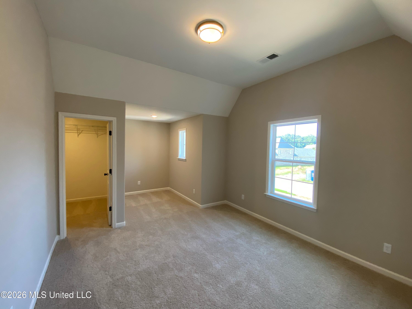
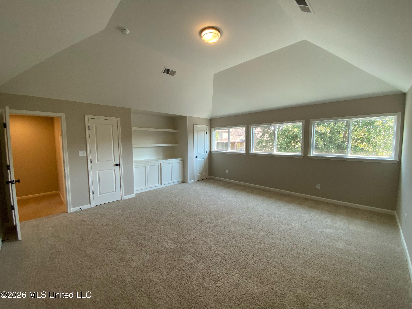
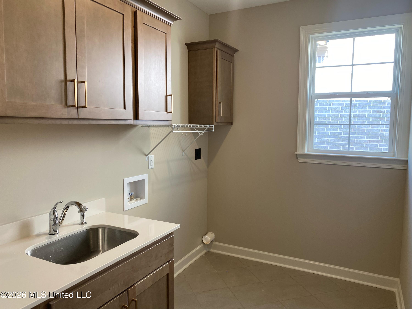
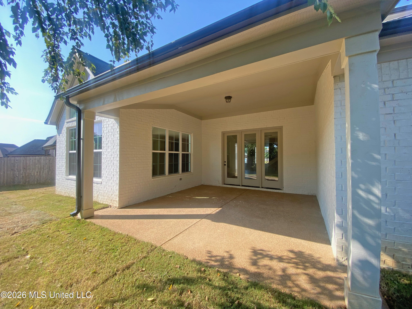
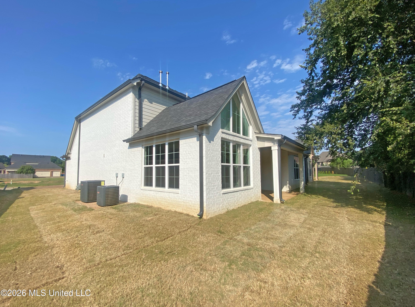
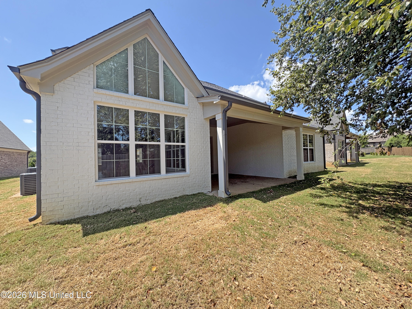
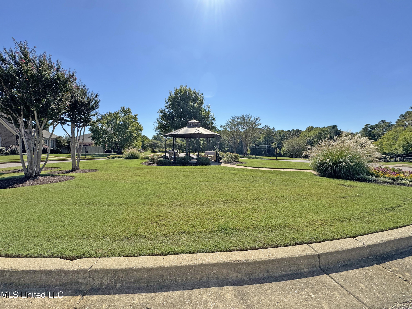
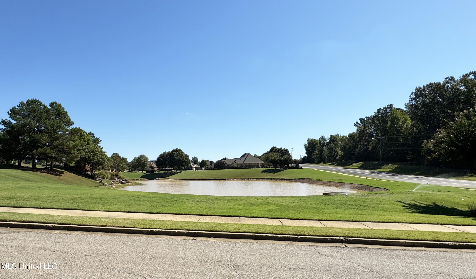
Welcome to the Kennedy plan in the Dawkins Farm subdivision in Olive Branch, MS. This thoughtfully designed 5 bedroom, 3 bath home features an open-concept layout with elevated finishes and exceptional functionality throughout. The spacious great room flows seamlessly into the designer kitchen, creating an ideal space for entertaining and everyday living. The kitchen showcases quartz countertops, a large island, stylish backsplash, custom vent hood, gas cooktop, and a wall oven/microwave combo. A generous walk-in pantry provides abundant storage. Just off the kitchen, you'll find a stunning vaulted breakfast area highlighted by a striking triangular transom window that fills the space with natural light, along with a formal dining room perfect for gatherings and special occasions. The primary suite offers a relaxing retreat with a spa-inspired bath featuring a freestanding soaking tub, walk-in shower with seamless glass, quartz countertops, double vanity, linen closet, and a spacious walk-in closet. Additional features include custom trim details such as built-in lockers and bookshelves, a laundry room with sink, a loft area upstairs for flexible living space, and a covered outdoor living area overlooking a fenced backyard. A three-car garage completes this exceptional home. Experience style, space, and comfort in one of Olive Branch's most sought-after new construction communities Dawkins Farm.
Details
| MLS # | 4138896 |
|---|---|
| Listing Type | For Sale |
| Style | House |
| HOA Dues | $1,300 |
| Sub-Type | Resale |
| Status | Active |
| Year | 2026 |
| Days On Site | 196 |
| Listing Provided By | Regency Realty, Llc | Sasha V Colbert |
Features
| Bed(s) | 5 |
|---|---|
| Bath(s) | 3 Total |
| SQ Feet | 3,305 |
| Garage | 3 |
| Story(s) | 2 |
| Zoning | General Residential |
| Acreage | 0.20 |
Interior
| Rooms Total | 13 |
|---|---|
| Cooling Yes / No | Yes |
| Cooling | Ceiling Fan(s), Central Air, Gas |
| Heating Yes / No | Yes |
| Heating | Central, Fireplace(s), Natural Gas |
| Interior Features | Built-in Features, Cathedral Ceiling(s), Ceiling Fan(s), Coffered Ceiling(s), Crown Molding, Double Vanity, Entrance Foyer, Kitchen Island, Open Floorplan, Pantry, Primary Downstairs, Recessed Lighting, Soaking Tub, Tray Ceiling(s), Vaulted Ceiling(s), Walk-In Closet(s) |
| Window Features | Double Pane Windows, Vinyl |
| Appliances | Dishwasher, Disposal, Gas Cooktop, Gas Water Heater, Microwave, Stainless Steel Appliance(s), Vented Exhaust Fan, See Remarks |
Exterior
| Exterior Features | Rain Gutters |
|---|---|
| Roof | Architectural Shingles |
| Security Features | Security System, Smoke Detector(s) |
| Construction Materials | Brick, Hardi Plank Type |
| Foundation Details | Slab |
| Lot Features | Landscaped |
Parking
| Attached Garage Yes / No | Yes |
|---|---|
| Parking Features | Carriage Load, Attached, Driveway, Garage Faces Side, Concrete |
Utilities
| Utilities | Electricity Connected, Natural Gas Connected, Sewer Connected, Water Connected, Natural Gas in Kitchen |
|---|
Taxes
| Property | 868 |
|---|
Area Information
| State | MS |
|---|---|
| County | DeSoto |
| City | Olive Branch |
| Zip Code | 38654 |
| Area | DeSoto |
| Community Name | Dawkins Farm |
| School District | Desoto CO Dist |
| Elementary School | Olive Branch |
| High School | Olive Branch |
| Listing VS Median (in Dawkins Farm) | |
Price: $564,900 low | high Med: $589,900 sqft: 3,305 low | high Med: 3,162 $ / sqft: $171 low | high Med: $187 On site: 196 low | high Med: 225 | |
Market Activity 38654
Request a showing
Request a showing
Contact
Learn More About This Property

| State | MS |
|---|---|
| County | DeSoto |
| City | Olive Branch |
| Zip Code | 38654 |
| Area | DeSoto |
| Community Name | Dawkins Farm |
| School District | Desoto CO Dist |
| Elementary School | Olive Branch |
| High School | Olive Branch |
| Listing VS Median (in Dawkins Farm) | |
Price: $564,900 low | high Med: $589,900 sqft: 3,305 low | high Med: 3,162 $ / sqft: $171 low | high Med: $187 On site: 196 low | high Med: 225 | |