

Description
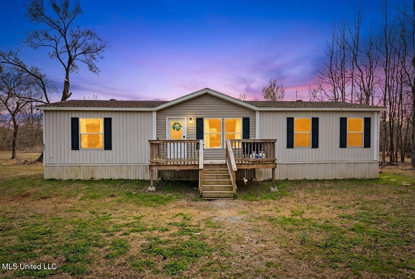
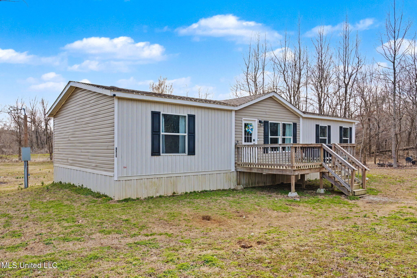
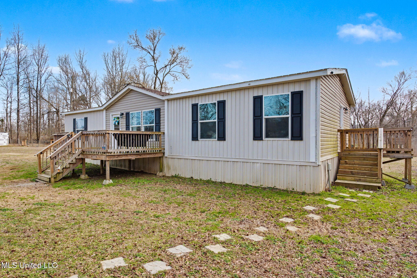
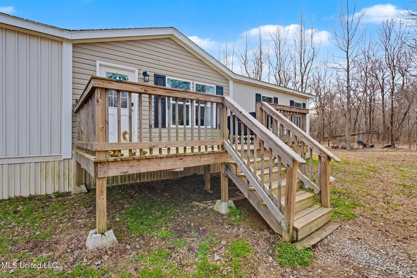
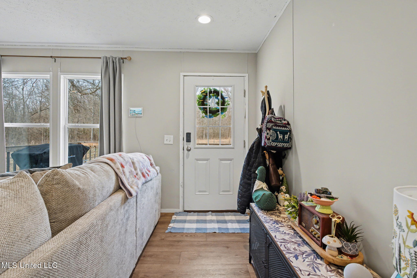
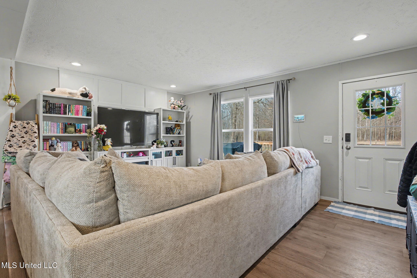
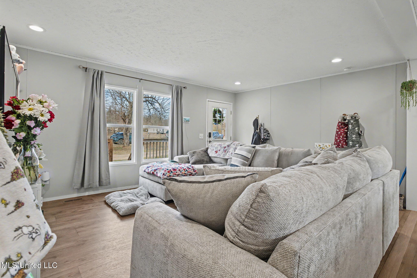
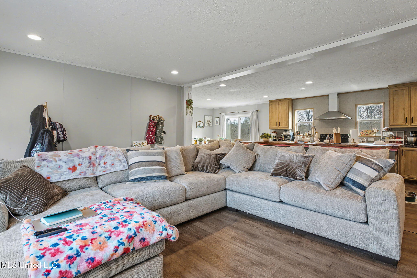
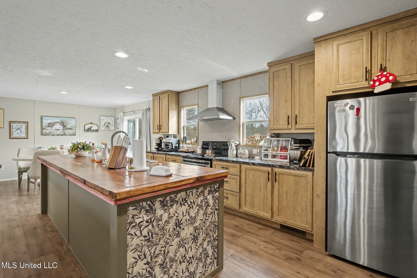
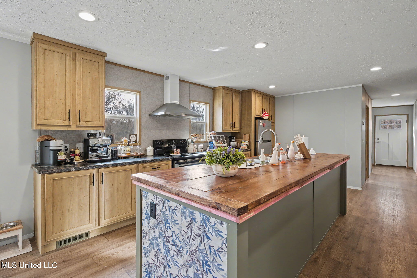
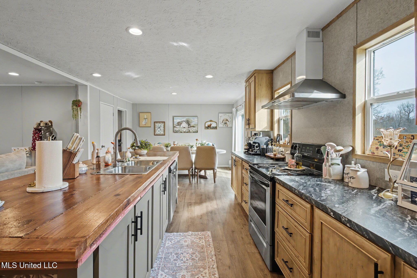
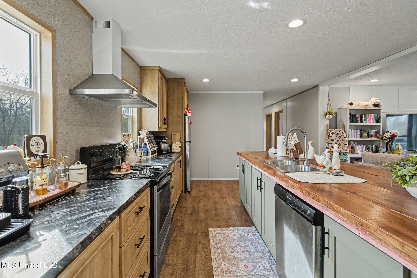
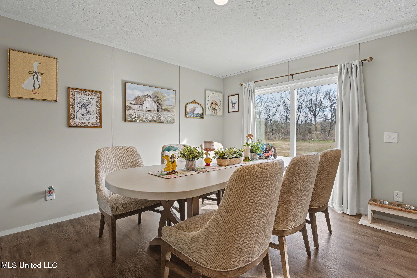
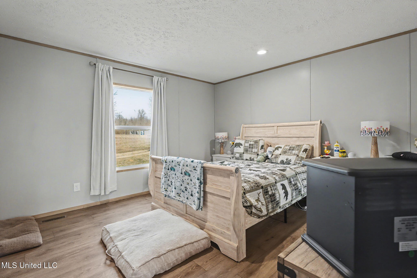
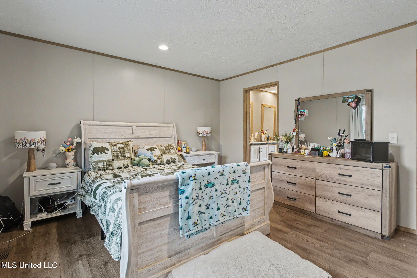
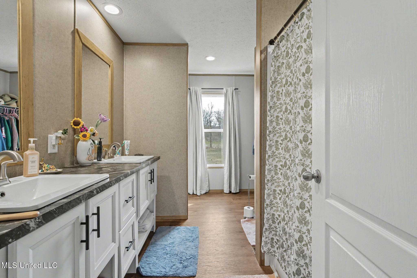
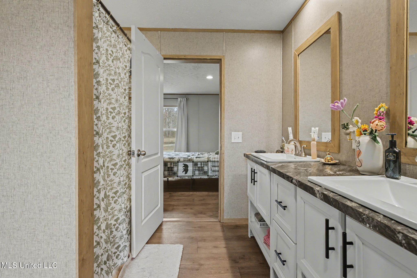
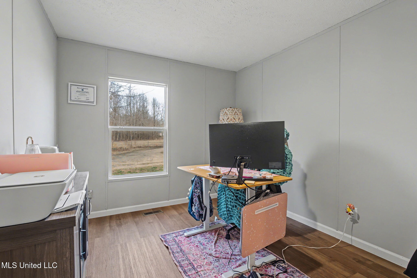
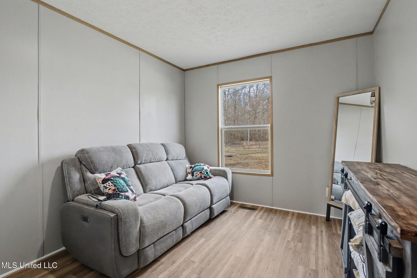
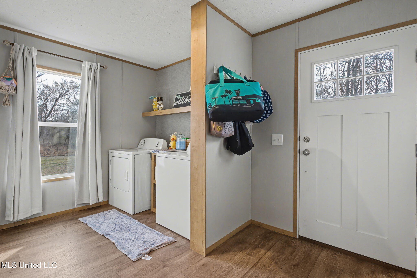
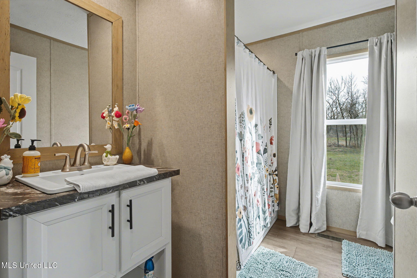
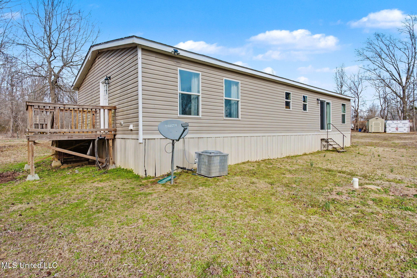
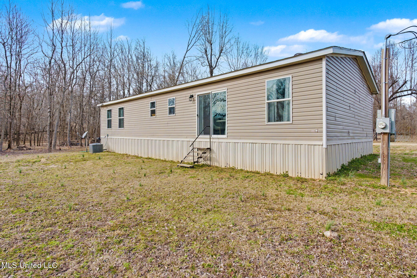
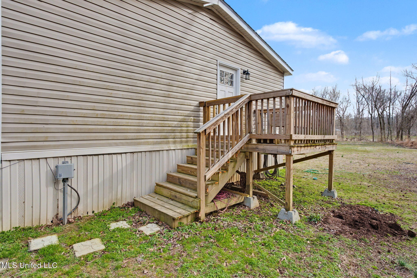
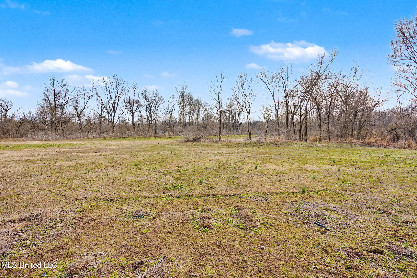
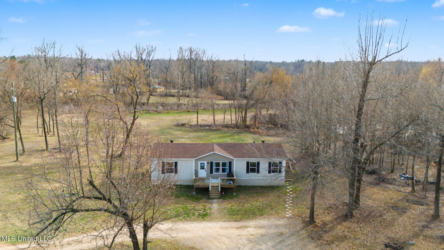
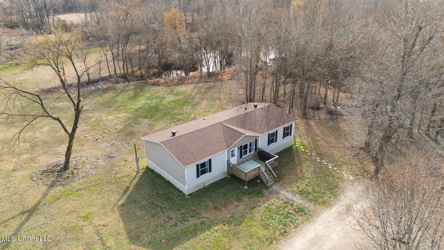
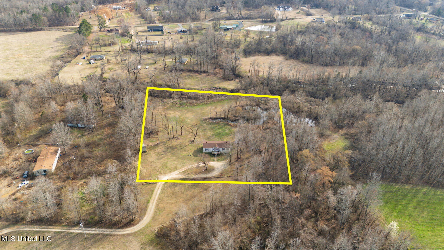
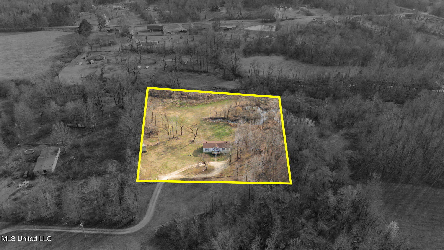
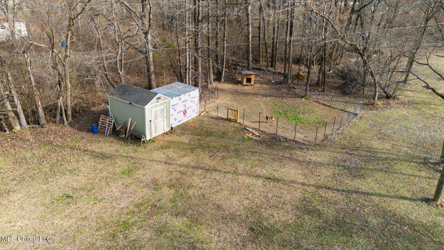
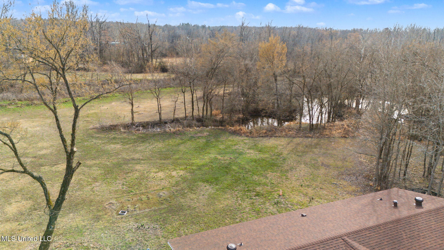
Welcome to 7203 Angie Drive in Hernando -- a beautiful 2021 Clayton home offering the perfect blend of peaceful country living and convenient access to town. Situated on 3.4 acres, this property provides privacy, space, and modern comfort all in one. With nearly 1,600 square feet, the home features an open-concept layout with three bedrooms and two full baths. The spacious living area flows seamlessly into the kitchen, creating an ideal setup for both everyday living and entertaining. The kitchen offers generous cabinet storage, a large island with a wood countertop, and plenty of workspace to gather and host. The split floor plan provides privacy for the primary suite, which includes a beautifully finished bathroom with a double vanity and ample space for two. Two additional bedrooms and a full bath are located on the opposite side of the home. A generously sized laundry area adds extra convenience. Step outside to enjoy the large front porch deck -- the perfect place to relax and take in the quiet surroundings. The property also includes a storage building and a fenced area ideal for pets. If you're looking for acreage, modern finishes, and a move-in ready home just minutes from town, this one checks all the boxes.
Details
| MLS # | 4140593 |
|---|---|
| Listing Type | For Sale |
| Style | Manufactured Home |
| Sub-Type | Resale |
| Status | Active |
| Year | 2021 |
| Days On Site | 181 |
| Listing Provided By | Crosslin Gist Realty, Llc | Spence Rodman |
Features
| Bed(s) | 3 |
|---|---|
| Bath(s) | 2 Total |
| SQ Feet | 1,512 |
| Story(s) | 1 |
| Acreage | 3.40 |
Interior
| Rooms Total | 0 |
|---|---|
| Cooling Yes / No | Yes |
| Cooling | Central Air, Electric |
| Heating Yes / No | Yes |
| Heating | Central, Electric |
| Interior Features | Laminate Counters, Open Floorplan, Double Vanity, Kitchen Island |
| Appliances | Range Hood, Refrigerator, Stainless Steel Appliance(s) |
Exterior
| Exterior Features | Private Yard |
|---|---|
| Roof | Architectural Shingles |
| Security Features | Smoke Detector(s) |
| Construction Materials | Siding |
| Foundation Details | Other |
| Lot Features | Cleared, Few Trees, Rectangular Lot |
Parking
| Attached Garage Yes / No | No |
|---|---|
| Parking Features | No Garage, Circular Driveway, Gravel |
Utilities
| Utilities | Electricity Connected, Fiber to the House |
|---|
Taxes
| Property | 487 |
|---|
Area Information
| State | MS |
|---|---|
| County | DeSoto |
| City | Hernando |
| Zip Code | 38632 |
| Area | DeSoto |
| Community Name | Metes And Bounds |
| School District | Desoto CO Dist |
| Elementary School | Oak Grove Central |
| High School | Hernando |
| Listing VS Median (in Metes And Bounds) | |
Price: $258,000 low | high Med: $228,490 sqft: 1,512 low | high Med: 1,602 $ / sqft: $171 low | high Med: $145 On site: 181 low | high Med: 42.5 | |
Market Activity 38632
Request a showing
Request a showing
Contact
Learn More About This Property

| State | MS |
|---|---|
| County | DeSoto |
| City | Hernando |
| Zip Code | 38632 |
| Area | DeSoto |
| Community Name | Metes And Bounds |
| School District | Desoto CO Dist |
| Elementary School | Oak Grove Central |
| High School | Hernando |
| Listing VS Median (in Metes And Bounds) | |
Price: $258,000 low | high Med: $228,490 sqft: 1,512 low | high Med: 1,602 $ / sqft: $171 low | high Med: $145 On site: 181 low | high Med: 42.5 | |