5476 Stonecrest Drive,Olive Branch, MS 38654
Olive Branch, MS 38654

Description
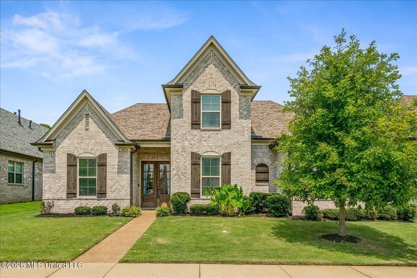
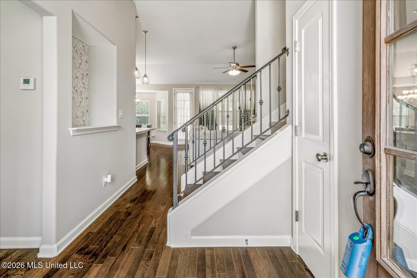
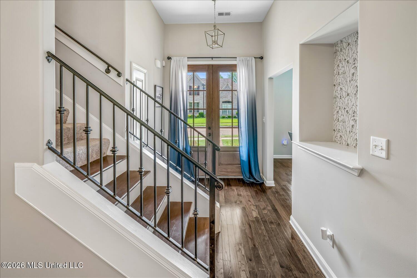
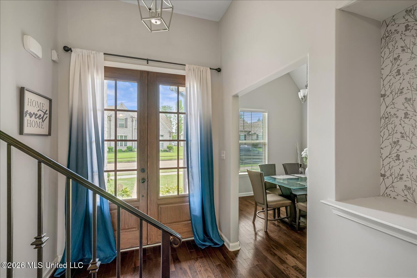
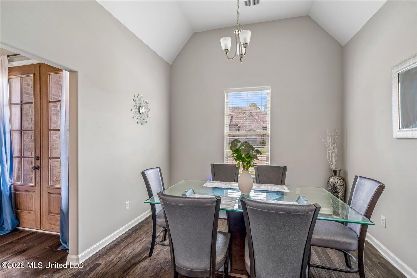
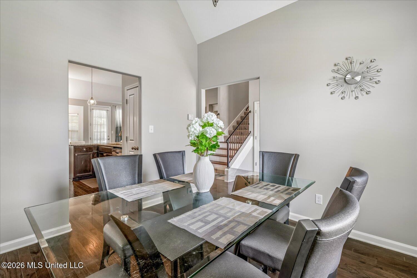
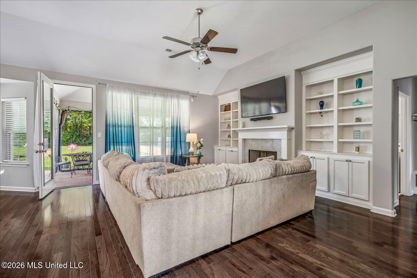

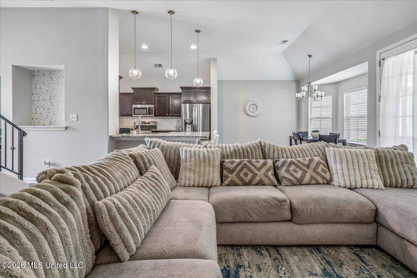
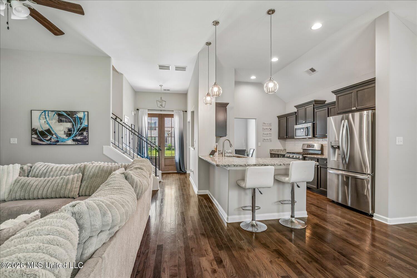
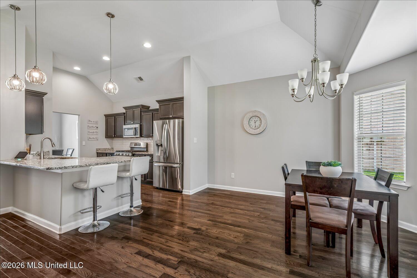
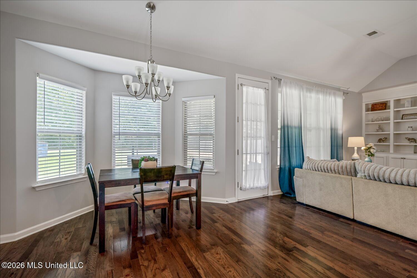
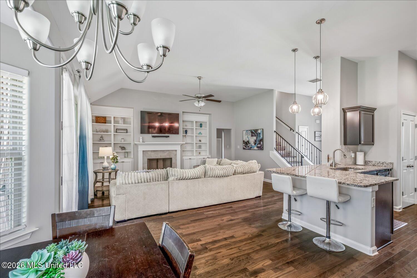
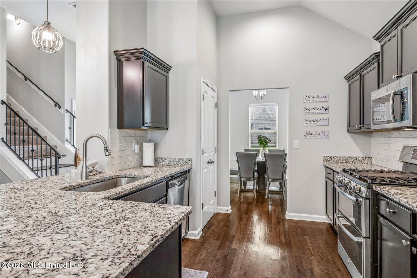
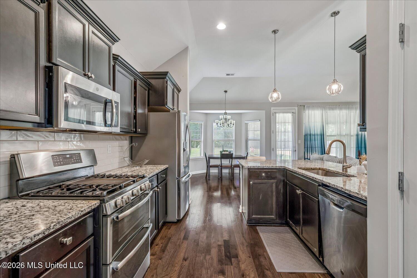
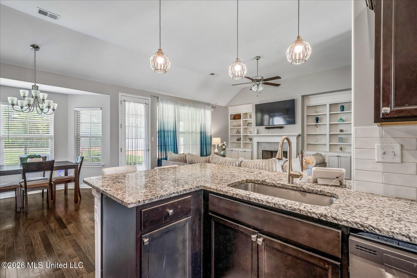
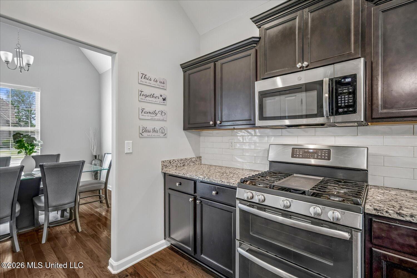
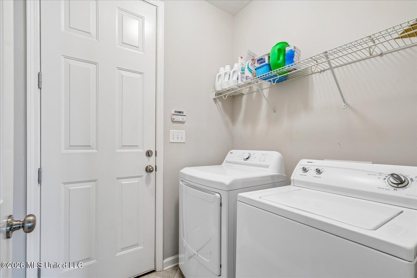
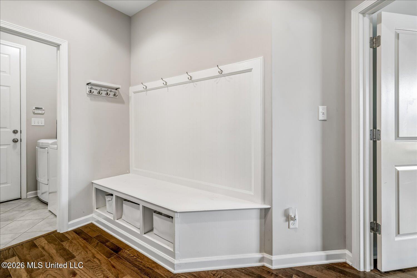
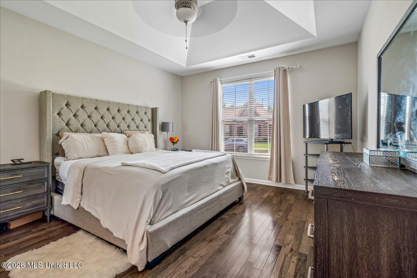
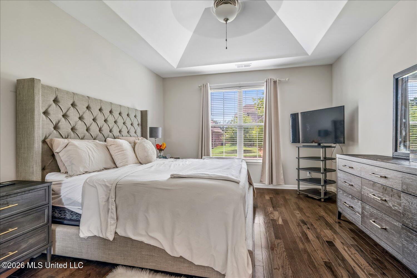
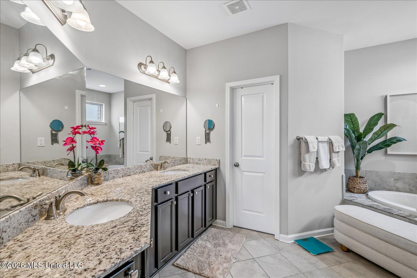
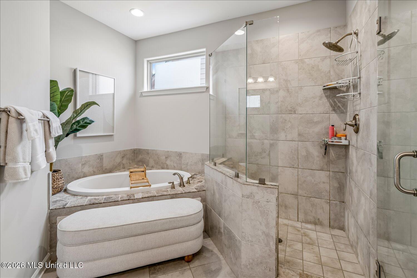
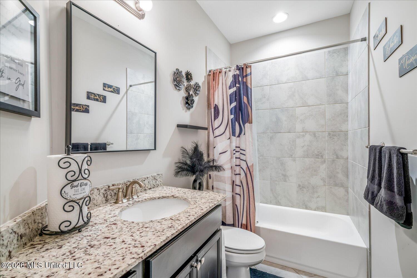
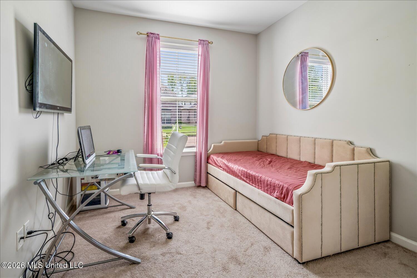
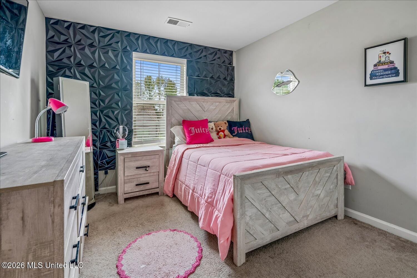
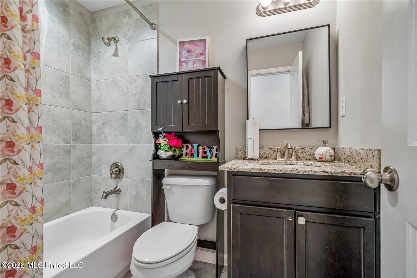
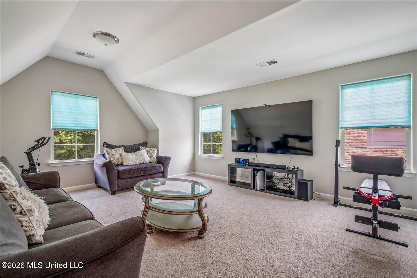
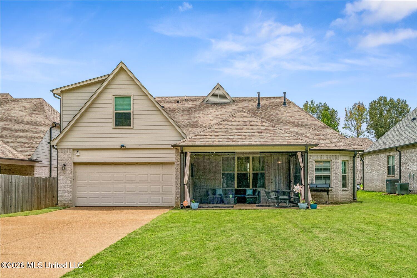
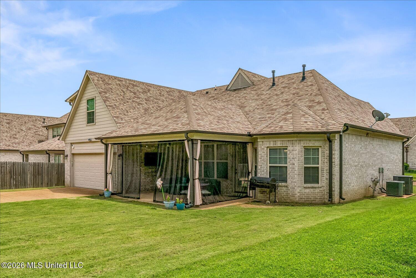
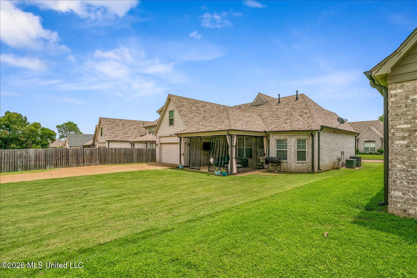
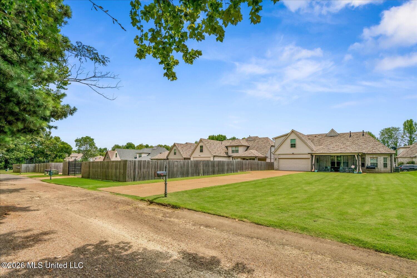
Beautiful home in Stonecrest Subdivision! Home is only 7 years old and features two bedrooms downstairs and two full bathrooms. Upstairs has two bedrooms and a full bathroom. The 4th bedroom is large and currently used for a bonus room. This jewel has an open floorplan and a separate formal dining room plus an eat in kitchen. The counters are granite and there is a gas line for the stove. The front has a double door entry, foyer, and wood floors in the foyer, dining room, kitchen, hallways, primary bedroom and living room. The living room fireplace is flanked with built in bookcases on both sides. Also, this open floor plan has a wall of windows that provides plenty of natural light. Everyone will enjoy the backyard with a rear load garage and covered patio. Beautiful home in a beautiful subdivision! Seller will provide a One-Year Home Warranty for the buyer with an acceptable offer! Don't miss your opportunity!!
Details
| MLS # | 4157169 |
|---|---|
| Listing Type | For Sale |
| Style | House |
| HOA Dues | $550 |
| Sub-Type | Resale |
| Status | Pending |
| Year | 2019 |
| Days On Site | 31 |
| Listing Provided By | Crye-Leike Of TN-Southeast | Alicestine Payne |
Features
| Bed(s) | 4 |
|---|---|
| Bath(s) | 3 Total |
| SQ Feet | 2,730 |
| Garage | 2 |
| Story(s) | 2 |
| Zoning | General Residential |
| Acreage | 0.23 |
Interior
| Rooms Total | 7 |
|---|---|
| Cooling Yes / No | Yes |
| Cooling | Ceiling Fan(s), Central Air, Dual |
| Heating Yes / No | Yes |
| Heating | Central, Fireplace(s), Forced Air, Natural Gas |
| Interior Features | Ceiling Fan(s), Double Vanity, Eat-in Kitchen, Entrance Foyer, High Ceilings, Open Floorplan, Pantry, Primary Downstairs, Storage, Soaking Tub, Granite Counters |
| Window Features | Blinds, Shutters, Vinyl Clad |
| Appliances | Dishwasher, Disposal, Exhaust Fan, Free-Standing Range, Gas Water Heater, Microwave |
Exterior
| Exterior Features | Landscaping Lights, Rain Gutters |
|---|---|
| Roof | Architectural Shingles |
| Security Features | Prewired, Smoke Detector(s) |
| Construction Materials | Brick Veneer |
| Foundation Details | Slab |
Parking
| Garage Yes / No | Yes |
|---|---|
| Attached Garage Yes / No | Yes |
| Parking Features | Attached, Driveway, Garage Door Opener, Garage Faces Rear |
Location
| Community Features | Sidewalks, Street Lights |
|---|
Utilities
| Utilities | Cable Available, Electricity Connected, Natural Gas Connected, Water Connected |
|---|
Taxes
| Property | 2786 |
|---|
Area Information
| State | MS |
|---|---|
| County | DeSoto |
| City | Olive Branch |
| Zip Code | 38654 |
| Area | DeSoto |
| Community Name | Stonecrest |
| School District | Desoto CO Dist |
| Elementary School | Pleasant Hill |
| High School | Desoto Central |
| Listing VS Median (in Stonecrest) | |
Price: $400,000 low | high Med: $400,000 sqft: 2,730 low | high Med: 2,730 $ / sqft: $147 low | high Med: $147 On site: 31 low | high Med: 31 | |
Market Activity 38654
Request a showing
Request a showing
Contact
Learn More About This Property

| State | MS |
|---|---|
| County | DeSoto |
| City | Olive Branch |
| Zip Code | 38654 |
| Area | DeSoto |
| Community Name | Stonecrest |
| School District | Desoto CO Dist |
| Elementary School | Pleasant Hill |
| High School | Desoto Central |
| Listing VS Median (in Stonecrest) | |
Price: $400,000 low | high Med: $400,000 sqft: 2,730 low | high Med: 2,730 $ / sqft: $147 low | high Med: $147 On site: 31 low | high Med: 31 | |