

Description
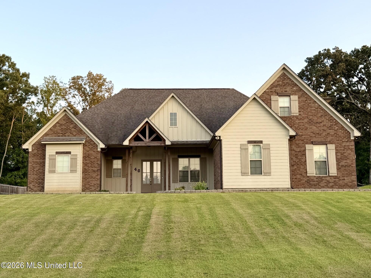
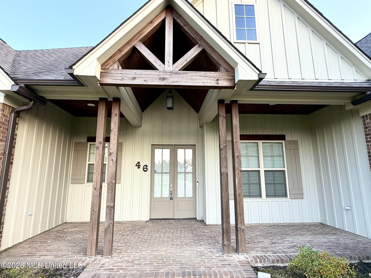
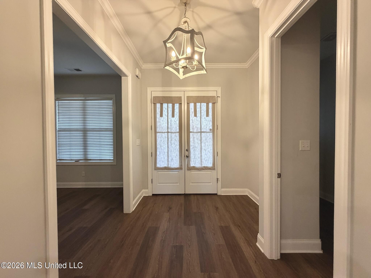
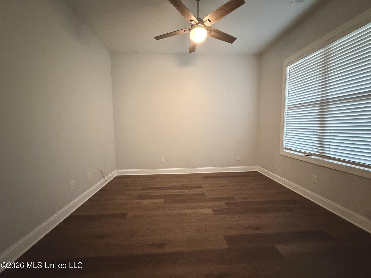
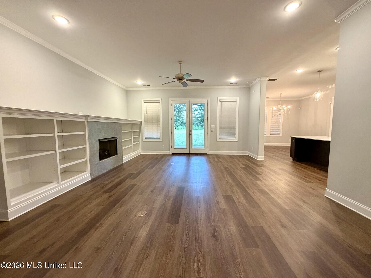
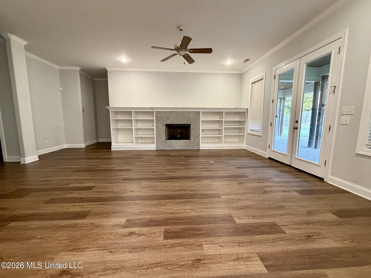
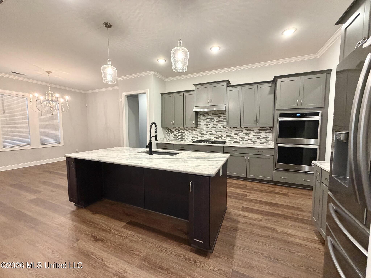
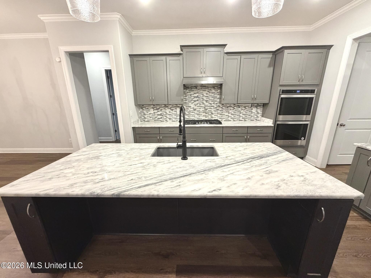
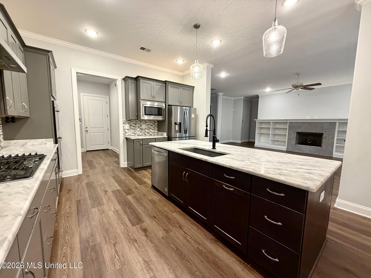
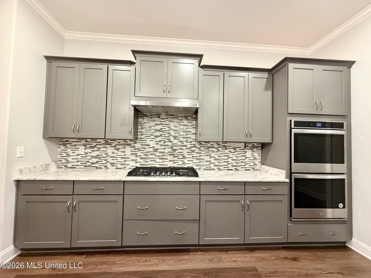
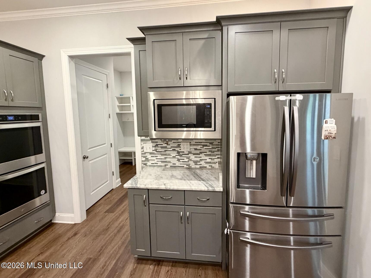
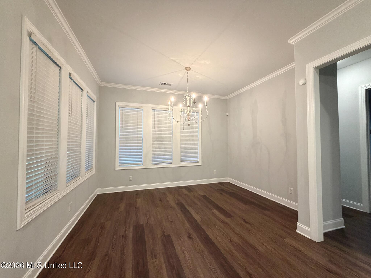
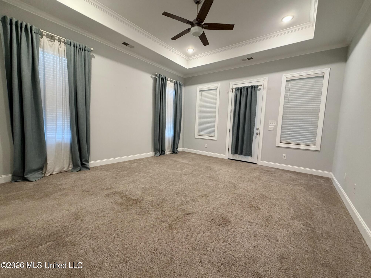
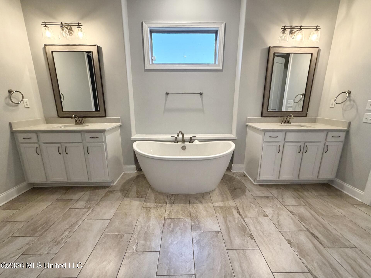
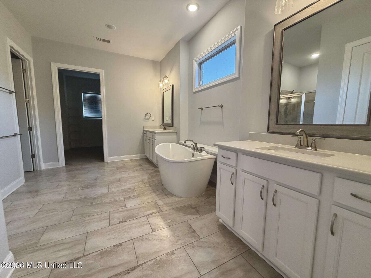
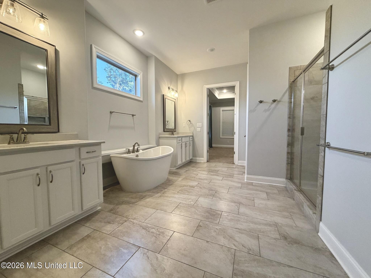
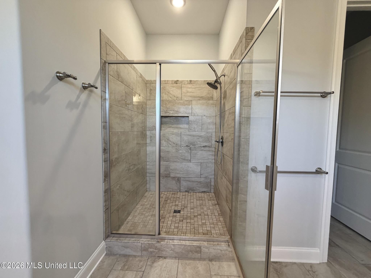
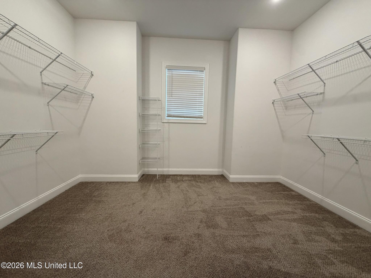
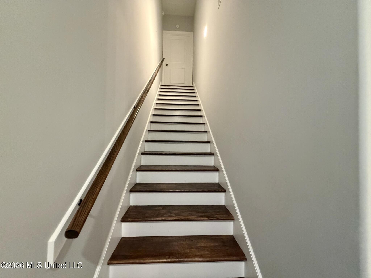
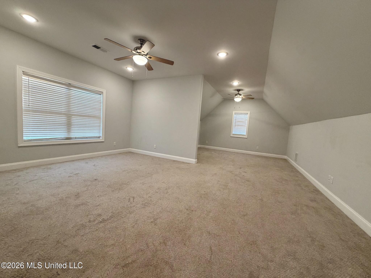
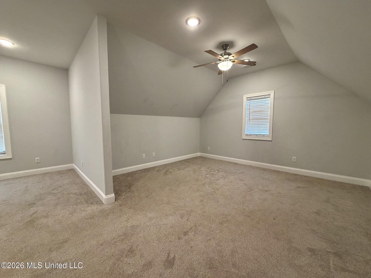
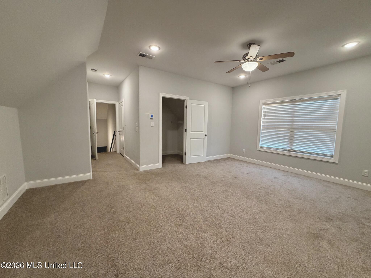
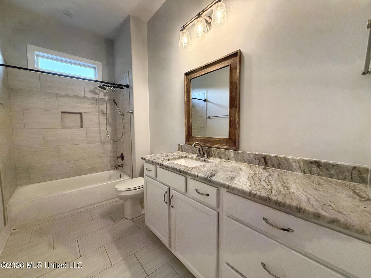
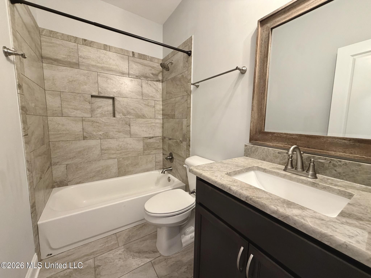
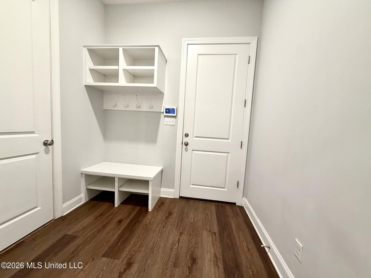
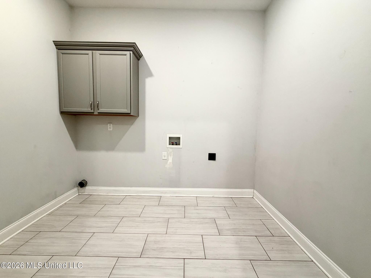
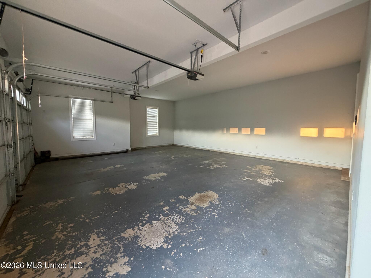
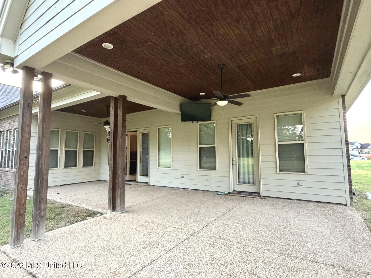
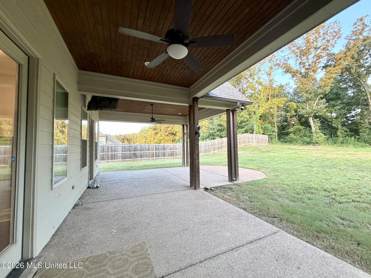
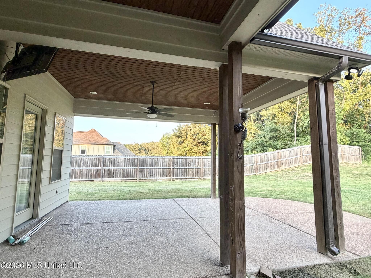
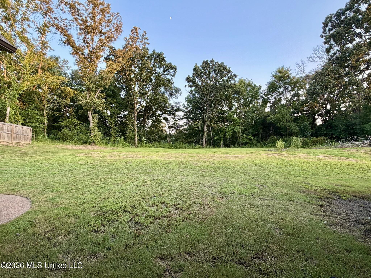
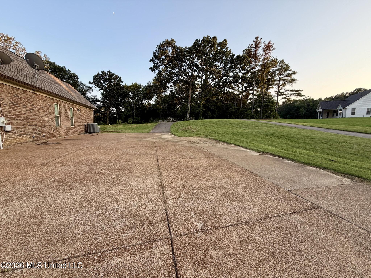
Designed with both everyday living and entertaining in mind, this 4-bedroom, 3.5-bath home offers a spacious floor plan and features that are increasingly difficult to find. The main level includes 3 bedrooms and 2.5 baths, while upstairs offers a private 4th bedroom with a full bath that also works well as a bonus room, media room, guest suite, or flex space. The welcoming foyer opens into a spacious great room highlighted by custom built-in shelving and abundant natural light. The kitchen is equipped with quartz countertops, double ovens, a 5-burner gas cooktop, and ample workspace for meal preparation and gatherings. Just off the garage entrance, a convenient drop station helps keep daily life organized, while the laundry room offers additional cabinetry and two storage closets. The primary suite is generously sized and accompanied by an absolutely impressive primary bath designed with comfort in mind. Additional interior features include extensive crown molding, soft-close cabinetry hardware, and thoughtful storage throughout the home. Outside, you'll find one of the property's standout featuresa large covered L-shaped back porch overlooking a private backyard, extra space for grilling, creating an inviting space for relaxing or entertaining. The extended driveway, added circle drive, covered front porch, and oversized garage with a 16x7 storage nook provide exceptional functionality and parking flexibility. In the country with only 10 minutes to all the conveniences in Olive Branch and 3 minutes to I-269 for a very desirable commute to Memphis, Tunica, and Collierville. (Third party approval will be needed so allow a minimum of 60+ days to move in.)
Details
| MLS # | 4151142 |
|---|---|
| Listing Type | For Sale |
| Style | House |
| Sub-Type | Resale |
| Status | Active |
| Year | 2021 |
| Days On Site | 91 |
| Listing Provided By | Coldwell Banker Collins-Maury Southaven | Nannette Deshazo |
Features
| Bed(s) | 4 |
|---|---|
| Bath(s) | 4 Total |
| SQ Feet | 3,334 |
| Garage | 2 |
| Story(s) | 2 |
| Acreage | 1.54 |
Interior
| Rooms Total | 0 |
|---|---|
| Cooling Yes / No | Yes |
| Cooling | Central Air, Multi Units |
| Heating Yes / No | Yes |
| Heating | Central, Propane |
| Interior Features | Breakfast Bar, Built-in Features, Ceiling Fan(s), Crown Molding, Kitchen Island, Primary Downstairs, Walk-In Closet(s), Double Vanity |
| Window Features | Double Pane Windows, Vinyl |
| Appliances | Dishwasher, Double Oven, Gas Cooktop, Microwave |
Exterior
| Exterior Features | Landscaping Lights, Rain Gutters |
|---|---|
| Roof | Architectural Shingles |
| Construction Materials | Brick |
| Foundation Details | Slab |
| Lot Features | Few Trees, Landscaped |
Parking
| Garage Yes / No | Yes |
|---|---|
| Attached Garage Yes / No | Yes |
| Parking Features | Attached, Circular Driveway, Garage Faces Side, Parking Pad, Concrete |
Utilities
| Utilities | Electricity Connected, Propane |
|---|
Taxes
| Property | 3267 |
|---|
Area Information
| State | MS |
|---|---|
| County | DeSoto |
| City | Byhalia |
| Zip Code | 38611 |
| Area | DeSoto |
| Community Name | Hidden Grove |
| School District | Desoto CO Dist |
| Elementary School | Center Hill |
| High School | Center Hill |
| Listing VS Median (in Hidden Grove) | |
Price: $515,000 low | high Med: $515,000 sqft: 3,334 low | high Med: 3,334 $ / sqft: $154 low | high Med: $154 On site: 91 low | high Med: 91 | |
Market Activity 38611
Request a showing
Request a showing
Contact
Learn More About This Property

| State | MS |
|---|---|
| County | DeSoto |
| City | Byhalia |
| Zip Code | 38611 |
| Area | DeSoto |
| Community Name | Hidden Grove |
| School District | Desoto CO Dist |
| Elementary School | Center Hill |
| High School | Center Hill |
| Listing VS Median (in Hidden Grove) | |
Price: $515,000 low | high Med: $515,000 sqft: 3,334 low | high Med: 3,334 $ / sqft: $154 low | high Med: $154 On site: 91 low | high Med: 91 | |
