4528 Stone Cross Drive,Olive Branch, MS 38654
Olive Branch, MS 38654


Description
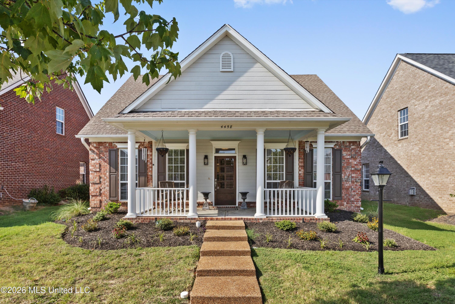
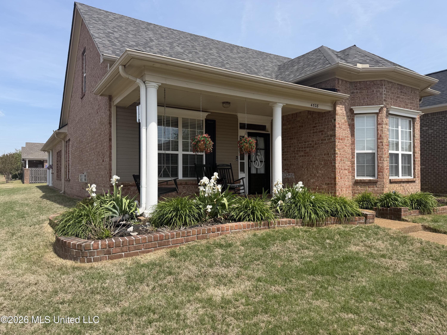
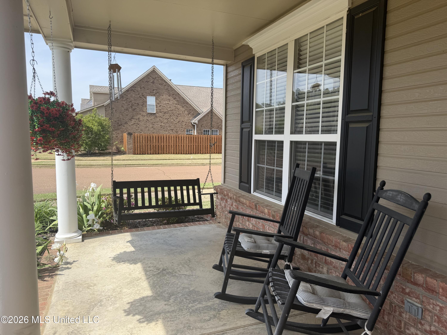
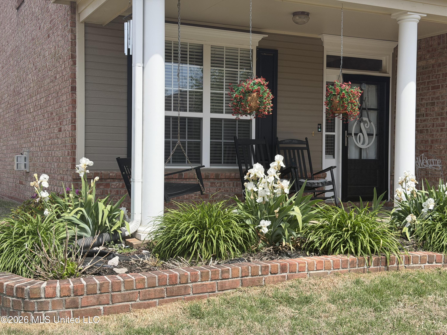
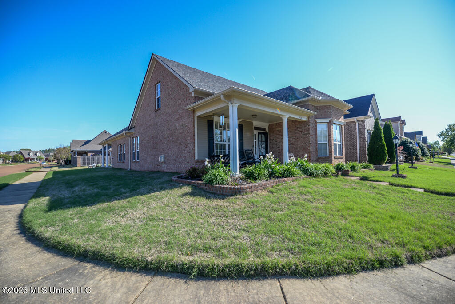
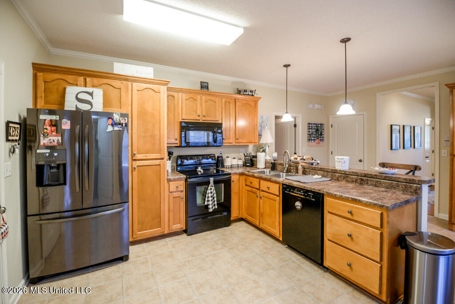
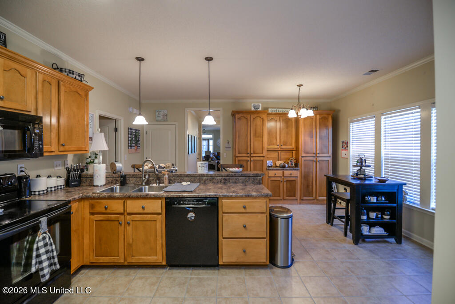
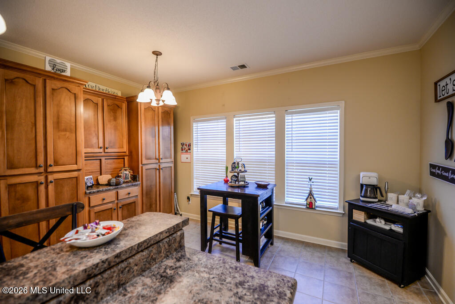
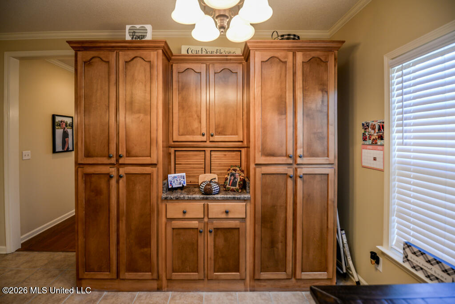
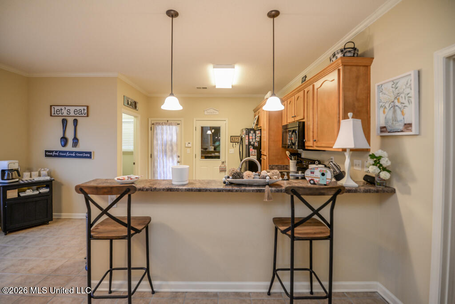
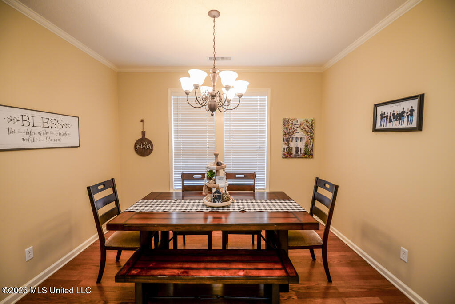
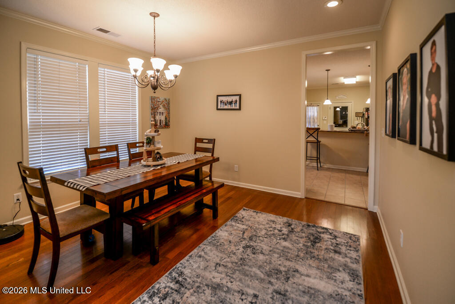
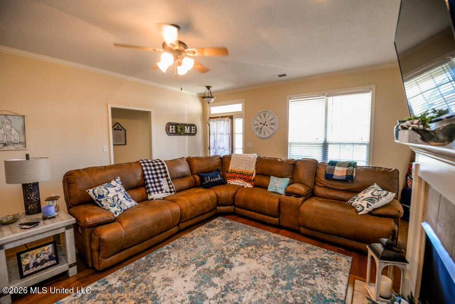
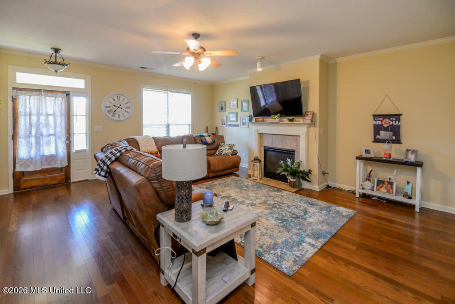
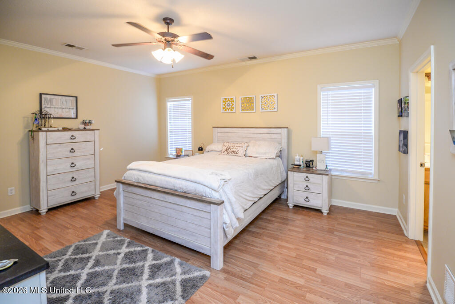
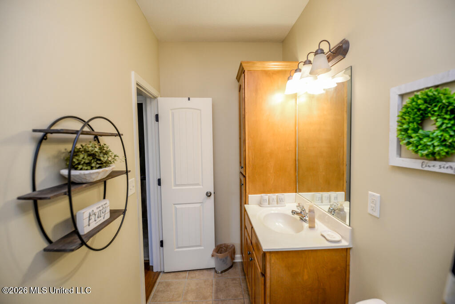
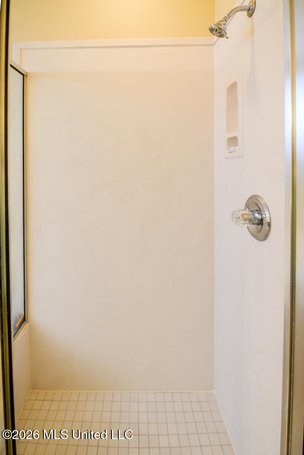
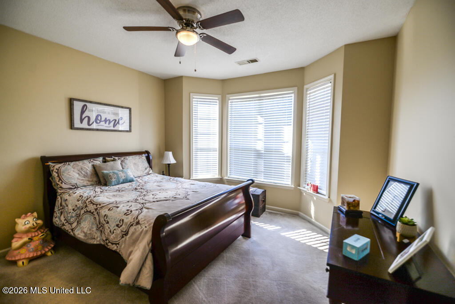
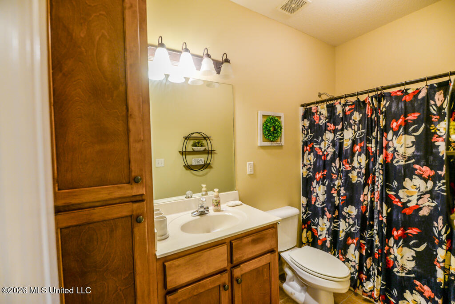
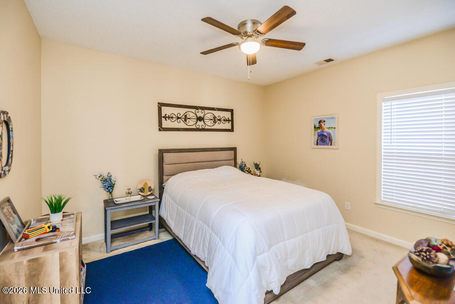
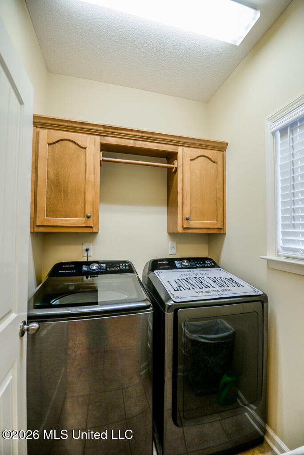
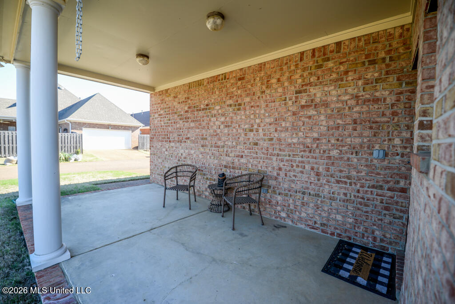
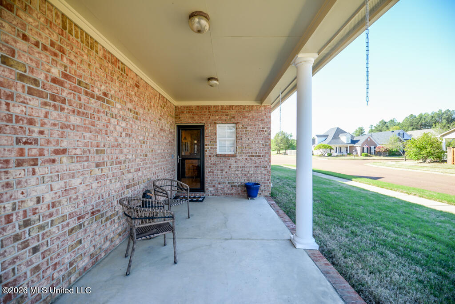
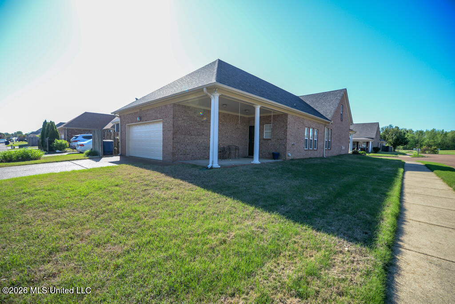
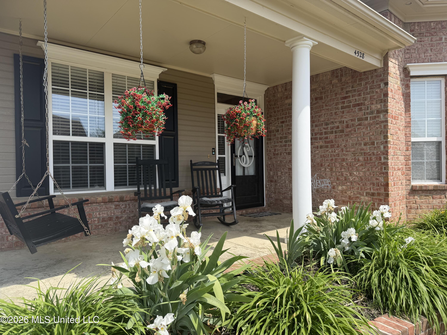
Welcome to Windstone! A subdivision that offers two swimming pools, walking trails, sidewalks, and two lakes. This 3 bedroom, 2 bathroom all one level house has updates and is move in ready, Entering the front porch which welcomes you with a swing and a double wood door. Walking into the entryway you will notice the open concept floor plan of the kitchen, family room, and dining room all with hardwood floors. The large kitchen will please any chef with the counter space, recessed lights, under cabinet lighting, tile backsplash, and stainless steel/black appliances. The family room has a fireplace, built-in bookshelves, crown molding, modern colors and two windows. There are two bedrooms and one bathroom at the front of the house. The split floor plan leads to the primary bedroom towards the rear that has crown molding, two windows, and wood floors. The primary bathroom has a whirlpool tub, walk-in shower dual, vanity and a large walk-in
Details
| MLS # | 4145554 |
|---|---|
| Listing Type | For Sale |
| Style | House |
| HOA Dues | $875 |
| Sub-Type | Resale |
| Status | Pending |
| Year | 2006 |
| Days On Site | 146 |
| Listing Provided By | Crye-Leike Of MS-OB | Flash Gordon |
Features
| Bed(s) | 3 |
|---|---|
| Bath(s) | 2 Total |
| SQ Feet | 1,915 |
| Garage | 2 |
| Pool | Yes |
| Story(s) | 1 |
| Zoning | Residential Estate |
| Acreage | 0.08 |
Interior
| Rooms Total | 8 |
|---|---|
| Cooling Yes / No | Yes |
| Cooling | Ceiling Fan(s), Central Air, Electric, Gas |
| Heating Yes / No | Yes |
| Heating | Central, Natural Gas |
| Interior Features | Breakfast Bar, Ceiling Fan(s), Crown Molding, Dry Bar, Eat-in Kitchen, High Ceilings, His and Hers Closets, Open Floorplan, Pantry, Primary Downstairs, Recessed Lighting, Walk-In Closet(s) |
| Window Features | Blinds, Vinyl, Window Treatments |
| Appliances | Cooktop, Disposal, Exhaust Fan, Free-Standing Electric Range, Gas Water Heater, Refrigerator |
Exterior
| Exterior Features | Private Yard, Rain Gutters |
|---|---|
| Roof | Architectural Shingles |
| Security Features | Smoke Detector(s) |
| Construction Materials | Brick |
| Foundation Details | Slab |
| Lot Features | Corner Lot, Front Yard, Landscaped, Level |
Parking
| Garage Yes / No | Yes |
|---|---|
| Attached Garage Yes / No | Yes |
| Parking Features | Attached, Garage Door Opener, Concrete |
Location
| Community Features | Biking Trails, Fishing, Park, Pool, Sidewalks, Street Lights |
|---|
Utilities
| Utilities | Electricity Connected, Natural Gas Connected, Sewer Connected, Water Connected |
|---|
Taxes
| Property | 698 |
|---|
Area Information
| State | MS |
|---|---|
| County | DeSoto |
| City | Olive Branch |
| Zip Code | 38654 |
| Area | DeSoto |
| Community Name | Windstone |
| School District | Desoto CO Dist |
| Elementary School | Pleasant Hill |
| High School | Desoto Central |
| Listing VS Median (in Windstone) | |
Price: $325,000 low | high Med: $349,900 sqft: 1,915 low | high Med: 2,587 $ / sqft: $170 low | high Med: $135 On site: 146 low | high Med: 138 | |
Market Activity 38654
Request a showing
Request a showing
Contact
Learn More About This Property

| State | MS |
|---|---|
| County | DeSoto |
| City | Olive Branch |
| Zip Code | 38654 |
| Area | DeSoto |
| Community Name | Windstone |
| School District | Desoto CO Dist |
| Elementary School | Pleasant Hill |
| High School | Desoto Central |
| Listing VS Median (in Windstone) | |
Price: $325,000 low | high Med: $349,900 sqft: 1,915 low | high Med: 2,587 $ / sqft: $170 low | high Med: $135 On site: 146 low | high Med: 138 | |