
$362,500 $1,946 est/mo Sourced by Back At You
4430 Summers Pl Drive,Olive Branch, MS 38654
Olive Branch, MS 38654

Description
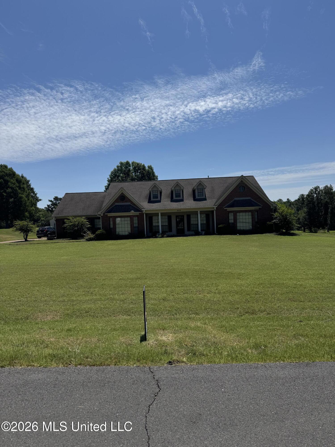
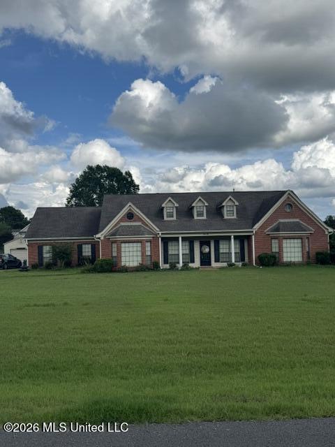
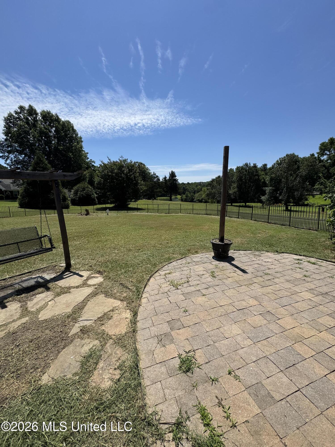
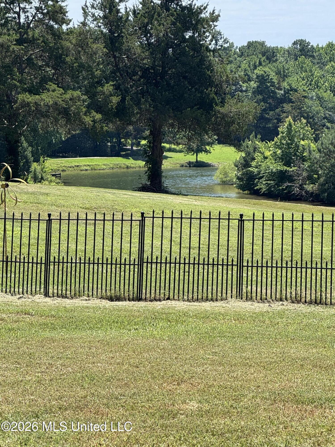
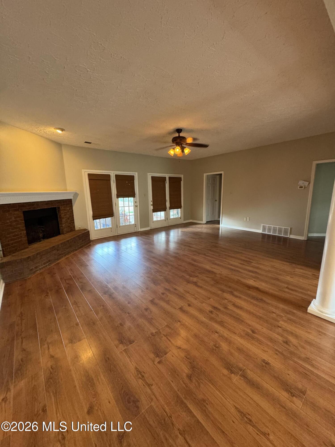
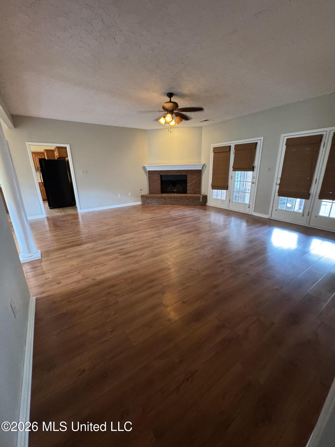
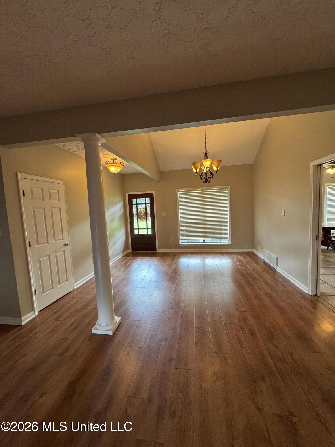
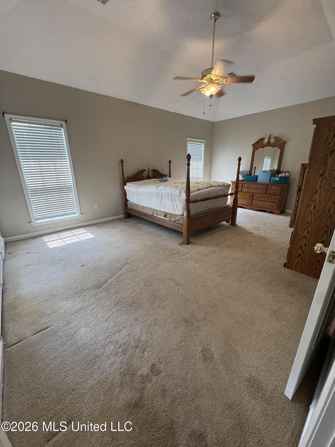
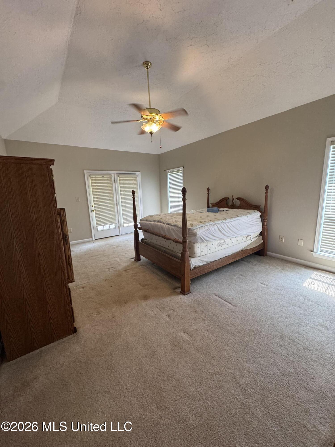
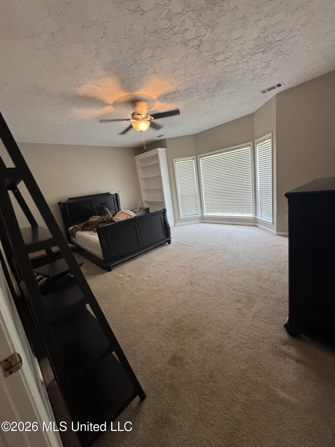
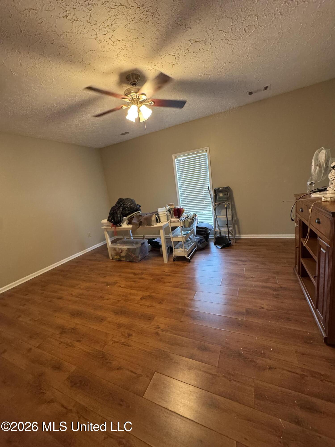
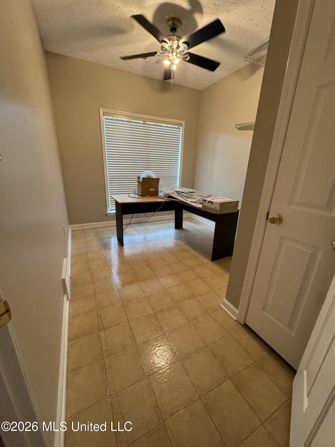
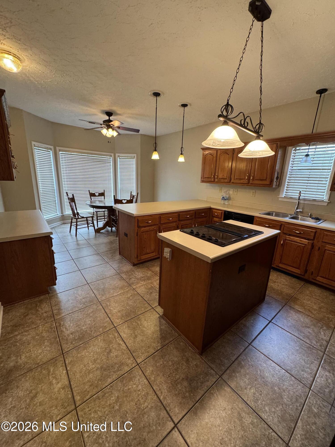
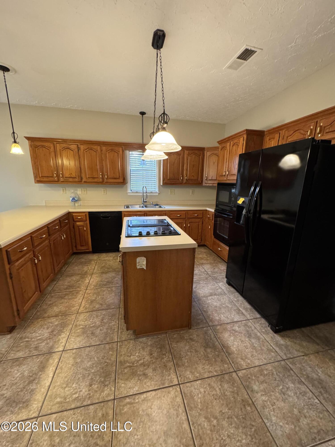
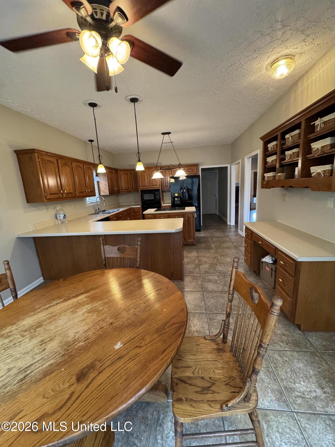
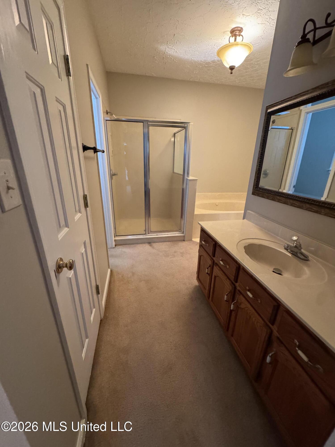
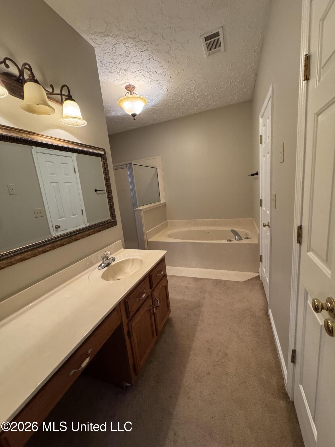
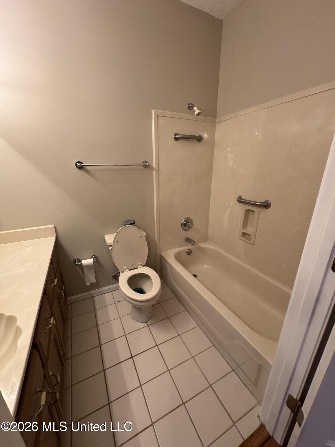
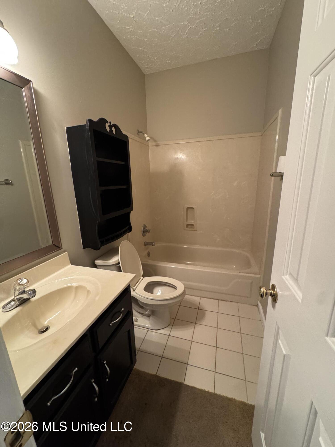
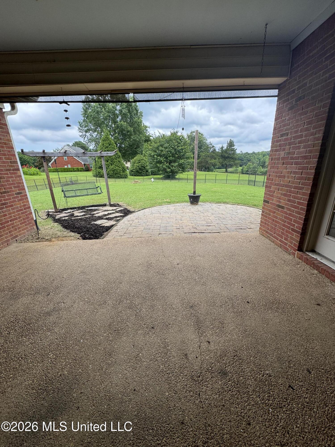
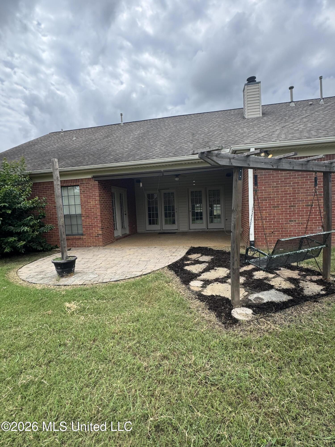
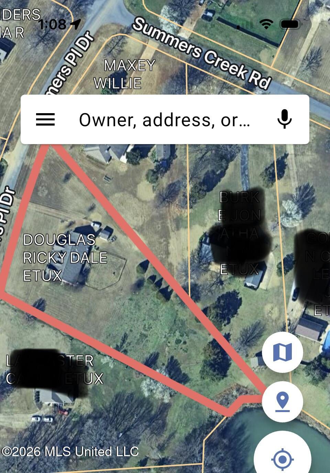
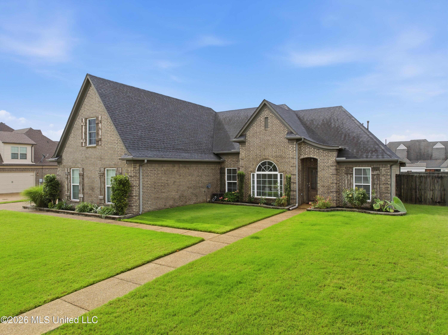
If you need a home with two primary bedrooms, 3 full bathrooms, all on one level, on an 1.65 acre lot overlooking a lake, then this is the home for you! This home is located in a lake community tucked away in a established neighborhood. The home has a large living room and 4 bedrooms or use one as a craft room/office. There is plenty of room in the kitchen with a breakfast bar and eating area also has a built-in desk for daily task. Plenty of space for cars in the 3 car garage and additional garage perfect for riding toys and yard equipment there is even flooring above the garage for all of your seasonal decorations. Call to schedule an appointment today
Details
| MLS # | 4151237 |
|---|---|
| Listing Type | For Sale |
| Style | House |
| Sub-Type | Resale |
| Status | Active |
| Year | 1996 |
| Days On Site | 88 |
| Listing Provided By | Bill Sexton Realty | Saxton F Haltom |
Features
| Bed(s) | 4 |
|---|---|
| Bath(s) | 3 Total |
| SQ Feet | 2,450 |
| Garage | 3 |
| Story(s) | 1 |
| Zoning | Residential Estate (Suburban) |
| Acreage | 1.65 |
| Water Front | Lake |
Interior
| Rooms Total | 6 |
|---|---|
| Cooling Yes / No | Yes |
| Cooling | Ceiling Fan(s), Central Air |
| Heating Yes / No | Yes |
| Heating | Central, Natural Gas |
| Interior Features | Breakfast Bar, Ceiling Fan(s), Double Vanity, Eat-in Kitchen, High Speed Internet, In-Law Floorplan, Kitchen Island, Pantry, Recessed Lighting, Soaking Tub, Vaulted Ceiling(s), Walk-In Closet(s) |
| Window Features | Aluminum Frames |
| Appliances | Built-In Electric Range, Convection Oven, Disposal, Electric Range, ENERGY STAR Qualified Dishwasher, Microwave, Washer/Dryer |
Exterior
| Exterior Features | Private Yard |
|---|---|
| Roof | Architectural Shingles |
| Security Features | None |
| Construction Materials | Brick, Siding |
| Foundation Details | Slab |
| Lot Features | Few Trees, Level, Pie Shaped Lot |
Parking
| Attached Garage Yes / No | Yes |
|---|---|
| Parking Features | Carriage Load, Attached, Garage Door Opener, Concrete |
Utilities
| Utilities | Cable Connected, Electricity Connected, Natural Gas Connected, Phone Available |
|---|
Taxes
| Property | 1553 |
|---|
Area Information
| State | MS |
|---|---|
| County | DeSoto |
| City | Olive Branch |
| Zip Code | 38654 |
| Area | DeSoto |
| Community Name | Summers Place |
| School District | Desoto CO Dist |
| Elementary School | Desoto Central |
| High School | Desoto Central |
| Listing VS Median (in Summers Place) | |
Price: $362,500 low | high Med: $362,500 sqft: 2,450 low | high Med: 2,450 $ / sqft: $148 low | high Med: $148 On site: 88 low | high Med: 88 | |
Market Activity 38654
Request a showing
Request a showing
Contact
Learn More About This Property

| State | MS |
|---|---|
| County | DeSoto |
| City | Olive Branch |
| Zip Code | 38654 |
| Area | DeSoto |
| Community Name | Summers Place |
| School District | Desoto CO Dist |
| Elementary School | Desoto Central |
| High School | Desoto Central |
| Listing VS Median (in Summers Place) | |
Price: $362,500 low | high Med: $362,500 sqft: 2,450 low | high Med: 2,450 $ / sqft: $148 low | high Med: $148 On site: 88 low | high Med: 88 | |
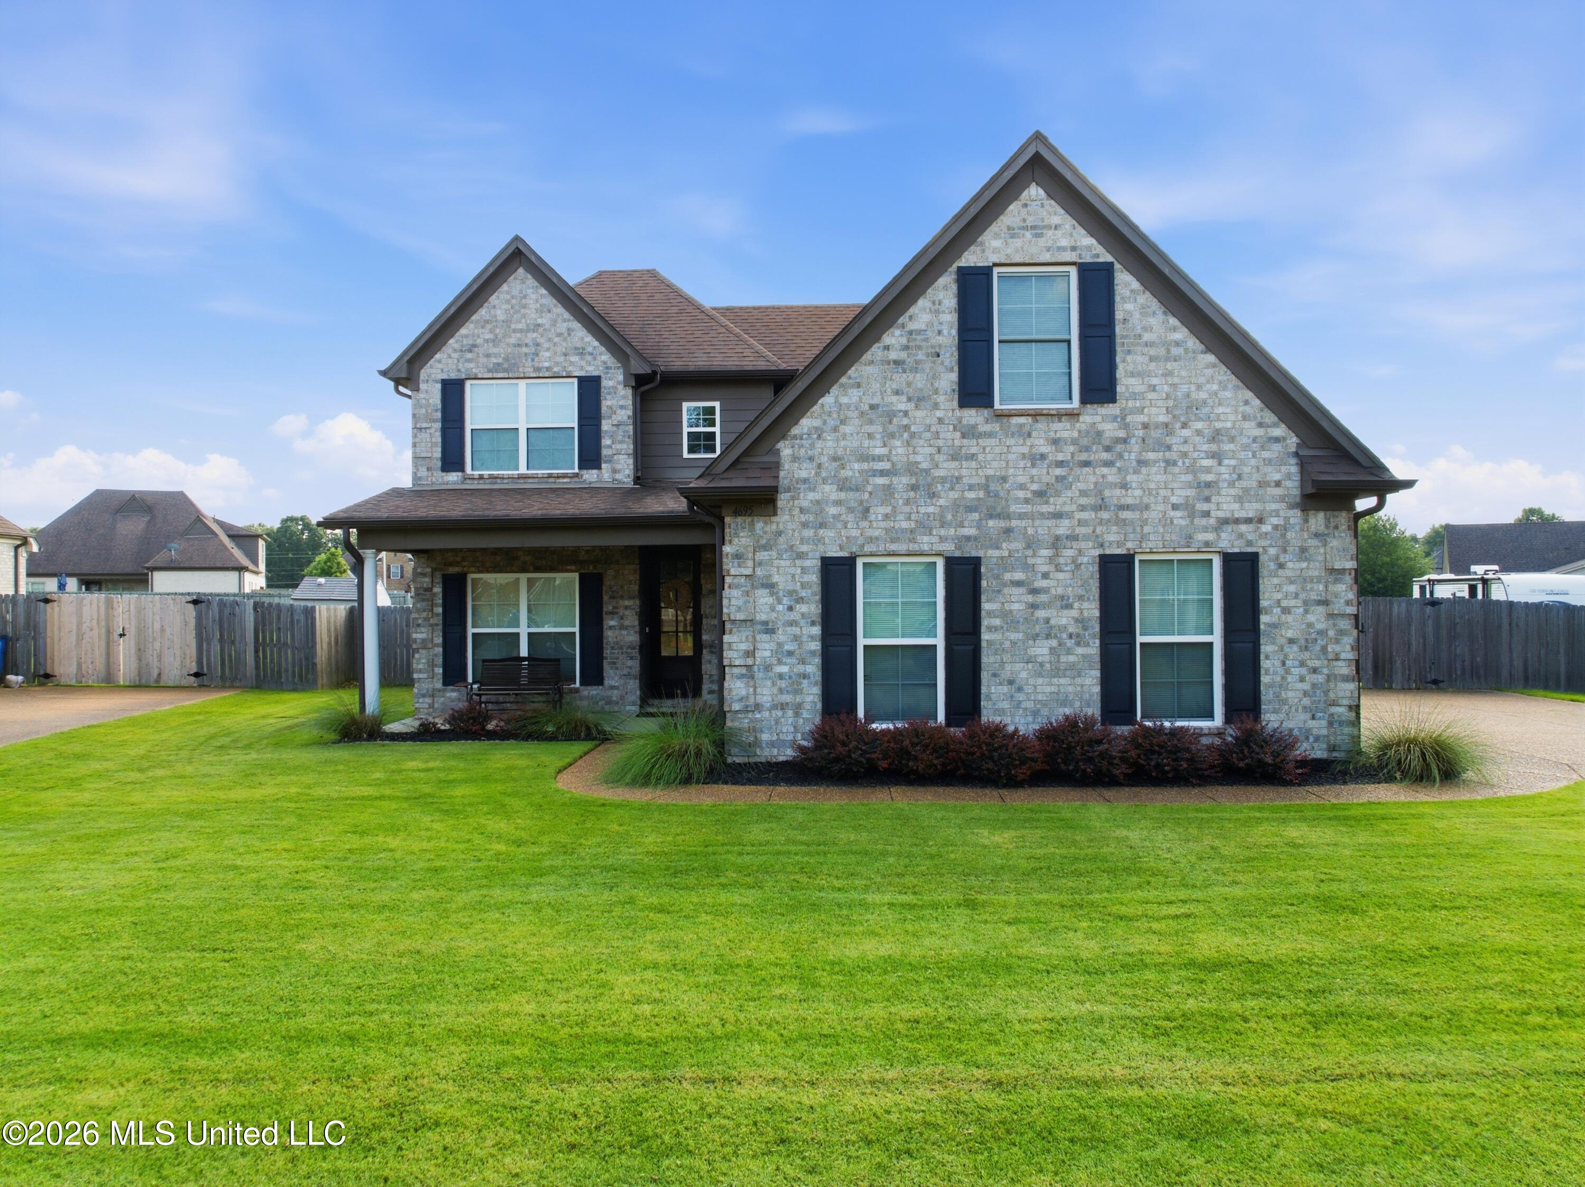
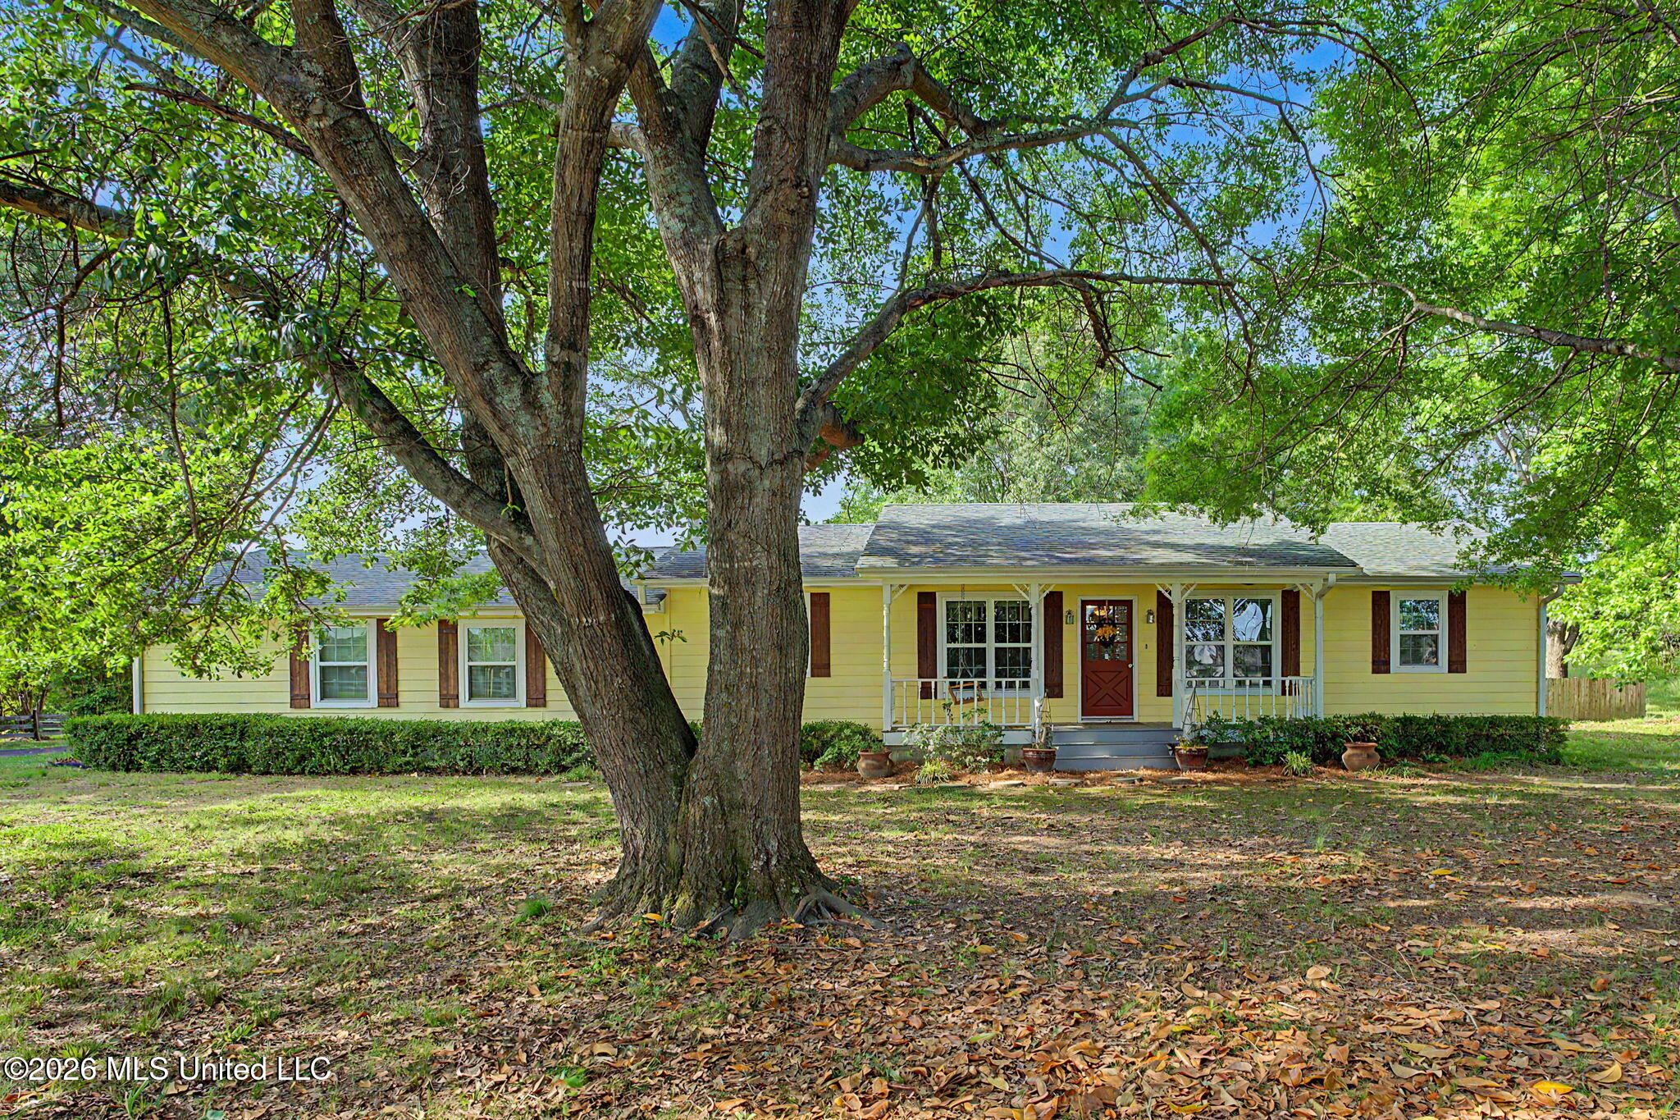
Nearby Listings (Within 1/2 mile)
Price: $271K - $453K
sqft: 1,500 - 3,000
Listing Updated: August 25, 2026 at 1:37:09 PM PDT