
428 Walters Road,Pelahatchie, MS 39145
Pelahatchie, MS 39145

Description
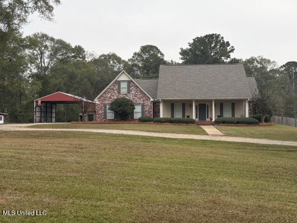
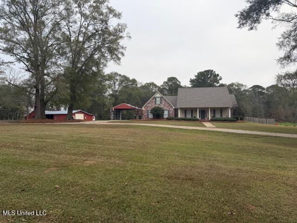
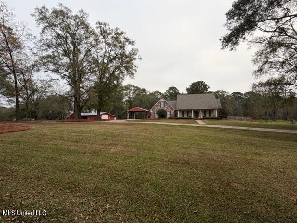
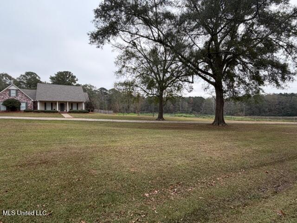
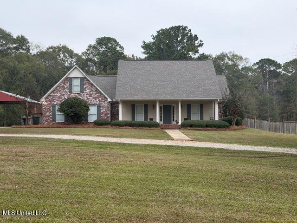
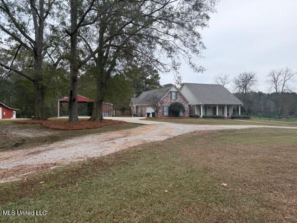
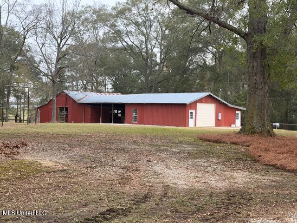
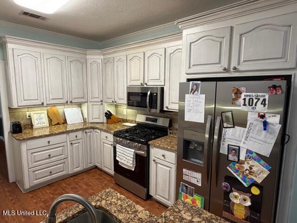
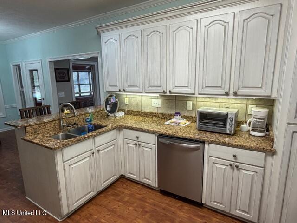
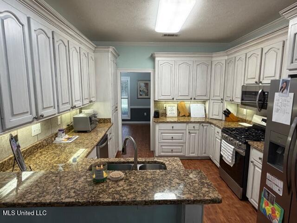
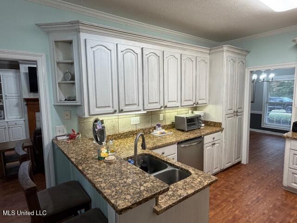
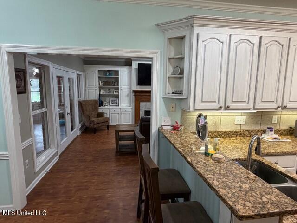
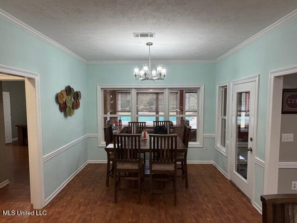
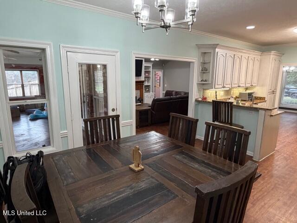
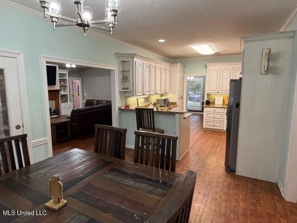
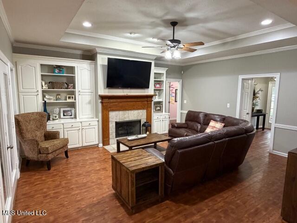
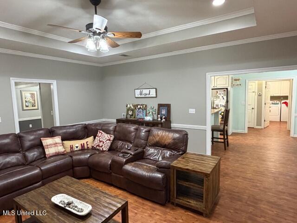
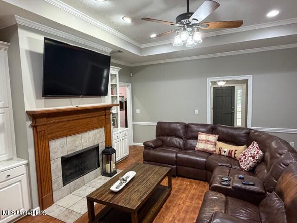
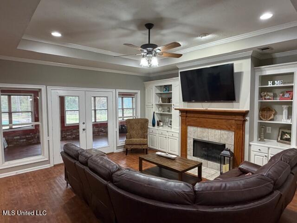
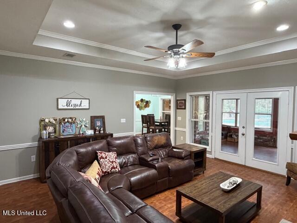
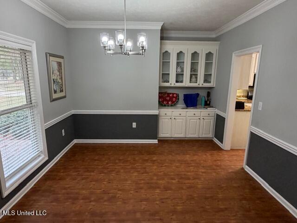
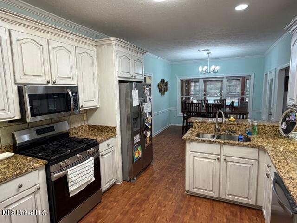
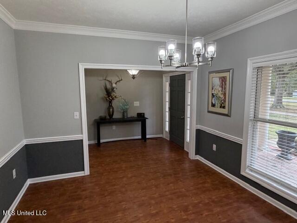
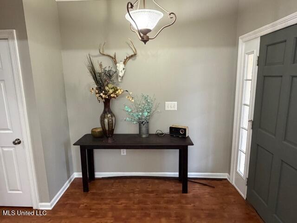
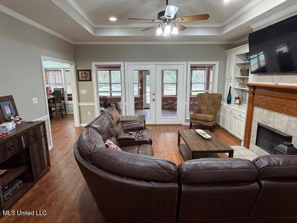
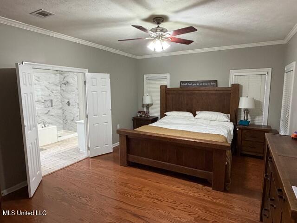
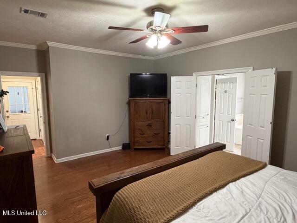
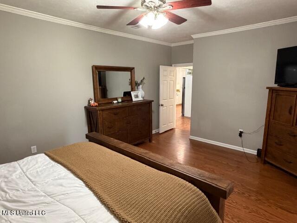
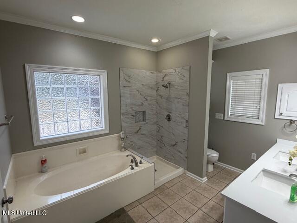
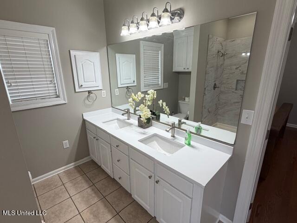
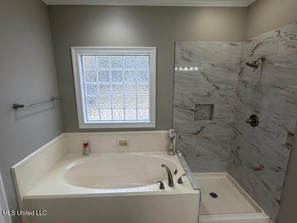
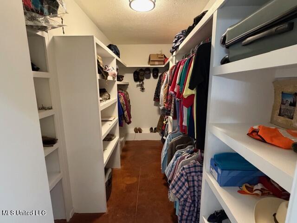
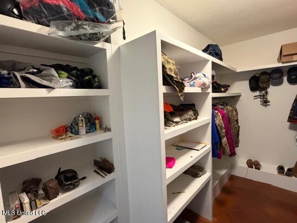
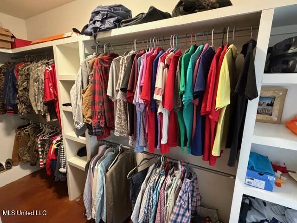
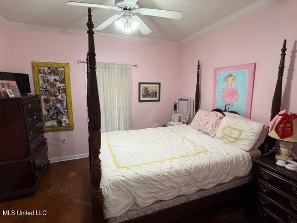
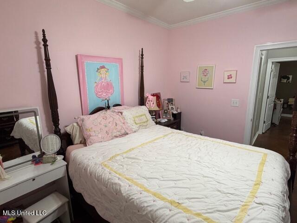
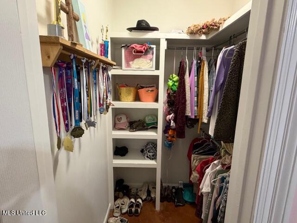
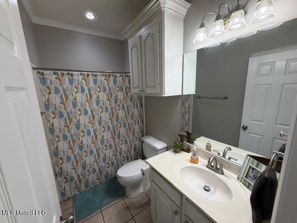
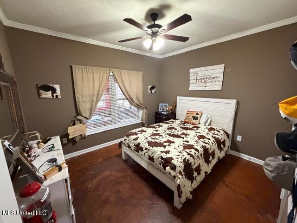
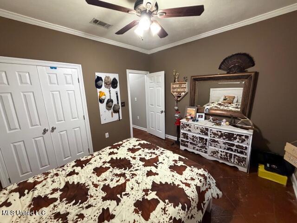
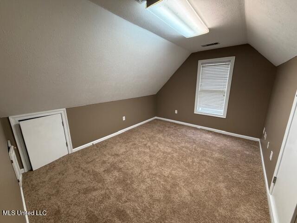
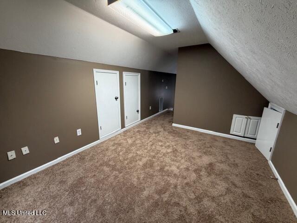
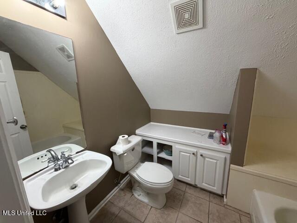
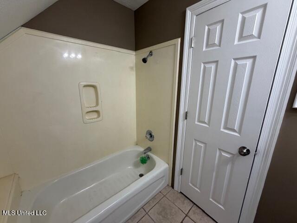
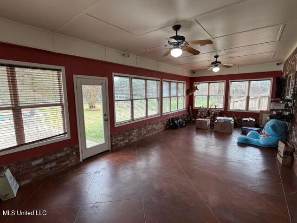
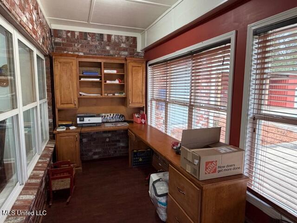
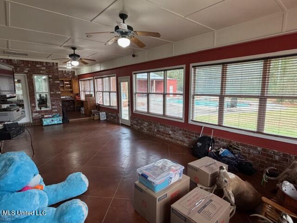
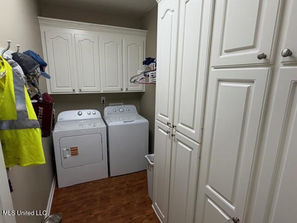

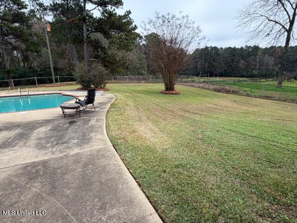
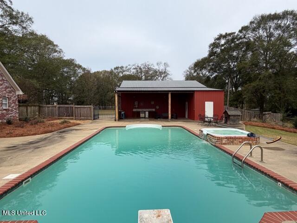
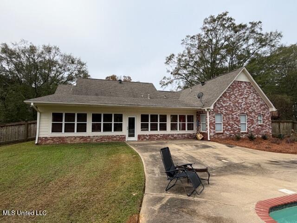
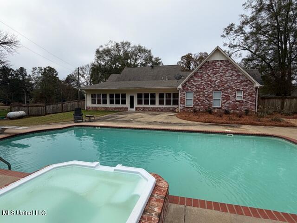
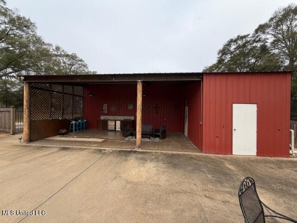
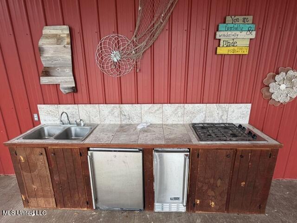
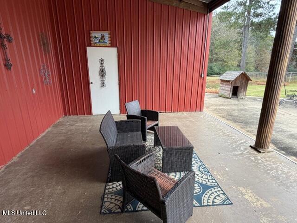
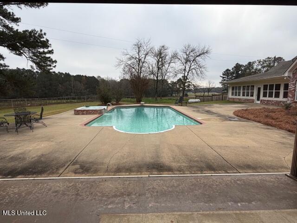
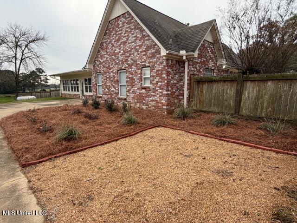
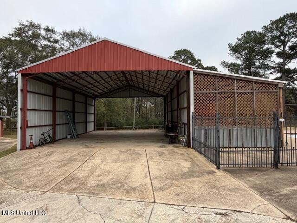
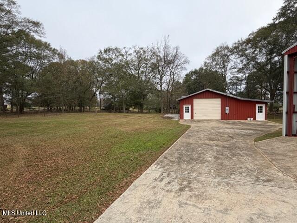
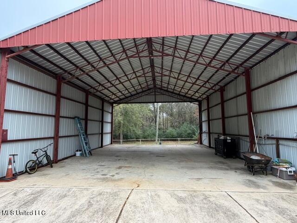
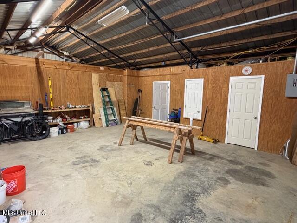
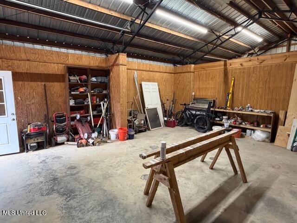
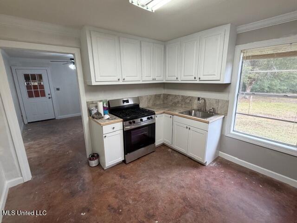
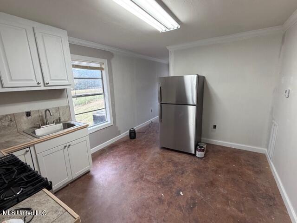
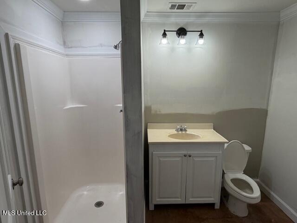
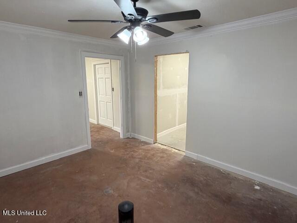
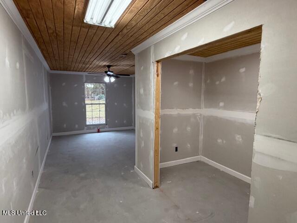
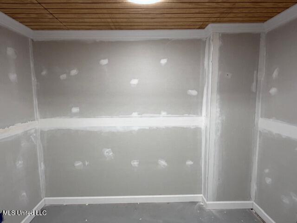
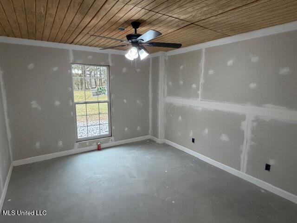
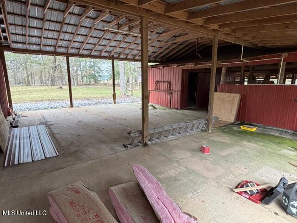
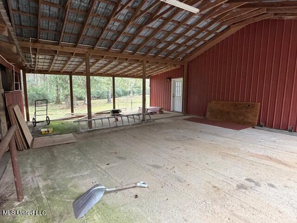
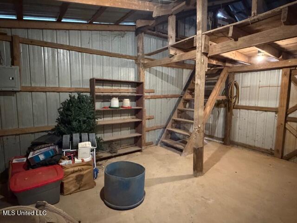
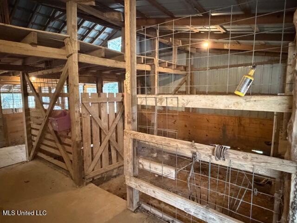
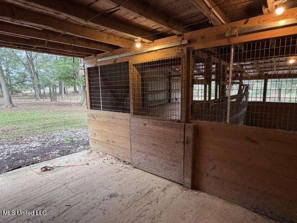
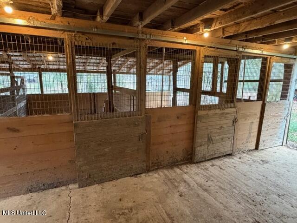
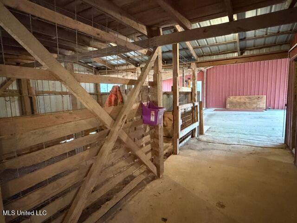
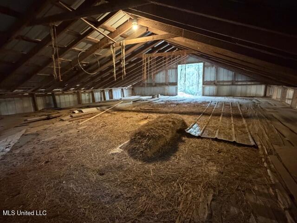
Over 3400 sqft including the detached mother n law suite!! This home is everything you could want!! Features 4 bedrooms and 3 full baths, downstairs is 3 bedrooms and 2 full baths and 1 bedroom and full bath up. Has huge walk-in closet in master with huge soaking tub and new separate tiled shower, with his and her new vanities. Kitchen with granite countertops and stainless appliances with new gas stove. Lots of cabinets. Formal dining, living with trey ceiling and fireplace with gas logs. Enjoy the view of the pool from the huge sunroom that has separate ac unit and an office area with built ins. Walk out back onto the huge patio by the pool for all your entertainment needs. Then you can cook out on the cooktop of the outdoor kitchen. Has stainless appliances including ice maker and cooktop and fridge. Also has a half bath and dressing area. Also a 6 stall barn with concrete hall and floored attic. Also has a 700 sqft guest house or Mother n law suite that has separate ac unit with 1 bedroom and 1 bath. There is also a covered RV parking pad with hookups and septic dump. This property has so much to offer. Call a Realtor today for your private showing.
Details
| MLS # | 4133504 |
|---|---|
| Listing Type | For Sale |
| Style | House |
| Sub-Type | Resale |
| Status | Pending |
| Year | 1999 |
| Days On Site | 262 |
| Listing Provided By | Harper Homes Real Estate LLC | Jason L Harper |
Features
| Bed(s) | 4 |
|---|---|
| Bath(s) | 3 Total |
| SQ Feet | 2,800 |
| Garage | 2 |
| Pool | Yes |
| Story(s) | 1 |
| Acreage | 3.00 |
Interior
| Rooms Total | 1 |
|---|---|
| Cooling Yes / No | Yes |
| Cooling | Ceiling Fan(s), Central Air, Electric |
| Heating Yes / No | Yes |
| Heating | Central, Fireplace(s), Propane |
| Interior Features | Breakfast Bar, Ceiling Fan(s), Crown Molding, Double Vanity, Eat-in Kitchen, Entrance Foyer, Granite Counters, High Ceilings, In-Law Floorplan, Primary Downstairs, Soaking Tub, Storage, Tray Ceiling(s), Walk-In Closet(s) |
| Window Features | Insulated Windows, Vinyl |
| Appliances | Dishwasher, Exhaust Fan, Gas Cooktop, Microwave, Oven, Water Heater |
Exterior
| Exterior Features | Gas Grill, Lighting, Outdoor Kitchen, RV Hookup |
|---|---|
| Roof | Architectural Shingles |
| Security Features | Smoke Detector(s) |
| Construction Materials | Brick, Siding |
| Foundation Details | Slab |
| Lot Features | Fenced, Few Trees, Level, Views |
Parking
| Garage Yes / No | Yes |
|---|---|
| Attached Garage Yes / No | No |
| Parking Features | Garage Door Opener, Paved, RV Access/Parking, Concrete, Gravel |
Location
| Community Features | RV Parking, RV/Boat Storage |
|---|
Utilities
| Utilities | Electricity Connected, Propane Connected, Sewer Connected |
|---|
Taxes
| Property | 4081 |
|---|
Area Information
| State | MS |
|---|---|
| County | Rankin |
| City | Pelahatchie |
| Zip Code | 39145 |
| Area | Rankin |
| Community Name | Metes And Bounds |
| School District | Rankin CO Dist |
| Elementary School | Pelahatchie |
| High School | Pelahatchie |
Request a showing
Request a showing
Contact
Learn More About This Property

| State | MS |
|---|---|
| County | Rankin |
| City | Pelahatchie |
| Zip Code | 39145 |
| Area | Rankin |
| Community Name | Metes And Bounds |
| School District | Rankin CO Dist |
| Elementary School | Pelahatchie |
| High School | Pelahatchie |