4113 Georgia Place,Olive Branch, MS 38654
Olive Branch, MS 38654

Description
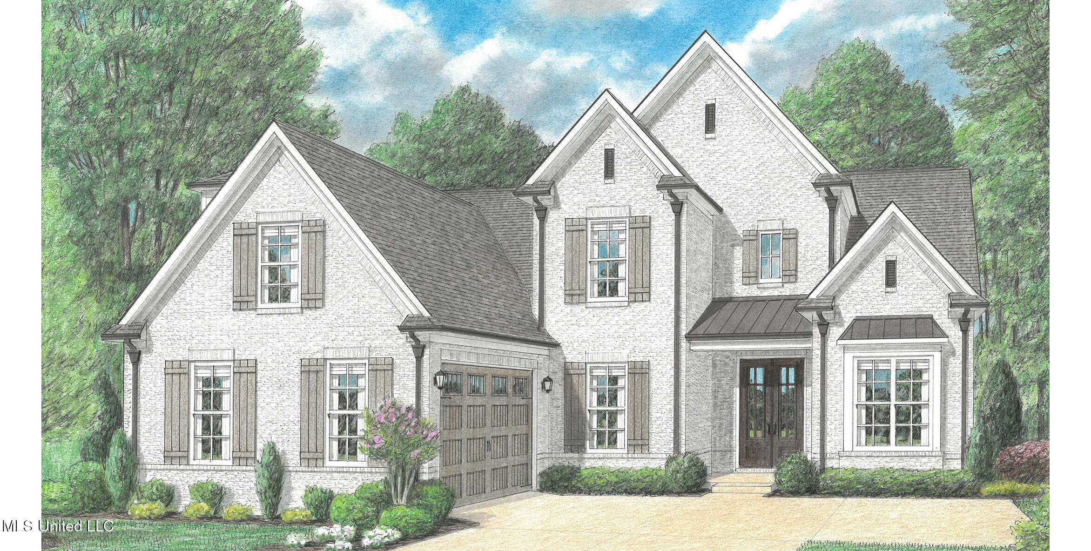
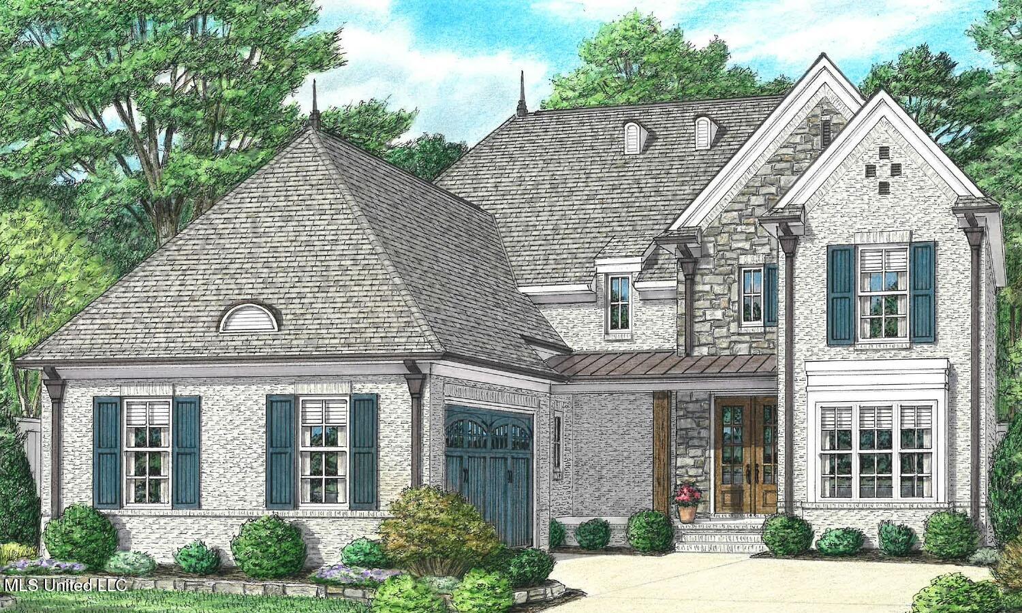
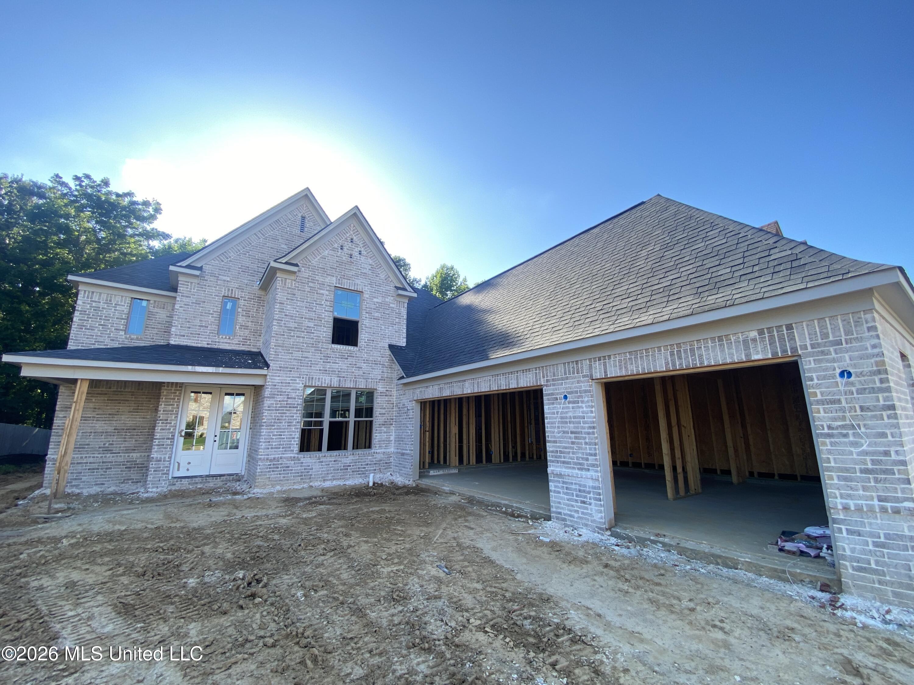
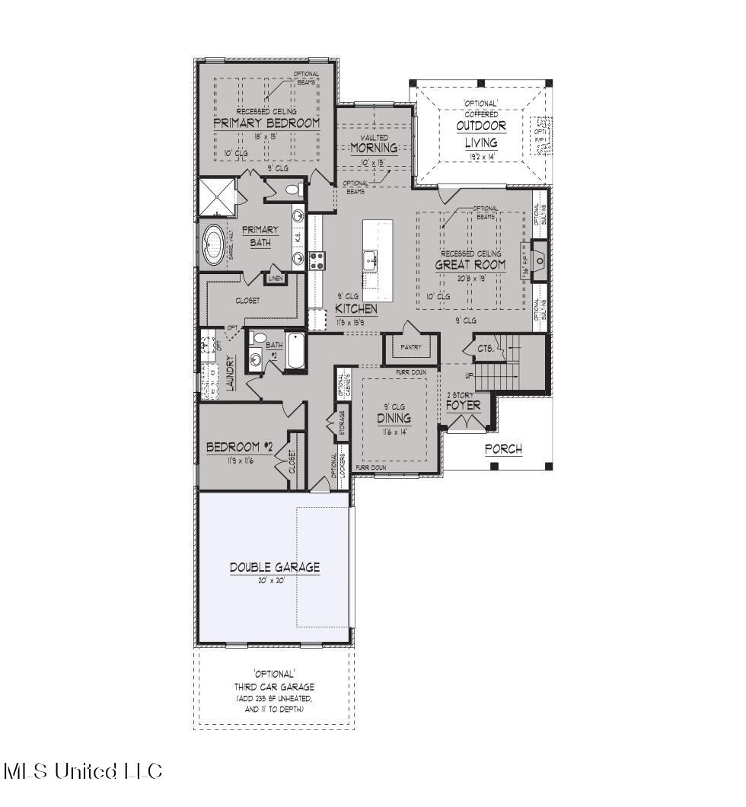
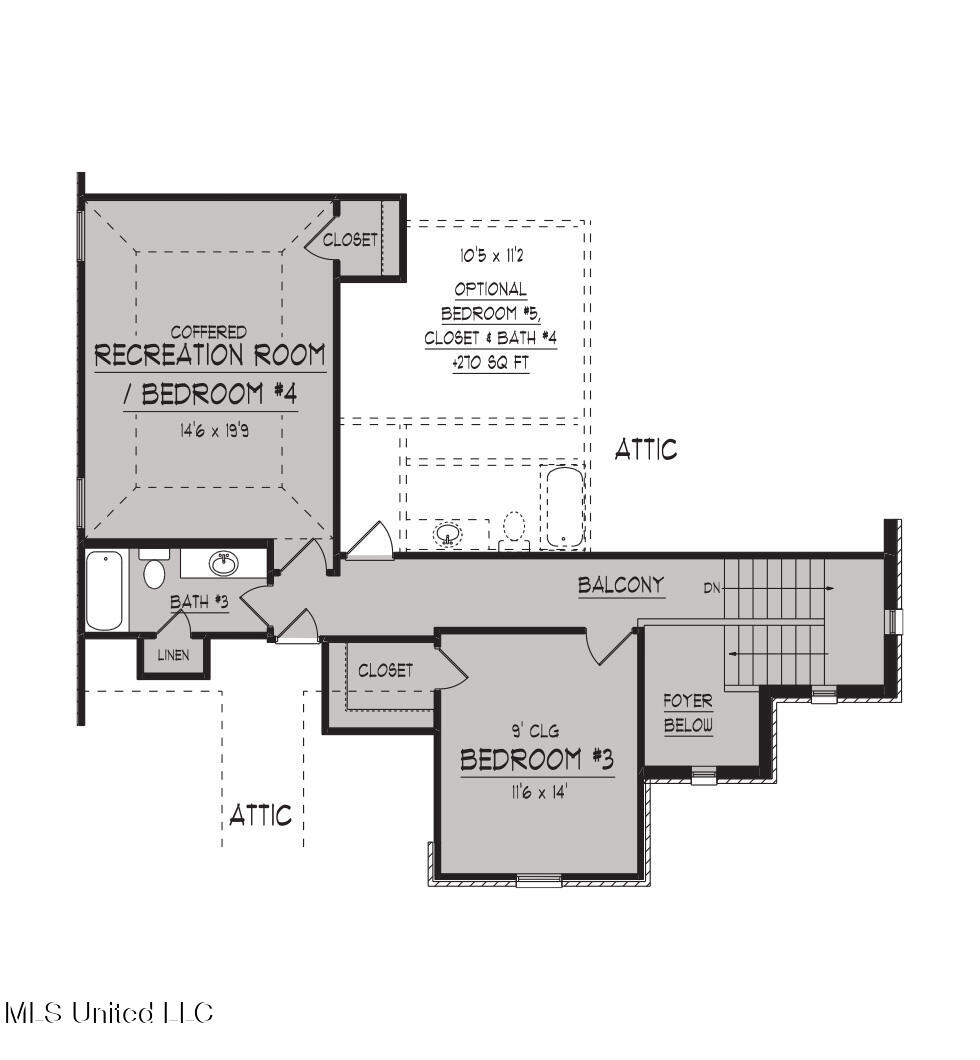
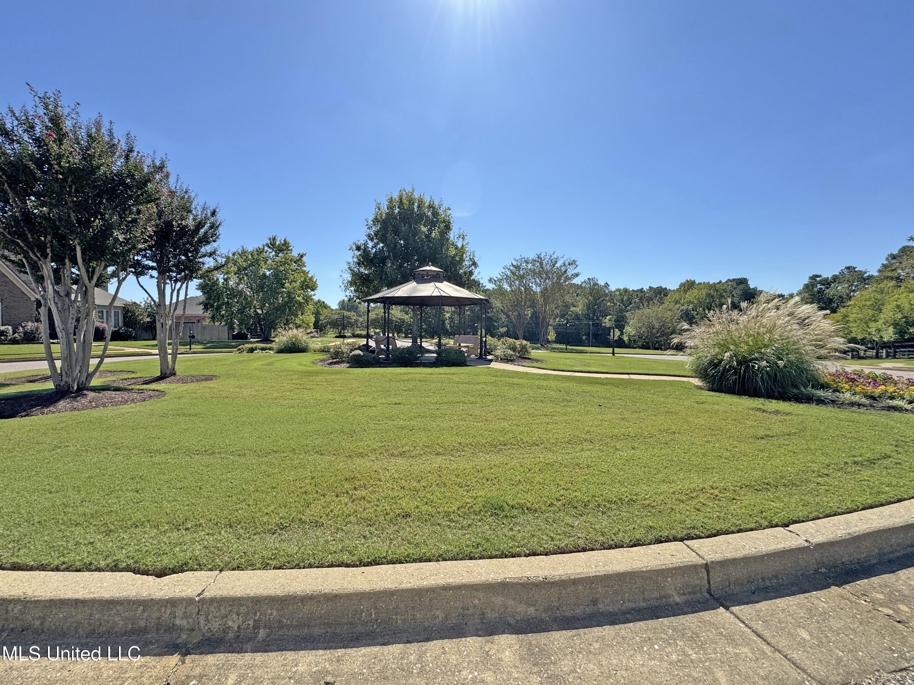
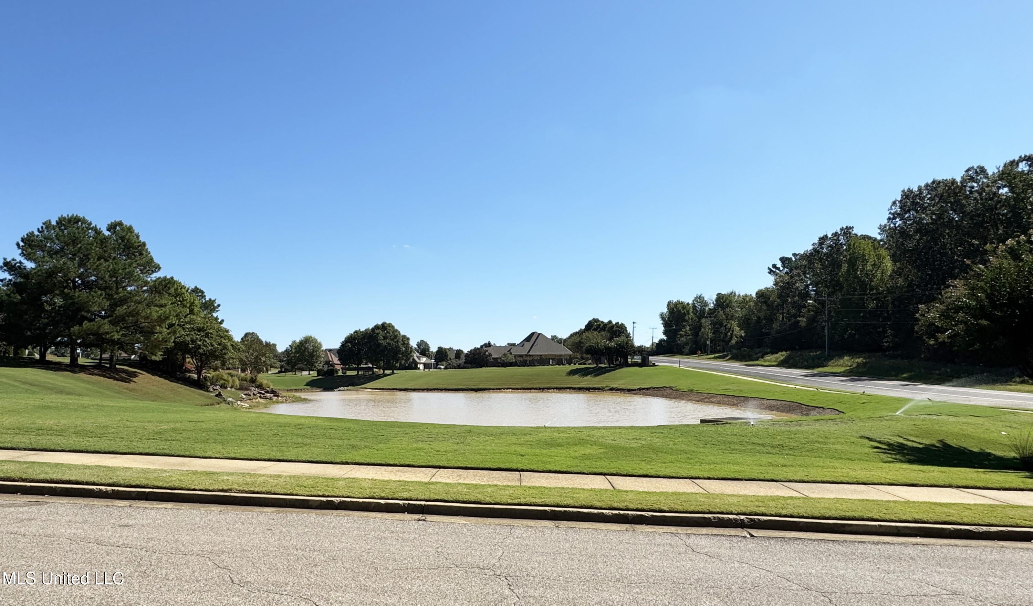
Located in the desirable Dawkins Farm community in Olive Branch, MS, this stunning Lewis plan offers space, style, and thoughtful design. A grand two-story foyer welcomes you into open-concept living areas ideal for everyday living and entertaining. The home features 5 bedrooms, 4 baths, and a large rec room, all arranged in a smart split floorplan. The kitchen is beautifully appointed with quartz countertops, a gas range, island, pantry, and wood shelving throughout. The vaulted breakfast room adds charm and natural light. The luxurious primary suite includes a spa-inspired bath with a freestanding tub, seamless glass shower, and double vanity. Enjoy a covered outdoor living area, plus blinds and fencing already included. Currently under construction and expected to be completed in September.
Details
| MLS # | 4135921 |
|---|---|
| Listing Type | For Sale |
| Style | House |
| HOA Dues | $1,300 |
| Sub-Type | Resale |
| Status | Active |
| Year | 2026 |
| Days On Site | 227 |
| Listing Provided By | Regency Realty, Llc | Sasha V Colbert |
Features
| Bed(s) | 5 |
|---|---|
| Bath(s) | 4 Total |
| SQ Feet | 3,270 |
| Garage | 3 |
| Story(s) | 2 |
| Zoning | General Residential |
| Acreage | 0.19 |
Interior
| Rooms Total | 13 |
|---|---|
| Cooling Yes / No | Yes |
| Cooling | Ceiling Fan(s), Central Air, Gas |
| Heating Yes / No | Yes |
| Heating | Central, Natural Gas |
| Interior Features | Bookcases, Built-in Features, Ceiling Fan(s), Coffered Ceiling(s), Crown Molding, Double Vanity, Entrance Foyer, High Ceilings, Kitchen Island, Open Floorplan, Pantry, Primary Downstairs, Recessed Lighting, Tray Ceiling(s), Vaulted Ceiling(s), Walk-In Closet(s) |
| Window Features | Blinds, Double Pane Windows, Screens, Vinyl |
| Appliances | Dishwasher, Disposal, Gas Water Heater, Microwave, Range Hood, Vented Exhaust Fan |
Exterior
| Exterior Features | Rain Gutters |
|---|---|
| Roof | Architectural Shingles |
| Security Features | Security System, Smoke Detector(s) |
| Construction Materials | Brick, Hardi Plank Type |
| Foundation Details | Slab |
| Lot Features | Landscaped |
Parking
| Attached Garage Yes / No | Yes |
|---|---|
| Parking Features | Carriage Load, Attached, Garage Door Opener, Concrete |
Utilities
| Utilities | Electricity Connected, Natural Gas Connected, Sewer Connected, Water Connected, Natural Gas in Kitchen |
|---|
Taxes
| Property | 868 |
|---|
Area Information
| State | MS |
|---|---|
| County | DeSoto |
| City | Olive Branch |
| Zip Code | 38654 |
| Area | DeSoto |
| Community Name | Dawkins Farm |
| School District | Desoto CO Dist |
| Elementary School | Chickasaw |
| High School | Olive Branch |
| Listing VS Median (in Dawkins Farm) | |
Price: $584,900 low | high Med: $589,900 sqft: 3,270 low | high Med: 3,162 $ / sqft: $179 low | high Med: $187 On site: 227 low | high Med: 226 | |
Market Activity 38654
Request a showing
Request a showing
Contact
Learn More About This Property

| State | MS |
|---|---|
| County | DeSoto |
| City | Olive Branch |
| Zip Code | 38654 |
| Area | DeSoto |
| Community Name | Dawkins Farm |
| School District | Desoto CO Dist |
| Elementary School | Chickasaw |
| High School | Olive Branch |
| Listing VS Median (in Dawkins Farm) | |
Price: $584,900 low | high Med: $589,900 sqft: 3,270 low | high Med: 3,162 $ / sqft: $179 low | high Med: $187 On site: 227 low | high Med: 226 | |