

Description
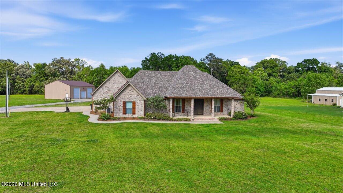
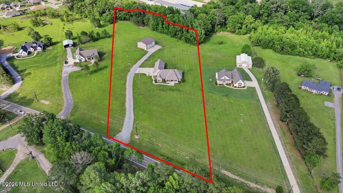
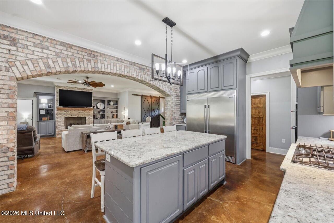
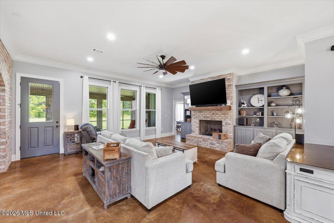
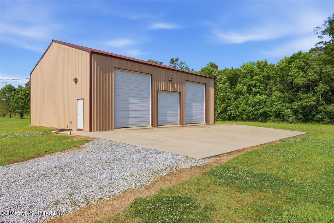
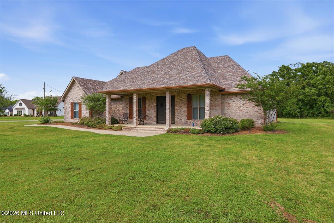
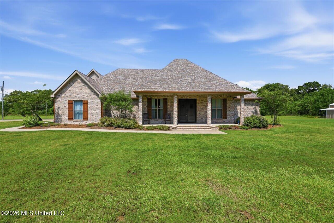
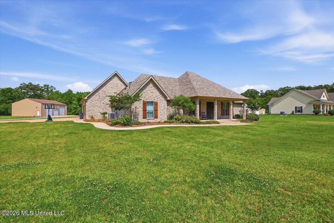
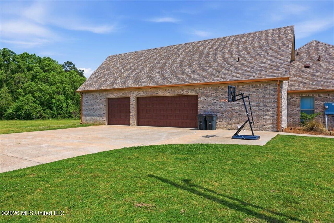
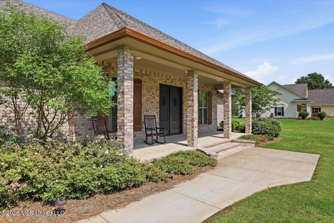
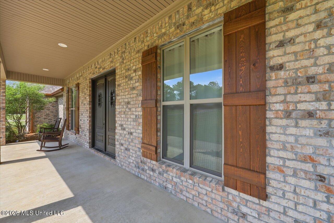
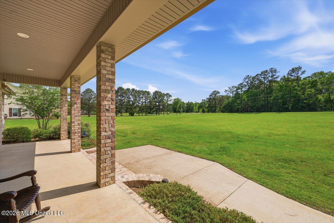
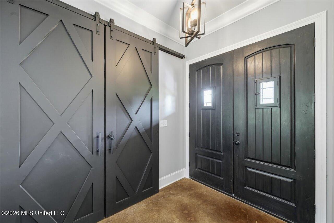
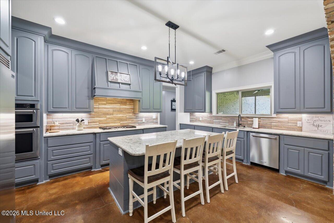
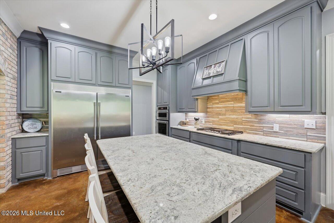
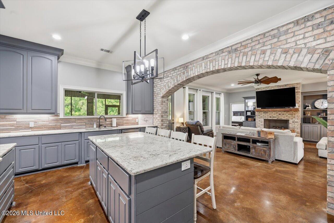
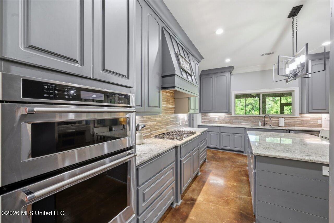
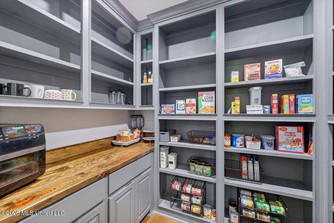
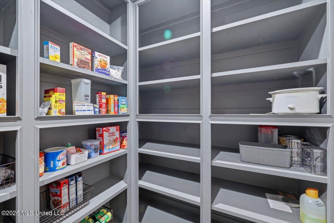
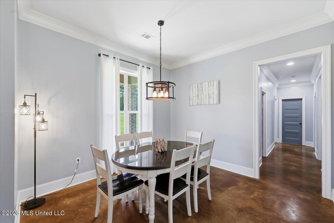
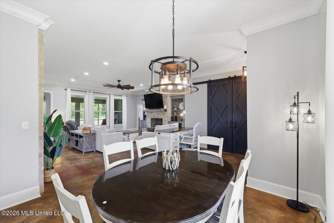
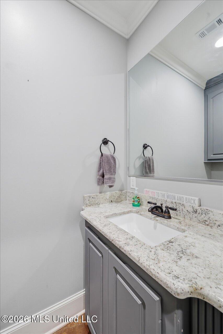
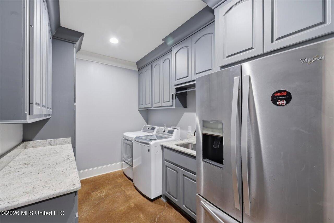
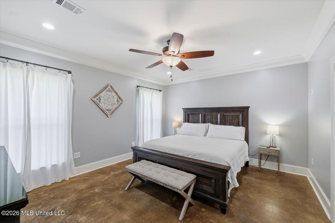
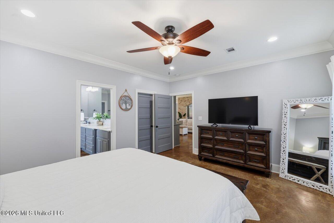
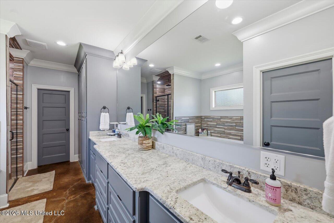
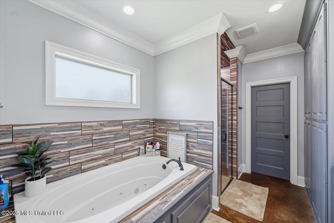
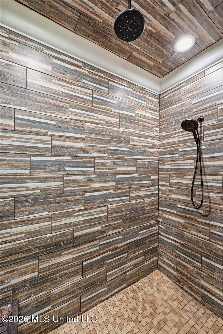
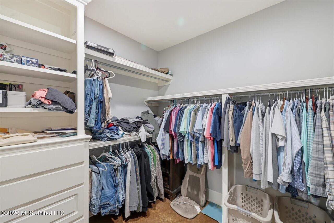
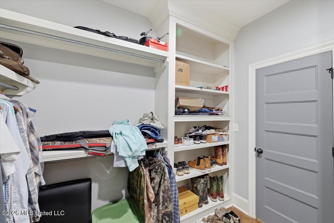
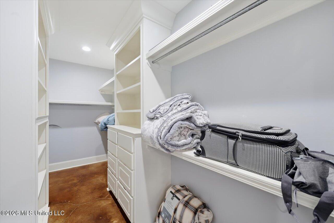
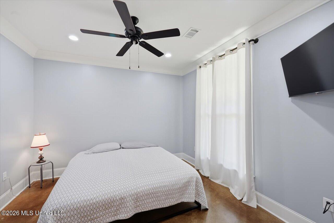
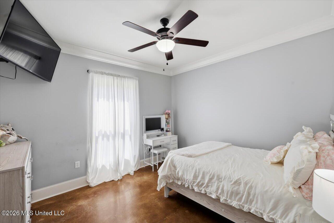
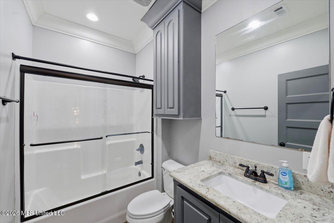
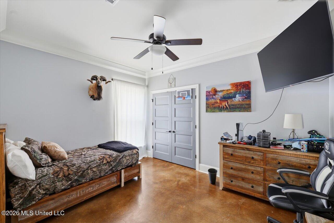
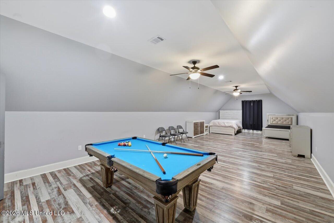
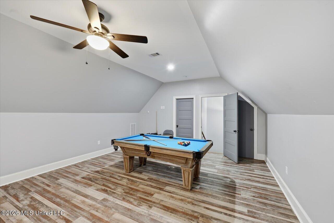
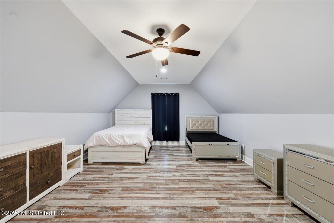
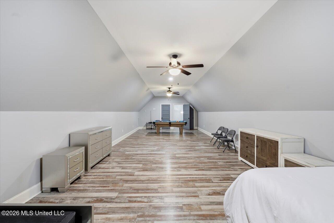
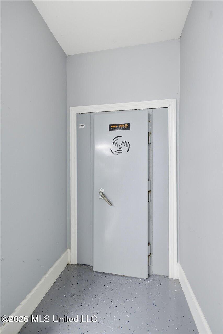
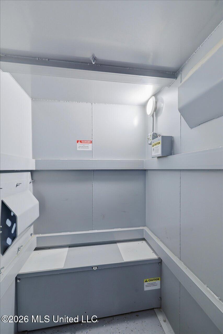
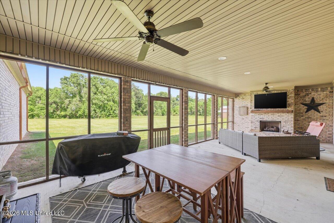
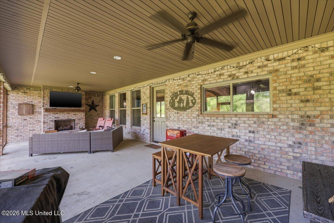
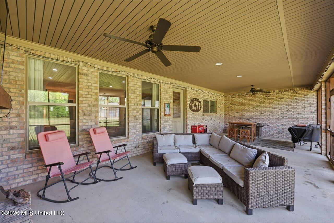
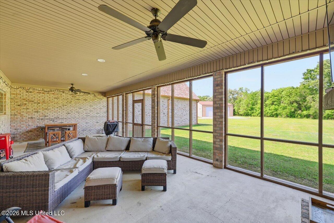
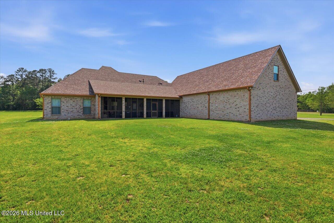
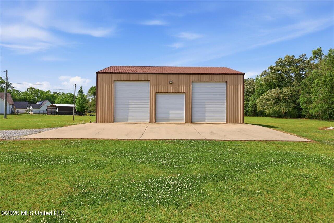
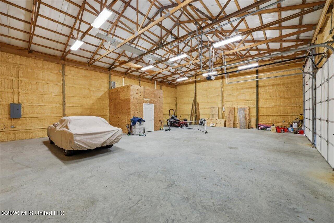
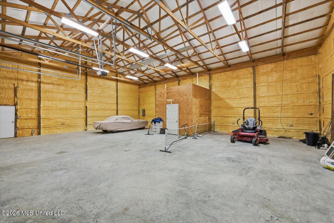
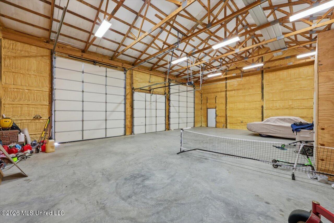
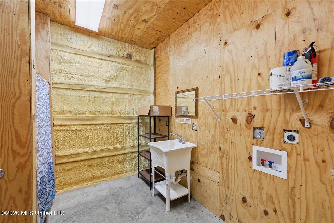
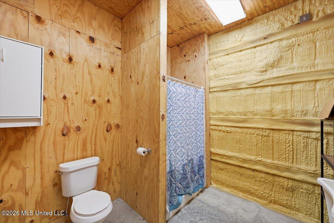
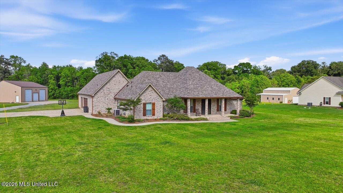
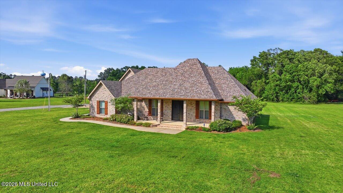
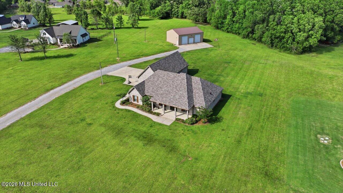
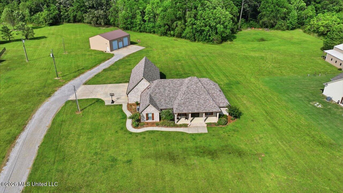
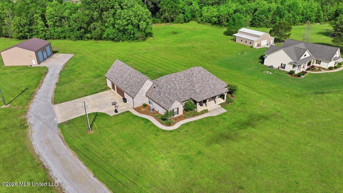
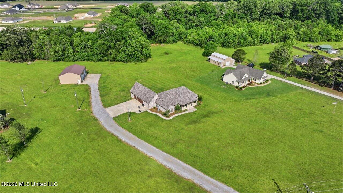
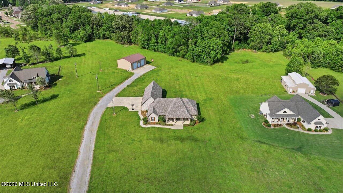
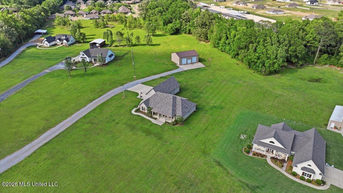
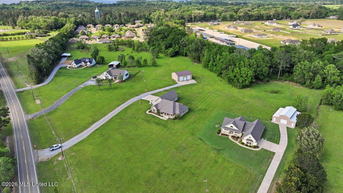
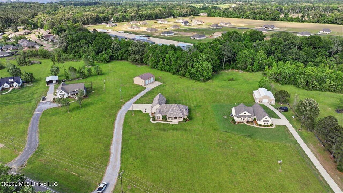
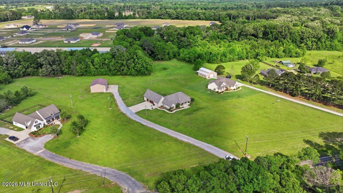
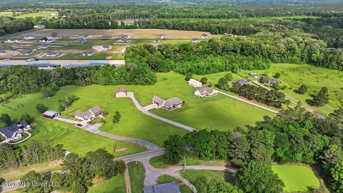
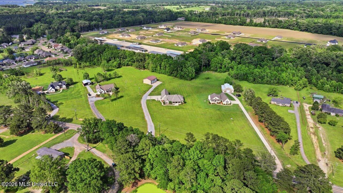
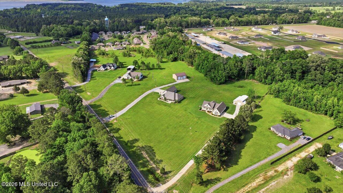
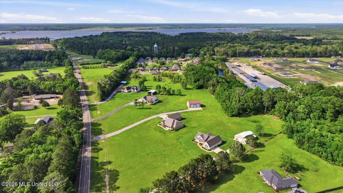
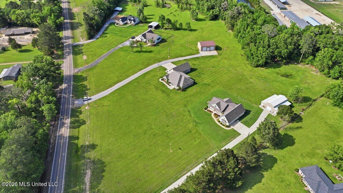
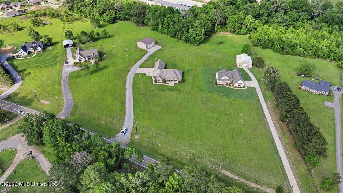
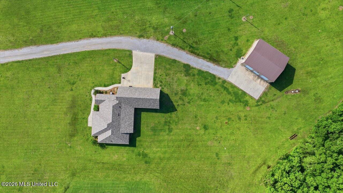
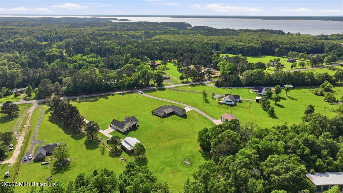
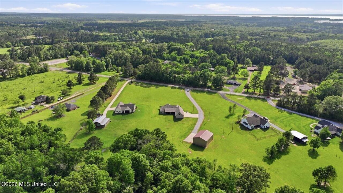
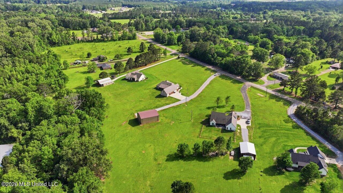
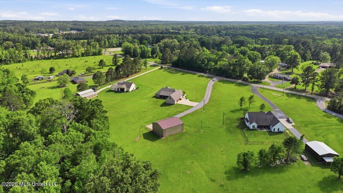
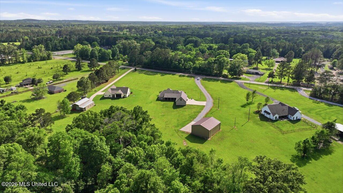
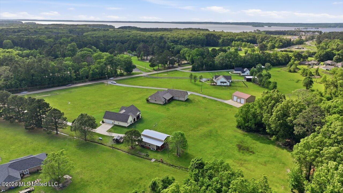
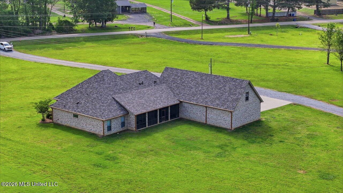
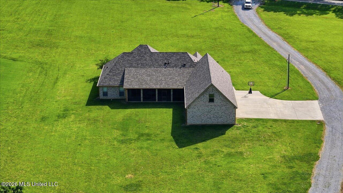
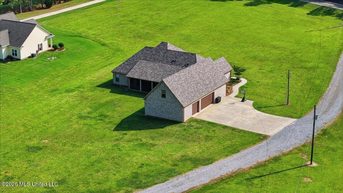
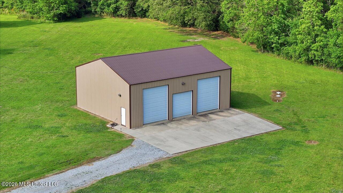
A rare combination of space, craftsmanship and versatility awaits on 4.34 acres in the Pisgah School District. This custom-built home offers 3,431 square feet of thoughtfully designed living space, a three-car garage and an impressive 2,000+ square-foot insulated shopall with no HOA. Inside, the open floor plan features a spacious family room with built-ins and a gas fireplace, formal dining room and private office that could also serve as a fifth bedroom, exercise room or study. The kitchen is designed for everyday living and entertaining with an oversized island, custom cabinetry, exposed brick accents, gas cooktop, built-in refrigerator and freezer, and a large walk-in pantry with additional prep space. The private primary suite includes dual walk-in closets and a spa-like bath with granite finishes, jetted tub, oversized shower with rain head and separate water closet. An additional bonus room with a closet and plumbing already in place offers excellent potential for a guest suite or expanded living area. Additional features include spray-foam insulation, zoned Wi-Fi-controlled HVAC with UV light and a fully climate-controlled storm shelter. Enjoy the screened back porch with an outdoor gas fireplace overlooking the spacious property. The insulated shop features 20-foot ceilings, three bay doors, a bathroom, laundry hookups and full RV connections for water, power and sewerideal for equipment, hobbies, recreational vehicles or storage. Conveniently located near the Ross Barnett Reservoir and Dogwood shopping.
Details
| MLS # | 4148287 |
|---|---|
| Listing Type | For Sale |
| Style | House |
| Sub-Type | Resale |
| Status | Active |
| Year | 2019 |
| Days On Site | 120 |
| Listing Provided By | Waltwood Group | Brett S McKay |
Features
| Bed(s) | 4 |
|---|---|
| Bath(s) | 3 Total |
| SQ Feet | 3,431 |
| Garage | 3 |
| Story(s) | 2 |
| Acreage | 4.34 |
Interior
| Rooms Total | 0 |
|---|---|
| Cooling Yes / No | Yes |
| Cooling | Central Air, Gas |
| Heating Yes / No | Yes |
| Heating | Central |
| Appliances | Tankless Water Heater |
Exterior
| Exterior Features | Private Yard |
|---|---|
| Roof | Architectural Shingles |
| Construction Materials | Brick |
| Foundation Details | Slab |
Parking
| Garage Yes / No | Yes |
|---|---|
| Attached Garage Yes / No | No |
| Parking Features | Garage Faces Side |
Utilities
| Utilities | Electricity Connected, Natural Gas Connected, Water Connected |
|---|
Taxes
| Property | 4107 |
|---|
Area Information
| State | MS |
|---|---|
| County | Rankin |
| City | Brandon |
| Zip Code | 39047 |
| Area | Rankin |
| Community Name | Metes And Bounds |
| School District | Rankin CO Dist |
| Elementary School | Pisgah |
| High School | Pisgah |
| Listing VS Median (in Metes And Bounds) | |
Price: $824,000 low | high Med: $229,000 sqft: 3,431 low | high Med: 1,990 $ / sqft: $240 low | high Med: $117 On site: 120 low | high Med: 18.5 | |
Request a showing
Request a showing
Contact
Learn More About This Property

| State | MS |
|---|---|
| County | Rankin |
| City | Brandon |
| Zip Code | 39047 |
| Area | Rankin |
| Community Name | Metes And Bounds |
| School District | Rankin CO Dist |
| Elementary School | Pisgah |
| High School | Pisgah |
| Listing VS Median (in Metes And Bounds) | |
Price: $824,000 low | high Med: $229,000 sqft: 3,431 low | high Med: 1,990 $ / sqft: $240 low | high Med: $117 On site: 120 low | high Med: 18.5 | |