
 New Listing
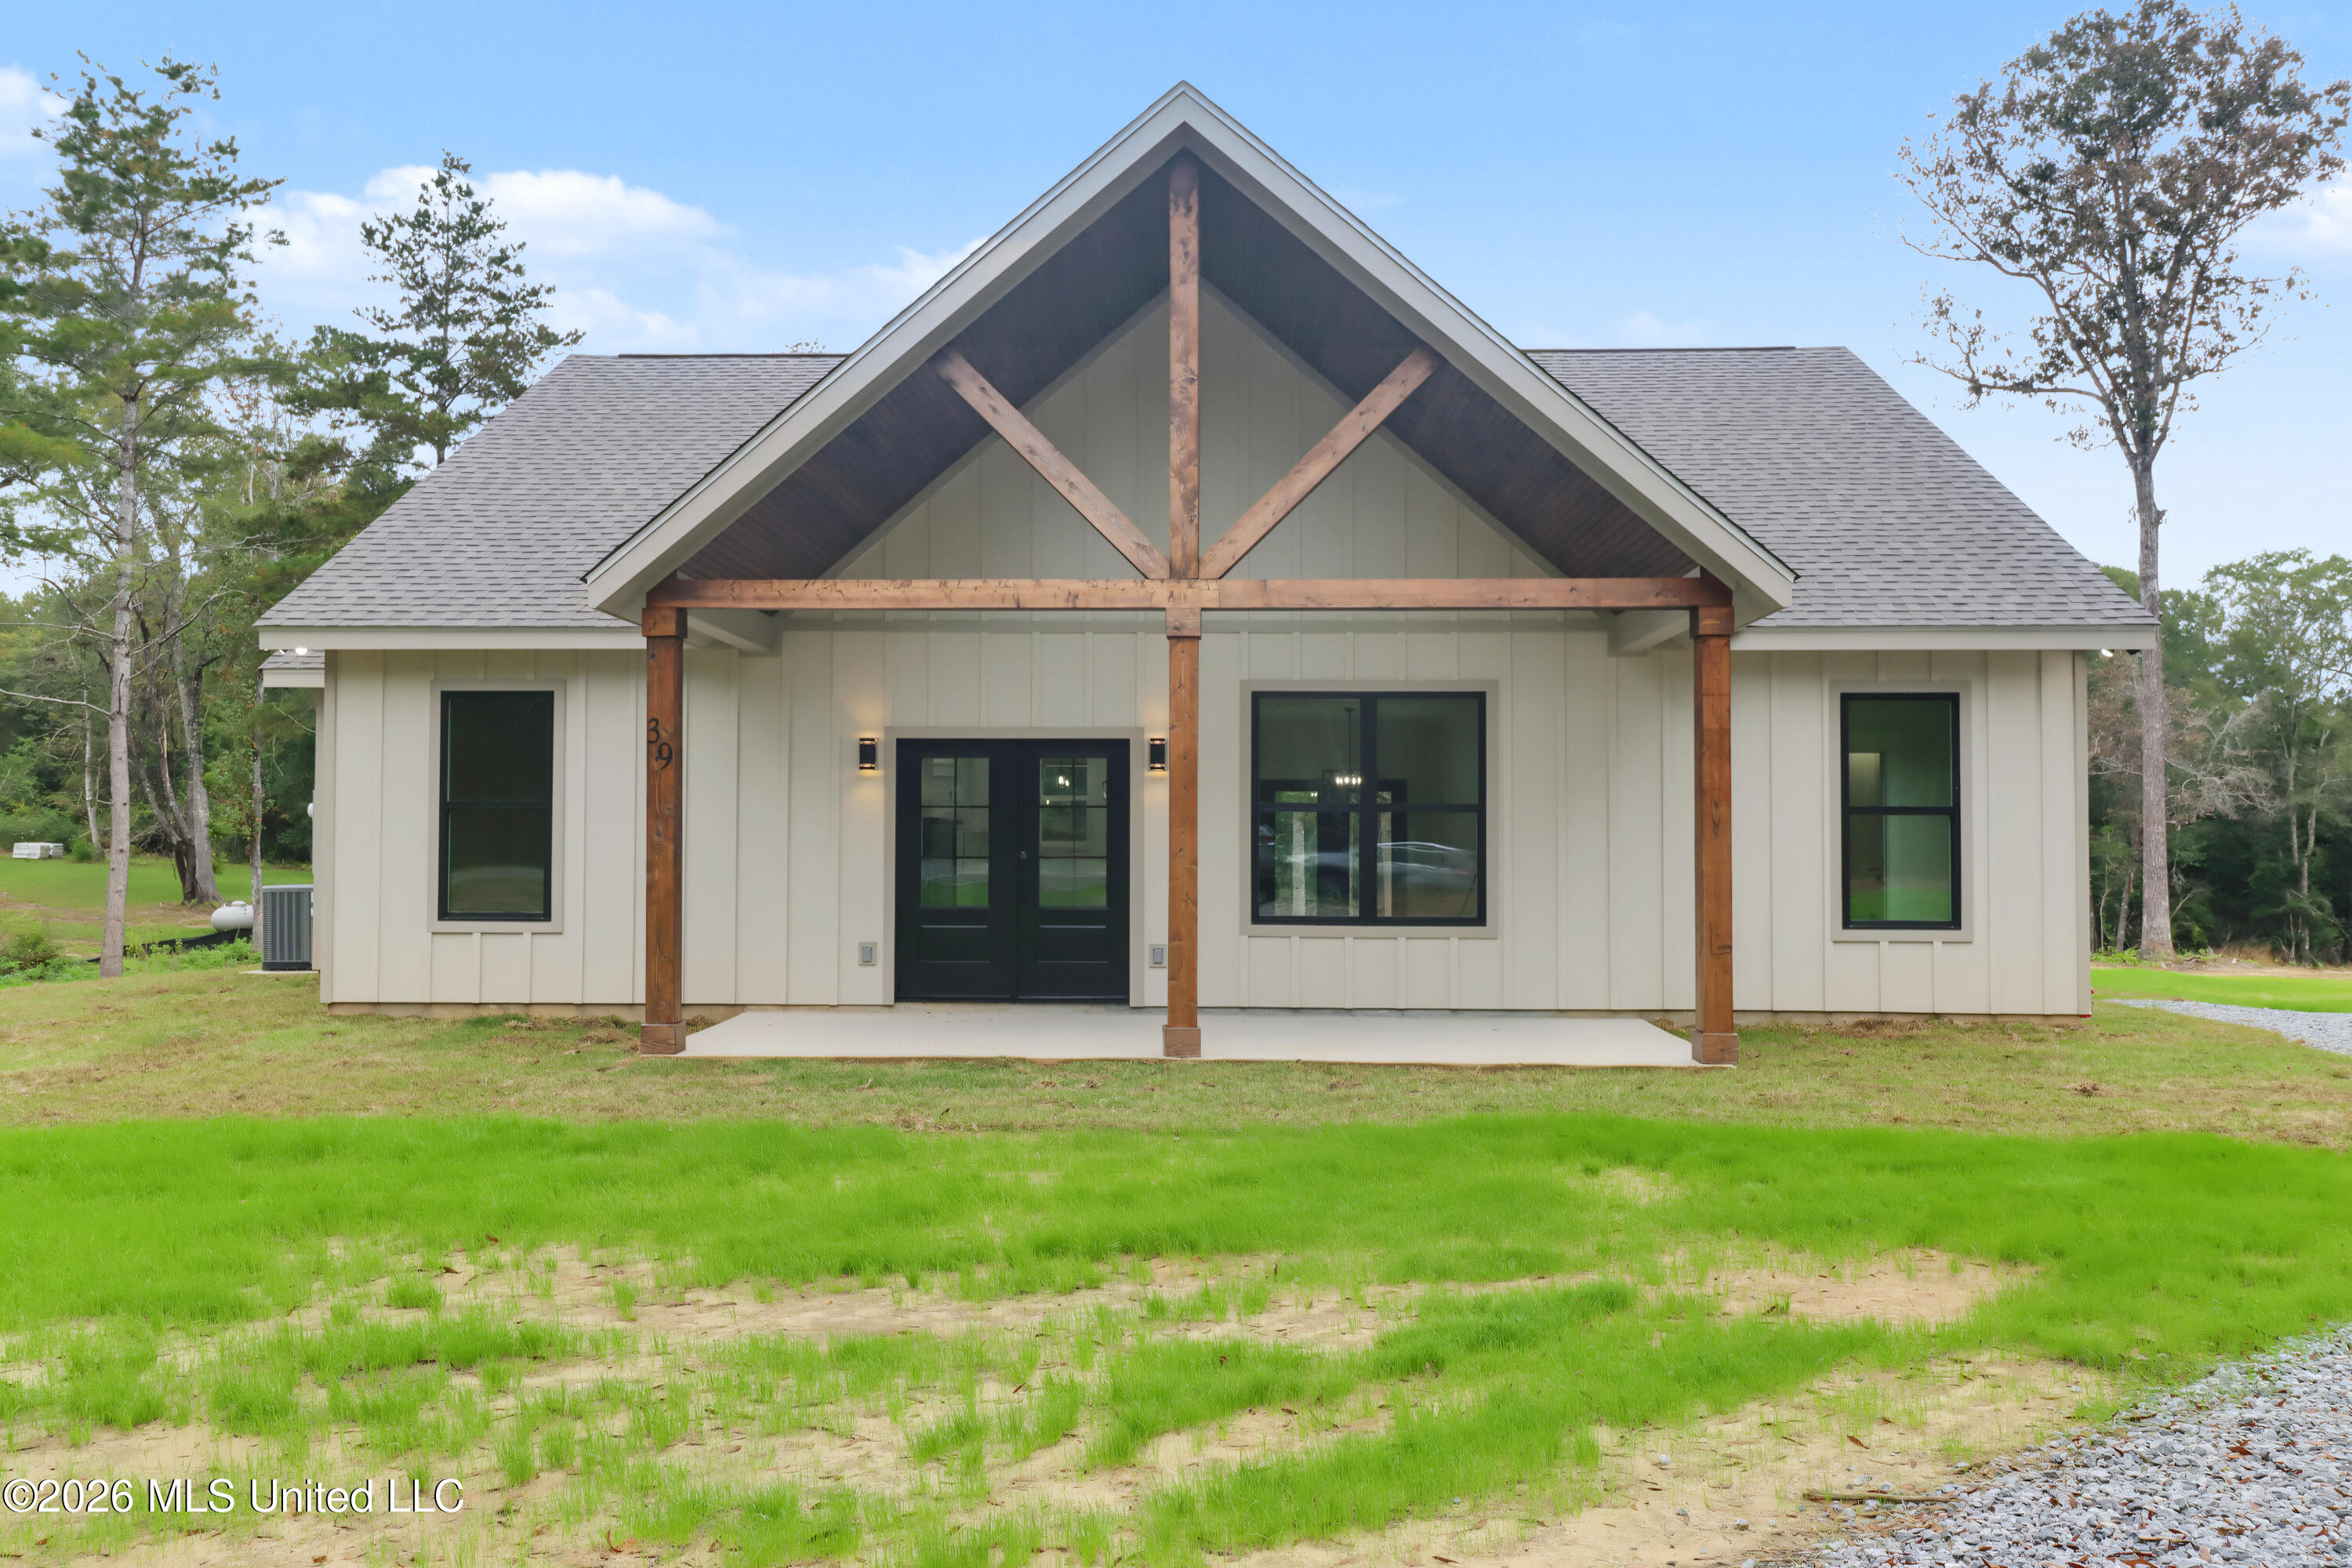
39 E Wire E Road,Perkinston, MS 39573
Perkinston, MS 39573

Description
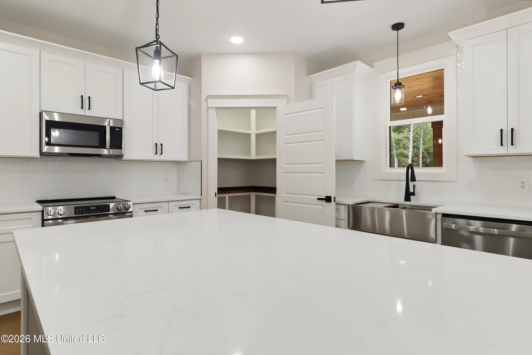
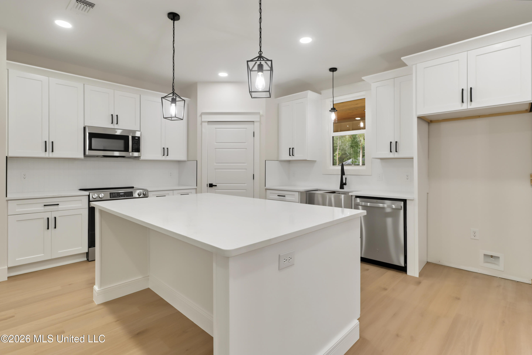
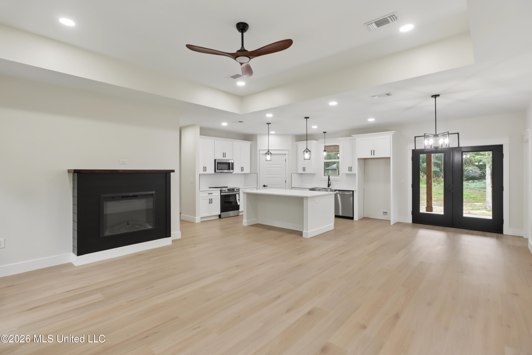
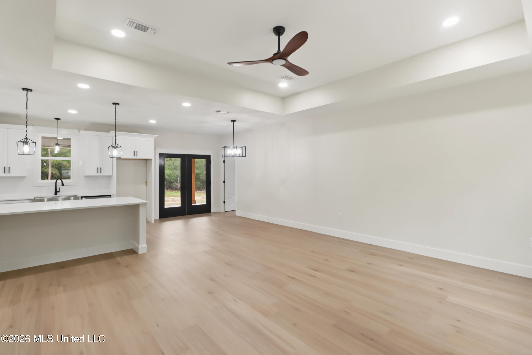
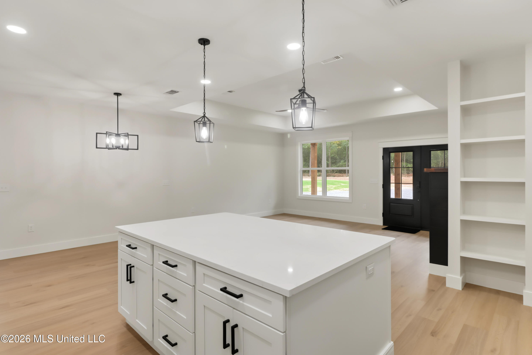
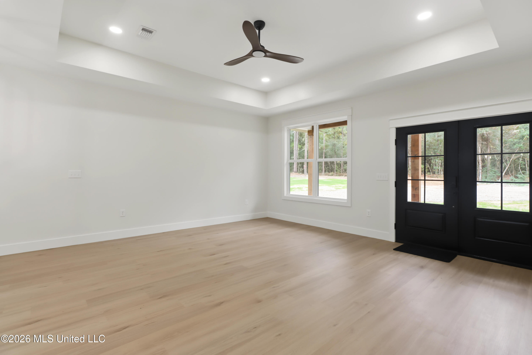
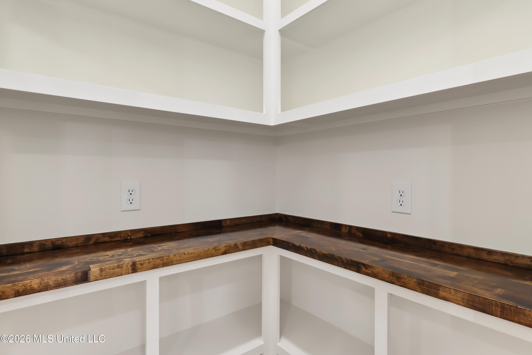
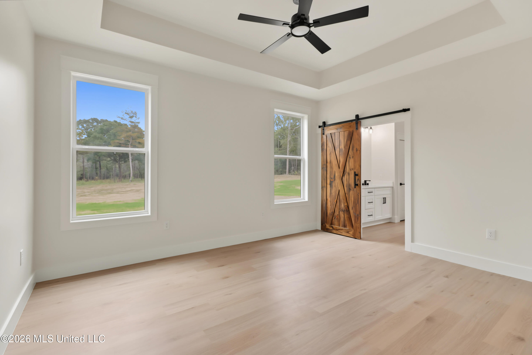
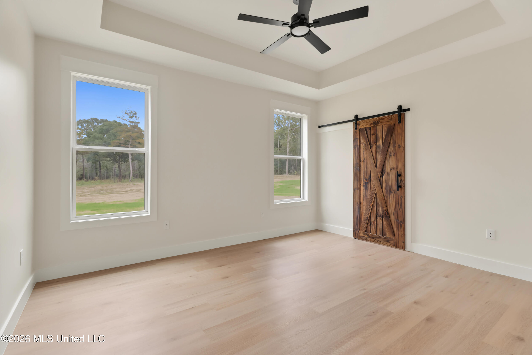
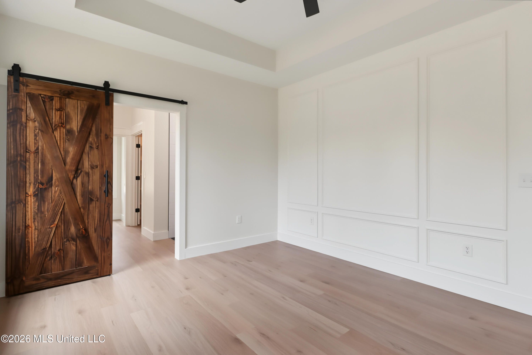
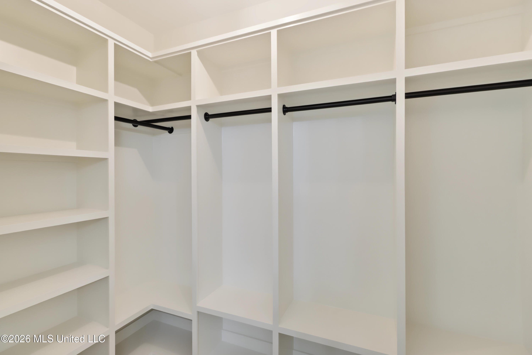
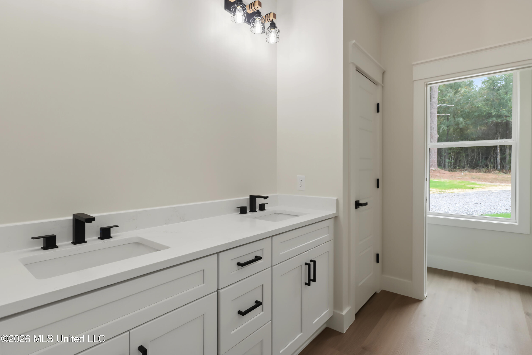
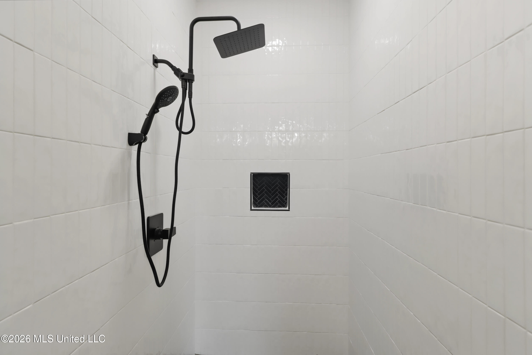
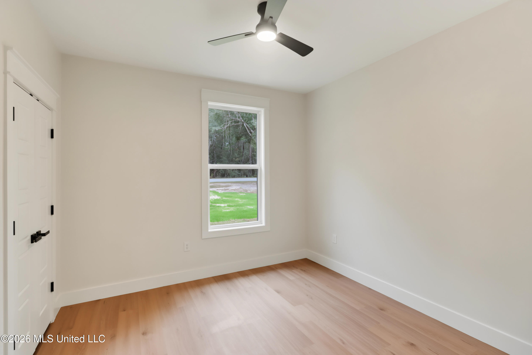
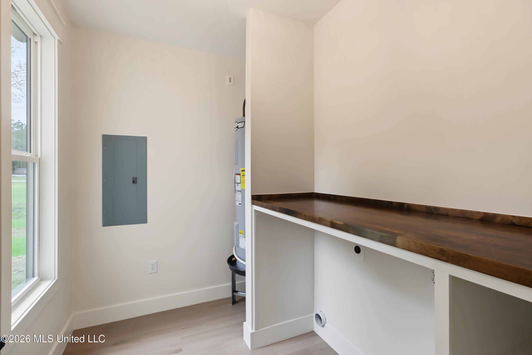
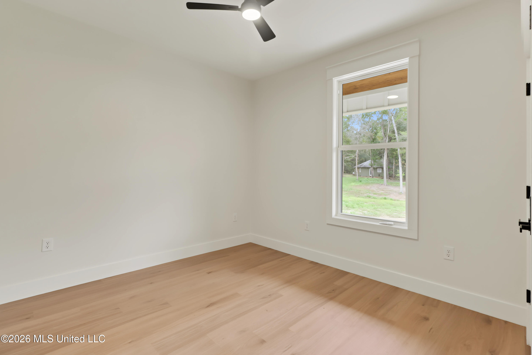
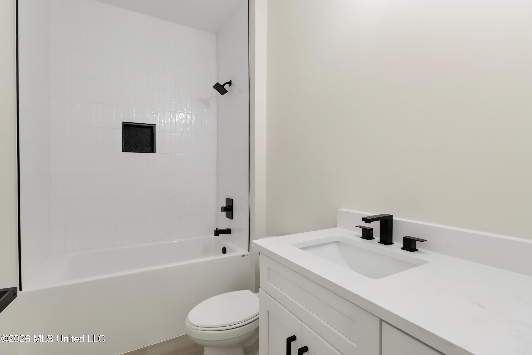
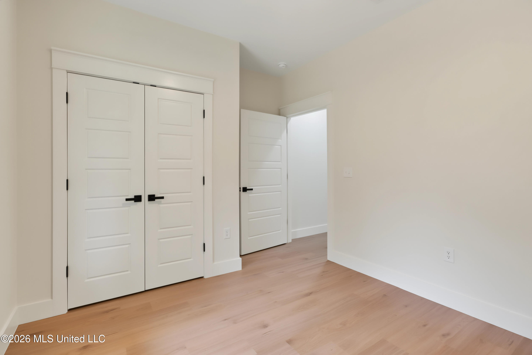
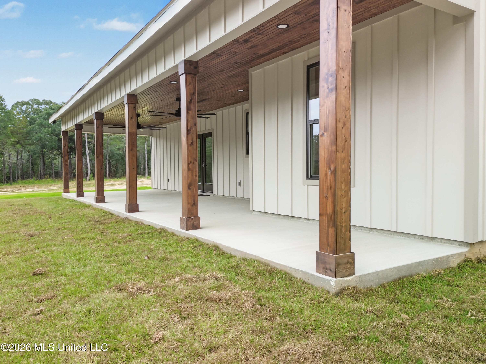
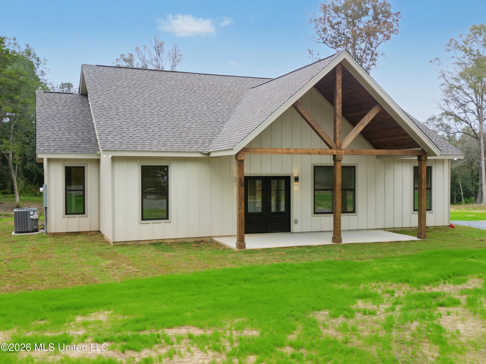
Correct Address is 39 Wire Rd E Perkinston - A LITTLE COUNTRY CHARM, A LOT OF STYLE, AND ROOM TO BREATHE! Imagine coming home to 1.25 acres of peace and quiet, where mornings begin with coffee on the porch and evenings end with friends, laughter, and a little Southern hospitality. This isn't your ordinary new construction! From the beautiful Hardie board exterior and exposed timber accents to the thoughtfully designed interior, this modern farmhouse is full of personality. Step inside to an inviting open floor plan, a striking fireplace, and a kitchen made for gathering, complete with quartz countertops, stainless steel appliances, and an oversized island. You'll love the little extras that make a big impression, including a charming interior barn door, specialty tile, designer lighting, upscale molding, and a walk-in pantry with custom shelving and butcher block counter space. BUT THE REAL MAGIC MIGHT JUST BE OUT BACK! The oversized covered porch, with its gorgeous wood ceilings, exposed timber columns, and ceiling fans, is practically begging for weekend cookouts, football Saturdays, and long evenings with your favorite people. Inside, the spacious primary suite offers a relaxing retreat with a beautifully appointed bath and generous custom closet. With plenty of room to spread out, enjoy the outdoors, or simply slow down, this home delivers the best of country living without giving up convenience. Just a short drive to Highway 49, shopping, and dining, it's the perfect blend of peaceful surroundings and modern luxury. Come for the house, stay for the lifestyle!
Details
| MLS # | 4167532 |
|---|---|
| Listing Type | For Sale |
| Style | House |
| Sub-Type | Resale |
| Status | Active |
| Year | 2026 |
| Days On Site | 2 |
| Listing Provided By | Cameron Bell Properties, Inc. | Jode' A Braxton |
Features
| Bed(s) | 3 |
|---|---|
| Bath(s) | 2 Total |
| SQ Feet | 1,497 |
| Story(s) | 1 |
| Acreage | 1.23 |
Interior
| Rooms Total | 0 |
|---|---|
| Cooling Yes / No | Yes |
| Cooling | Central Air |
| Heating Yes / No | Yes |
| Heating | Central |
| Interior Features | Crown Molding, Double Vanity, High Ceilings, Open Floorplan, Pantry, Recessed Lighting, Walk-In Closet(s) |
| Appliances | Dishwasher, Electric Range, Microwave |
Exterior
| Exterior Features | Private Yard |
|---|---|
| Roof | Architectural Shingles |
| Construction Materials | Fiber Cement |
| Foundation Details | Slab |
| Lot Features | Cleared, Sloped |
Parking
| Attached Garage Yes / No | No |
|---|---|
| Parking Features | Circular Driveway, Gravel |
Utilities
| Utilities | Cable Available, Electricity Connected, Sewer Connected, Water Connected |
|---|
Taxes
| Property | 200 |
|---|
Area Information
| State | MS |
|---|---|
| County | Stone |
| City | Perkinston |
| Zip Code | 39573 |
| Area | Stone |
| Community Name | Metes And Bounds |
| School District | Stone CO Dist |
| Elementary School | Perkinston |
| High School | Stone |
| Listing VS Median (in Metes And Bounds) | |
Price: $336,000 low | high Med: $225,000 sqft: 1,497 low | high Med: 1,200 $ / sqft: $224 low | high Med: $188 On site: 2 low | high Med: 88 | |
Request a showing
Request a showing
 The information is being provided by MLS United. Information deemed accurate but not guaranteed. Information is provided for consumers personal, non-commercial use, and may not be used for any purpose other than the identification of potential properties for purchase. Copyright 2026 MLS United. All Rights Reserved.
Contact
Learn More About This Property

| State | MS |
|---|---|
| County | Stone |
| City | Perkinston |
| Zip Code | 39573 |
| Area | Stone |
| Community Name | Metes And Bounds |
| School District | Stone CO Dist |
| Elementary School | Perkinston |
| High School | Stone |
| Listing VS Median (in Metes And Bounds) | |
Price: $336,000 low | high Med: $225,000 sqft: 1,497 low | high Med: 1,200 $ / sqft: $224 low | high Med: $188 On site: 2 low | high Med: 88 | |