
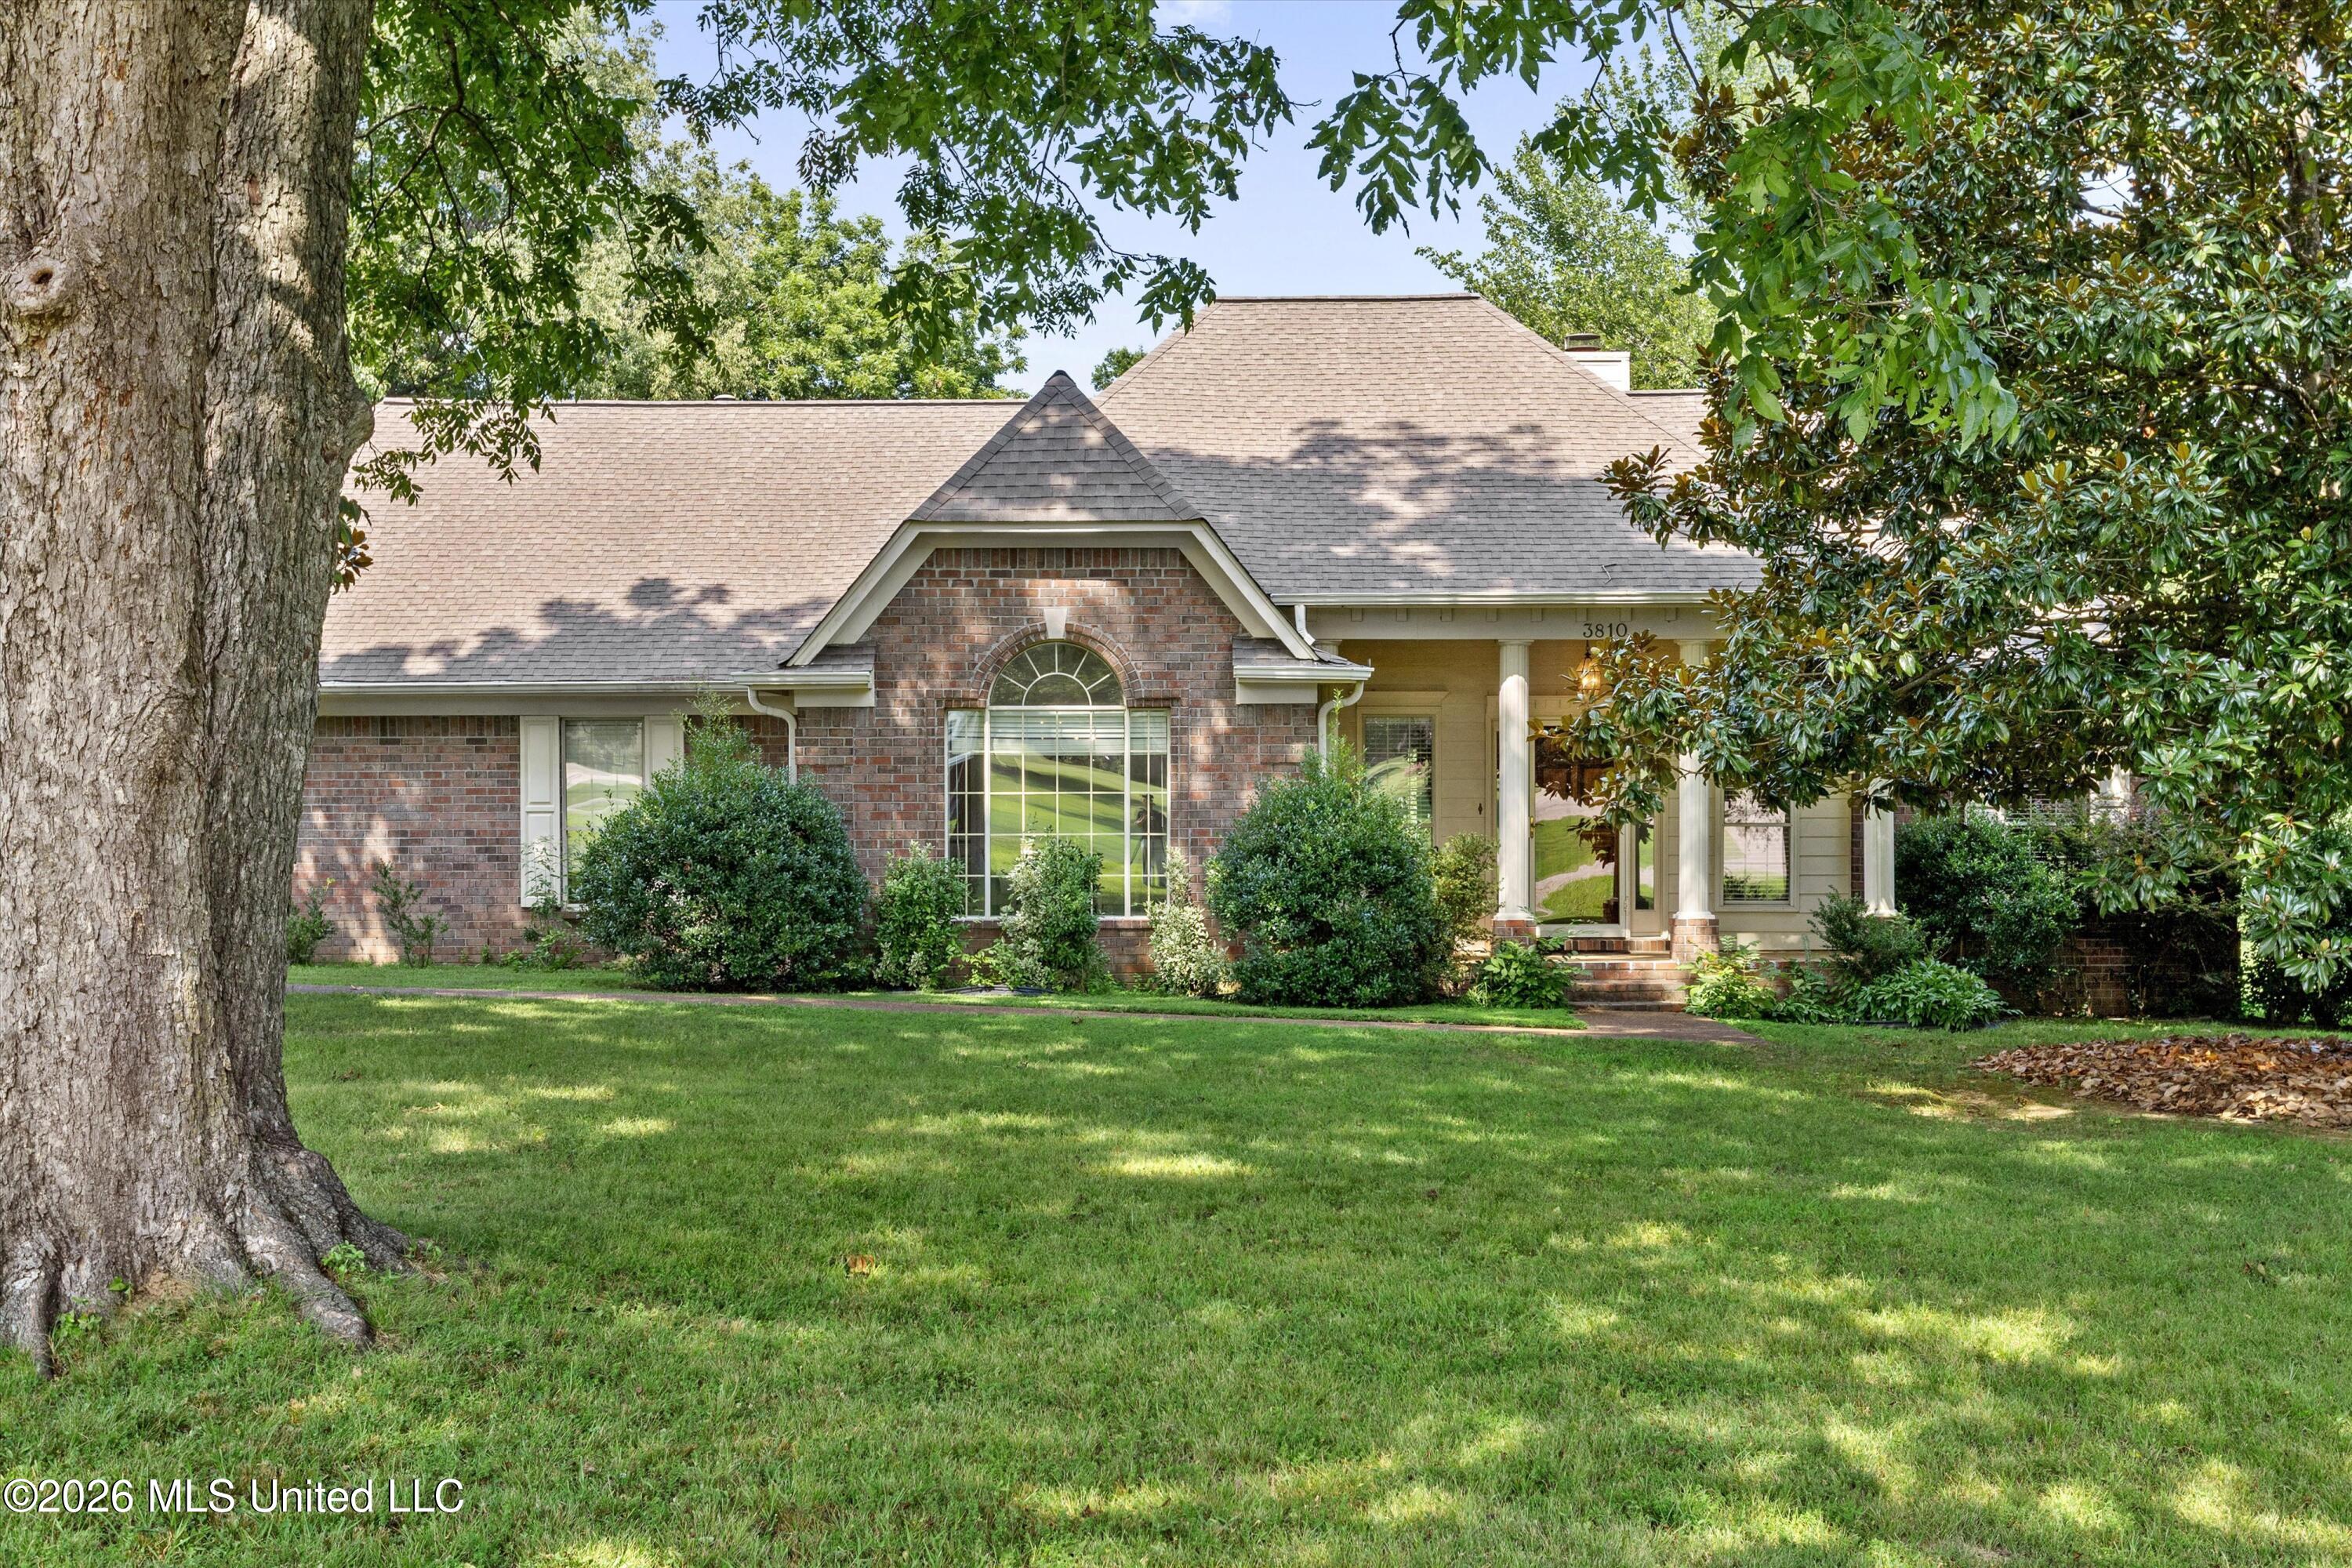
3810 Meadow Creek Drive,Olive Branch, MS 38654
Olive Branch, MS 38654

Description
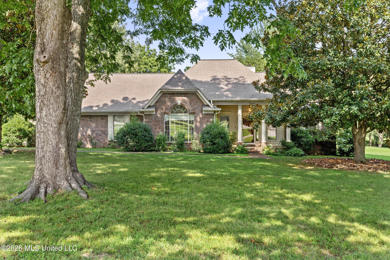
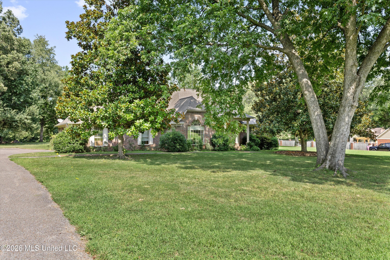
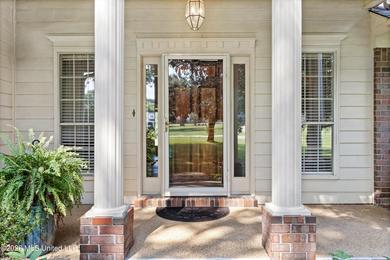
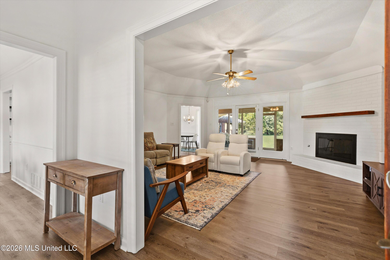
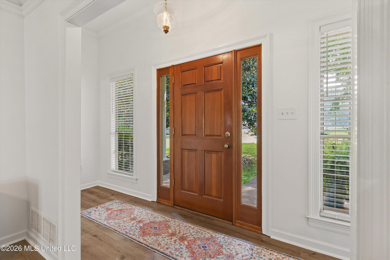
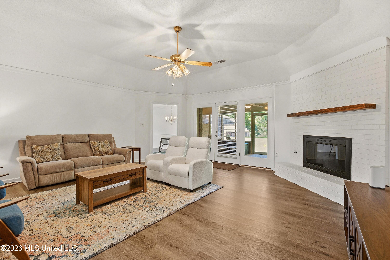
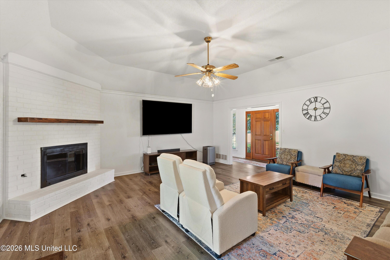
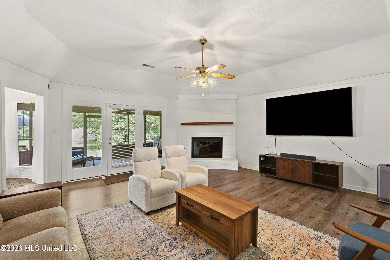
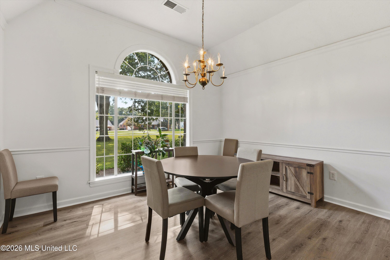
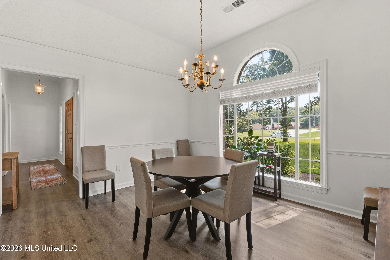
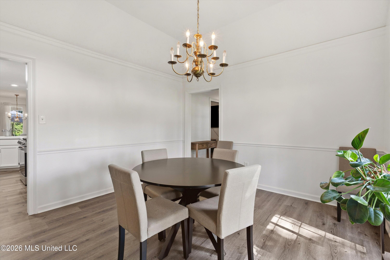
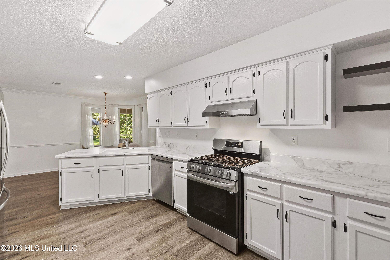
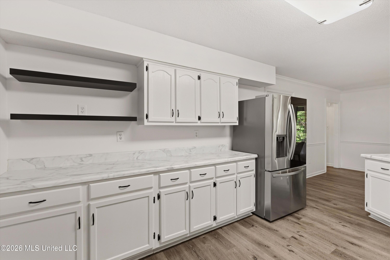
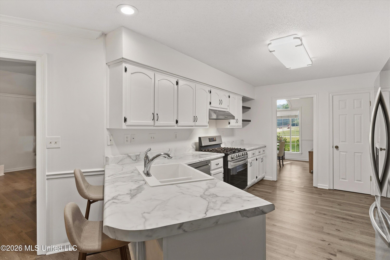
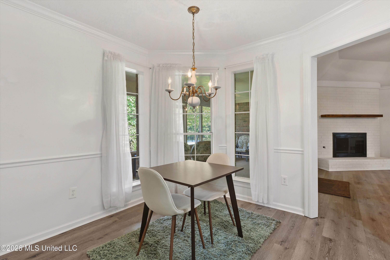
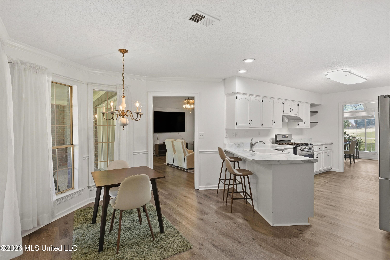
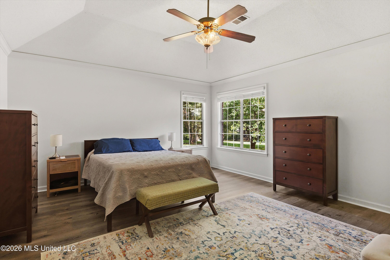
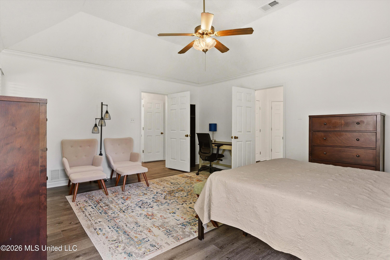
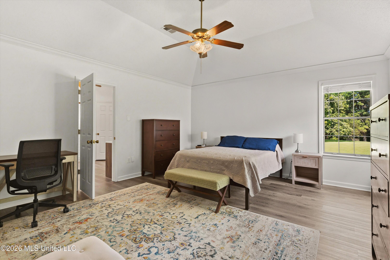
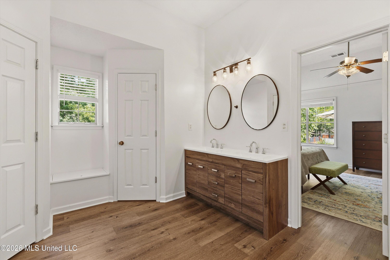
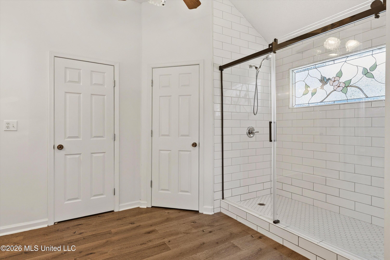
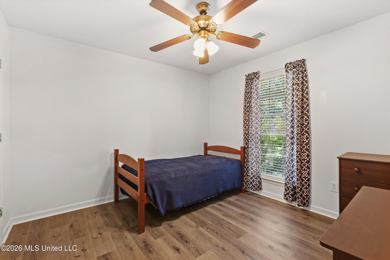
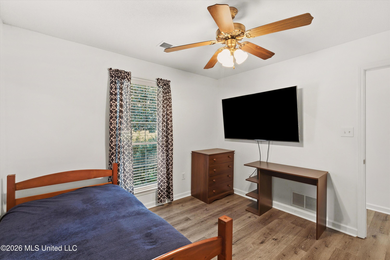
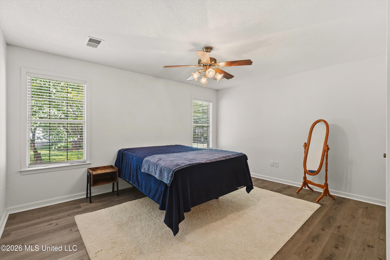
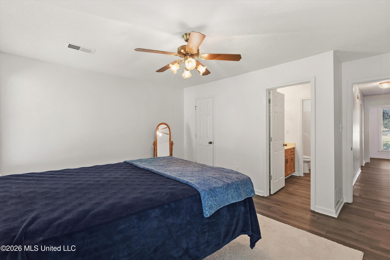
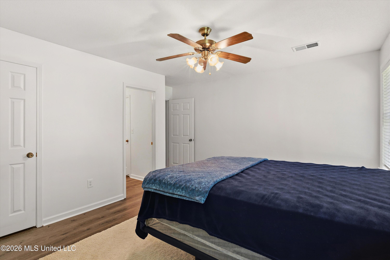
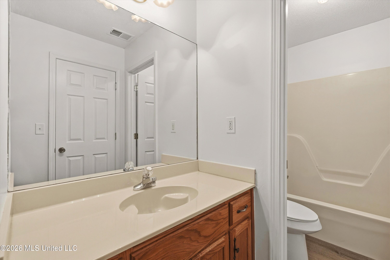
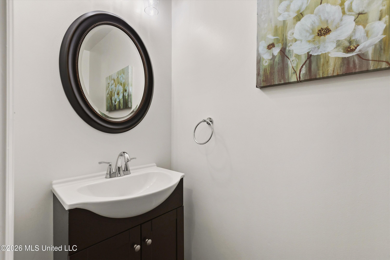
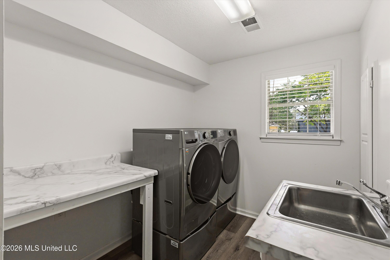
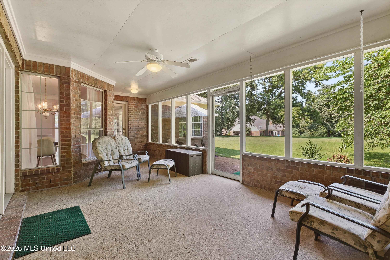
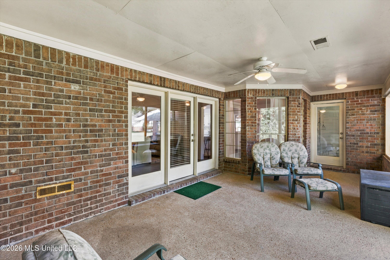
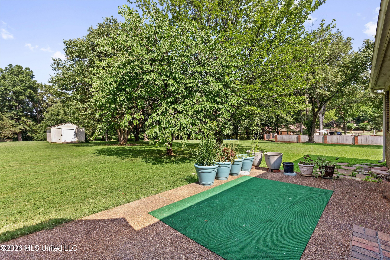
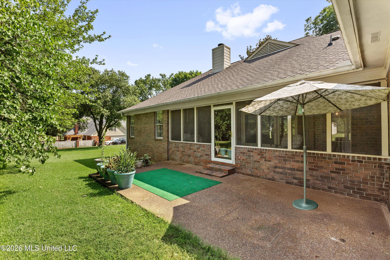
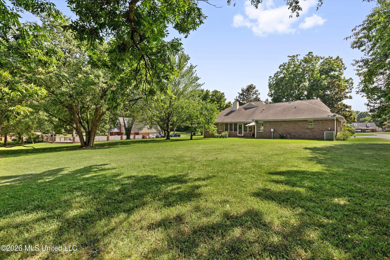
Welcome home to this beautifully renovated 3-bedroom, 2.5-bath retreat set on a sprawling 1.66-acre lot with no HOA, giving you room to breathe and freedom to enjoy your space exactly as you please. Inside, every detail has been thoughtfully refreshed. The entire interior, including trim, has been freshly painted, and all carpet has been removed and replaced with new flooring throughout (even in the closets) for a clean, cohesive feel from room to room. The kitchen shines with brand-new countertops and freshly painted white cabinetry, paired with appliances that are only three years old. The refrigerator and washer/dryer stay with the home, so move-in day is a breeze. The floorplan offers a smart, functional split layout. The primary suite occupies its own private wing, featuring a fully renovated bathroom and two spacious walk-in closets. Nearby, a dedicated laundry room adds everyday convenience. On the opposite side of the home, two additional bedrooms share their own hallway, complete with a bathroom and walk-in closet - ideal for family, guests, or a home office setup. At the heart of the home, an open-concept living room connects effortlessly to the breakfast nook, kitchen, and dining area, which is perfect for both everyday living and entertaining. The living room's redone fireplace mantle and surround create a warm, welcoming focal point, while French doors open to a screened porch, ideal for enjoying Mississippi evenings without the bugs. Practical upgrades add extra peace of mind: gutter guards were recently installed at a $13,000 value and are fully transferable to the new owner. With sweeping acreage, a versatile split floorplan, and top-to-bottom updates already done for you, this move-in-ready home is ready for its next chapter.
Details
| MLS # | 4158516 |
|---|---|
| Listing Type | For Sale |
| Style | House |
| Sub-Type | Resale |
| Status | Pending |
| Year | 1990 |
| Days On Site | 22 |
| Listing Provided By | Real Estate Agency LLC | Kelly A Leonard |
Features
| Bed(s) | 3 |
|---|---|
| Bath(s) | 3 Total |
| SQ Feet | 2,389 |
| Garage | 2 |
| Story(s) | 1 |
| Acreage | 1.66 |
Interior
| Rooms Total | 5 |
|---|---|
| Cooling Yes / No | Yes |
| Cooling | Central Air, Gas |
| Heating Yes / No | Yes |
| Heating | Central, Natural Gas |
| Interior Features | Breakfast Bar, Ceiling Fan(s), Double Vanity, Eat-in Kitchen, Entrance Foyer, High Ceilings, Vaulted Ceiling(s), Walk-In Closet(s) |
| Appliances | Built-In Gas Range, Dishwasher, Disposal, Gas Water Heater |
Exterior
| Exterior Features | Private Yard, Rain Gutters |
|---|---|
| Roof | Architectural Shingles |
| Construction Materials | Brick, Masonite |
| Foundation Details | Slab |
| Lot Features | Few Trees, Landscaped, Level |
Parking
| Garage Yes / No | Yes |
|---|---|
| Attached Garage Yes / No | Yes |
| Parking Features | Attached |
Utilities
| Utilities | Cable Connected, Electricity Connected, Natural Gas Connected, Sewer Connected, Water Connected |
|---|
Taxes
| Property | 1190 |
|---|
Area Information
| State | MS |
|---|---|
| County | DeSoto |
| City | Olive Branch |
| Zip Code | 38654 |
| Area | DeSoto |
| Community Name | Summerwood |
| School District | Desoto CO Dist |
| Elementary School | Desoto Central |
| High School | Desoto Central |
| Listing VS Median (in Summerwood) | |
Price: $400,000 low | high Med: $408,500 sqft: 2,389 low | high Med: 2,849 $ / sqft: $167 low | high Med: $143 On site: 22 low | high Med: 277 | |
Market Activity 38654
Request a showing
Request a showing
Contact
Learn More About This Property

| State | MS |
|---|---|
| County | DeSoto |
| City | Olive Branch |
| Zip Code | 38654 |
| Area | DeSoto |
| Community Name | Summerwood |
| School District | Desoto CO Dist |
| Elementary School | Desoto Central |
| High School | Desoto Central |
| Listing VS Median (in Summerwood) | |
Price: $400,000 low | high Med: $408,500 sqft: 2,389 low | high Med: 2,849 $ / sqft: $167 low | high Med: $143 On site: 22 low | high Med: 277 | |
