365 Centerline Roper Loop,Byhalia, MS 38611
Byhalia, MS 38611

Description
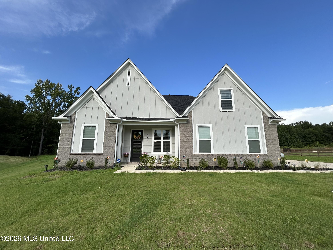
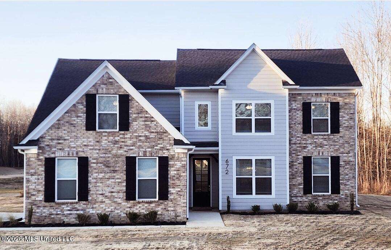
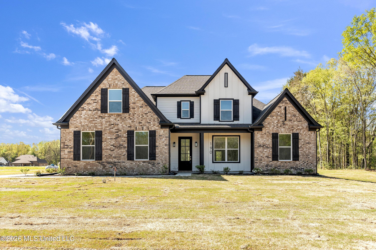
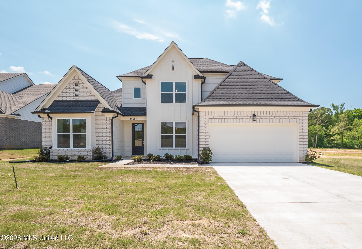
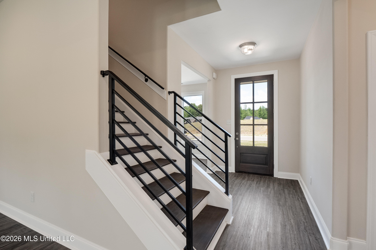
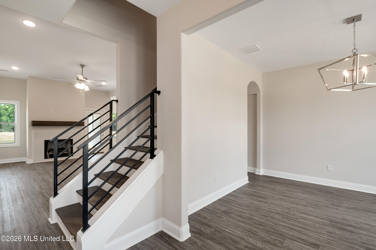
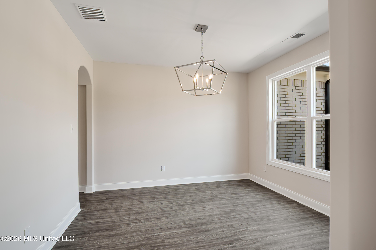
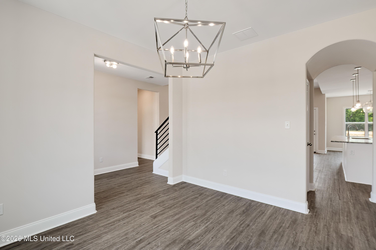
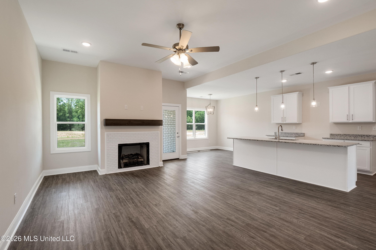
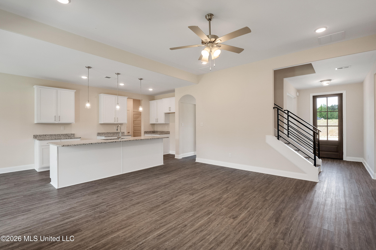
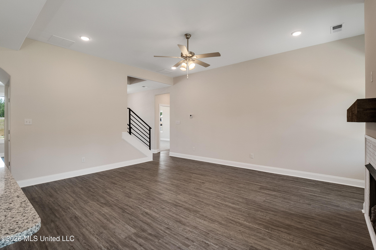
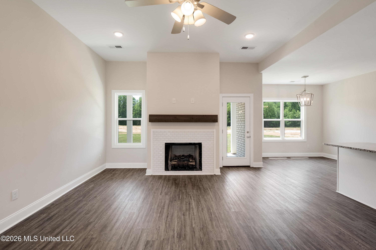
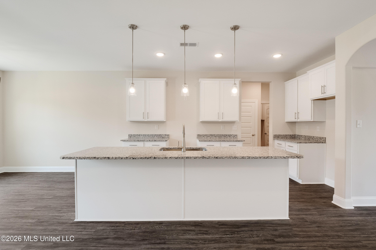
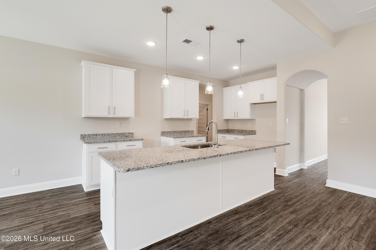
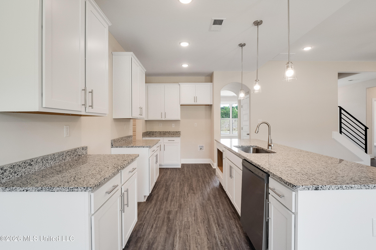
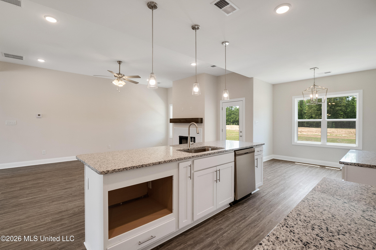
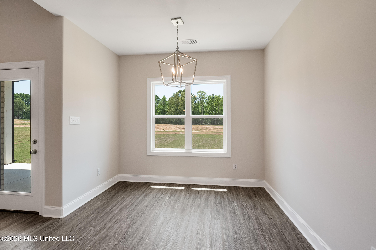
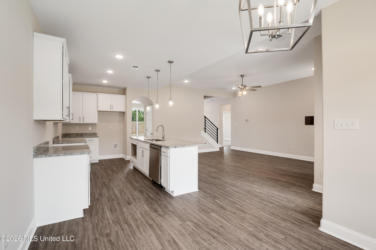
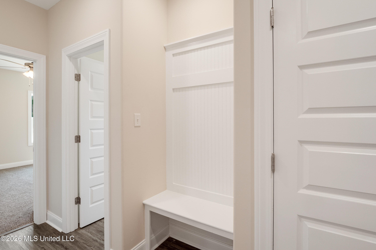
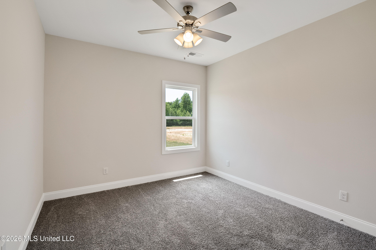
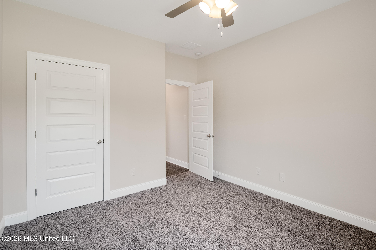
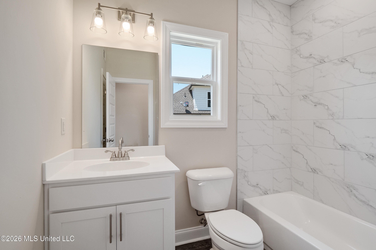
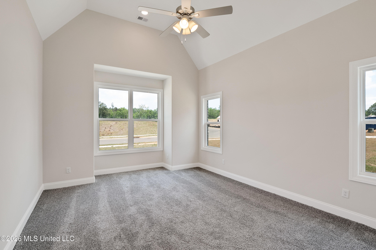
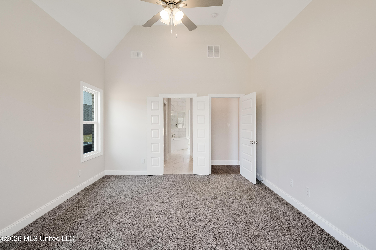
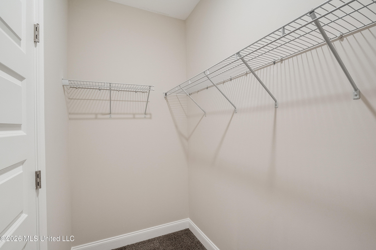
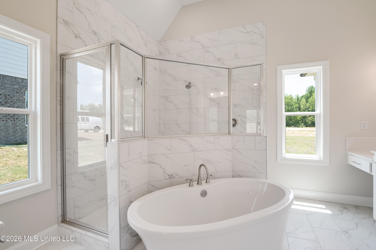
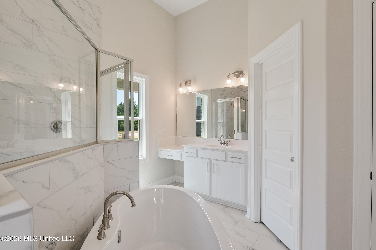
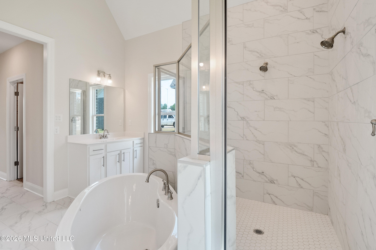
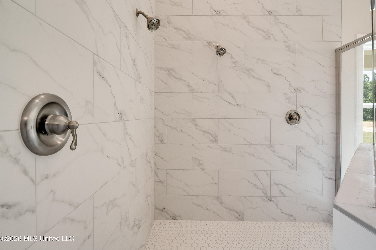
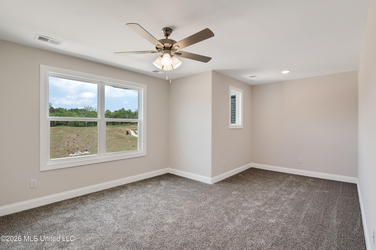
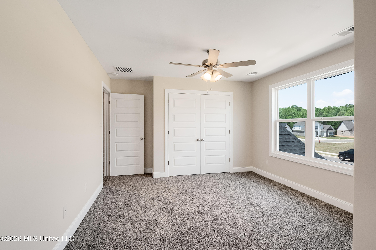
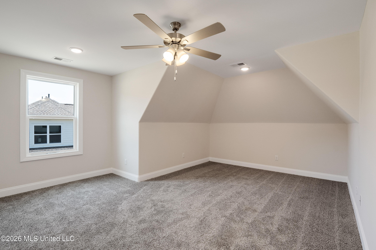
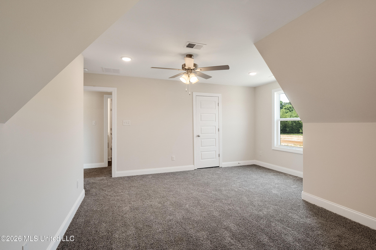
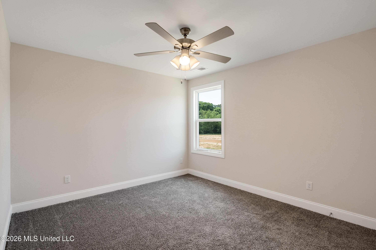
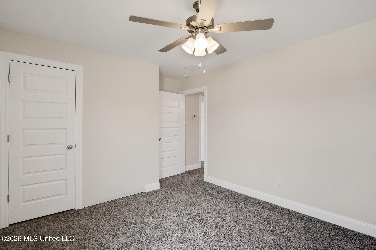
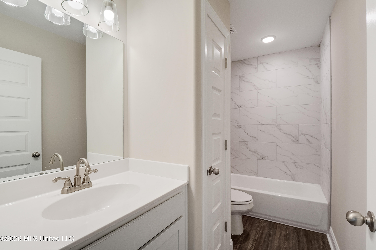
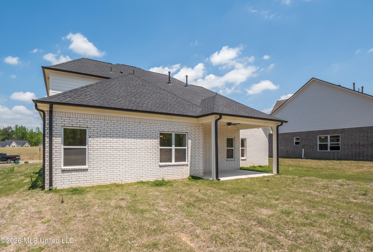
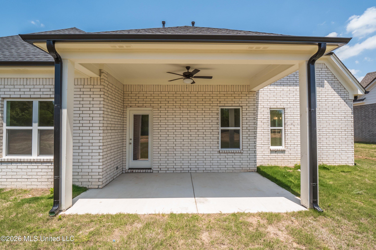
For discerning homebuyers seeking a floor plan to match an active lifestyle, Cypress is an excellent choice. The plan comfortably accommodates five bedrooms, three upstairs and two on the main level, which gives you many options: a home office, fitness room/yoga studio, or spare room for hosting out-of-town guests. The family room's location in the center of the home makes it the perfect spot for gatherings. The integrated chef's kitchen offers the modern aesthetic and design that Meridian is known for, and its proximity to the two-car garage makes carrying in the groceries easy. On the opposite side of the home, you'll find your secluded primary suite. The suite's many windows invite fresh breezes and natural light. The ensuite bathroom features lavish touches, including a walk-through shower, soaking tub, cultured marble-topped dual vanities, and two walk-in closets. This plan's second level features three additional bedrooms, one with an in-room sitting area, and one full bathroom. Photos are of a similar house. Finishes and fixtures are different.
Details
| MLS # | 4154030 |
|---|---|
| Listing Type | For Sale |
| Style | House |
| HOA Dues | $250 |
| Sub-Type | Resale |
| Status | Active New Construction |
| Year | 2026 |
| Days On Site | 67 |
| Listing Provided By | Coldwell Banker Collins-maury | Mary L Williams |
Features
| Bed(s) | 5 |
|---|---|
| Bath(s) | 3 Total |
| SQ Feet | 2,590 |
| Garage | 2 |
| Story(s) | 1 |
| Acreage | 1.70 |
Interior
| Rooms Total | 9 |
|---|---|
| Cooling Yes / No | Yes |
| Cooling | Ceiling Fan(s), Central Air, Dual |
| Heating Yes / No | Yes |
| Heating | Central, Propane |
| Interior Features | Ceiling Fan(s), Double Vanity, Eat-in Kitchen, Granite Counters, High Ceilings, Kitchen Island, Open Floorplan, Primary Downstairs, Tray Ceiling(s), Vaulted Ceiling(s), Soaking Tub |
| Window Features | Double Pane Windows, Vinyl |
| Appliances | Dishwasher, Disposal, ENERGY STAR Qualified Appliances, Free-Standing Range, Gas Water Heater, Microwave, Propane Cooktop, Range Hood, Stainless Steel Appliance(s) |
Exterior
| Exterior Features | Rain Gutters |
|---|---|
| Roof | Architectural Shingles |
| Construction Materials | Brick, Hardi Plank Type |
| Foundation Details | Slab |
| Lot Features | Irregular Lot, Landscaped, Wooded |
Parking
| Garage Yes / No | Yes |
|---|---|
| Attached Garage Yes / No | Yes |
| Parking Features | Attached, Concrete, Garage Door Opener, Garage Faces Side |
Utilities
| Utilities | Electricity Available, Propane Connected, Propane |
|---|
Area Information
| State | MS |
|---|---|
| County | Marshall |
| City | Byhalia |
| Zip Code | 38611 |
| Area | Marshall |
| Community Name | Silo Ridge |
| School District | Marshall CO Dist |
| Listing VS Median (in Silo Ridge) | |
Price: $438,900 low | high Med: $435,900 sqft: 2,590 low | high Med: 2,432 $ / sqft: $169 low | high Med: $179 On site: 67 low | high Med: 123 | |
Market Activity 38611
Request a showing
Request a showing
Contact
Learn More About This Property

| State | MS |
|---|---|
| County | Marshall |
| City | Byhalia |
| Zip Code | 38611 |
| Area | Marshall |
| Community Name | Silo Ridge |
| School District | Marshall CO Dist |
| Listing VS Median (in Silo Ridge) | |
Price: $438,900 low | high Med: $435,900 sqft: 2,590 low | high Med: 2,432 $ / sqft: $169 low | high Med: $179 On site: 67 low | high Med: 123 | |