

Description
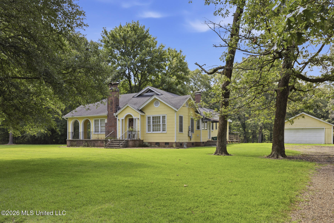
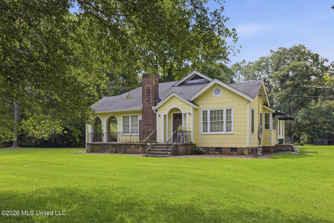
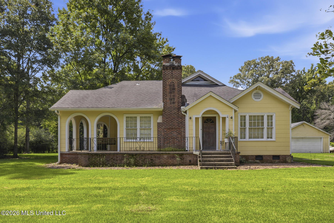
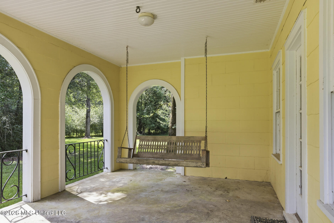
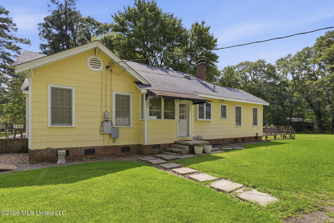
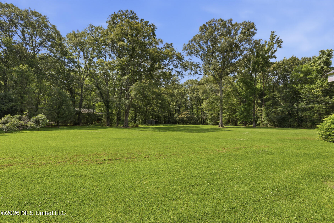
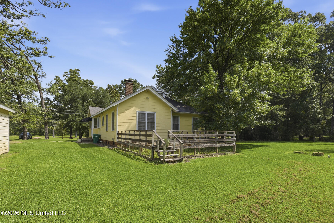
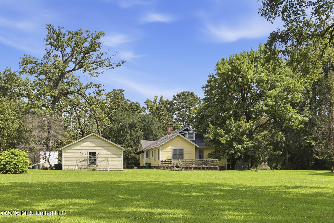
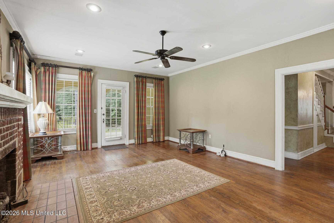
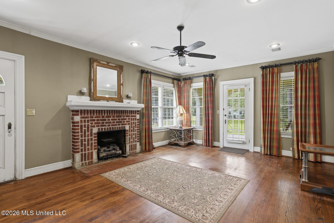
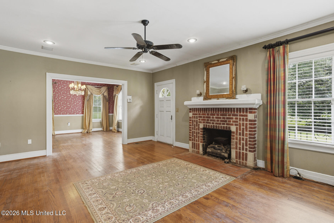
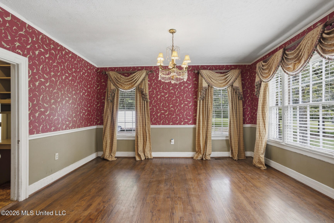
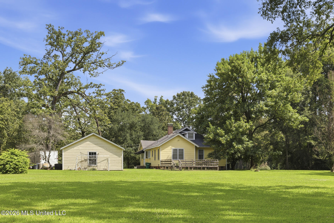
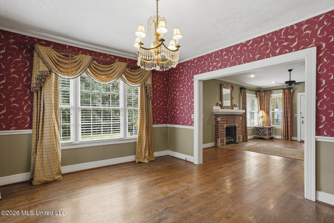
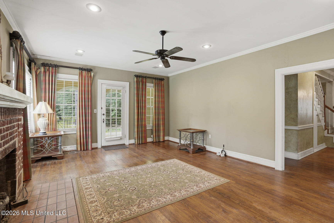
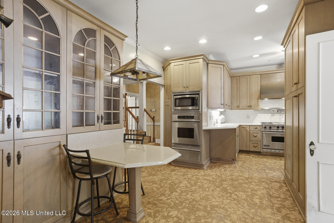
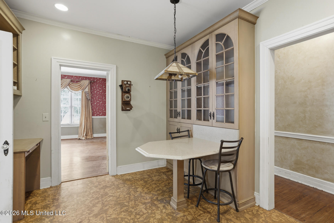
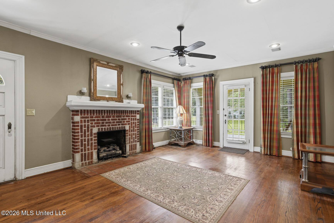
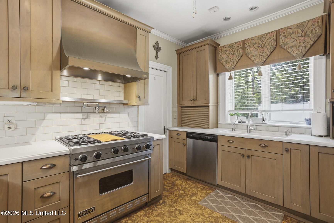
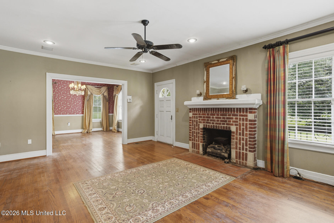
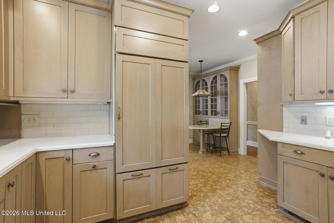
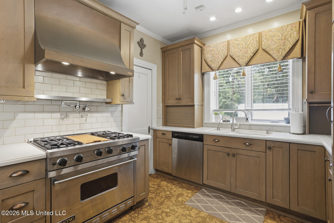
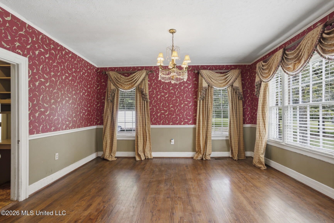
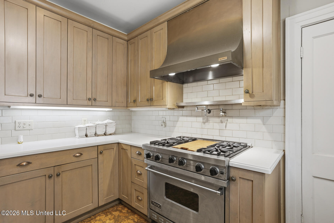
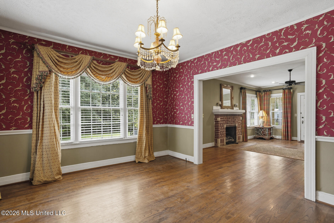
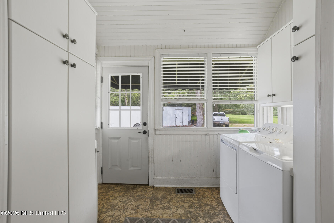
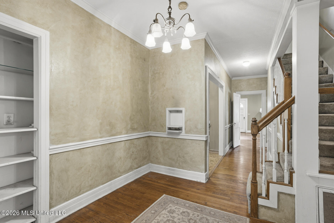
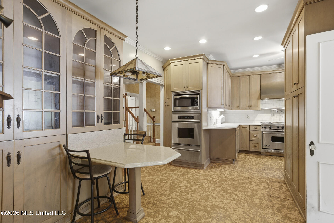
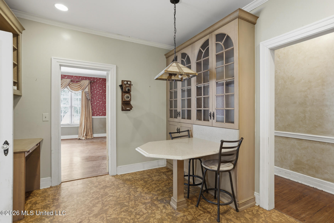
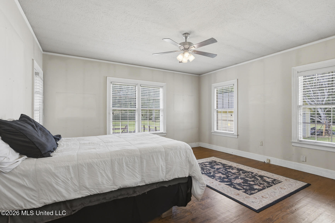
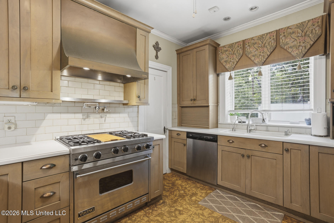
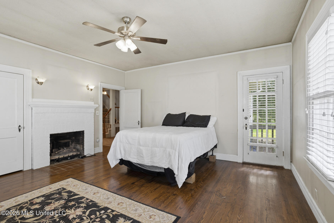
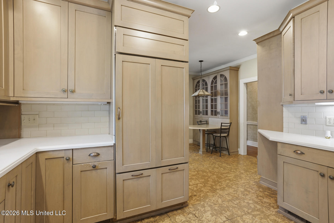
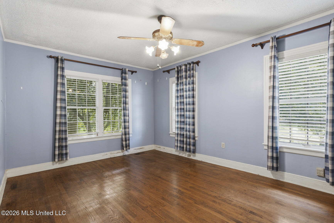
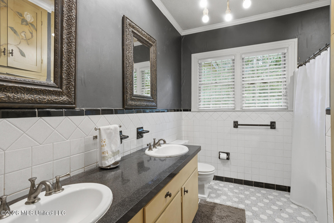
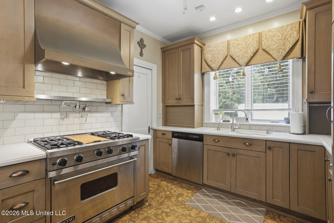
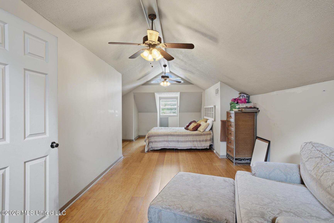
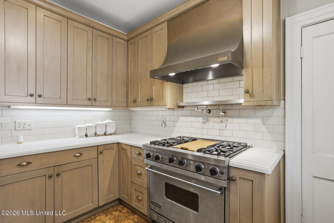
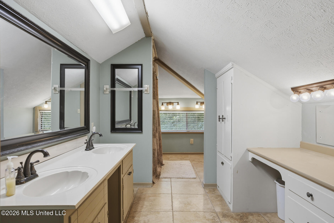
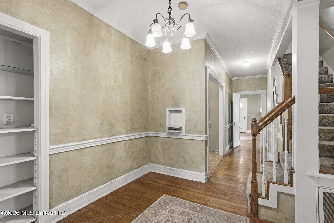
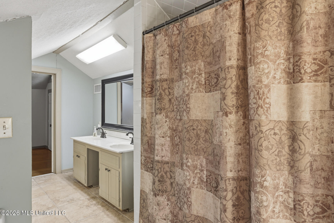
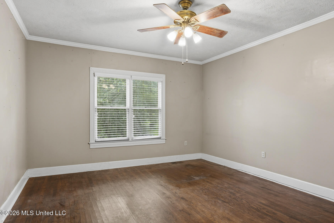
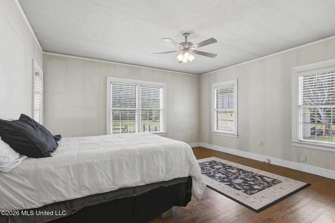
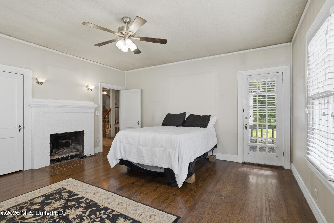
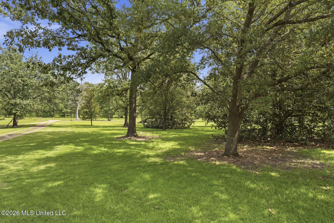
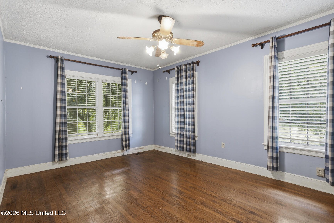
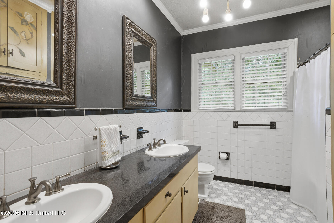
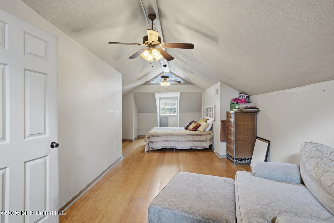
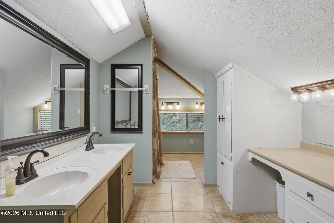
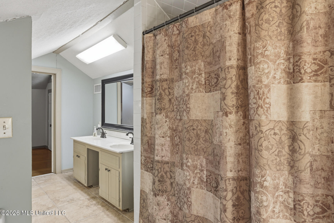
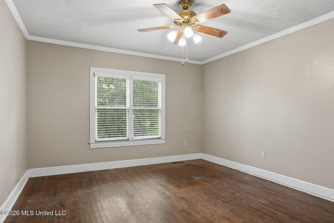
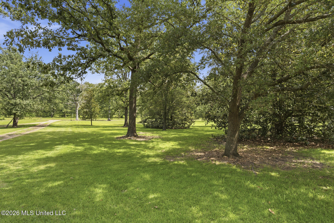
This 1930s four-bedroom, two-bath classic sits on four spectacular acres, beautifully pairing expansive privacy with timeless historic character and high-end, modern functionality. Original wood floors, vintage door handles, unique details like an authentic old-time telephone preserved right on the wall, and classic light fixtures maintain the home's incredible soul, while a cozy fireplace warms the main living room. At the heart of the home is a custom chef's kitchen equipped with premium Viking appliancesincluding a professional range and a dedicated warming drawercomplemented by incredibly smart storage like two lazy Susans and effortless pull-out cabinet drawers. The main-floor bedrooms are impressively oversized, flooded with natural light from large double-hung windows, and serviced by a highly functional bathroom featuring a dual vanity, patterned tile flooring, and classic white subway tile accents. The primary bedroom offers its own private fireplace, while upstairs, a massive, long-form bedroom suite serves as an additional getaway, complete with vaulted architectural ceilings, a separate lounge area, and a bright, spacious bathroom outfitted with a double vanity, built-ins, and an expansive makeup desk. Outdoor living begins on the welcoming front porch and a side porch that wraps around to the front, which already has the HVAC work completed and could easily be enclosed into a dream sunroom. From there, the space extends across the sprawling acreage, where you will find established blueberry bushes and pear trees alongside a lush green lawn shaded by majestic oak trees, offering a park-like sanctuary that includes a versatile detached garage perfect for use as a workshop, man cave, or additional storageso call your realtor today and come see this beautiful home.
Details
| MLS # | 4151416 |
|---|---|
| Listing Type | For Sale |
| Style | House |
| Sub-Type | Resale |
| Status | Active |
| Year | 1930 |
| Days On Site | 91 |
| Listing Provided By | Keller Williams | Melanie Gibson |
Features
| Bed(s) | 4 |
|---|---|
| Bath(s) | 2 Total |
| SQ Feet | 2,883 |
| Garage | 2 |
| Story(s) | 2 |
| Acreage | 4.00 |
Interior
| Rooms Total | 8 |
|---|---|
| Cooling Yes / No | Yes |
| Cooling | Ceiling Fan(s), Central Air |
| Heating Yes / No | Yes |
| Heating | Central, Fireplace(s) |
| Interior Features | Double Vanity, Eat-in Kitchen, High Ceilings, Pantry |
| Appliances | Built-In Gas Range, Built-In Refrigerator, Convection Oven, Dishwasher, Disposal, Exhaust Fan, Gas Cooktop, Gas Water Heater, Microwave, Warming Drawer |
Exterior
| Exterior Features | Private Yard, Other |
|---|---|
| Roof | Architectural Shingles |
| Security Features | Smoke Detector(s) |
| Construction Materials | Asbestos |
| Foundation Details | Conventional |
| Lot Features | Front Yard, Landscaped |
Parking
| Garage Yes / No | Yes |
|---|---|
| Attached Garage Yes / No | No |
| Parking Features | Detached |
Utilities
| Utilities | Electricity Connected, Propane Connected, Sewer Connected, Water Connected |
|---|
Taxes
| Property | 787 |
|---|
Area Information
| State | MS |
|---|---|
| County | Hinds |
| City | Raymond |
| Zip Code | 39154 |
| Area | Hinds |
| Community Name | Metes And Bounds |
| School District | Hinds CO Dist |
| Elementary School | Gary Road |
| High School | Terry |
| Listing VS Median (in Metes And Bounds) | |
Price: $375,000 low | high Med: $229,075 sqft: 2,883 low | high Med: 1,681 $ / sqft: $130 low | high Med: $137 On site: 91 low | high Med: 67 | |
Request a showing
Request a showing
Contact
Learn More About This Property

| State | MS |
|---|---|
| County | Hinds |
| City | Raymond |
| Zip Code | 39154 |
| Area | Hinds |
| Community Name | Metes And Bounds |
| School District | Hinds CO Dist |
| Elementary School | Gary Road |
| High School | Terry |
| Listing VS Median (in Metes And Bounds) | |
Price: $375,000 low | high Med: $229,075 sqft: 2,883 low | high Med: 1,681 $ / sqft: $130 low | high Med: $137 On site: 91 low | high Med: 67 | |
