
Description
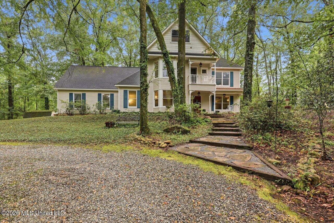
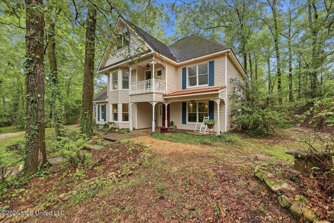
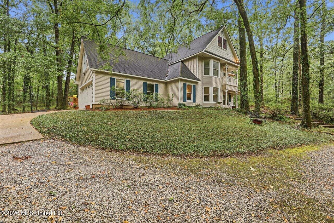
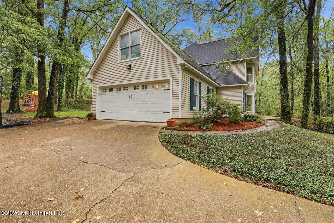
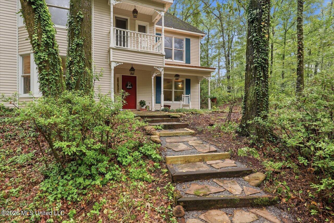
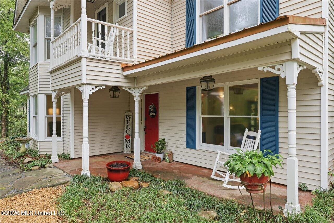
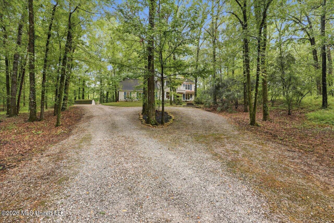
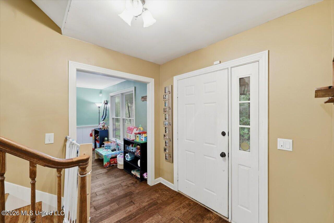
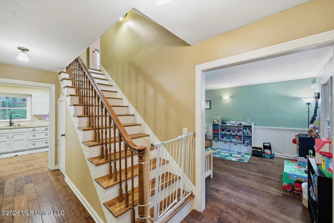
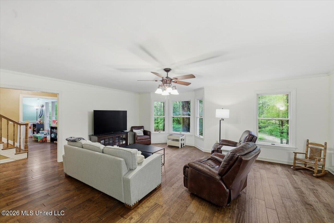
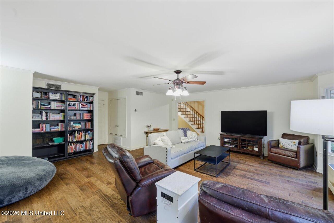
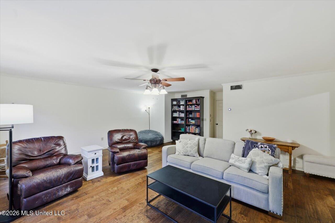
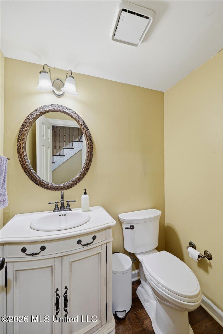
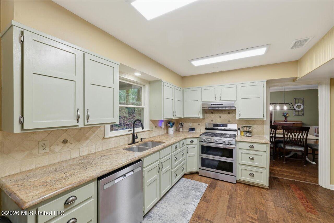
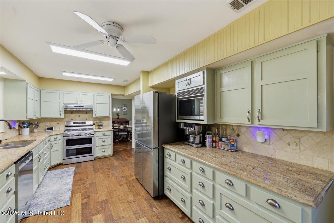
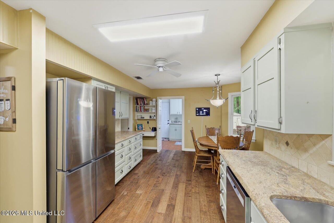
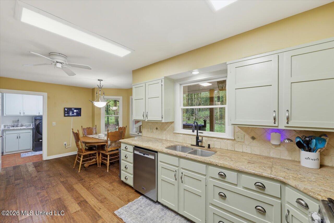
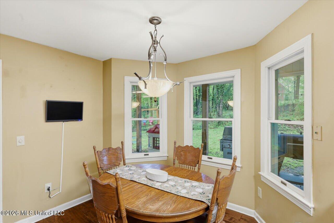
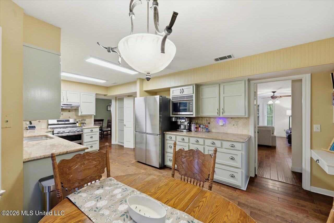
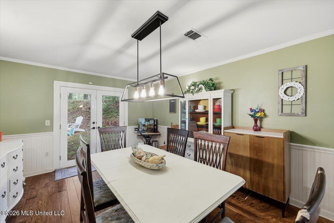
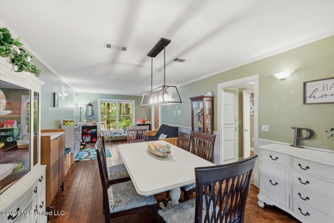
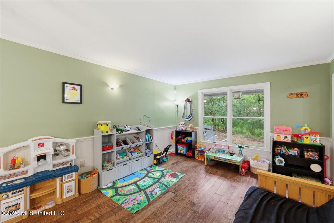
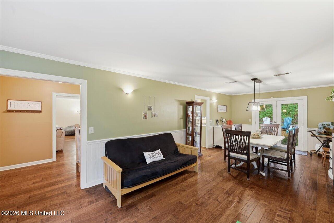
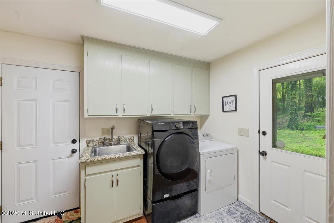
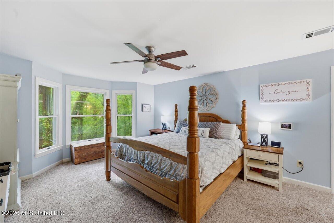
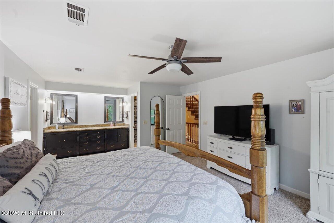
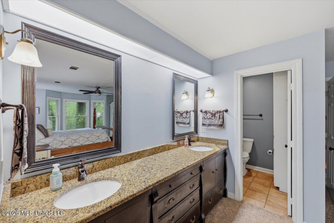
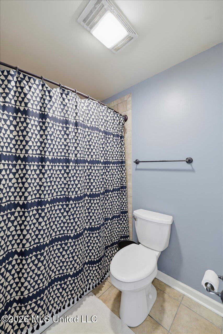
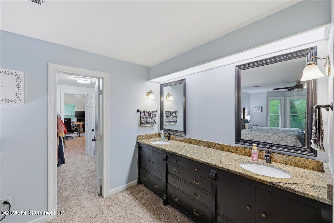
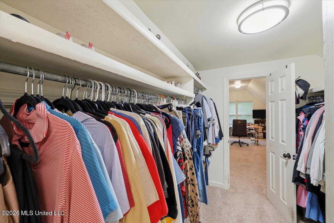
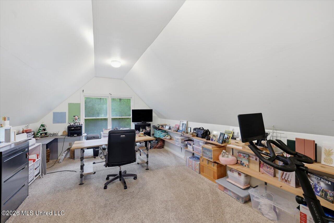
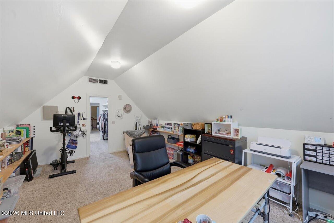
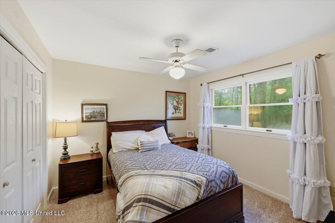
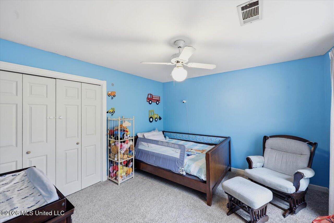
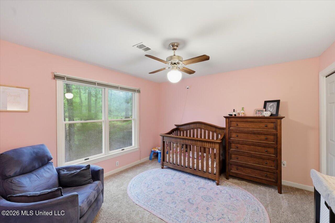
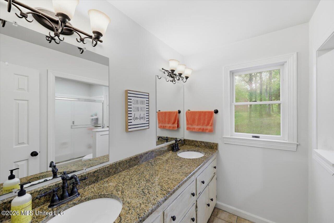
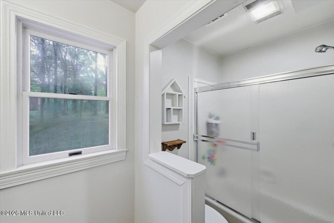
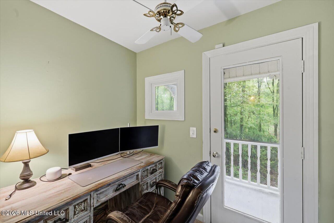
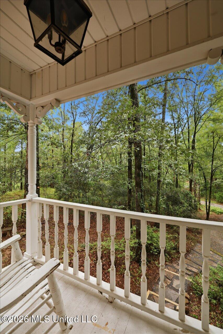
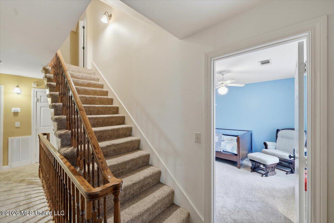
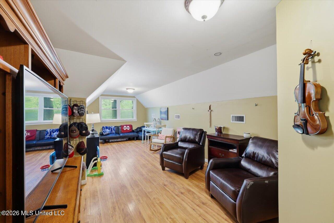
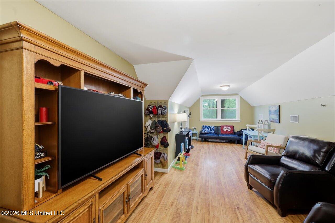
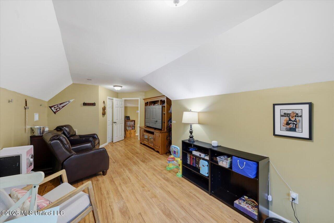
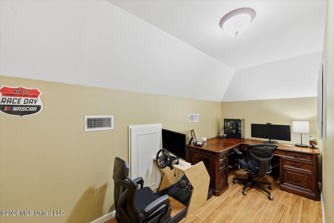
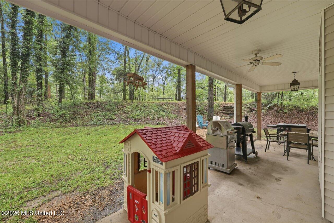
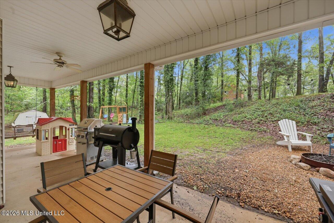
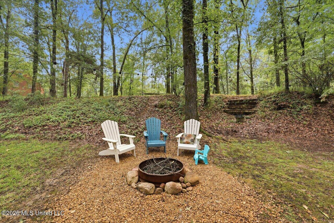
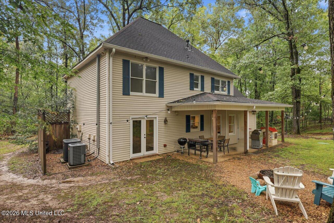

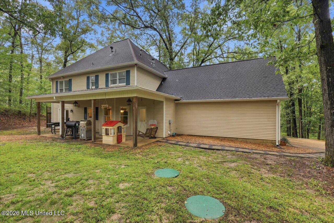
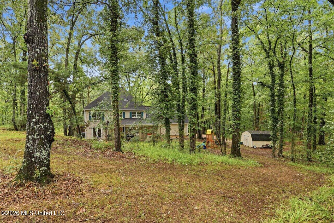
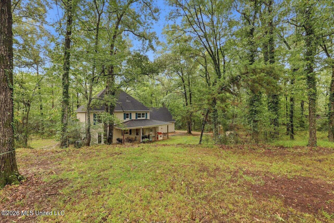
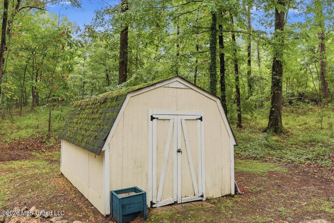
Tucked among trees at the end of a long gravel driveway, this Victorian-style home is full of charm, character, and possibilities. This cozy three-story home features five bedrooms, two and a half baths, and a layout designed for comfortable everyday living with plenty of flexibility. From the moment you arrive, the covered front porch welcomes you in. The first floor includes a large family room, formal dining room, and an additional gathering area, creating an inviting setting for entertaining, holiday get-togethers, or quiet evenings at home. The kitchen combines charm with convenience, featuring ample cabinet storage, room for a breakfast table, and appliances that are only three years old. A first-floor laundry room adds another practical touch. The second floor is home to four bedrooms, including the primary suite. Just off the primary bedroom is a versatile room that could become a craft room, home office, hobby space, or even the large walk-in closet of your dreams. Another office on this level includes its own covered porch overlooking the expansive front yard. Head upstairs to the third floor, where you'll find an additional office and a large, versatile area with endless possibilities. Use it as a fifth bedroom, family bonus room, playroom, or hobby spacethe choice is yours. Outside, the covered back porch invites you to slow down and enjoy the peaceful surroundings. Set on nearly two and a half wooded acres, the property provides privacy, room to explore, and a beautiful natural backdrop. A two-car garage provides convenient parking and storage, while an outdoor shed adds room for tools, hobbies, and outdoor equipment. If you've been looking for a home with character, Southern charm, and a little room to roam, this Clinton property is one you'll want to see.
Details
| MLS # | 4158465 |
|---|---|
| Listing Type | For Sale |
| Style | House |
| Sub-Type | Resale |
| Status | Pending |
| Year | 1983 |
| Days On Site | 21 |
| Listing Provided By | Highland Realty MS Inc dba Highland | Catherine Pannell |
Features
| Bed(s) | 5 |
|---|---|
| Bath(s) | 3 Total |
| SQ Feet | 3,389 |
| Garage | 2 |
| Acreage | 2.46 |
Interior
| Rooms Total | 0 |
|---|---|
| Cooling Yes / No | Yes |
| Cooling | Ceiling Fan(s), Central Air, Multi Units |
| Heating Yes / No | Yes |
| Heating | Central, Natural Gas |
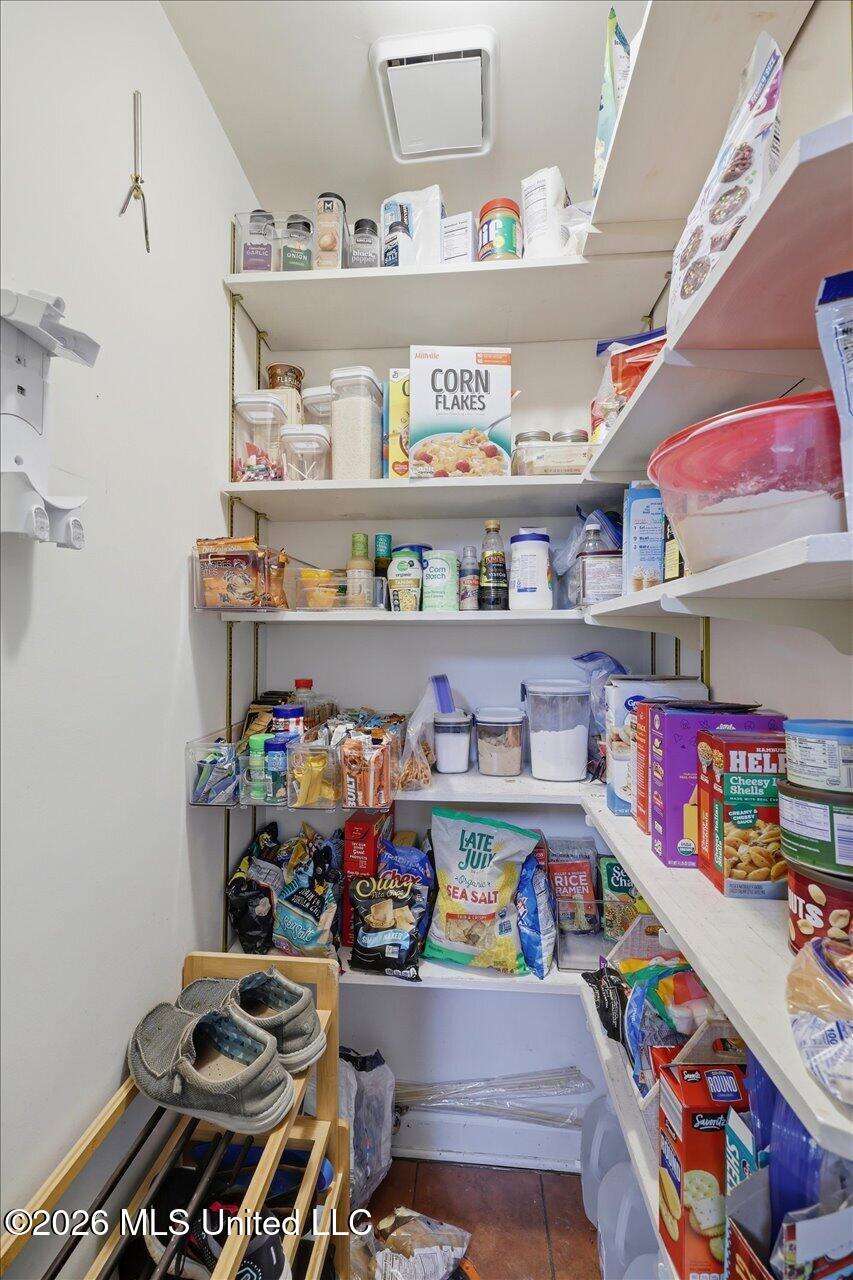
| Interior Features | Ceiling Fan(s), Crown Molding, Double Vanity, Eat-in Kitchen, Entrance Foyer, Pantry, Smart Thermostat, Walk-In Closet(s) |
| Appliances | Dishwasher, Disposal, Exhaust Fan, Gas Water Heater, Microwave, Oven, Water Heater |
Exterior
| Exterior Features | Fire Pit, Private Yard, Rain Gutters |
|---|---|
| Roof | Metal, Shingle |
| Security Features | Smoke Detector(s) |
| Construction Materials | Siding |
| Foundation Details | Slab |
| Lot Features | Front Yard, Wooded |
Parking
| Garage Yes / No | Yes |
|---|---|
| Attached Garage Yes / No | Yes |
| Parking Features | Attached, Driveway, Garage Door Opener, Garage Faces Side, Gravel, Direct Access |
Utilities
| Utilities | Electricity Connected, Natural Gas Connected, Water Connected, Fiber to the House |
|---|
Taxes
| Property | 2073 |
|---|
Area Information
| State | MS |
|---|---|
| County | Hinds |
| City | Clinton |
| Zip Code | 39056 |
| Area | Hinds |
| Community Name | Lakeridge |
| School District | Clinton Public Dist |
| Elementary School | Clinton Park Elm |
| High School | Clinton |
| Listing VS Median (in Lakeridge) | |
Price: $440,000 low | high Med: $334,900 sqft: 3,389 low | high Med: 1,960 $ / sqft: $130 low | high Med: $171 On site: 21 low | high Med: 23 | |
Request a showing
Request a showing
Contact
Learn More About This Property

| State | MS |
|---|---|
| County | Hinds |
| City | Clinton |
| Zip Code | 39056 |
| Area | Hinds |
| Community Name | Lakeridge |
| School District | Clinton Public Dist |
| Elementary School | Clinton Park Elm |
| High School | Clinton |
| Listing VS Median (in Lakeridge) | |
Price: $440,000 low | high Med: $334,900 sqft: 3,389 low | high Med: 1,960 $ / sqft: $130 low | high Med: $171 On site: 21 low | high Med: 23 | |