

Welcome to 306 S. Rankin St.

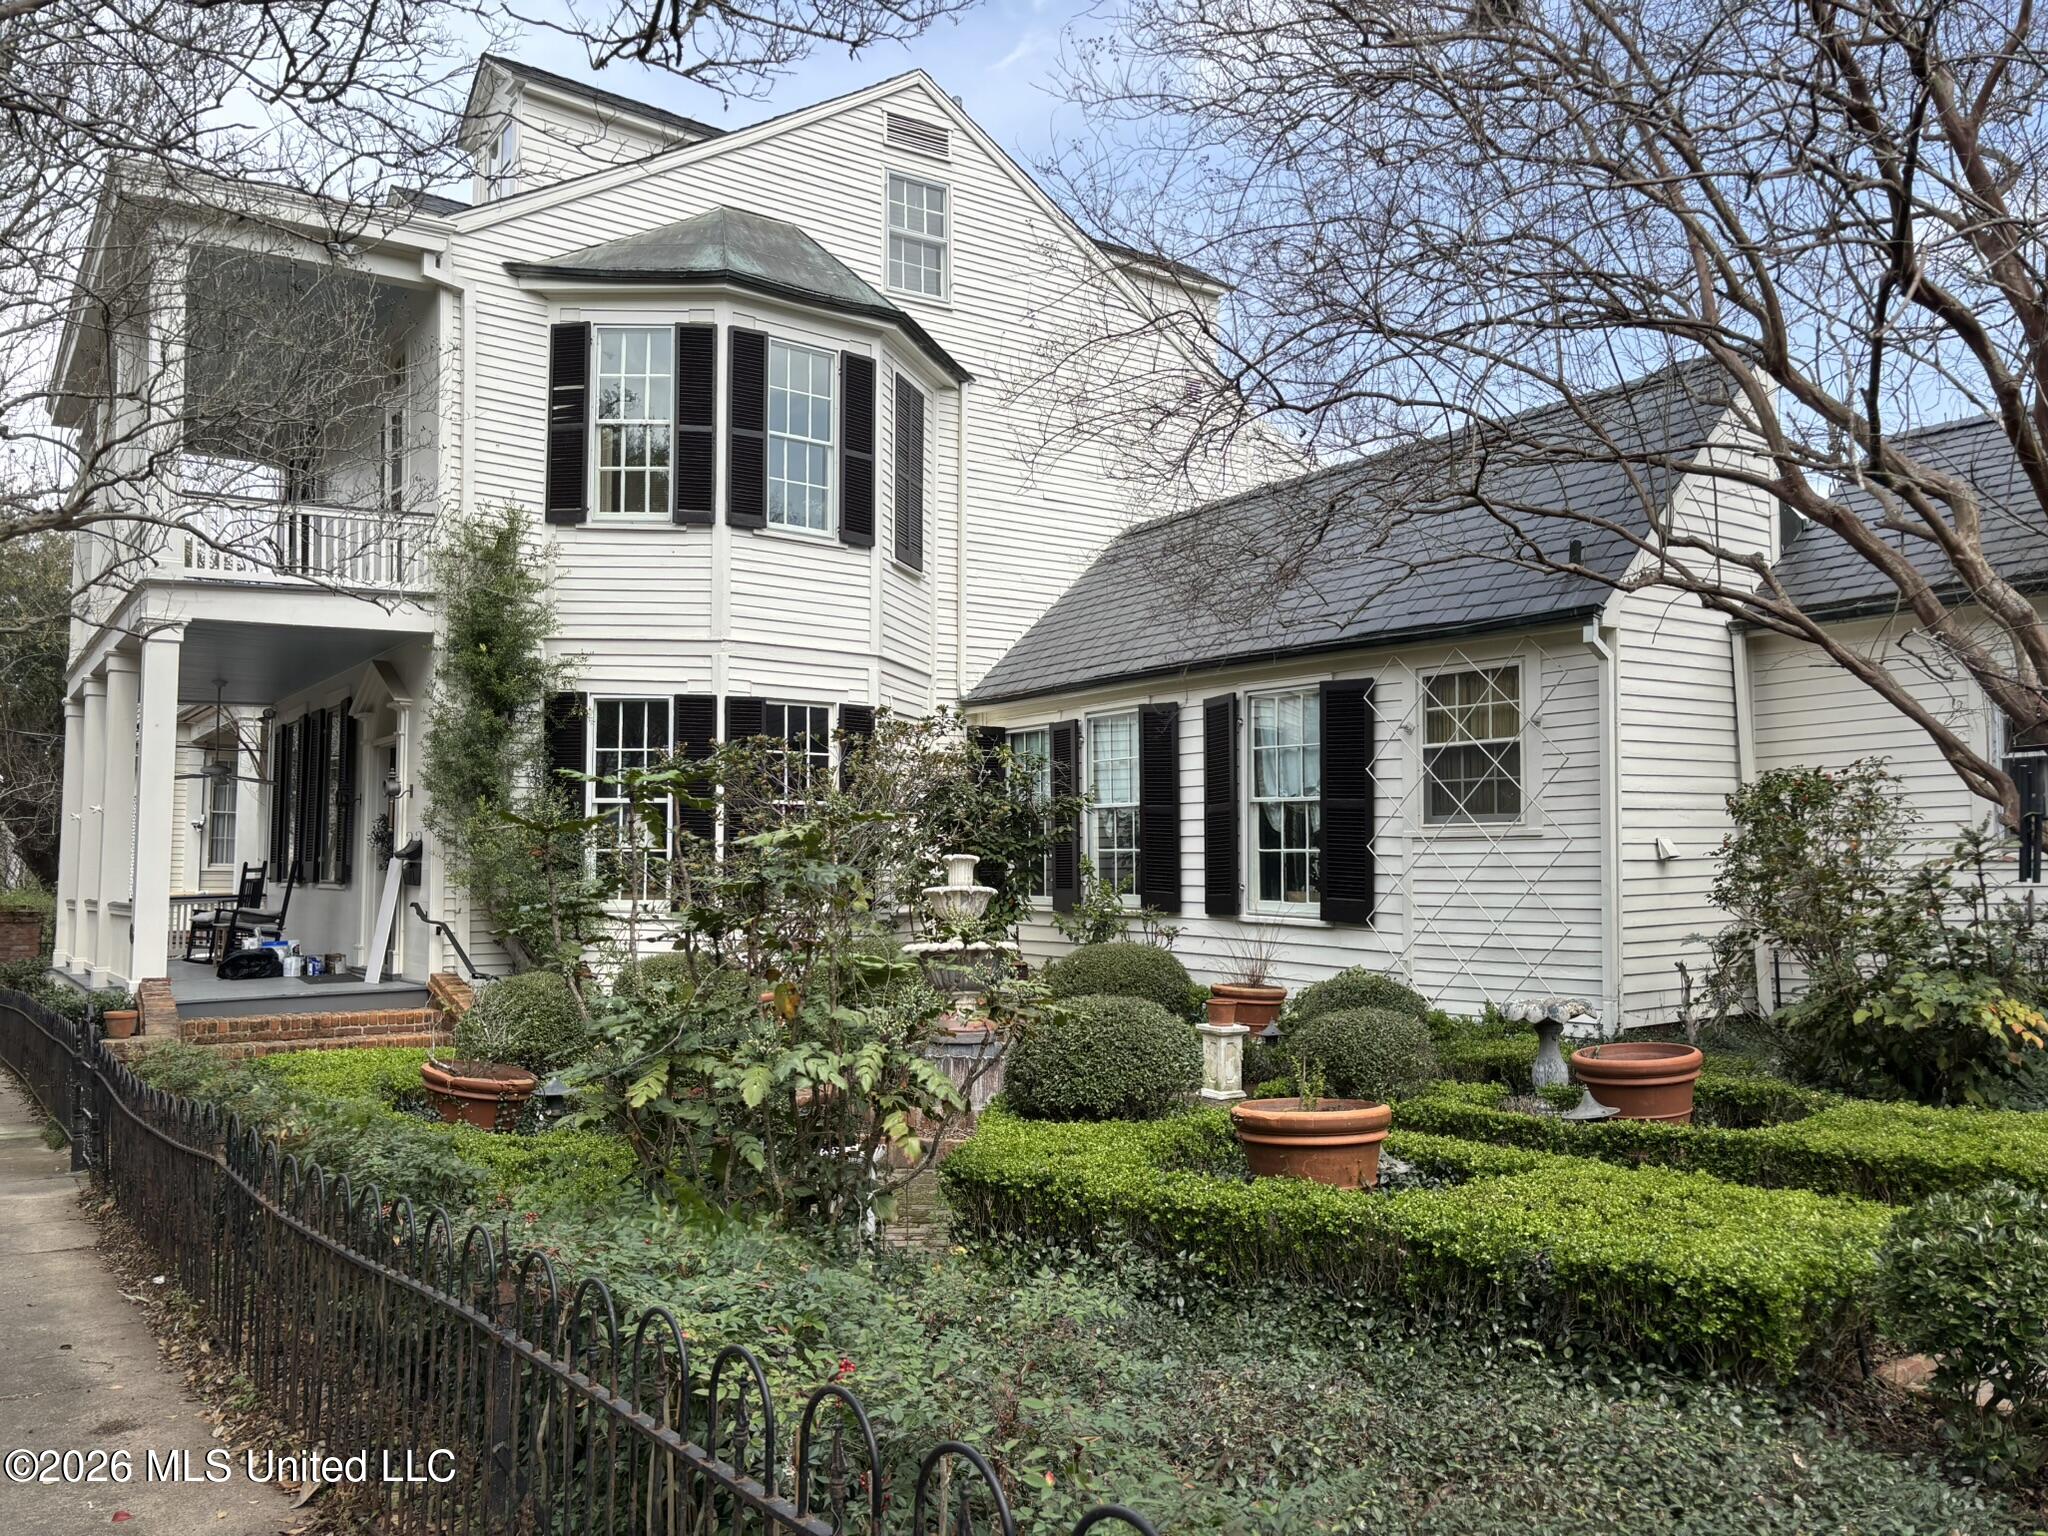
A beautiful custom-designed brick sidewalk leads left to the back courtyard.

The front right and stone walk.

The front door entrance hall. Beautiful hardwood floors - warmth and comfort.

The front right parlor with bay-style windows

Primary bedroom with ensuite bath

Primary ensuite bathroom with linen cabinet, walk-in double shower

Primary ensuite bathroom linens cabinet

Primary ensuite bathroom with double shower

Primary ensuite bathroom with double shower

Free standing soaking tub

Free standing soaking tub

Primary bedroom custom built closet

Family Rm/Den/Media Rm

Family Rm/Den/Media Rm

Full bathroom (downstairs)

Full bathroom (downstairs)

Stainless steel appliances, granite countertops throughout, and the center island offers room for stools/chairs, drawers and storage.

Custom cabinets, 5-burner gas range and stainless steel vent-a-hood

Kitchen island with granite counter top offers room for stools/chairs, drawers and storage.

Windows offer bright light to the back courtyard. Double sink with disposal.

From the kitchen - left lead to the middle hall, bonus room, backdoor to courtyard OR right to the family room/den/media room.

Bonus room/breakfast room, left backdoor to courtyard, straight to laundry room, right to center hall.

Laundry room with sink

Upstairs right/back bedroom

Upstairs middle bedroom

Upstairs middle bedroom closet

Upstairs front bedroom

Upstair front bedroom closet

Upstairs bathroom

Upstairs bathroom

Back brick courtyard patio

Backdoor entrance and the covered area of brick courtyard patio.

Detached apartment for Short-Term-Rental or Long-Term-Rental. Currently, a two-story apartment. Can be converted to two separate apartments.

1st level: Apartment 1st floor level: Room for king-size bed. Full kitchez and spiral staircase to second floor.

1st level: Full kitchen: appliances included are a gas range, dishwasher and refrigerator.

1st level: Full bathroom tub & shower

1st level: Full bathroom sink

1st level: Spacious closet

2nd level: Access from spiral staircase.

2nd level: First bedroom with full ensuite bath and walk-in closet.

2nd level: First bedroom walk-in closet.

2nd level: First bedroom's ensuite bathroom with clawfoot tub/shower.

2nd level: First bedroom's ensuite bathroom

2nd level: Hall from first bedroom. Right to spiral staircase. Second bedroom ahead.

2nd level: Second bedroom with full ensuite bathroom and large closet

2nd level: Second bedroom closet.

Separate staircase from 2nd level to 1st level exit.

Description
Homestead + Detached Apartment! Long-term/Short-term rental opportunities. ASSUMABLE 2.75% loan!!! This beautiful Victorian home is a timeless treasure, sitting in the heart of downtown Natchez. Great curb appeal and great income potential. Main house is 3,586 sqft, 4B3B * New HVAC system*new washer/dryer* freshly painted exterior with original Cypress siding *hardwoods*primary bedroom down. Apartment is detached-aprox 2,000 sqft. could be long-term or short-term rental income, mother-in-law suite.
Details
| MLS # | 4128597 |
|---|---|
| Listing Type | For Sale |
| Style | House |
| Sub-Type | Resale |
| Status | Pending |
| Year | 1890 |
| Days On Site | 317 |
| Listing Provided By | eXp Realty | Marla Toman |
Features
| Bed(s) | 4 |
|---|---|
| Bath(s) | 3 Total |
| SQ Feet | 3,586 |
| Garage | 2 |
| Story(s) | 2 |
| Zoning | Downtown |
| Acreage | 0.17 |
Interior
| Rooms Total | 0 |
|---|---|
| Cooling Yes / No | Yes |
| Cooling | Ceiling Fan(s), Central Air |
| Heating Yes / No | Yes |
| Heating | Central, Natural Gas |
| Interior Features | Bookcases, Breakfast Bar, Ceiling Fan(s), Crown Molding, Granite Counters, High Ceilings, Natural Woodwork, Pantry, Primary Downstairs, Soaking Tub, Storage, Walk-In Closet(s), Other, Kitchen Island |
| Window Features | Window Coverings |
| Appliances | Cooktop, Dishwasher, Gas Water Heater, Oven, Range Hood, Refrigerator, Washer/Dryer |
Exterior
| Exterior Features | Private Entrance, Uncovered Courtyard |
|---|---|
| Roof | Shingle |
| Security Features | Smoke Detector(s) |
| Construction Materials | Wood Siding, Other, Plaster |
| Foundation Details | Pillar/Post/Pier, Raised |
| Lot Features | City Lot, Landscaped |
Parking
| Garage Yes / No | Yes |
|---|---|
| Attached Garage Yes / No | No |
| Parking Features | Concrete, Detached, Garage Door Opener, Garage Faces Rear, Storage |
Location
| Community Features | Curbs, Near Entertainment, Sidewalks, Street Lights, Other |
|---|
Utilities
| Utilities | Electricity Connected, Natural Gas Connected, Sewer Connected, Water Connected |
|---|
Taxes
| Property | 2035 |
|---|
Area Information
| State | MS |
|---|---|
| County | Adams |
| City | Natchez |
| Zip Code | 39120 |
| Area | Adams |
| Community Name | Downtown Ntz |
| School District | Natchez-Adams |
Request a showing
Request a showing
Contact
Learn More About This Property

| State | MS |
|---|---|
| County | Adams |
| City | Natchez |
| Zip Code | 39120 |
| Area | Adams |
| Community Name | Downtown Ntz |
| School District | Natchez-Adams |
Nearby Listings (Within 1/10 mile)
Price: $341K - $568K
sqft: 2,500 - 4,000


Listing Updated: May 27, 2026 at 7:46:15 AM PDT