
 New Listing
24111 Ryland Ridge Road,Saucier, MS 39574
Saucier, MS 39574

Description
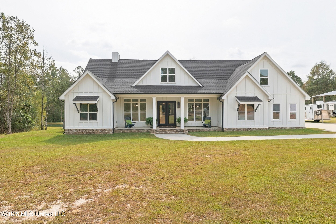
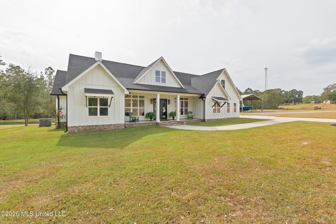
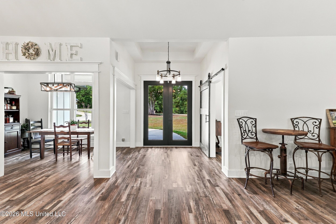
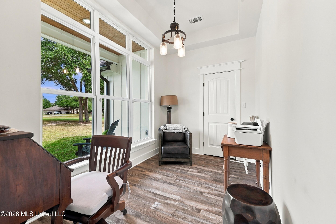
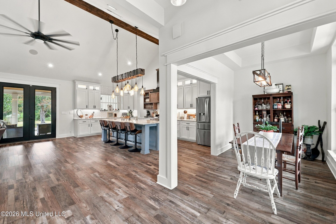
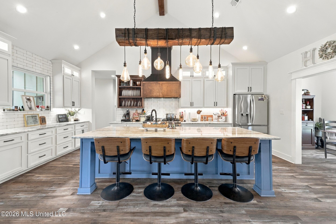
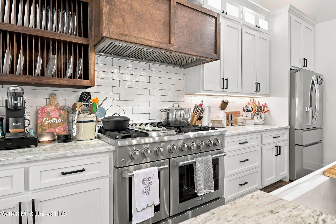
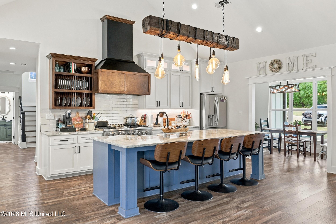
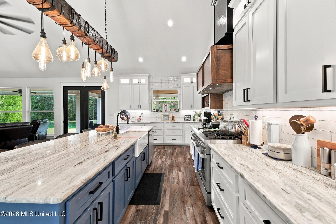
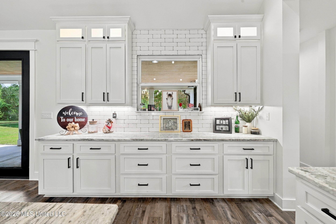
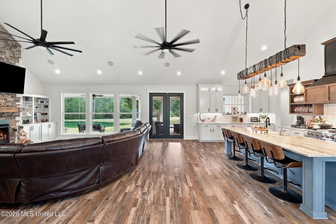
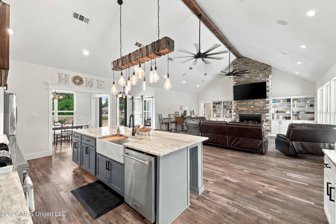
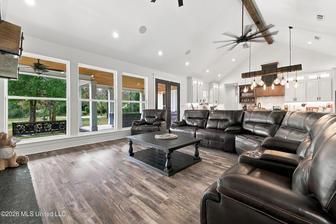
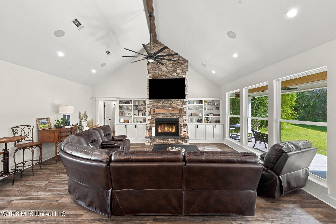
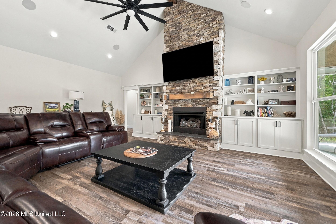
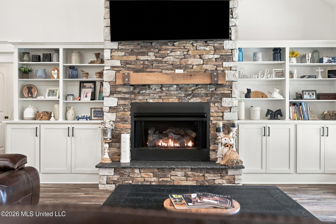
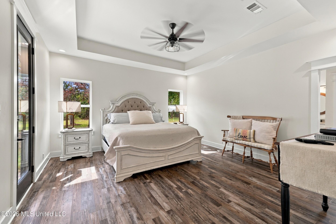
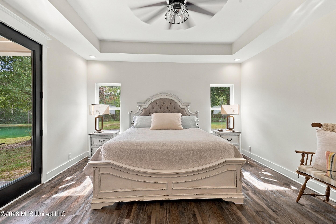
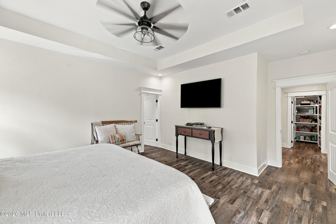
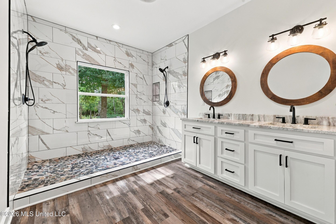
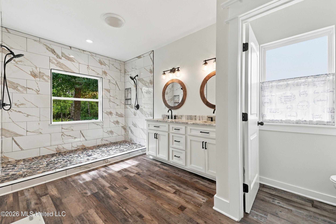
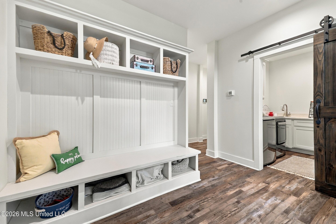
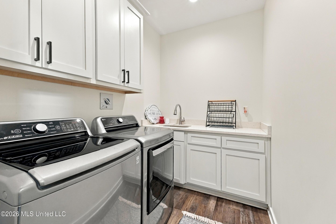
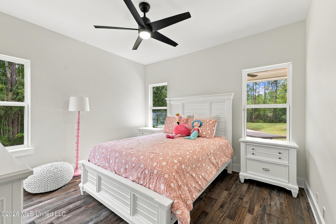
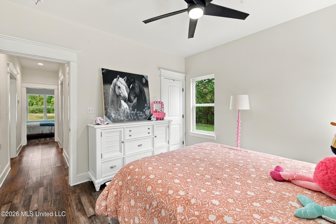
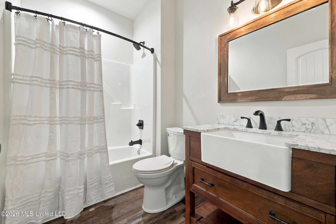
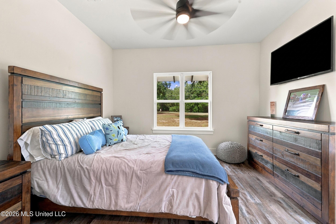
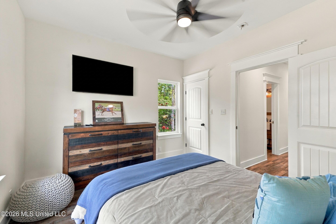
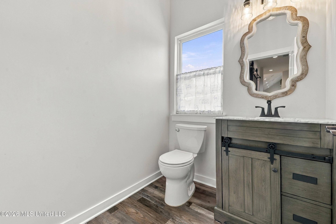
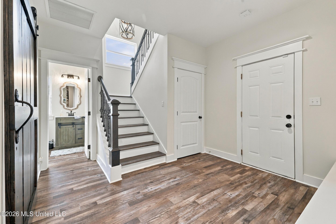
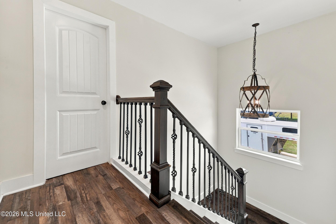
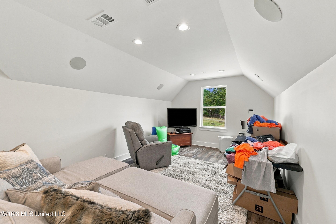
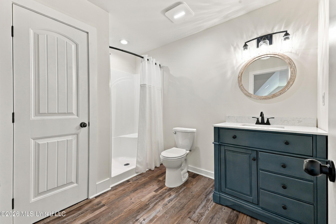
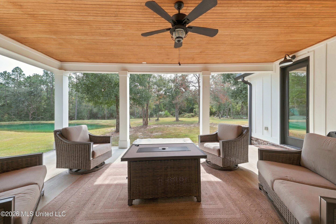
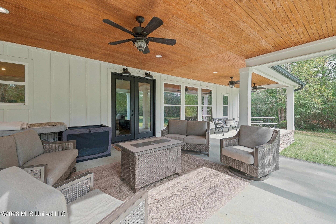
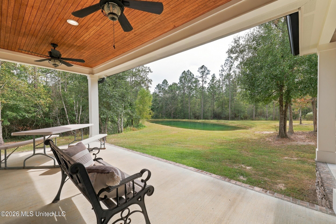
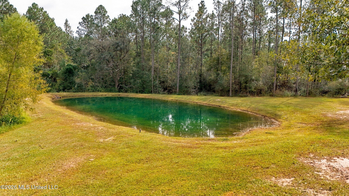
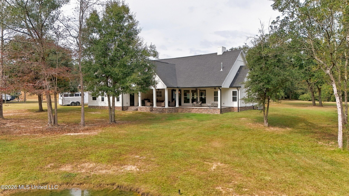
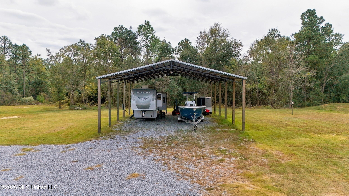
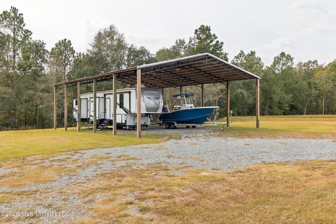
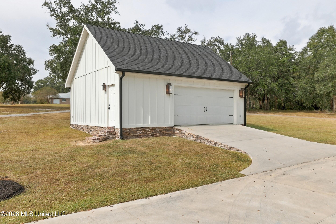
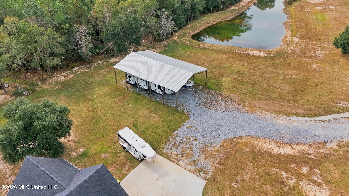
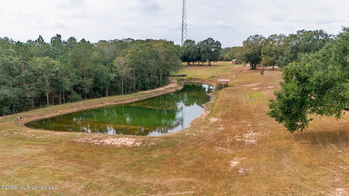
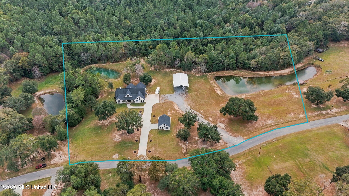
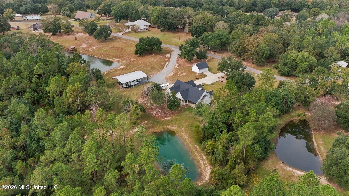
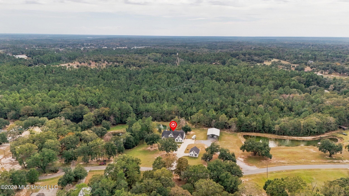
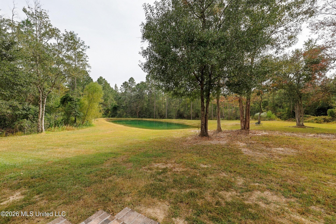
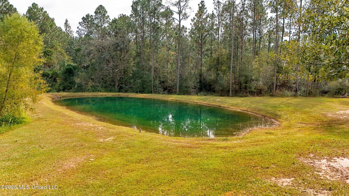
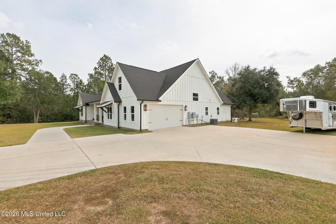
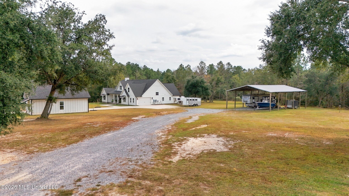
A little country charm, a whole lot of luxury, and room to truly enjoy it all! Welcome to this stunning custom-built Modern Farmhouse, situated on 5 beautiful acres in Saucier! Built in 2022, this 3,071-square-foot home offers the perfect combination of thoughtful design, beautiful finishes, and peaceful country living. Step inside and you'll immediately appreciate the spacious, open floor plan designed for both everyday living and entertaining. The gorgeous chef's kitchen is truly the heart of this home, featuring custom cabinetry, a six-burner THOR dual-fuel range, custom vent hood, and plenty of space to gather. The inviting living area features a cozy fireplace, while the primary suite offers a relaxing retreat complete with a spa-inspired walk-in shower featuring dual shower-heads. And just when you think it couldn't get any better, step outside! Enjoy peaceful mornings overlooking TWO stocked fishing ponds filled with bass, bream, and catfish. Whether you love fishing, entertaining, or simply enjoying a little peace and quiet, this property has something for everyone. Need room for your toys, hobbies, or equipment? You'll LOVE the impressive 40' x 80' pole barn with 16-foot clearance, plus an additional 25' x 35' detached garage with upstairs bonus space. From boats and RVs to endless possibilities for storage, there's no shortage of room here! Come experience this one for yourself! Schedule your appointment today!
Details
| MLS # | 4167624 |
|---|---|
| Listing Type | For Sale |
| Style | House |
| Sub-Type | Resale |
| Status | Active |
| Year | 2022 |
| Days On Site | 2 |
| Listing Provided By | Coastal Realty Group | Melinda Calhoun |
Features
| Bed(s) | 5 |
|---|---|
| Bath(s) | 4 Total |
| SQ Feet | 3,071 |
| Garage | 4 |
| Story(s) | 2 |
| Acreage | 5.00 |
| Water Front | Pond |
Interior
| Rooms Total | 0 |
|---|---|
| Cooling Yes / No | Yes |
| Cooling | Central Air |
| Heating Yes / No | Yes |
| Heating | Central, Fireplace(s), Propane |
| Interior Features | Ceiling Fan(s), Crown Molding, Double Vanity, Granite Counters, High Ceilings, Open Floorplan, Pantry, Primary Downstairs, Recessed Lighting, Storage, Walk-In Closet(s), Other, Breakfast Bar, Kitchen Island |
| Window Features | Insulated Windows |
| Appliances | Dishwasher, Microwave, Range Hood, Refrigerator, Stainless Steel Appliance(s) |
Exterior
| Exterior Features | Rain Gutters, RV Hookup |
|---|---|
| Roof | Architectural Shingles |
| Security Features | Smoke Detector(s), Other |
| Construction Materials | Board & Batten Siding |
| Foundation Details | Slab |
| Lot Features | Cleared |
Parking
| Garage Yes / No | Yes |
|---|---|
| Attached Garage Yes / No | No |
| Parking Features | Concrete, Driveway, Golf Cart Garage, Gravel, RV Carport, Circular Driveway |
Location
| Community Features | Fishing, RV/Boat Storage |
|---|
Utilities
| Utilities | Electricity Connected, Propane Connected, Sewer Connected, Water Connected |
|---|
Taxes
| Property | 2683 |
|---|
Area Information
| State | MS |
|---|---|
| County | Harrison |
| City | Saucier |
| Zip Code | 39574 |
| Area | Harrison |
| Community Name | Ryland Ridge |
| Listing VS Median (in Ryland Ridge) | |
Price: $899,900 low | high Med: $734,950 sqft: 3,071 low | high Med: 2,826 $ / sqft: $293 low | high Med: $257 On site: 2 low | high Med: 84 | |
Request a showing
Request a showing
 The information is being provided by MLS United. Information deemed accurate but not guaranteed. Information is provided for consumers personal, non-commercial use, and may not be used for any purpose other than the identification of potential properties for purchase. Copyright 2026 MLS United. All Rights Reserved.
Contact
Learn More About This Property

| State | MS |
|---|---|
| County | Harrison |
| City | Saucier |
| Zip Code | 39574 |
| Area | Harrison |
| Community Name | Ryland Ridge |
| Listing VS Median (in Ryland Ridge) | |
Price: $899,900 low | high Med: $734,950 sqft: 3,071 low | high Med: 2,826 $ / sqft: $293 low | high Med: $257 On site: 2 low | high Med: 84 | |