

Description
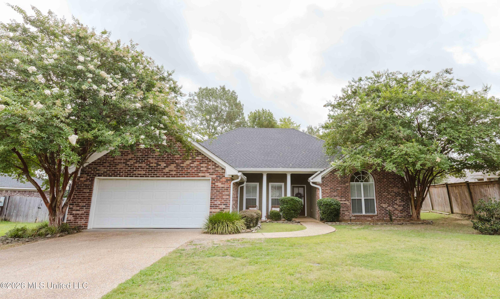
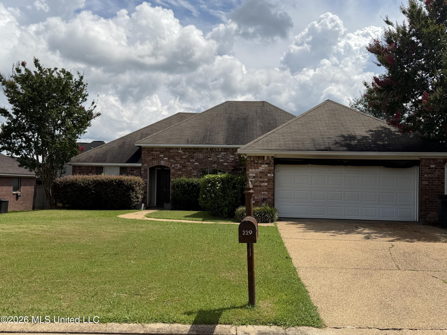
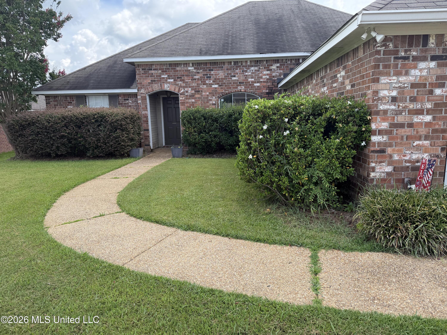
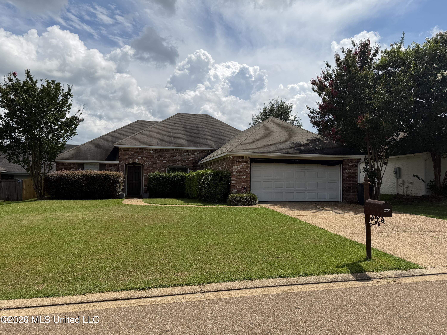
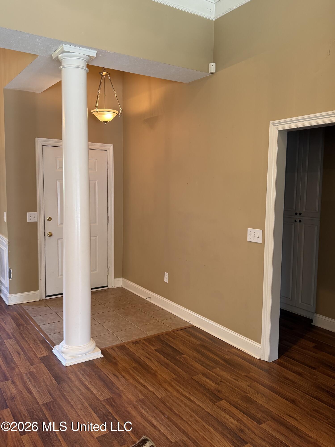
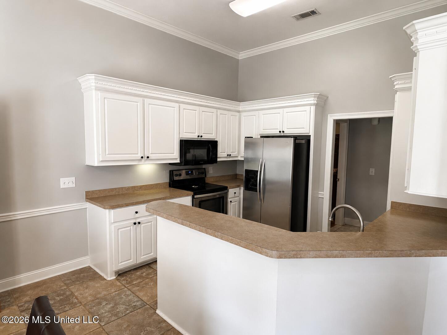
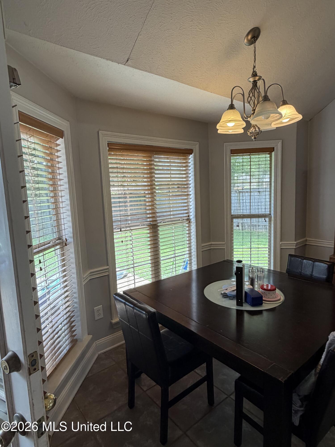
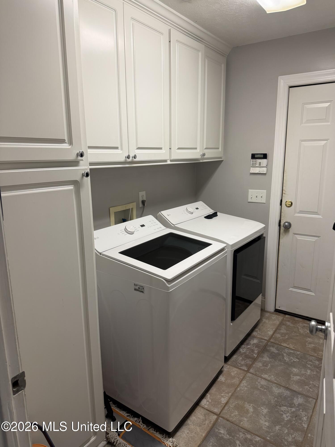
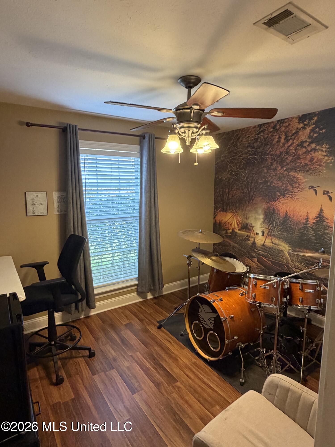
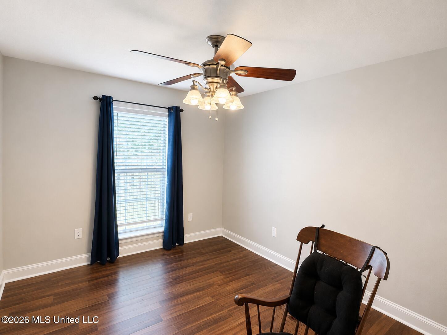
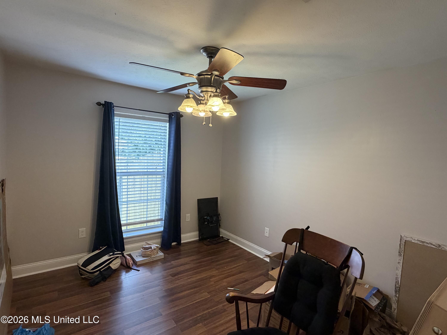
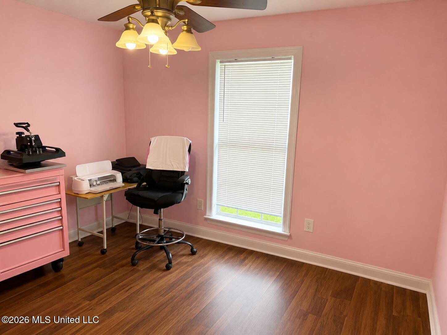
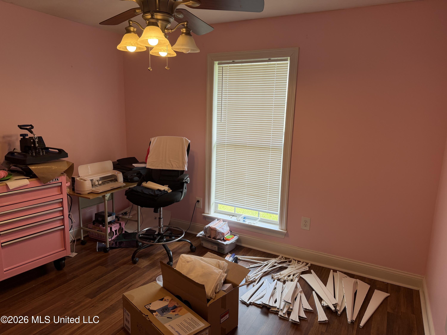
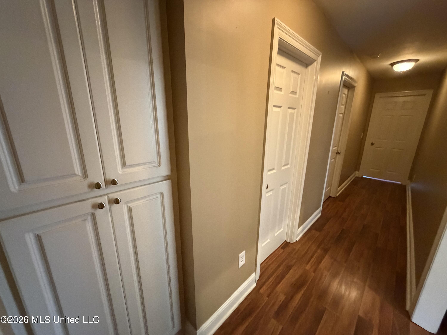
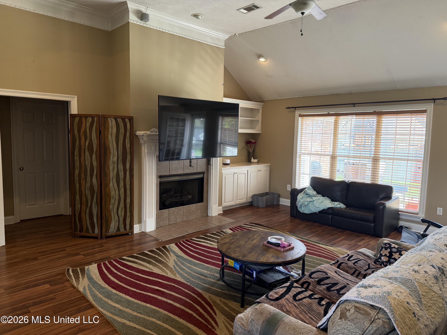
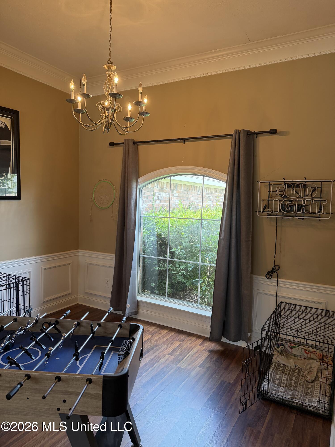
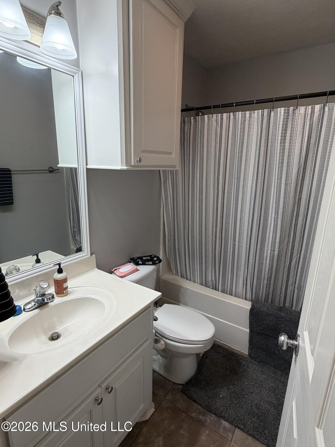
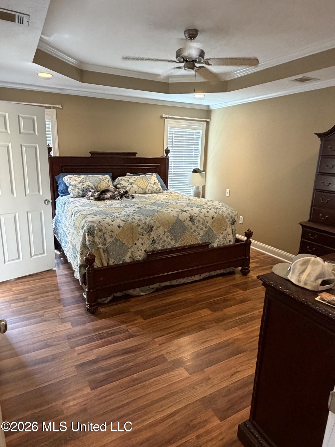
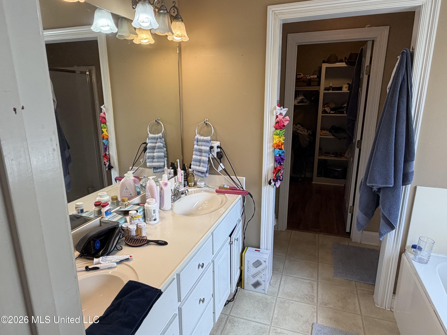
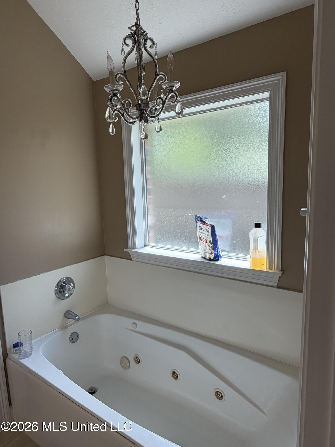
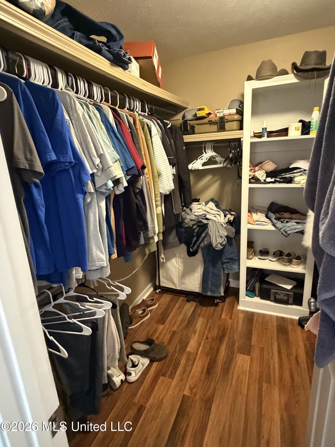
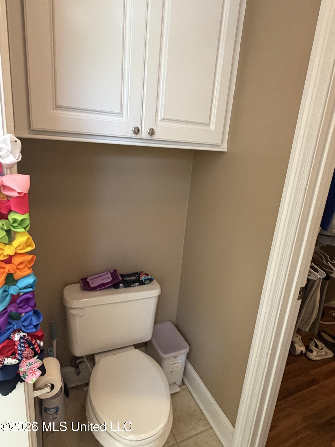
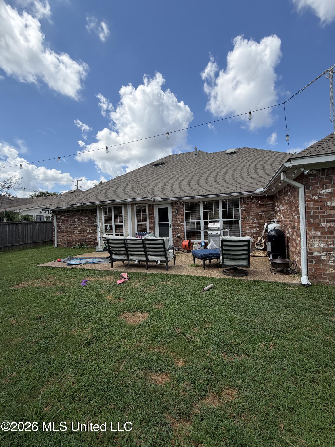
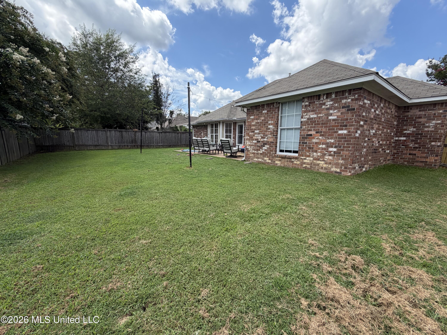
This 4-bedroom, 2-bathroom home offers a well-designed split floor plan with an open-concept that creates a seamless flow between the spacious living room, two dining areas, and kitchenperfect for everyday living and entertaining. The spacious primary suite is thoughtfully separated from the 3 other bedrooms for added privacy and features a large walk-in closet and ensuite bathroom. Outside, you'll find a fully fenced backyard, offering plenty of room for pets, play, or outdoor gatherings, along with a 2-car garage for additional storage and convenience. The home is currently tenant occupied and being sold as-is, making it an excellent opportunity for investors seeking an income-producing property or buyers looking to personalize a home in a sought-after neighborhood. Residents of Avalon enjoy wonderful community amenities including a pool, clubhouse, and playground, all conveniently located within the highly acclaimed Northwest Rankin School District. Minutes from shopping, dining, parks, and major highways, this home will go quickly! Make your appointment to see it today.
Details
| MLS # | 4155753 |
|---|---|
| Listing Type | For Sale |
| Style | House |
| Sub-Type | Resale |
| Status | Pending |
| Year | 2003 |
| Days On Site | 50 |
| Listing Provided By | Dream Home Properties | Ashleigh Zion |
Features
| Bed(s) | 4 |
|---|---|
| Bath(s) | 2 Total |
| SQ Feet | 1,822 |
| Garage | 2 |
| Story(s) | 1 |
| Acreage | 0.20 |
Interior
| Rooms Total | 0 |
|---|---|
| Cooling Yes / No | Yes |
| Cooling | Ceiling Fan(s), Central Air |
| Heating Yes / No | Yes |
| Heating | Central, Fireplace(s) |
| Interior Features | Bar, Ceiling Fan(s), Open Floorplan, Walk-In Closet(s) |
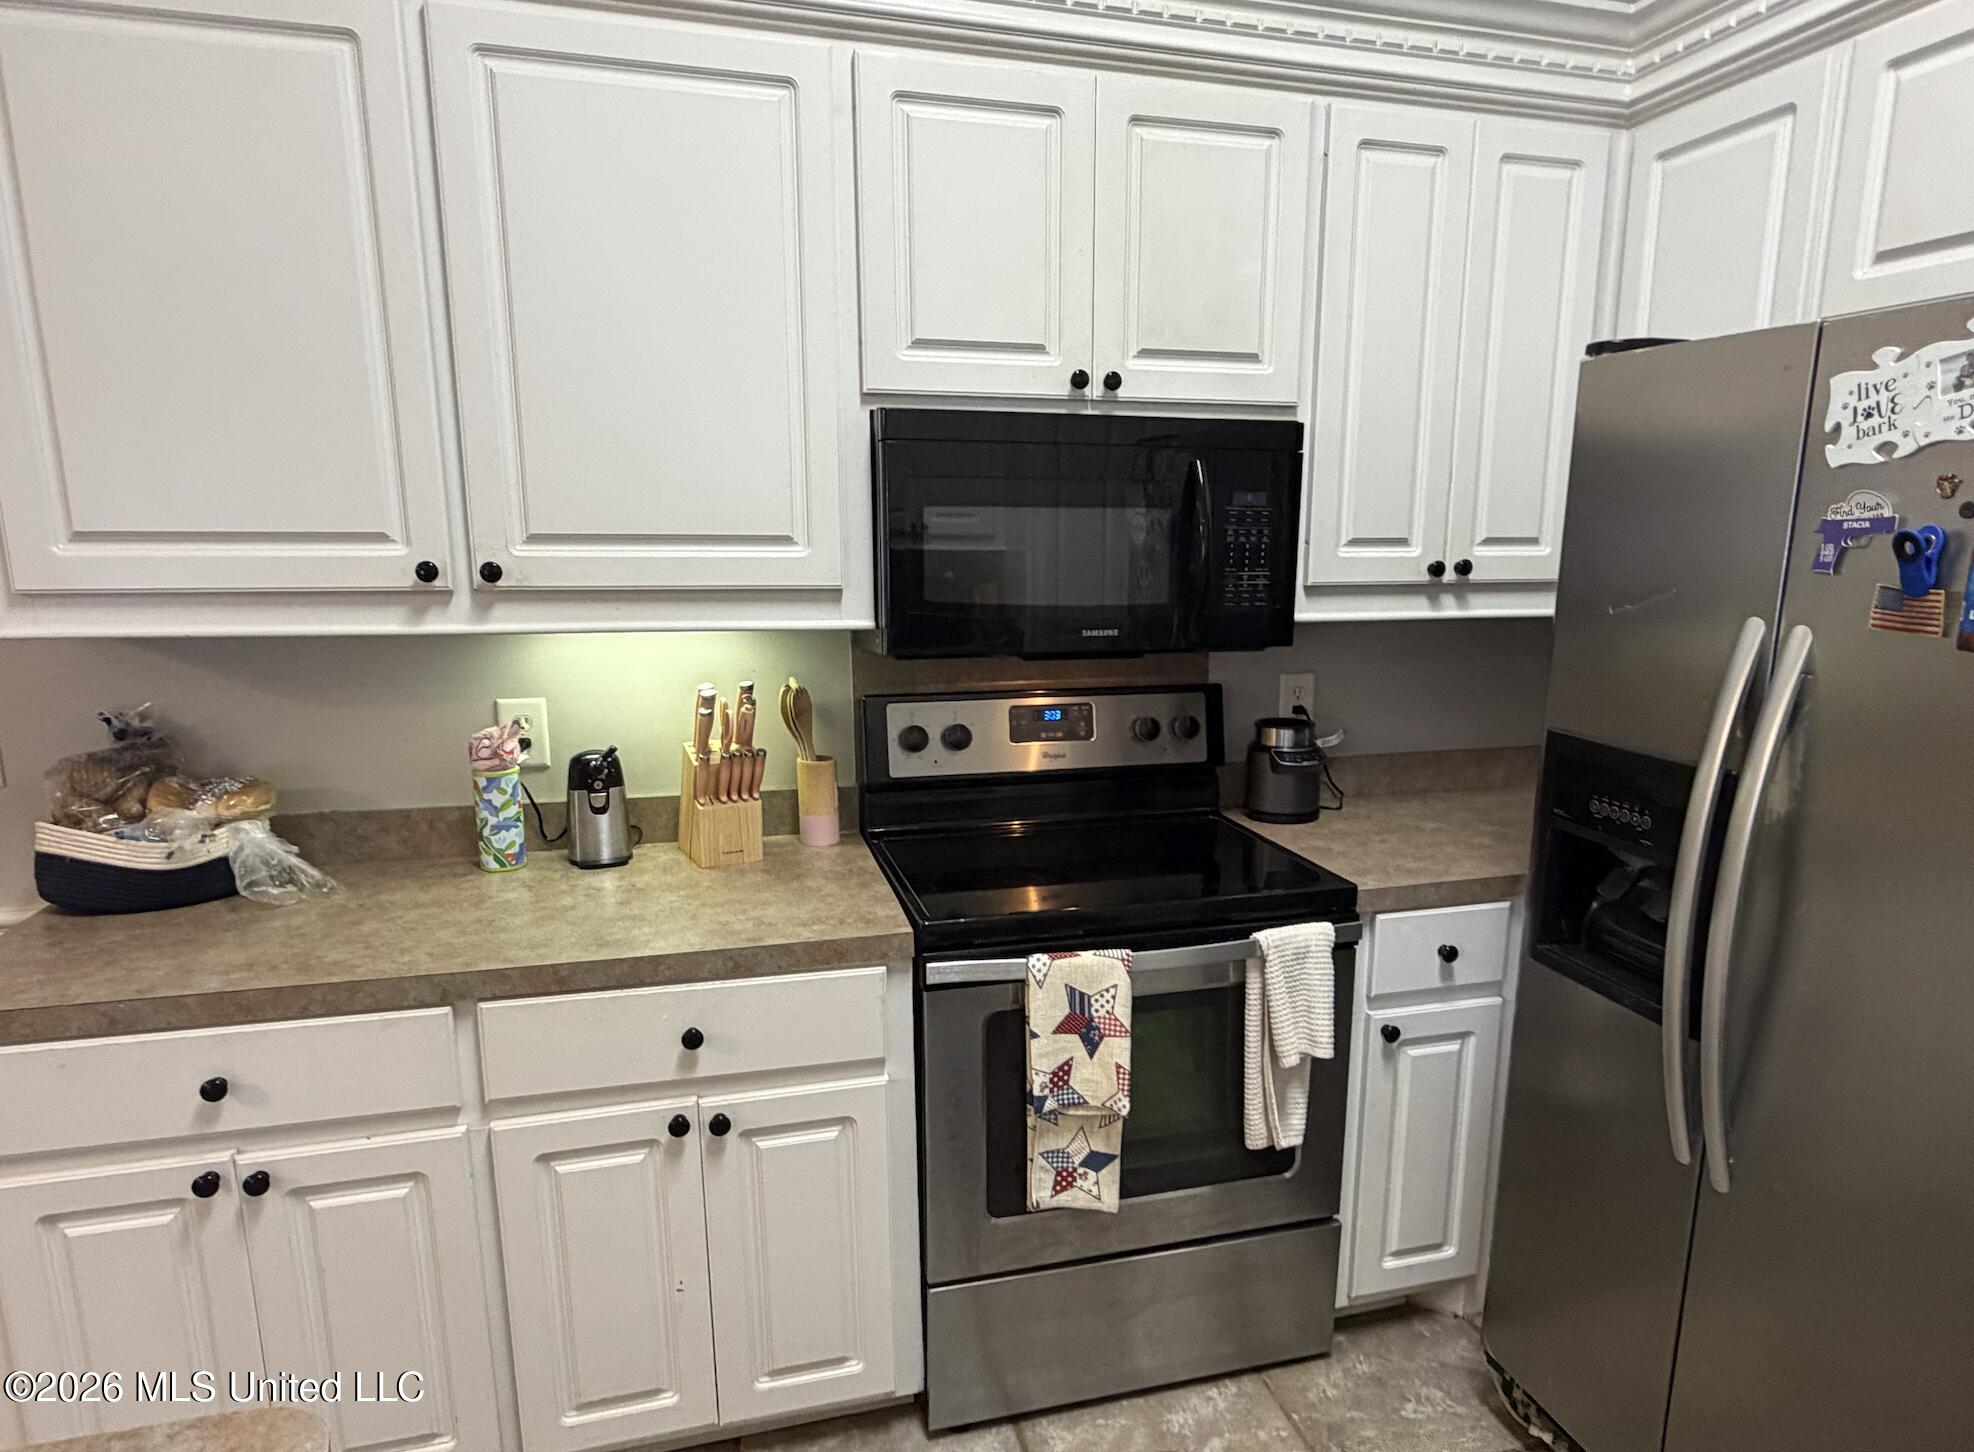
| Appliances | Microwave, Oven |
Exterior
| Exterior Features | Private Yard |
|---|---|
| Roof | Architectural Shingles |
| Construction Materials | Brick |
| Foundation Details | Slab |
| Lot Features | Fenced, Few Trees, Landscaped |
Parking
| Garage Yes / No | Yes |
|---|---|
| Attached Garage Yes / No | Yes |
| Parking Features | Attached, Garage Door Opener, Garage Faces Front, Concrete |
Location
| Community Features | Clubhouse, Playground, Pool |
|---|
Utilities
| Utilities | Electricity Connected, Sewer Connected, Water Connected |
|---|
Taxes
| Property | 3081 |
|---|
Area Information
| State | MS |
|---|---|
| County | Rankin |
| City | Brandon |
| Zip Code | 39047 |
| Area | Rankin |
| Community Name | Avalon |
| School District | Rankin CO Dist |
| Elementary School | Northwest Elementary School |
| High School | Northwest Rankin |
| Listing VS Median (in Avalon) | |
Price: $255,000 low | high Med: $259,900 sqft: 1,822 low | high Med: 1,608 $ / sqft: $140 low | high Med: $162 On site: 50 low | high Med: 138 | |
Request a showing
Request a showing
Contact
Learn More About This Property

| State | MS |
|---|---|
| County | Rankin |
| City | Brandon |
| Zip Code | 39047 |
| Area | Rankin |
| Community Name | Avalon |
| School District | Rankin CO Dist |
| Elementary School | Northwest Elementary School |
| High School | Northwest Rankin |
| Listing VS Median (in Avalon) | |
Price: $255,000 low | high Med: $259,900 sqft: 1,822 low | high Med: 1,608 $ / sqft: $140 low | high Med: $162 On site: 50 low | high Med: 138 | |