18437 Spring Hill Drive,Saucier, MS 39574
Saucier, MS 39574

Description
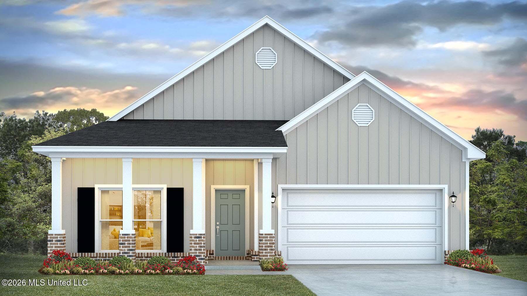
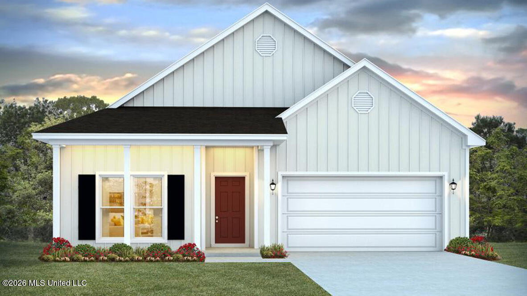
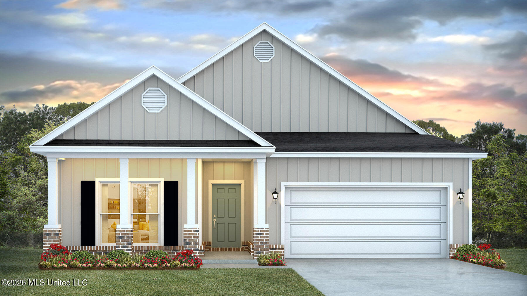
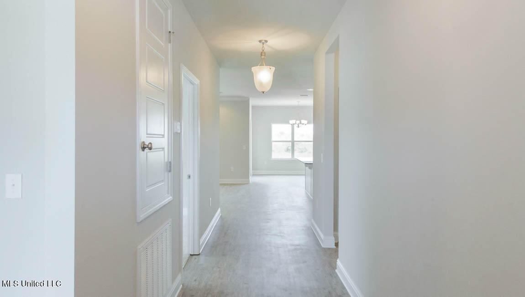
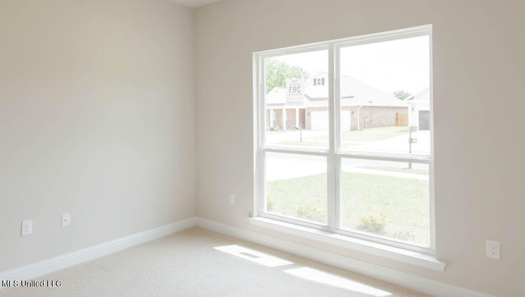
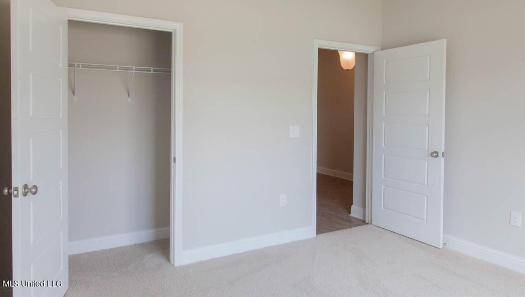
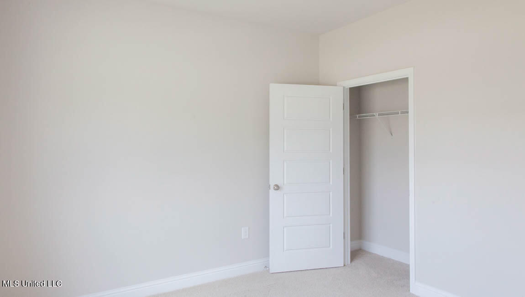
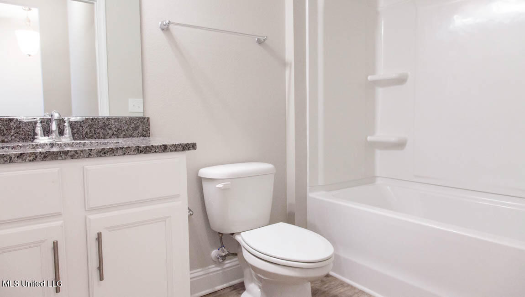
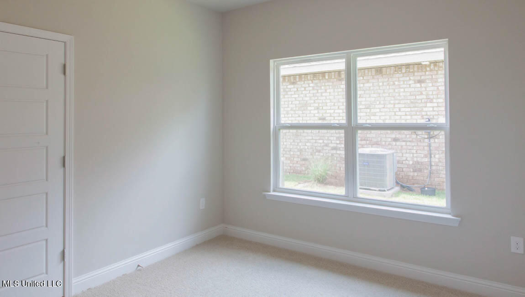
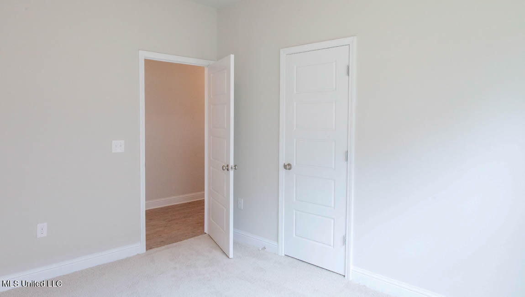
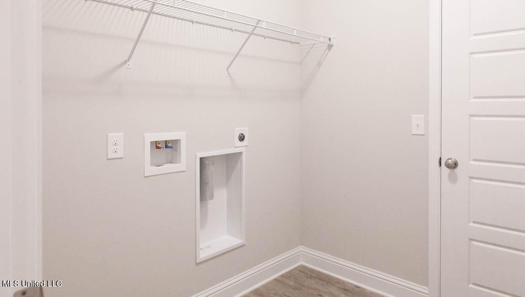
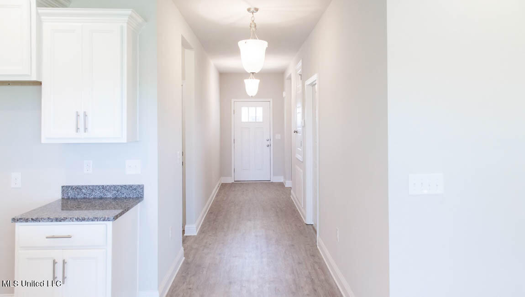
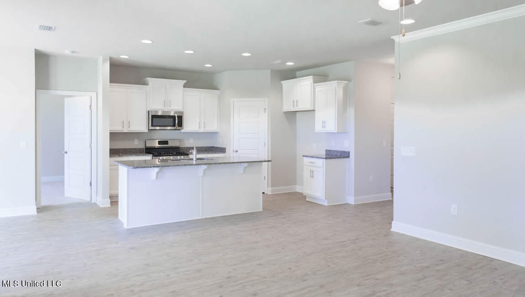
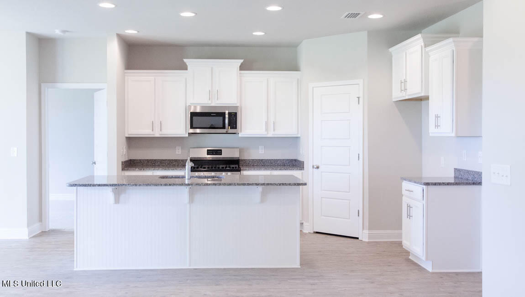
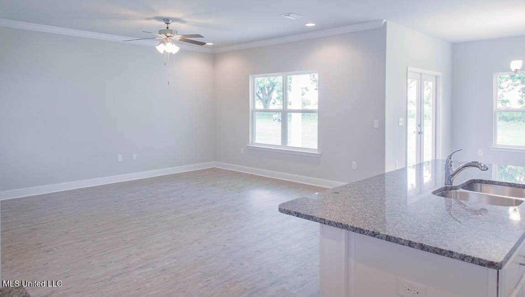
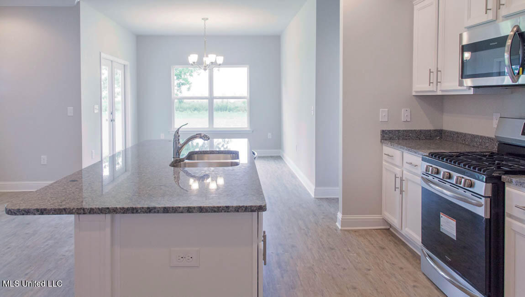
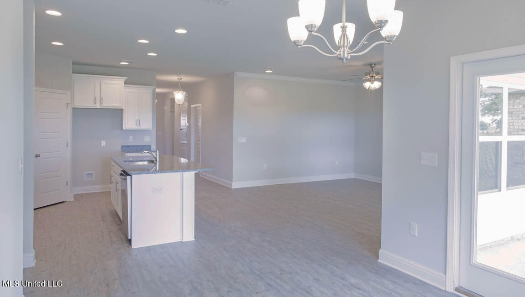
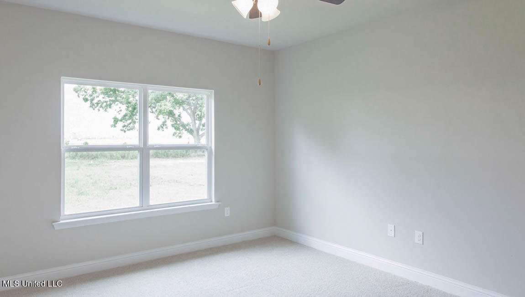
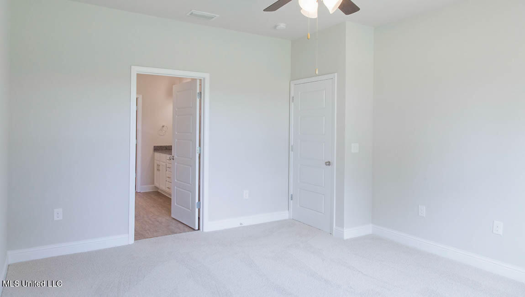
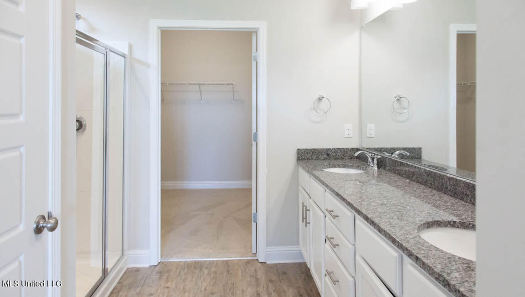
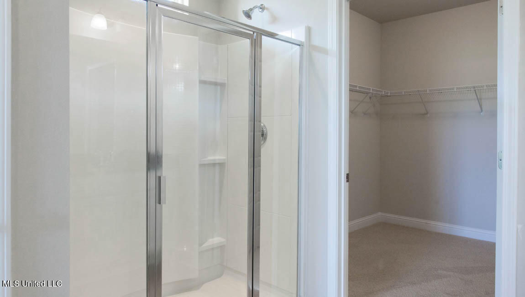
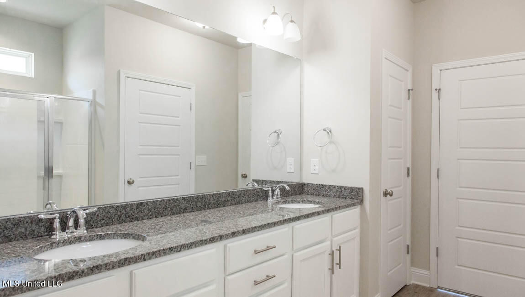
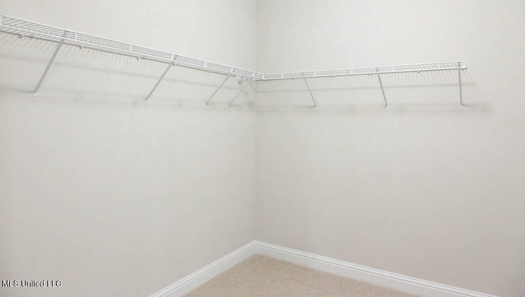
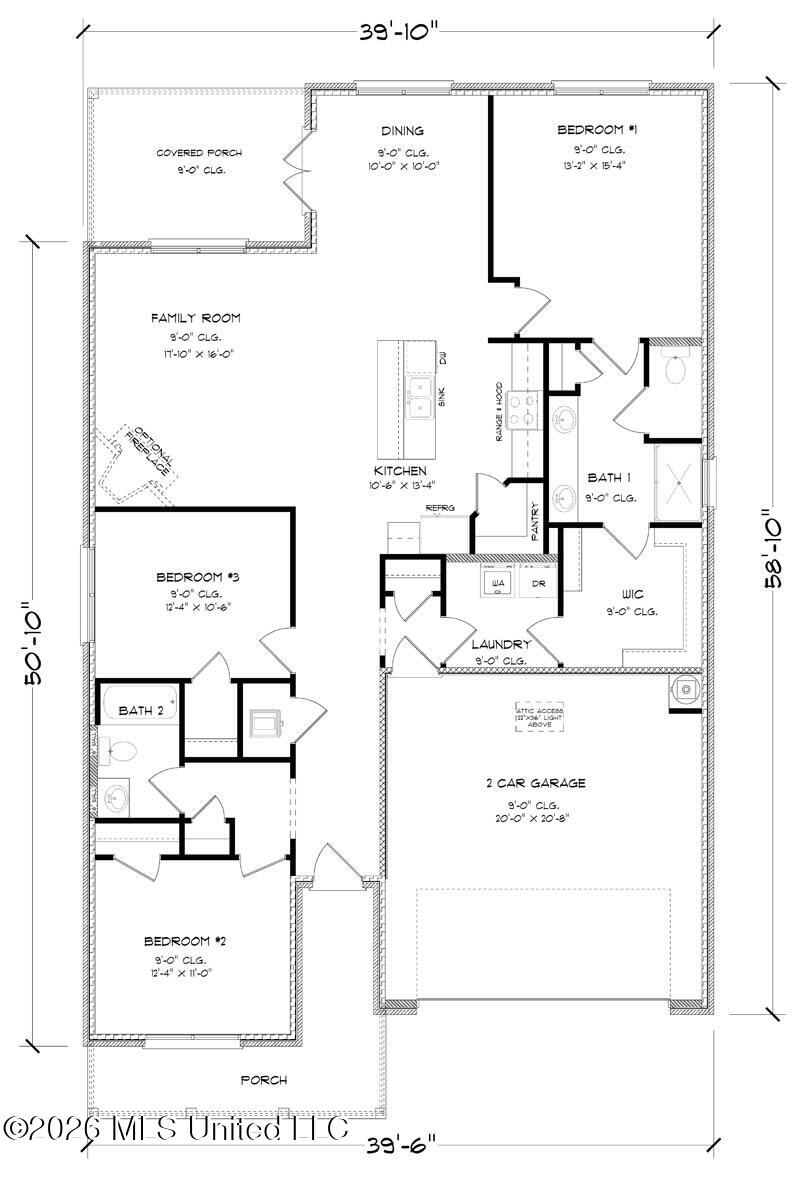
The Bristol floorplan offers three bedrooms, two bathrooms and a two-car garage with over 1,600 square feet of enjoyable living space. Entering the home, a short hall to one side leads to a bedroom, linen closet and a full bathroom with vanity and shower/tub combination. As you continue through the foyer there is another bedroom and adjacent to it is another short hall with a hall closet, access to the garage and entry to the laundry room. The laundry room offers a door into the primary bedroom's walk-in closet which leads into the primary bathroom. From the foyer as you enter the family room, it is open to the kitchen which offers stainless-steel appliances, shaker-style cabinetry, an island with granite countertops and an overhang that offers additional seating and a walk-in pantry. The Dining room is right off the kitchen and allows access to the covered porch. The primary bedroom sits to the back corner of the house with an attached ensuite and linen closet, dual sink vanity with granite countertops, separate water closet, standing shower and a large walk-in closet that also connects to the laundry room. The Bristol includes a Home is Connected smart home technology package which allows you to control your home with your smart device while near or away. Pictures may be of a similar home and not necessarily of the subject property. Pictures are representational only. This home will receive a FORTIFIED Gold Home Certificate.
Details
| MLS # | 4149371 |
|---|---|
| Listing Type | For Sale |
| Style | House |
| HOA Dues | $440 |
| Sub-Type | Resale |
| Status | Active |
| Year | 2026 |
| Days On Site | 106 |
| Listing Provided By | D R Horton | Susie Siemiontkowski |
Features
| Bed(s) | 3 |
|---|---|
| Bath(s) | 2 Total |
| SQ Feet | 1,672 |
| Garage | 2 |
| Story(s) | 1 |
| Acreage | 0.28 |
Interior
| Rooms Total | 0 |
|---|---|
| Cooling Yes / No | Yes |
| Cooling | Central Air, Electric, ENERGY STAR Qualified Equipment |
| Heating Yes / No | Yes |
| Heating | Central, Electric, ENERGY STAR Qualified Equipment, Heat Pump |
| Interior Features | Ceiling Fan(s), Double Vanity, Entrance Foyer, Kitchen Island, Open Floorplan, Pantry, Smart Thermostat, Walk-In Closet(s) |
| Window Features | Low-Emissivity Windows, ENERGY STAR Qualified Windows, Screens |
| Appliances | Dishwasher, Disposal, Electric Range, Electric Water Heater, ENERGY STAR Qualified Appliances, Microwave, Plumbed For Ice Maker |
Exterior
| Exterior Features | Lighting |
|---|---|
| Roof | Architectural Shingles |
| Security Features | Carbon Monoxide Detector(s), Smoke Detector(s) |
| Construction Materials | Brick, Brick Veneer, Hardi Plank Type |
| Foundation Details | Slab |
| Lot Features | Interior Lot, Rectangular Lot |
Parking
| Garage Yes / No | Yes |
|---|---|
| Attached Garage Yes / No | Yes |
| Parking Features | Attached, Direct Access, Concrete |
Location
| Community Features | Sidewalks, Street Lights |
|---|
Utilities
| Utilities | Electricity Connected, Sewer Connected |
|---|
Taxes
| Property | 300 |
|---|
Area Information
| State | MS |
|---|---|
| County | Harrison |
| City | Saucier |
| Zip Code | 39574 |
| Area | Harrison |
| Community Name | The Village at Spring Hill |
| School District | Harrison CO Dist |
| Elementary School | West Wortham |
| High School | Harrison Central |
| Listing VS Median (in The Village at Spring Hill) | |
Price: $298,900 low | high Med: $298,900 sqft: 1,672 low | high Med: 1,778 $ / sqft: $179 low | high Med: $169 On site: 106 low | high Med: 113 | |
Request a showing
Request a showing
Contact
Learn More About This Property

| State | MS |
|---|---|
| County | Harrison |
| City | Saucier |
| Zip Code | 39574 |
| Area | Harrison |
| Community Name | The Village at Spring Hill |
| School District | Harrison CO Dist |
| Elementary School | West Wortham |
| High School | Harrison Central |
| Listing VS Median (in The Village at Spring Hill) | |
Price: $298,900 low | high Med: $298,900 sqft: 1,672 low | high Med: 1,778 $ / sqft: $179 low | high Med: $169 On site: 106 low | high Med: 113 | |