
Description
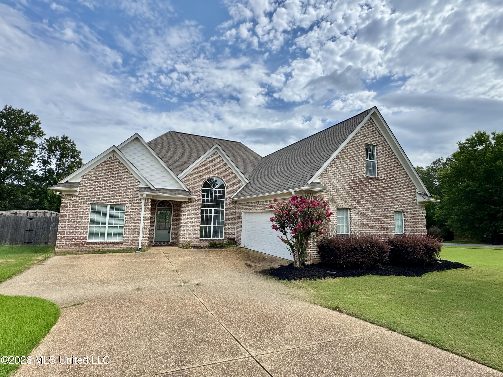
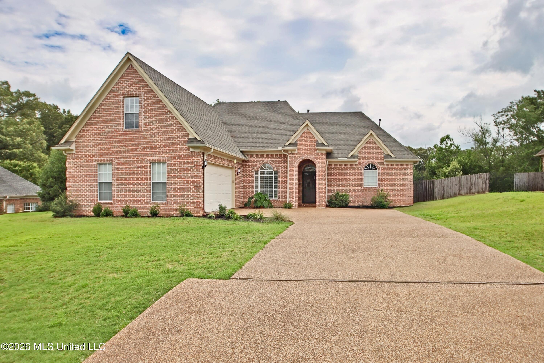
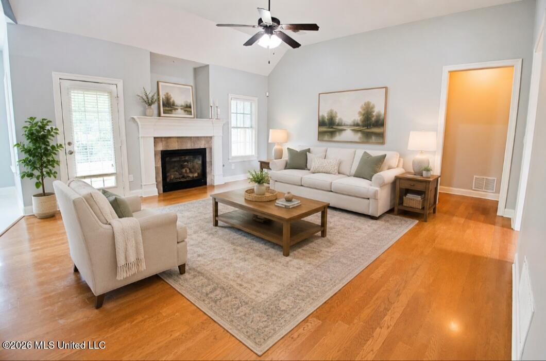
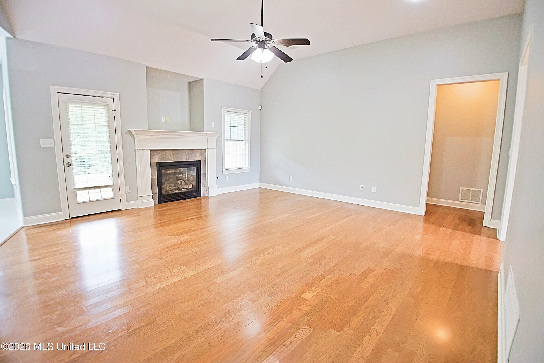
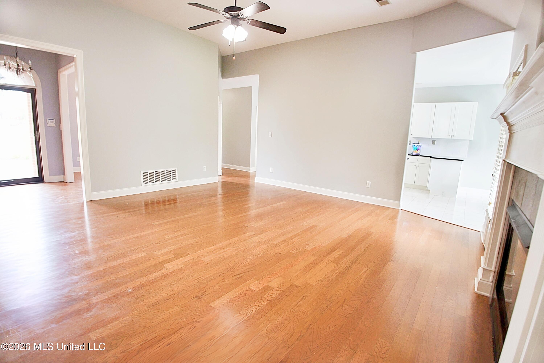
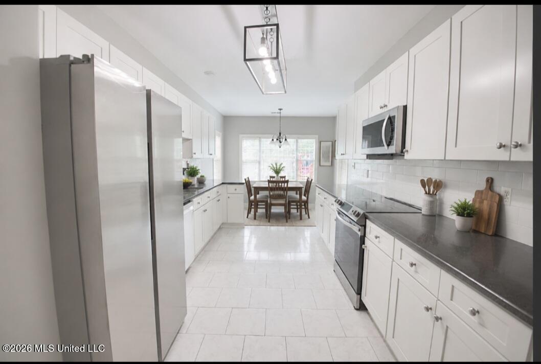
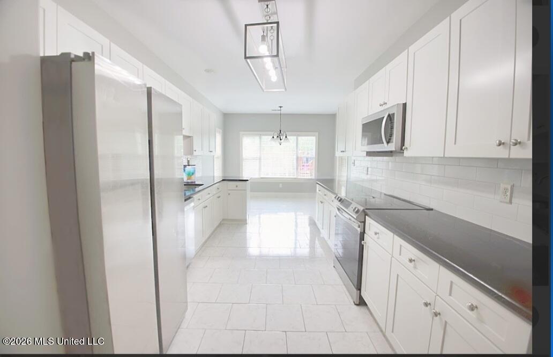
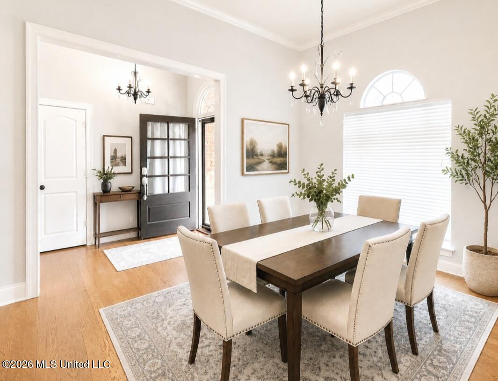
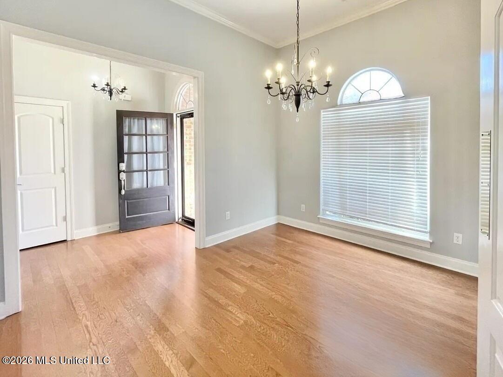
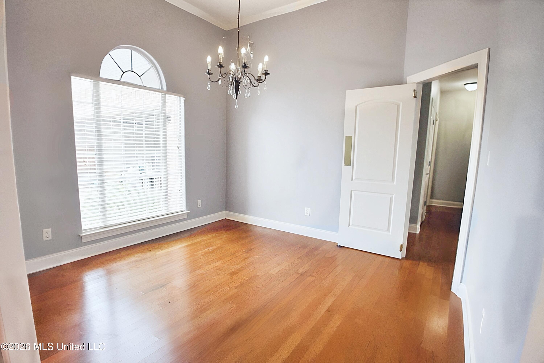
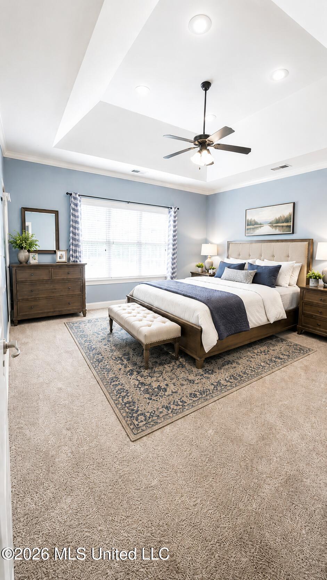
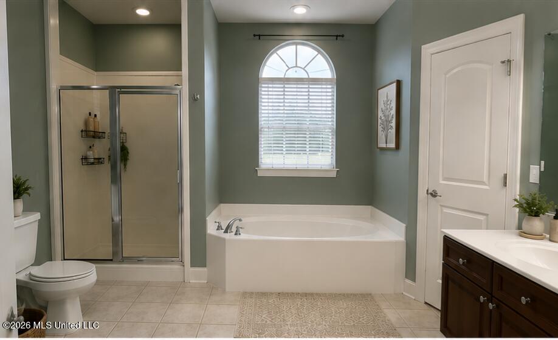
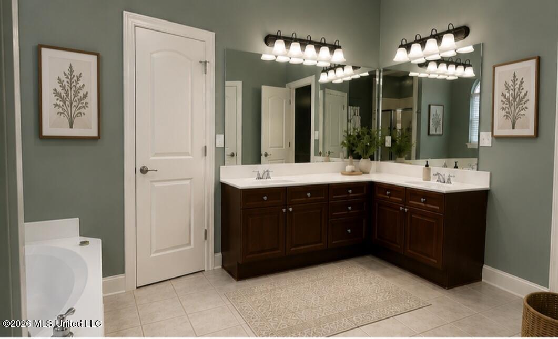
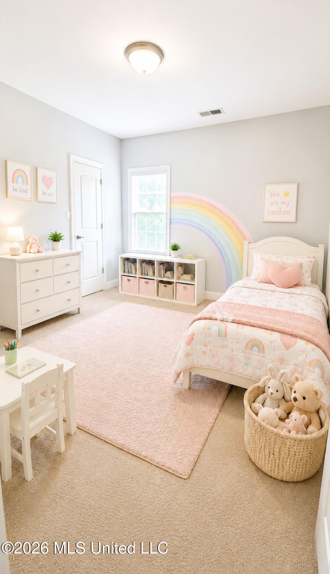
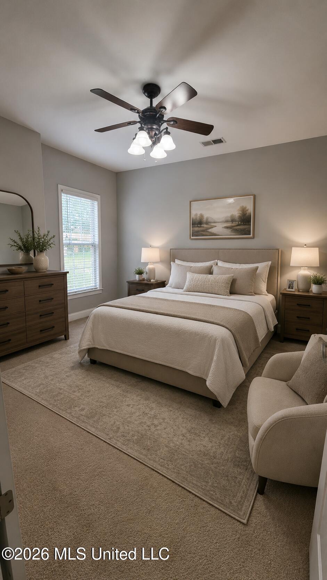
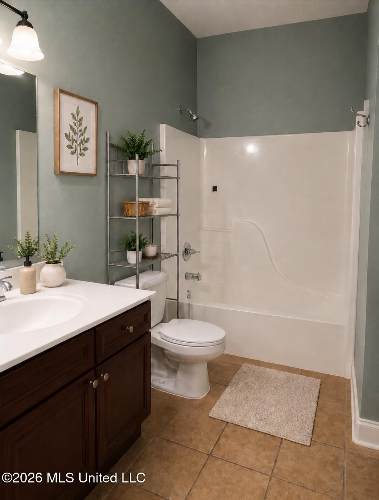
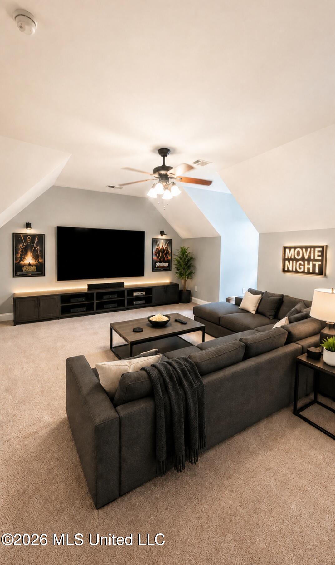
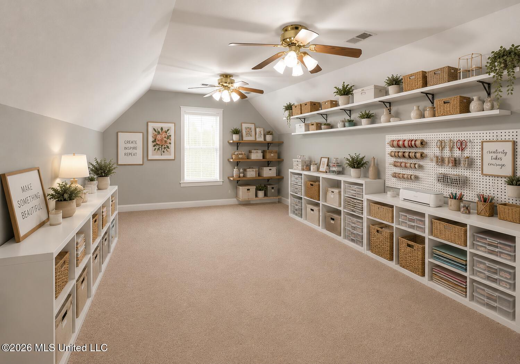
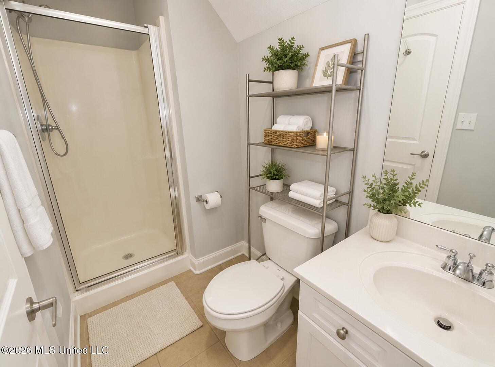
Welcome home to this beautifully updated property featuring fresh paint, new carpeting, and a brand-new roof installed in June 2026! Move-in ready and designed with flexibility in mind, this spacious home offers up to 5 bedrooms to accommodate a variety of lifestyles. The primary suite and two additional bedrooms are conveniently located downstairs in a desirable split-bedroom floor plan. Upstairs, you'll find two generously sized bonus rooms, each with its own closet and access to a private full bathroom. These versatile spaces can easily serve as additional bedrooms, a homeschool room, craft room, media room, playroom, home office, or guest retreat. The heart of the home is the inviting kitchen, complete with stainless steel appliances, including a side-by-side refrigerator, a snack bar, a sunny breakfast area surrounded by windows, and a spacious walk-in pantry. A recently added designer backsplash ties the space together beautifully, creating a warm and welcoming gathering place for family and friends. Situated on nearly half an acre, this property offers a large privacy-fenced backyard and a covered rear porchperfect for relaxing evenings, outdoor entertaining, or simply enjoying your own private retreat. This well-maintained home combines comfort, space, and versatility in one exceptional package. Schedule your showing today!
Details
| MLS # | 4153421 |
|---|---|
| Listing Type | For Sale |
| Style | House |
| Sub-Type | Resale |
| Status | Active |
| Year | 2004 |
| Days On Site | 68 |
| Listing Provided By | RE/MAX Realty Group | Christine A McCloud |
Features
| Bed(s) | 4 |
|---|---|
| Bath(s) | 3 Total |
| SQ Feet | 2,931 |
| Garage | 2 |
| Story(s) | 2 |
| Acreage | 0.46 |
Interior
| Rooms Total | 0 |
|---|---|
| Cooling Yes / No | Yes |
| Cooling | Central Air, Gas |
| Heating Yes / No | Yes |
| Heating | Central, Natural Gas |
| Interior Features | Breakfast Bar, Ceiling Fan(s), Double Vanity, Eat-in Kitchen, Granite Counters, Pantry, Primary Downstairs, Walk-In Closet(s) |
| Window Features | Blinds |
| Appliances | Dishwasher, Disposal, Electric Range, Gas Water Heater, Microwave, Stainless Steel Appliance(s) |
Exterior
| Exterior Features | Private Yard |
|---|---|
| Roof | Architectural Shingles |
| Construction Materials | Brick |
| Foundation Details | Slab |
| Lot Features | Cleared, Fenced, Landscaped |
Parking
| Garage Yes / No | Yes |
|---|---|
| Attached Garage Yes / No | No |
| Parking Features | Carriage Load, Concrete |
Utilities
| Utilities | Electricity Connected, Natural Gas Connected, Sewer Connected, Water Connected |
|---|
Taxes
| Property | 10 |
|---|
Area Information
| State | MS |
|---|---|
| County | DeSoto |
| City | Hernando |
| Zip Code | 38632 |
| Area | DeSoto |
| Community Name | Forest Meadows |
| School District | Desoto CO Dist |
| Elementary School | Hernando |
| High School | Hernando |
| Listing VS Median (in Forest Meadows) | |
Price: $415,000 low | high Med: $435,000 sqft: 2,931 low | high Med: 3,568 $ / sqft: $142 low | high Med: $122 On site: 68 low | high Med: 166 | |
Market Activity 38632
Request a showing
Request a showing
Contact
Learn More About This Property

| State | MS |
|---|---|
| County | DeSoto |
| City | Hernando |
| Zip Code | 38632 |
| Area | DeSoto |
| Community Name | Forest Meadows |
| School District | Desoto CO Dist |
| Elementary School | Hernando |
| High School | Hernando |
| Listing VS Median (in Forest Meadows) | |
Price: $415,000 low | high Med: $435,000 sqft: 2,931 low | high Med: 3,568 $ / sqft: $142 low | high Med: $122 On site: 68 low | high Med: 166 | |