
Description
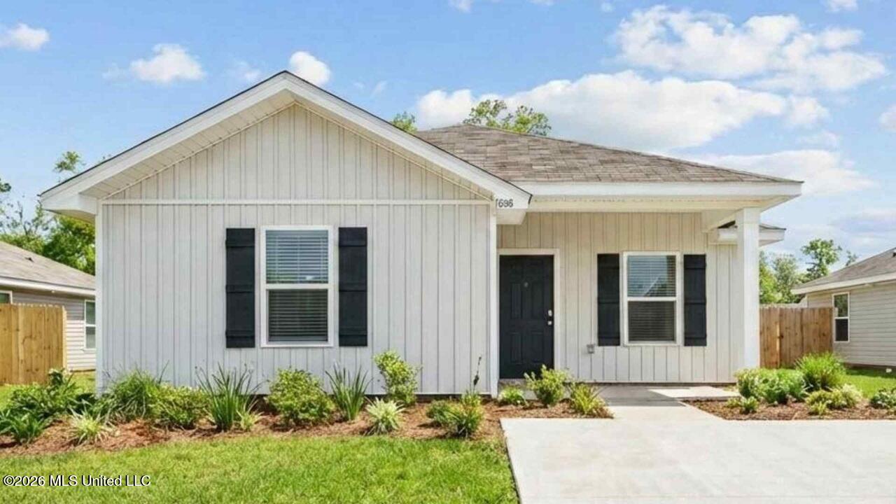
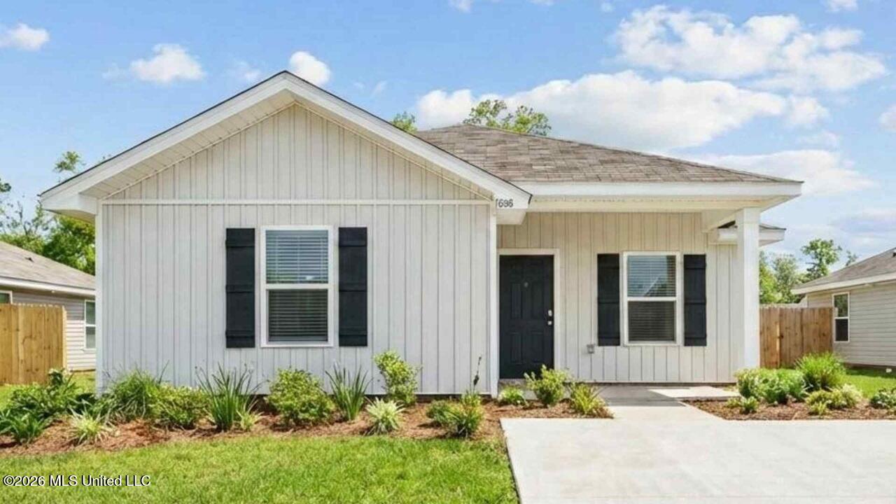
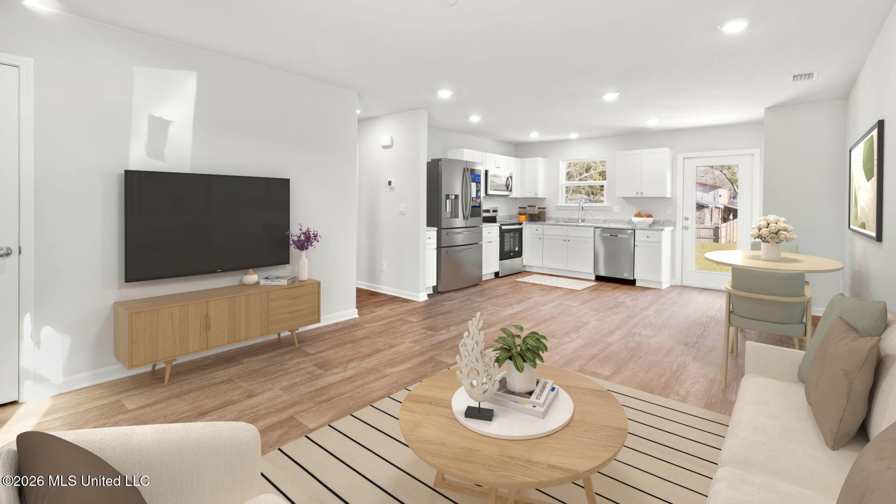
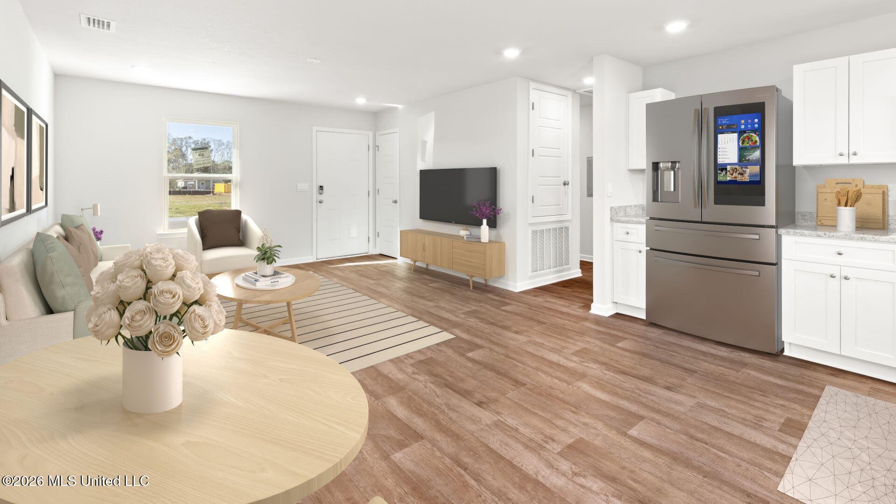
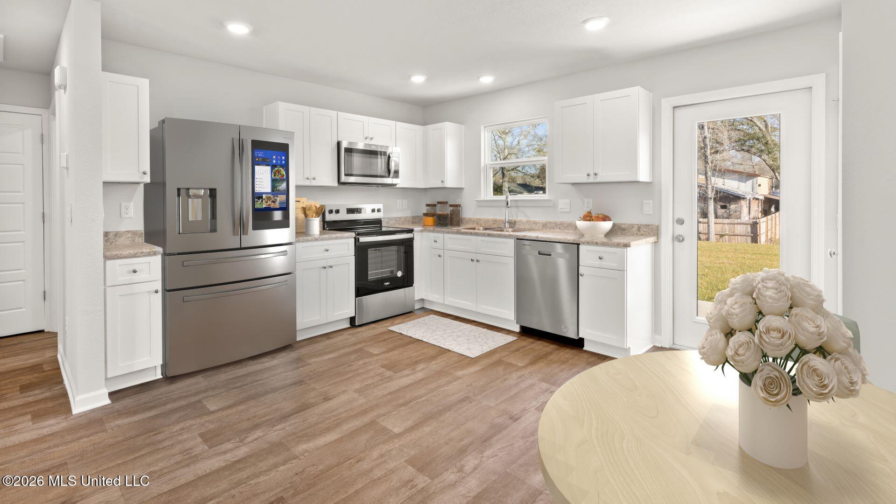
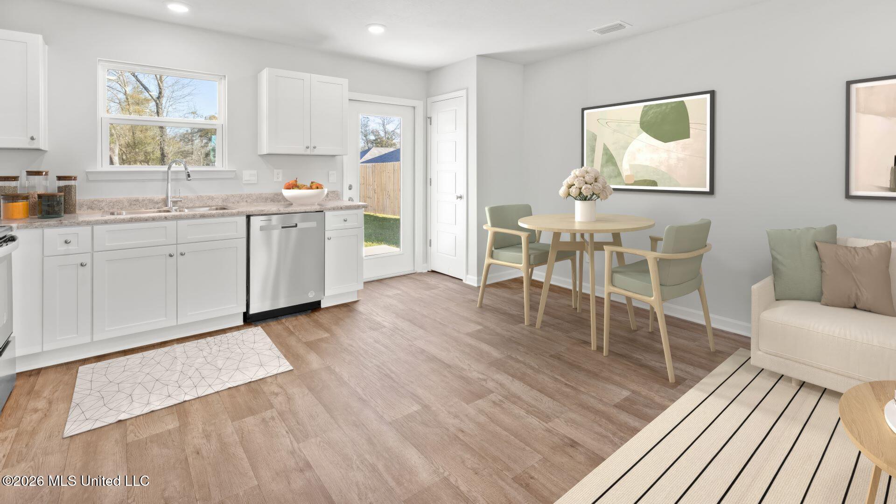
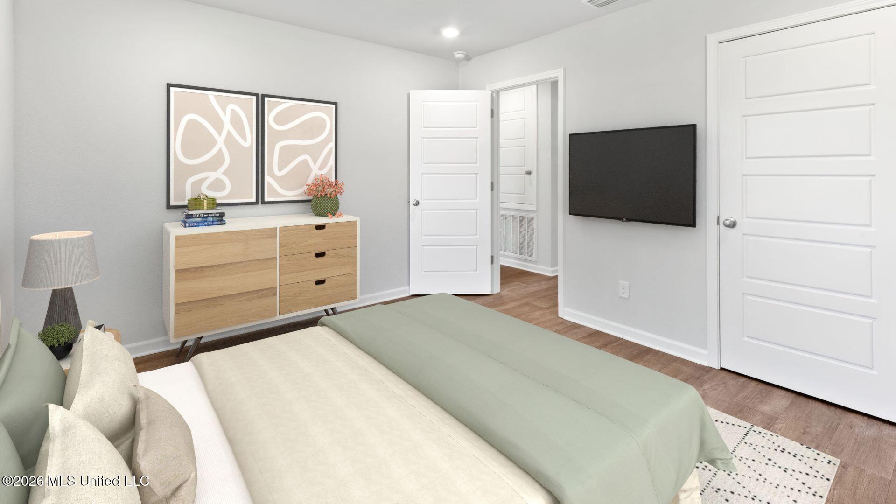
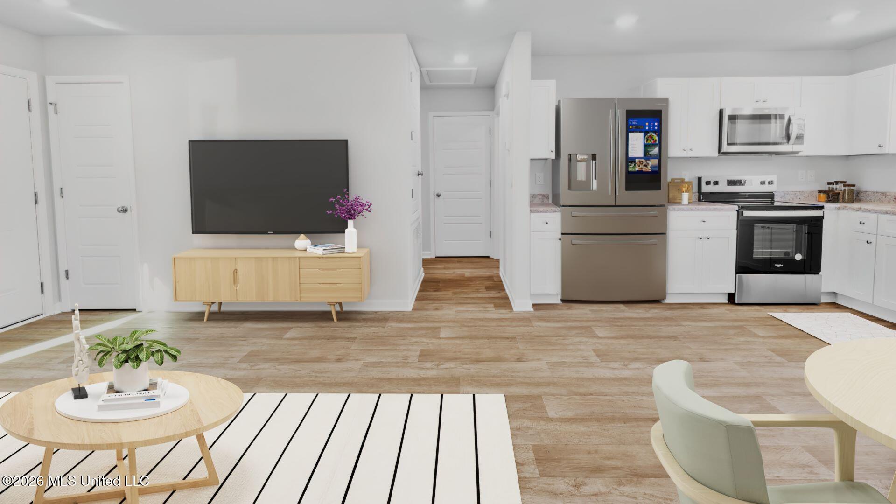
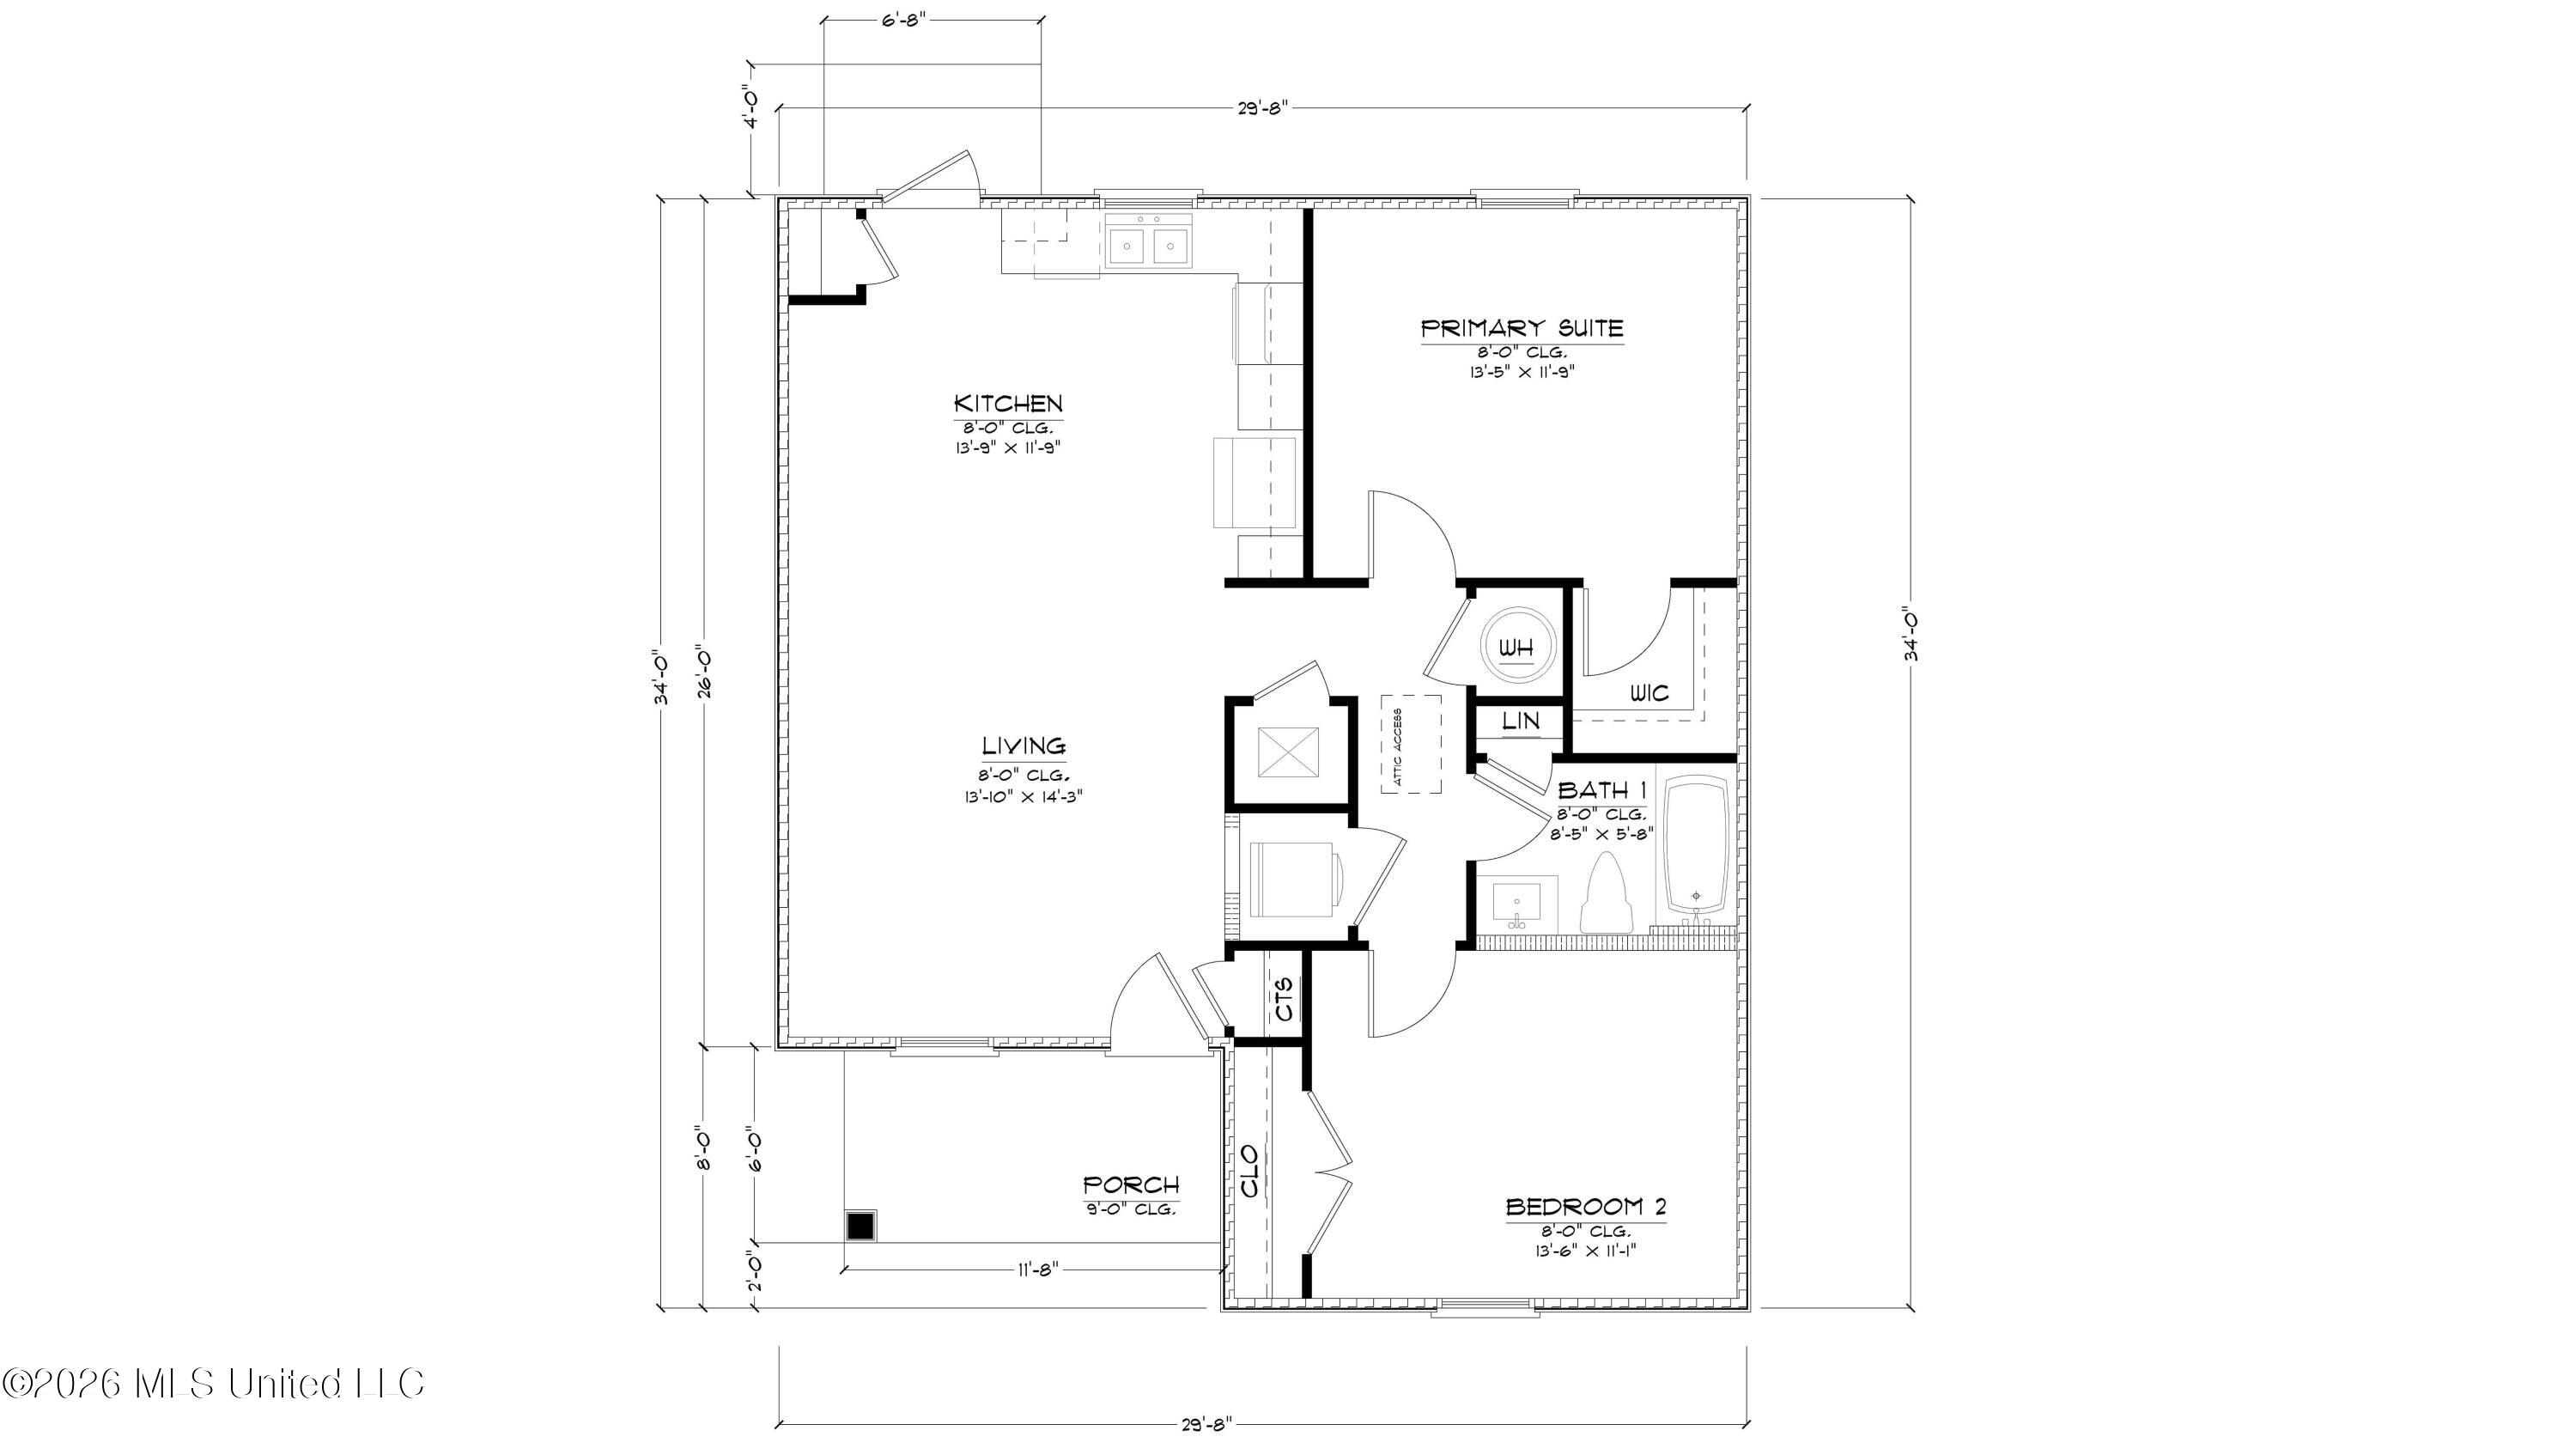
The Allanton is a cozy 2-bedroom, 1-bathroom home provides 915 square feet of well-planned living space. As you arrive home, an inviting front porch welcomes you inside. The heart of the home offers an eat-in kitchen, where meals can be prepared and enjoyed together. This open floorplan allows the kitchen and living space to blend. The living area allows for versatile arrangements in a warm, inviting environment. A hallway leads to a laundry closet and two comfortable bedrooms. One bedroom offers a sizeable walk-in closet, while the other bedroom allows for flexibility as a guest room, home office, or personal sanctuary. This charming residence offers a shared bathroom. Like all homes in 7th Street, the Allanton includes a Home is Connected smart home technology package which allows you to control your home with your smart device while near or away. Homes are built to FORTIFIED Gold Home⢠standards. Pictures are of a similar home and not necessarily of the subject property. Pictures are representational only. Pictures, photographs, colors, features, and sizes are for illustration purposes only and will vary from the homes as built. Images are of model home and may include custom design features not available in other homes. Furnishings and decorative items are not included with home purchase. Some images may be virtually staged or have topography enhanced. Landscaping may be a decorator item not included in the purchase price and may not be available.
Details
| MLS # | 4155686 |
|---|---|
| Listing Type | For Sale |
| Style | House |
| Sub-Type | Resale |
| Status | Active |
| Year | 2026 |
| Days On Site | 50 |
| Listing Provided By | D R Horton | Susie Siemiontkowski |
Features
| Bed(s) | 2 |
|---|---|
| Bath(s) | 1 Total |
| SQ Feet | 915 |
| Story(s) | 1 |
| Acreage | 0.30 |
Interior
| Rooms Total | 0 |
|---|---|
| Cooling Yes / No | Yes |
| Cooling | Central Air, Electric |
| Heating Yes / No | Yes |
| Heating | Electric, Heat Pump |
| Interior Features | Smart Home, Walk-In Closet(s) |
| Window Features | Double Pane Windows, Insulated Windows |
| Appliances | Dishwasher, Disposal, Electric Range, Microwave |
Exterior
| Exterior Features | None |
|---|---|
| Roof | Architectural Shingles |
| Construction Materials | Hardi Plank Type |
| Foundation Details | Slab |
Parking
| Attached Garage Yes / No | No |
|---|---|
| Parking Features | Driveway |
Utilities
| Utilities | Cable Available, Electricity Available, Sewer Available, Water Available |
|---|
Taxes
| Property | 300 |
|---|
Area Information
| State | MS |
|---|---|
| County | Harrison |
| City | Gulfport |
| Zip Code | 39503 |
| Area | Harrison |
| Community Name | Metes And Bounds |
| School District | Harrison CO Dist |
| Elementary School | Harrison Central |
| High School | West Harrison |
| Listing VS Median (in Metes And Bounds) | |
Price: $199,900 low | high Med: $229,000 sqft: 915 low | high Med: 1,990 $ / sqft: $218 low | high Med: $117 On site: 50 low | high Med: 18.5 | |
Request a showing
Request a showing
Contact
Learn More About This Property

| State | MS |
|---|---|
| County | Harrison |
| City | Gulfport |
| Zip Code | 39503 |
| Area | Harrison |
| Community Name | Metes And Bounds |
| School District | Harrison CO Dist |
| Elementary School | Harrison Central |
| High School | West Harrison |
| Listing VS Median (in Metes And Bounds) | |
Price: $199,900 low | high Med: $229,000 sqft: 915 low | high Med: 1,990 $ / sqft: $218 low | high Med: $117 On site: 50 low | high Med: 18.5 | |