
1503 Ainsworth Road,Florence, MS 39073
Florence, MS 39073

Description
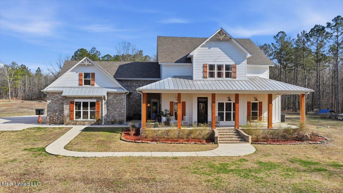
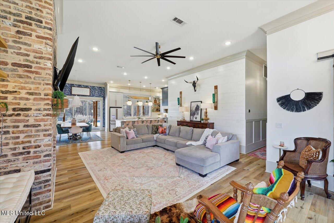
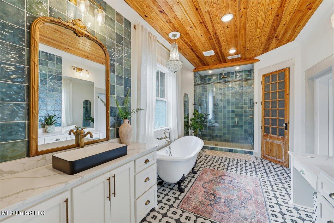
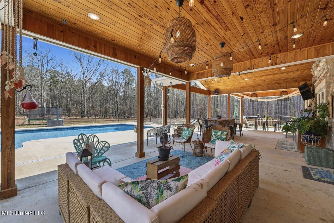
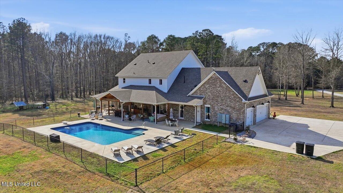
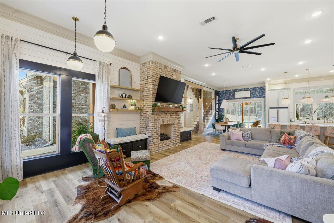
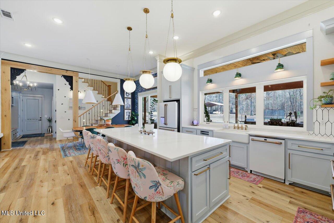
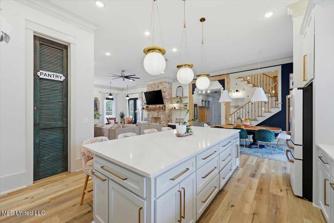
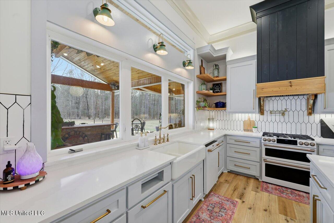
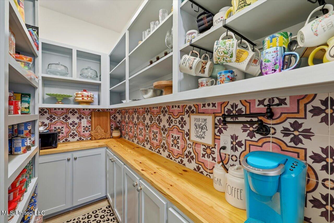
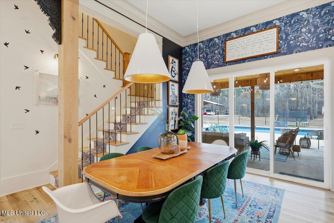
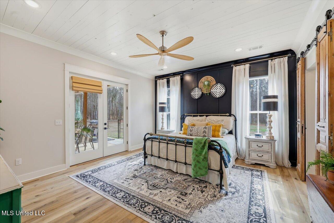
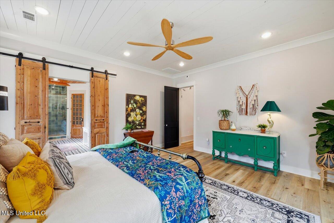
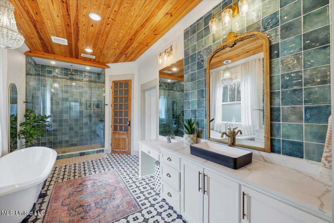
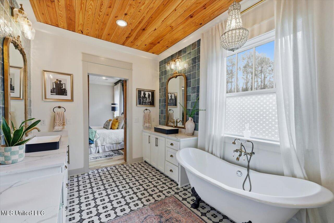
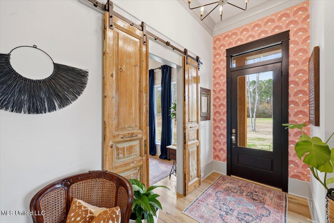
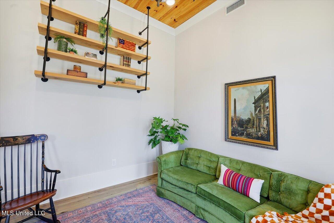
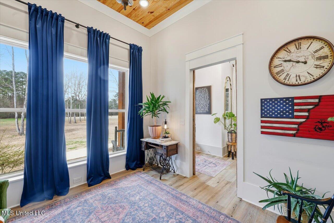
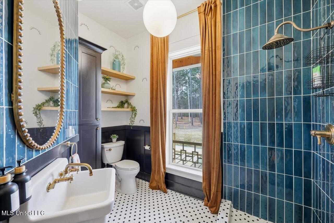
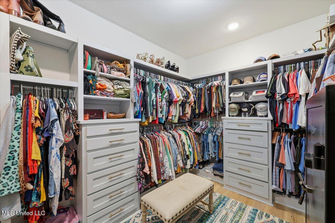
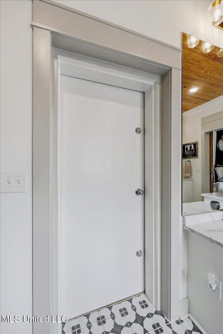
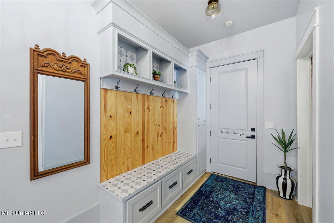
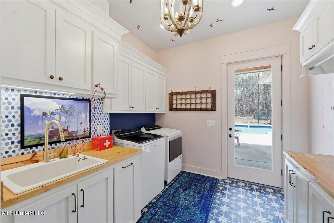
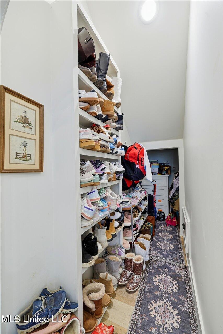
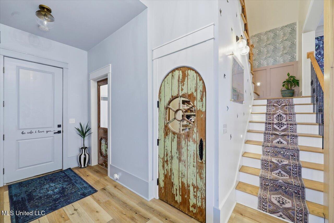
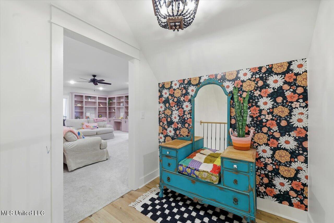
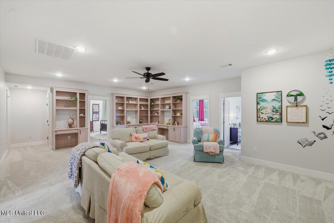
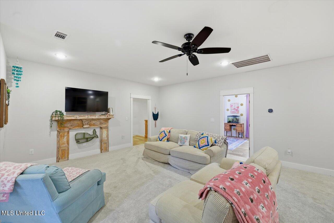
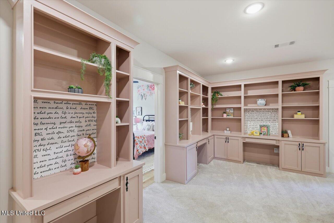

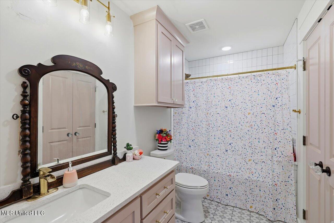
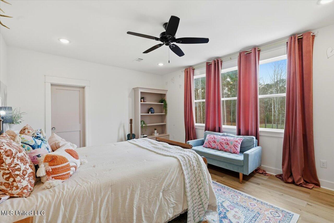
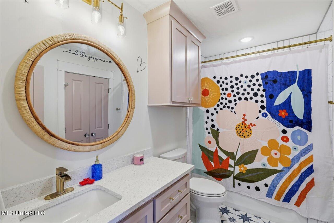
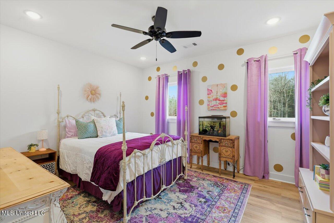
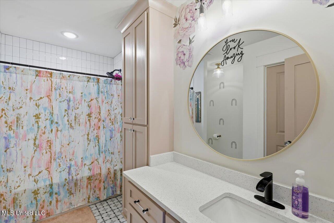
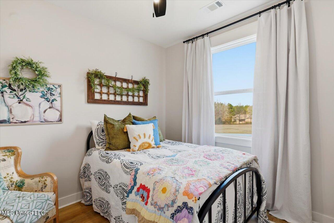
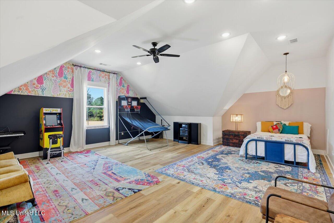
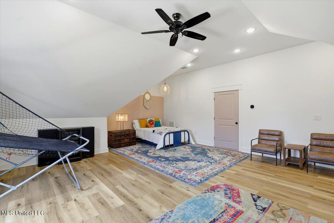
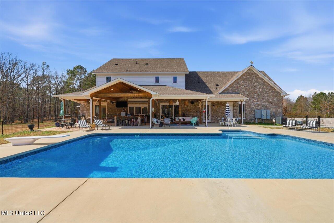
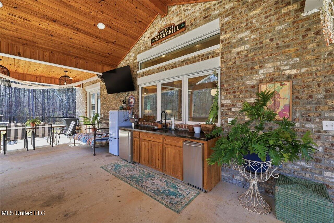
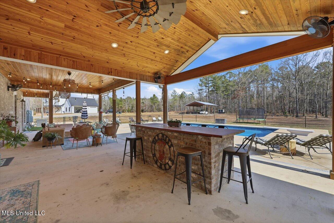
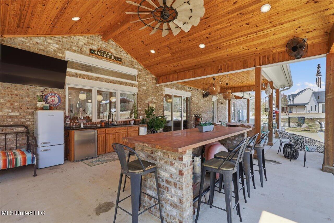
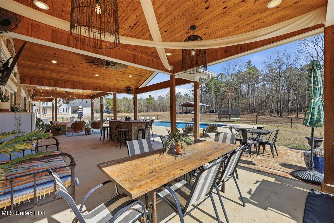
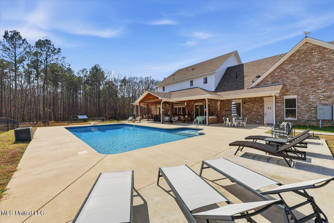
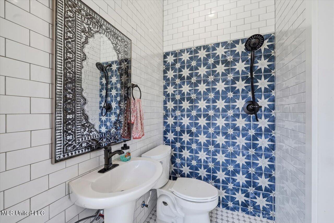
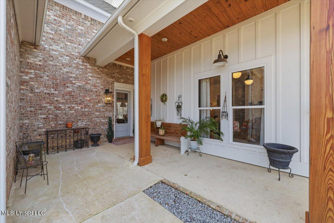
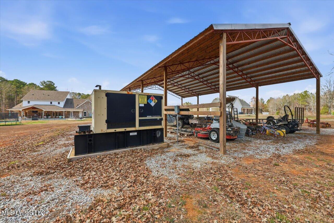
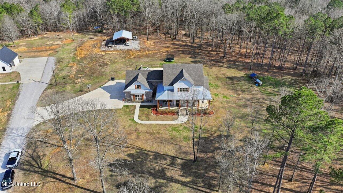
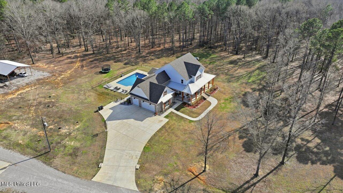
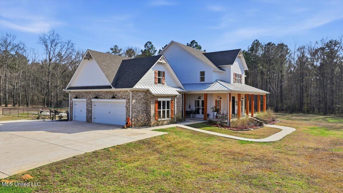
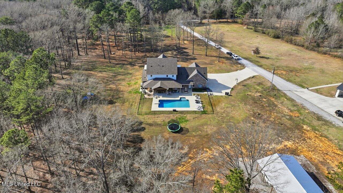
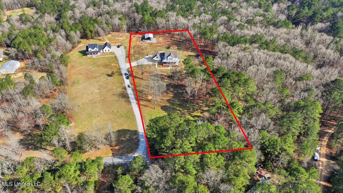
**Back on the Market due to no fault of its own. Appraisal and Repairs Completed and Ready for its new owner** 5 Bedrooms | 6 Full Bathrooms | 5,211 SqFt | 5 Acres | Florence School District | Office + Bonus Spaces | Pool | 3-Car Garage | 50kW Generator Custom built in 2022 and thoughtfully designed by the original owners, this estate blends vintage charm with modern touches throughout. The main level features hardwood floors, a gas fireplace with shiplap accent wall, vaulted office space, and a beautifully designed kitchen showcasing white and gold modern appliances, a gas cooktop with pot filler, and a walk-in pantry complete with a dedicated pot filler over the coffee station. The primary suite offers a claw foot soaking tub, oversized shower, dual vanities, and a large walk-in closet that includes a reinforced concrete safe room. Upstairs includes a large bonus room, second living area with built-ins and three desk stations, three bedrooms with private baths, an additional flex room, and a convenient laundry chute. Outdoor living is built for entertaining with a 20x40 in-ground pool featuring a sunning ledge and diving board, fenced pool area, outdoor kitchen with sink, ice maker, and kegerator, plus a separate bar and covered seating areas. A 30x48 pole barn, heated and cooled third garage bay with pool bath access, long gravel drive, wraparound front porch with cedar posts, and a permanently installed 50 kW diesel generator add function and peace of mind. A rare opportunity to own a truly intentional custom estate in Florence.
Details
| MLS # | 4139717 |
|---|---|
| Listing Type | For Sale |
| Style | House |
| Sub-Type | Resale |
| Status | Active |
| Year | 2022 |
| Days On Site | 189 |
| Listing Provided By | AWG Real Estate | Tabatha Johnson |
Features
| Bed(s) | 5 |
|---|---|
| Bath(s) | 6 Total |
| SQ Feet | 5,211 |
| Garage | 3 |
| Pool | Yes |
| Story(s) | 2 |
| Acreage | 5.00 |
Interior
| Rooms Total | 14 |
|---|---|
| Cooling Yes / No | Yes |
| Cooling | Ceiling Fan(s), Central Air, Gas |
| Heating Yes / No | Yes |
| Heating | Central, Fireplace(s) |
| Interior Features | Bookcases, Built-in Features, Ceiling Fan(s), Double Vanity, High Ceilings, Kitchen Island, Pantry, Primary Downstairs, Soaking Tub, Walk-In Closet(s) |
| Appliances | Dishwasher, Free-Standing Gas Range, Free-Standing Refrigerator, Microwave |
Exterior
| Exterior Features | Outdoor Kitchen |
|---|---|
| Roof | Architectural Shingles |
| Security Features | Smoke Detector(s) |
| Construction Materials | Brick, Wood Siding |
| Foundation Details | Slab |
Parking
| Attached Garage Yes / No | No |
|---|---|
| Parking Features | Garage Faces Side, Gravel |
Utilities
| Utilities | Electricity Connected, Sewer Connected, Water Connected |
|---|
Taxes
| Property | 346 |
|---|
Area Information
| State | MS |
|---|---|
| County | Rankin |
| City | Florence |
| Zip Code | 39073 |
| Area | Rankin |
| Community Name | Metes And Bounds |
| School District | Rankin CO Dist |
| Elementary School | Florence |
| High School | Florence |
| Listing VS Median (in Metes And Bounds) | |
Price: $1,075,000 low | high Med: $229,000 sqft: 5,211 low | high Med: 2,489 $ / sqft: $206 low | high Med: $93 On site: 189 low | high Med: 90.5 | |
Request a showing
Request a showing
Contact
Learn More About This Property

| State | MS |
|---|---|
| County | Rankin |
| City | Florence |
| Zip Code | 39073 |
| Area | Rankin |
| Community Name | Metes And Bounds |
| School District | Rankin CO Dist |
| Elementary School | Florence |
| High School | Florence |
| Listing VS Median (in Metes And Bounds) | |
Price: $1,075,000 low | high Med: $229,000 sqft: 5,211 low | high Med: 2,489 $ / sqft: $206 low | high Med: $93 On site: 189 low | high Med: 90.5 | |