New Listing
14817 Fritz Circle,Gulfport, MS 39503
Gulfport, MS 39503

Description
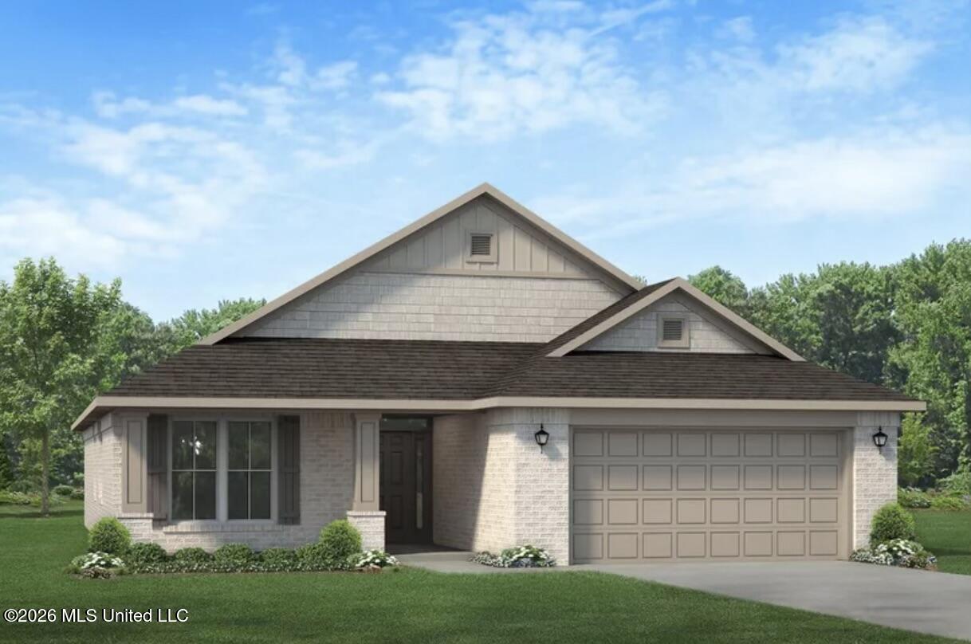
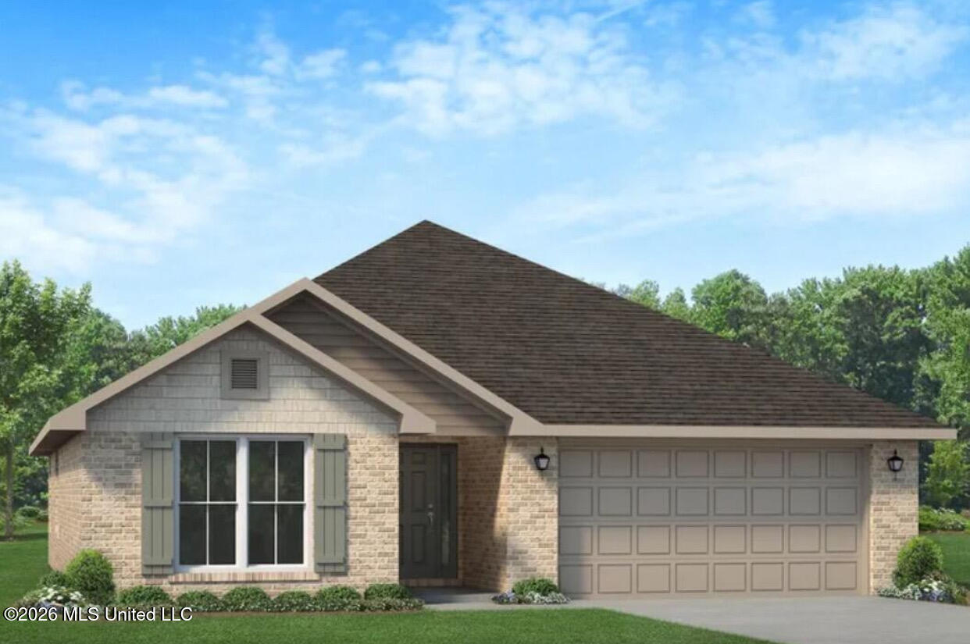
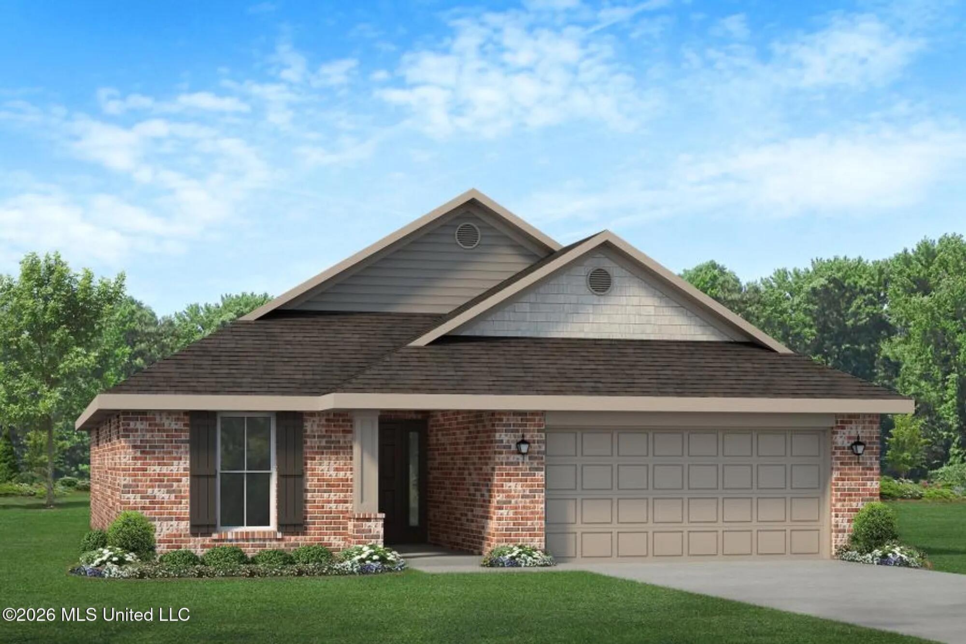
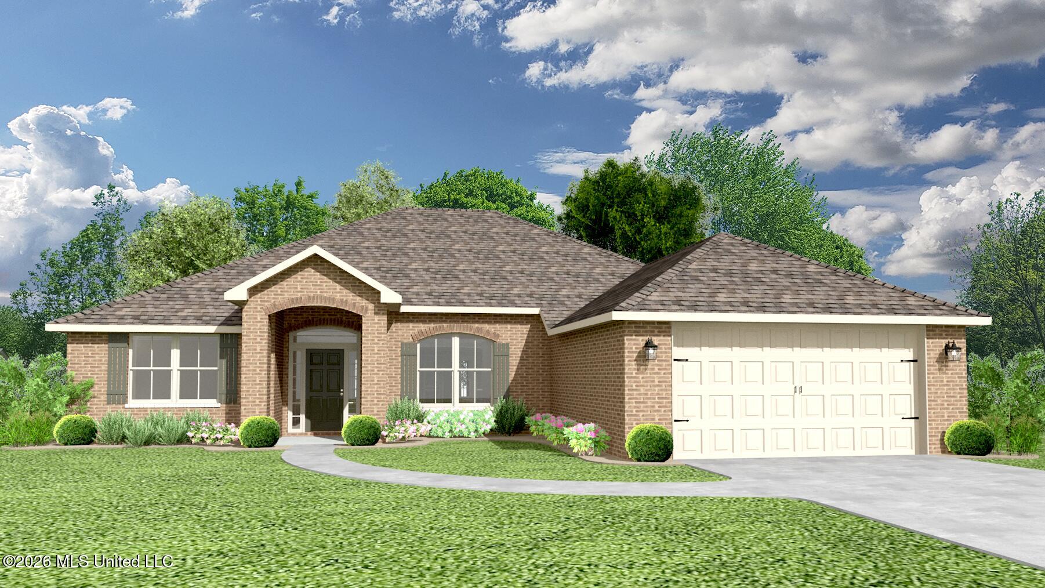
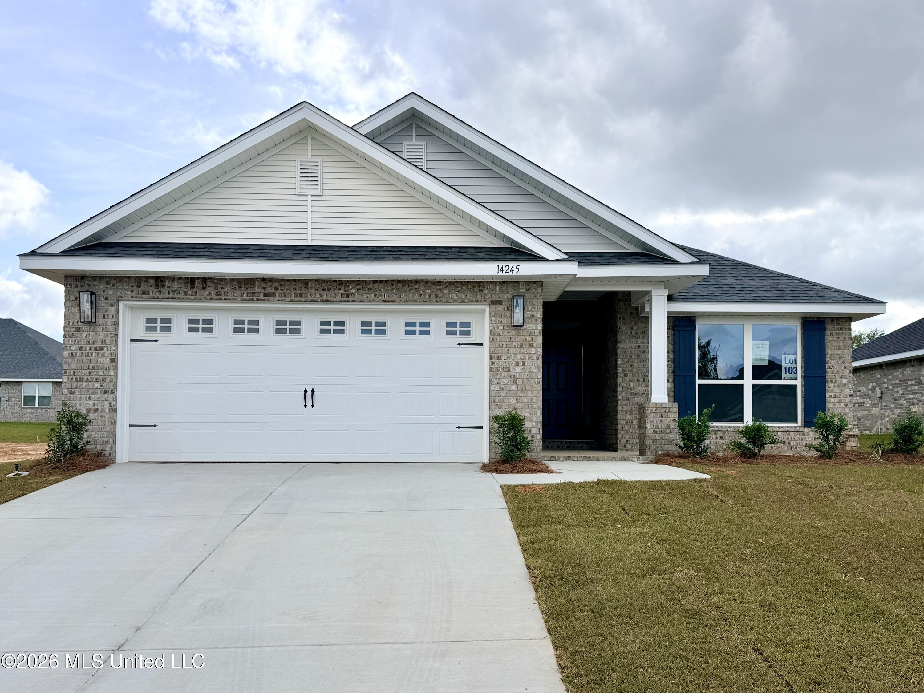
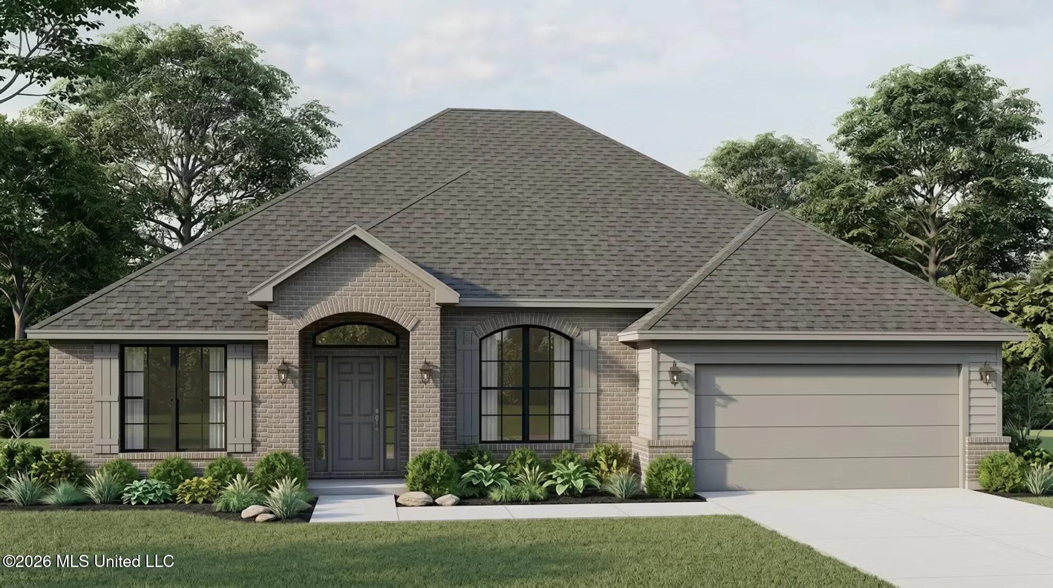
Welcome to refined, modern living in this stunning brand-new 4-bedroom, 3-bath all-brick home with a dedicated office space. Showcasing timeless curb appeal and durable construction, this home blends classic elegance with today's most sought-after finishes. Step inside to a bright, open-concept design featuring luxury vinyl plank flooring in the main living areas, offering both style and durability for everyday living. The spacious living area and a beautifully appointed kitchen complete with stainless steel appliances, and ample cabinetry, create the perfect space for entertaining and gathering. The private primary suite provides a peaceful retreat with a well-designed en-suite bath, while three additional bedrooms and a spacious office offer flexibility. Enjoy quiet evenings on your covered patio and backyard or take advantage of the inviting neighborhood, where well-lit streets and sidewalks create the perfect setting for evening strolls and a true sense of community. Experience the perfect combination of new construction, modern upgrades, and timeless design, all ready to welcome you home. This beautiful home is located in a country setting just minutes away from shopping, entertainment, beaches, and casinos. **Photos are not of the home. Photos are an artists rendering of a same or similar floorplan.**
Details
| MLS # | 4167213 |
|---|---|
| Listing Type | For Sale |
| Style | House |
| HOA Dues | $320 |
| Sub-Type | Resale |
| Status | Pending |
| Year | 2026 |
| Days On Site | 7 |
| Listing Provided By | Adams Homes, L.L.C. | Christopher Craft |
Features
| Bed(s) | 4 |
|---|---|
| Bath(s) | 3 Total |
| SQ Feet | 2,300 |
| Garage | 2 |
| Story(s) | 1 |
| Acreage | 0.24 |
Interior
| Rooms Total | 0 |
|---|---|
| Cooling Yes / No | Yes |
| Cooling | Central Air, Heat Pump |
| Heating Yes / No | Yes |
| Heating | Central, Heat Pump |
| Interior Features | Breakfast Bar, Ceiling Fan(s), Double Vanity, Eat-in Kitchen, Entrance Foyer, High Ceilings, His and Hers Closets, Open Floorplan, Pantry, Recessed Lighting, Walk-In Closet(s), Soaking Tub, Granite Counters |
| Window Features | Insulated Windows |
| Appliances | Dishwasher, Disposal, Electric Range, Microwave, Stainless Steel Appliance(s) |
Exterior
| Exterior Features | Private Yard |
|---|---|
| Roof | Architectural Shingles |
| Security Features | Carbon Monoxide Detector(s), Smoke Detector(s) |
| Construction Materials | Brick |
| Foundation Details | Slab |
Parking
| Garage Yes / No | Yes |
|---|---|
| Attached Garage Yes / No | No |
| Parking Features | Concrete, Driveway, Garage Door Opener |
Utilities
| Utilities | Electricity Connected, Sewer Connected, Water Connected |
|---|
Area Information
| State | MS |
|---|---|
| County | Harrison |
| City | Gulfport |
| Zip Code | 39503 |
| Area | Harrison |
| Community Name | Hatten Manor |
| School District | Harrison CO Dist |
| Listing VS Median (in Hatten Manor) | |
Price: $334,420 low | high Med: $299,000 sqft: 2,300 low | high Med: 1,930 $ / sqft: $145 low | high Med: $155 On site: 7 low | high Med: 12 | |
Request a showing
Request a showing
 The information is being provided by MLS United. Information deemed accurate but not guaranteed. Information is provided for consumers personal, non-commercial use, and may not be used for any purpose other than the identification of potential properties for purchase. Copyright 2026 MLS United. All Rights Reserved.
Contact
Learn More About This Property

| State | MS |
|---|---|
| County | Harrison |
| City | Gulfport |
| Zip Code | 39503 |
| Area | Harrison |
| Community Name | Hatten Manor |
| School District | Harrison CO Dist |
| Listing VS Median (in Hatten Manor) | |
Price: $334,420 low | high Med: $299,000 sqft: 2,300 low | high Med: 1,930 $ / sqft: $145 low | high Med: $155 On site: 7 low | high Med: 12 | |