1435 Margie Street,Waveland, MS 39576
Waveland, MS 39576








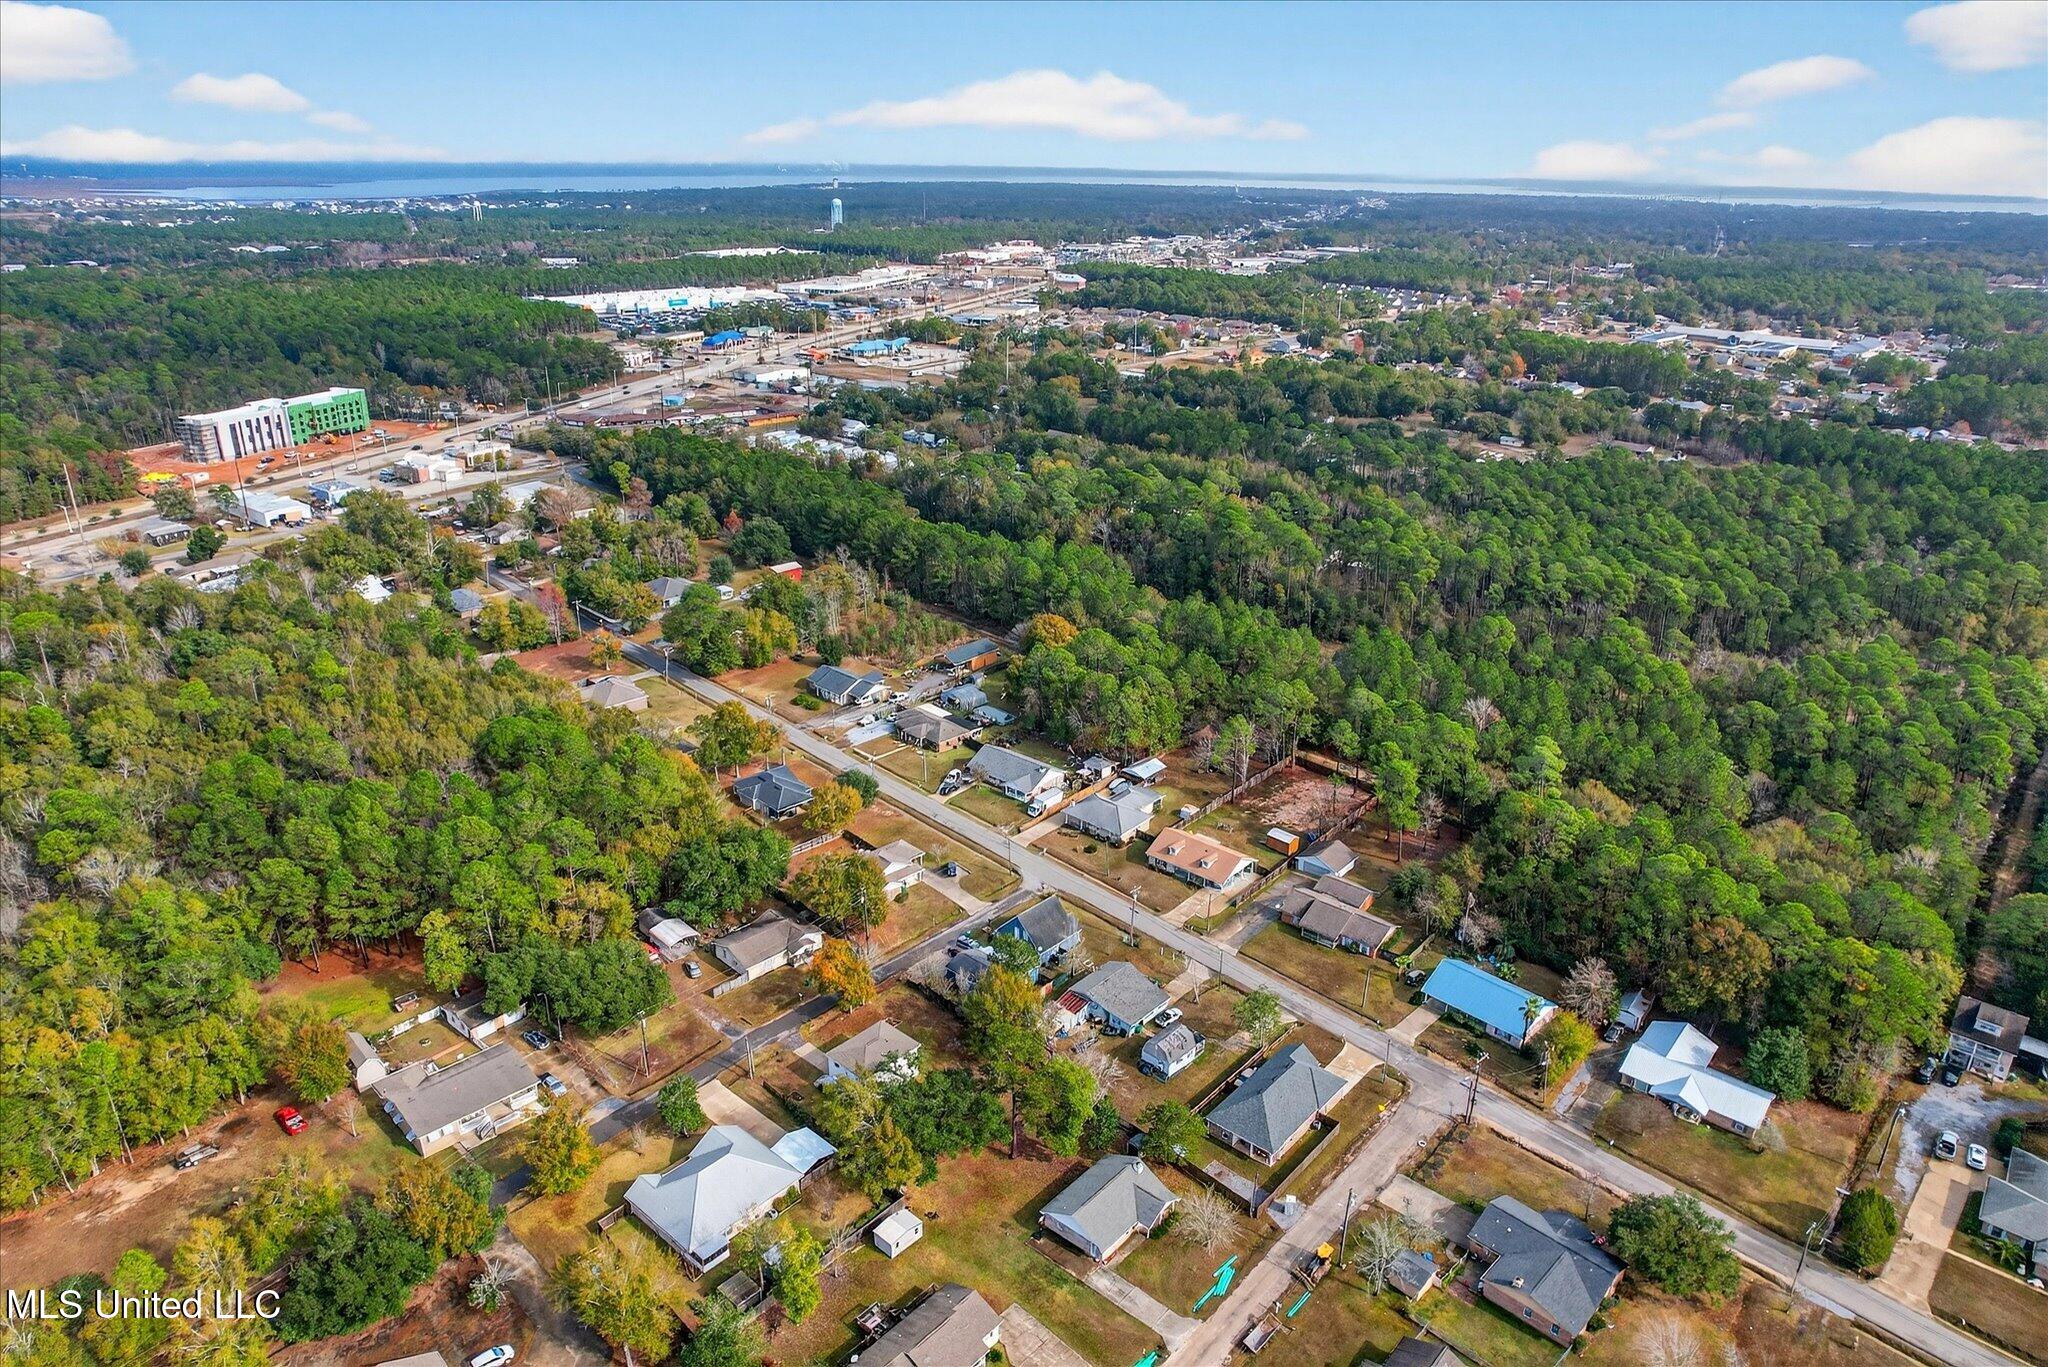


Description
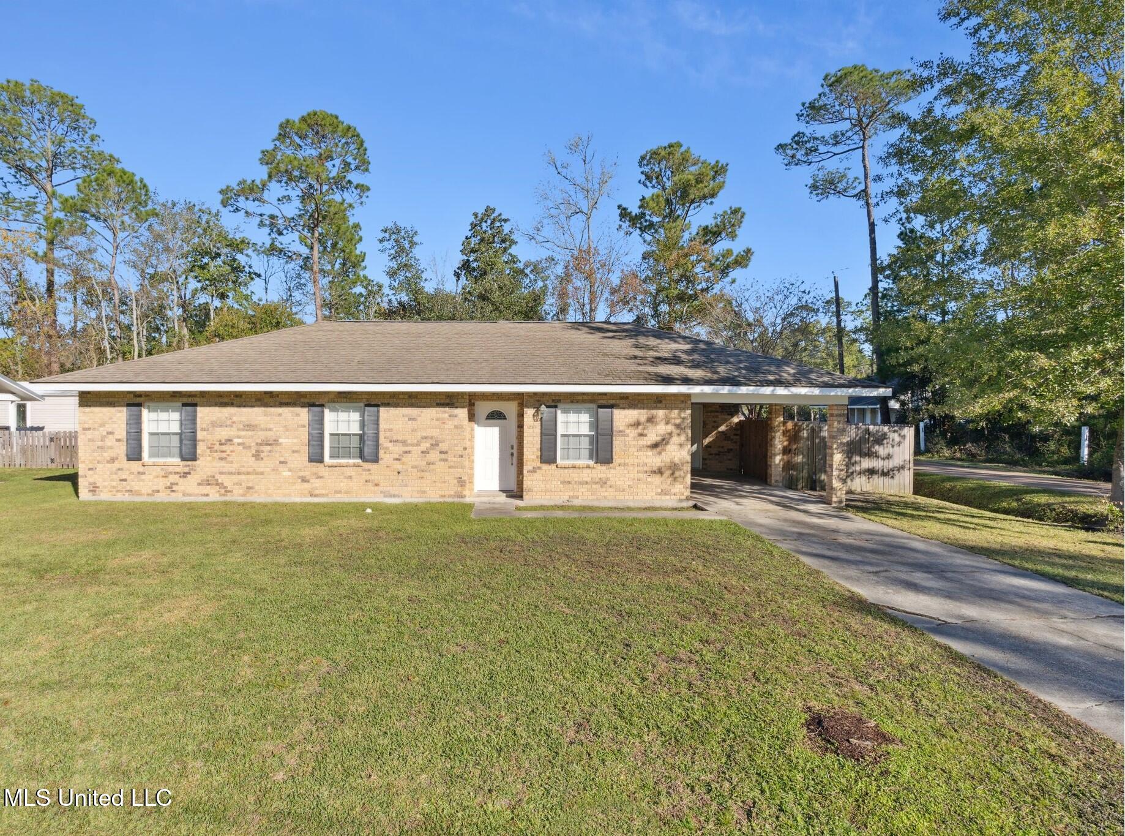
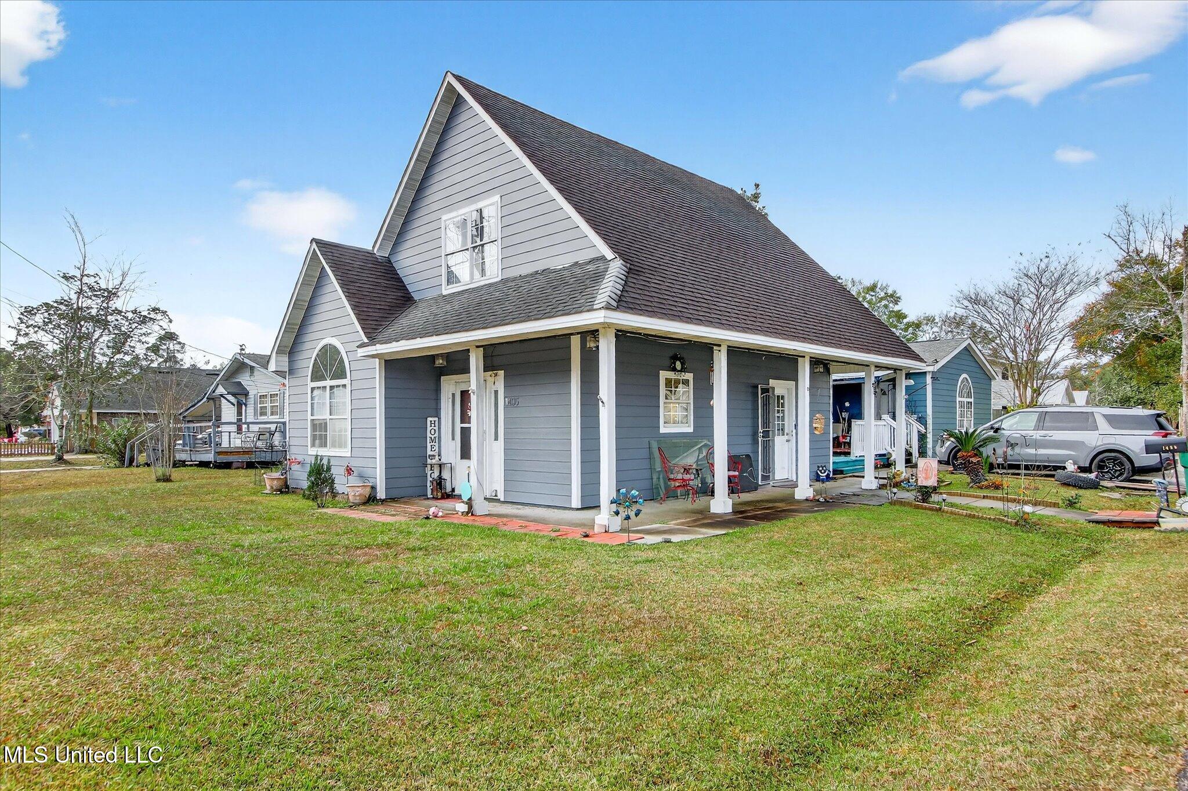
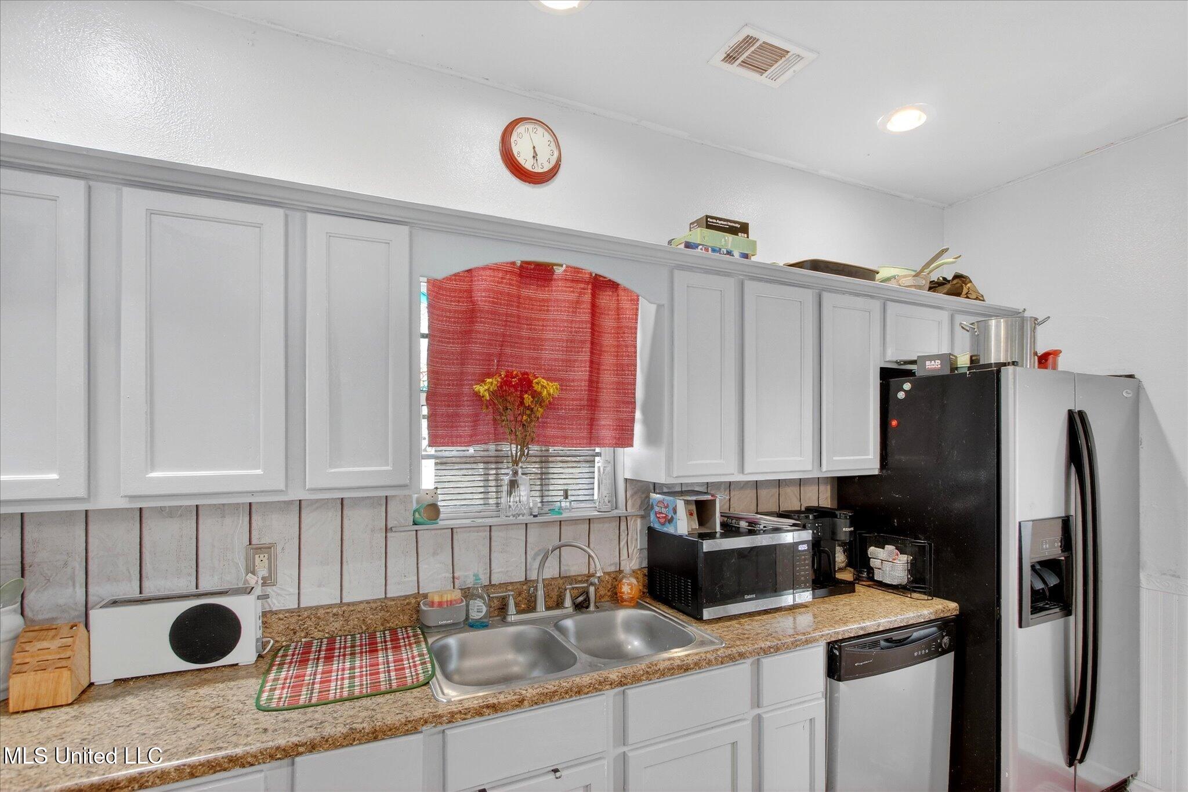
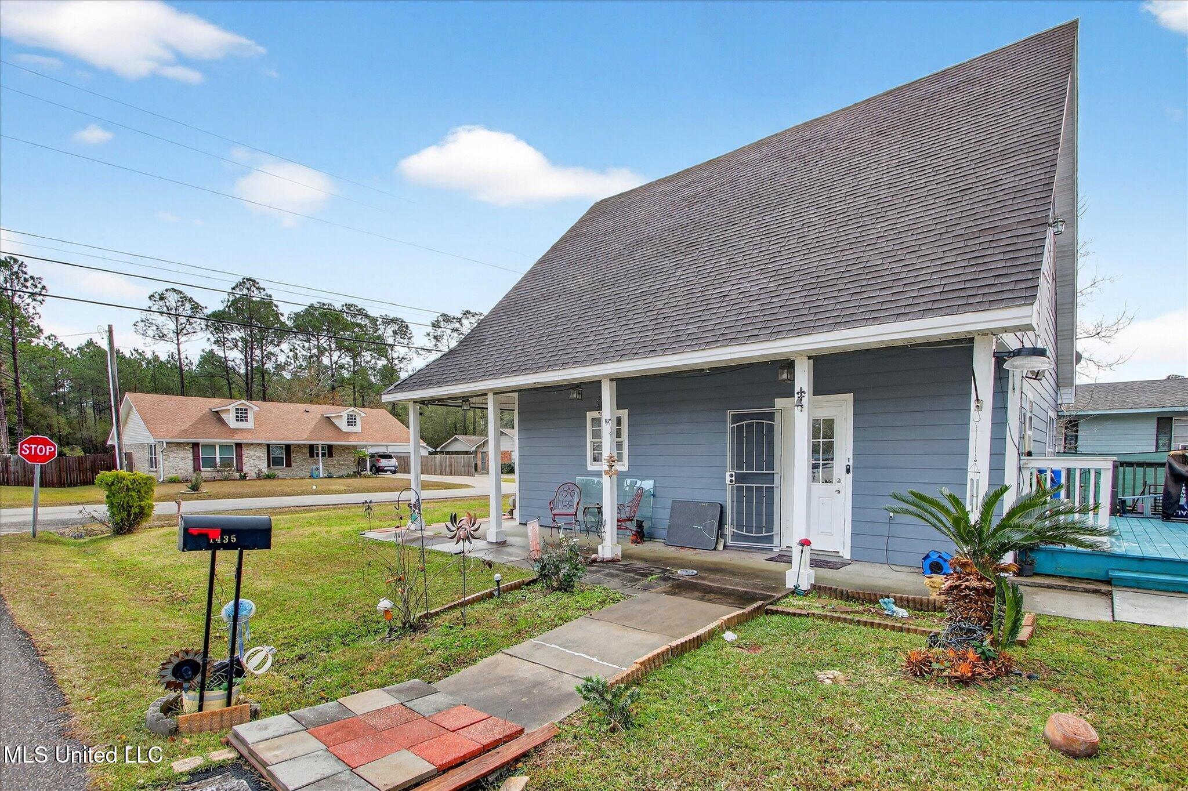
Ideal for investors seeking a versatile opportunity near the Bay St. Louis waterfront, this unique Waveland property features a main residence plus a separate guest house, offering flexibility for a variety of potential uses. The primary home offers approximately 1,646 square feet with 3 bedrooms and 2 bathrooms, including a primary bedroom on the main level and two additional bedrooms with a full bath upstairs. Situated on the same property is an approximately 900 square foot detached guest house, complete with 1 bedroom, 1 bathroom, and a full kitchen. This secondary structure includes its own fenced backyard and rear porch, while a shared covered porch connects the two buildings, creating a cohesive and functional layout. The configuration of the property lends itself well to buyers looking to add value, with the potential for flexible occupancy or rental strategies utilizing both structures. With some updates and light renovation, the layout allows for multiple use scenarios while maintaining privacy between the buildings. The property may also appeal to owner-occupants seeking additional space for guests or extended household needs. Conveniently located just minutes from downtown Bay St. Louis, shopping, dining, and the waterfront, this property combines location, flexibility, and long-term potential in one offering.
Details
| MLS # | 4134301 |
|---|---|
| Listing Type | For Sale |
| Style | House |
| Sub-Type | Resale |
| Status | Active |
| Days On Site | 251 |
| Listing Provided By | Expect Realty | Nathan Houston |
Features
| Bed(s) | 3 |
|---|---|
| Bath(s) | 2 Total |
| SQ Feet | 1,646 |
| Story(s) | 2 |
| Acreage | 0.14 |
Interior
| Rooms Total | 0 |
|---|---|
| Cooling Yes / No | Yes |
| Cooling | Ceiling Fan(s), Central Air, Electric, Heat Pump, Window Unit(s) |
| Heating Yes / No | Yes |
| Heating | Central, Electric, Heat Pump |
| Interior Features | Ceiling Fan(s), High Ceilings, Open Floorplan, Soaking Tub, Vaulted Ceiling(s), Walk-In Closet(s) |
| Window Features | Double Pane Windows |
| Appliances | Built-In Refrigerator, Dishwasher, Dryer, Microwave, Washer/Dryer, Water Heater |
Exterior
| Exterior Features | Private Yard |
|---|---|
| Roof | Architectural Shingles |
| Security Features | Smoke Detector(s) |
| Construction Materials | Hardi Plank Type |
| Foundation Details | Slab |
| Lot Features | City Lot, Corner Lot, Fenced, Level |
Parking
| Attached Garage Yes / No | No |
|---|---|
| Parking Features | Gravel |
Location
| Community Features | Street Lights |
|---|
Utilities
| Utilities | Electricity Connected, Sewer Connected, Water Connected |
|---|
Taxes
| Property | 1741 |
|---|
Area Information
| State | MS |
|---|---|
| County | Hancock |
| City | Waveland |
| Zip Code | 39576 |
| Area | Hancock |
| Community Name | Waveland Gateway |
| School District | Bay St. Louis Waveland Dist |
| High School | Bay St Louis |
| Listing VS Median (in Waveland Gateway) | |
Price: $235,000 low | high Med: $235,000 sqft: 1,646 low | high Med: 1,646 $ / sqft: $143 low | high Med: $143 On site: 251 low | high Med: 251 | |
Request a showing
Request a showing
Contact
Learn More About This Property

| State | MS |
|---|---|
| County | Hancock |
| City | Waveland |
| Zip Code | 39576 |
| Area | Hancock |
| Community Name | Waveland Gateway |
| School District | Bay St. Louis Waveland Dist |
| High School | Bay St Louis |
| Listing VS Median (in Waveland Gateway) | |
Price: $235,000 low | high Med: $235,000 sqft: 1,646 low | high Med: 1,646 $ / sqft: $143 low | high Med: $143 On site: 251 low | high Med: 251 | |