
Description
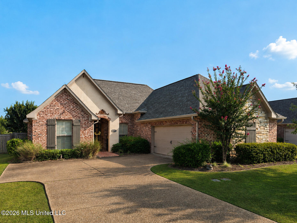
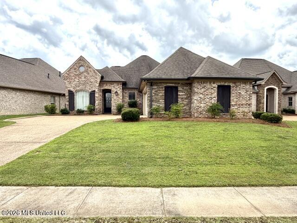
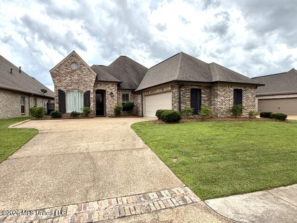
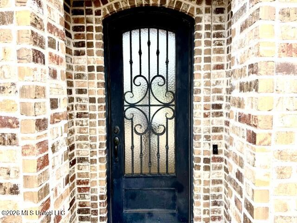
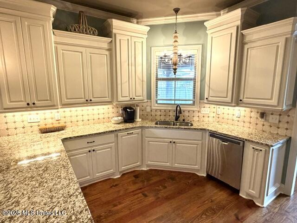
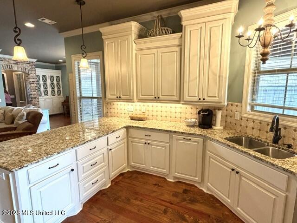
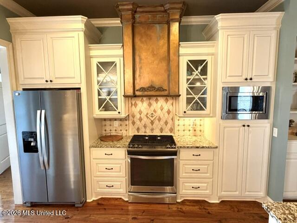
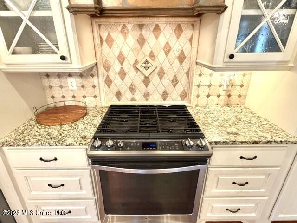
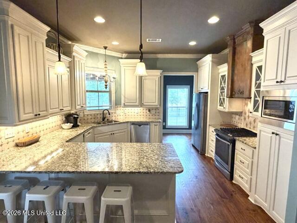
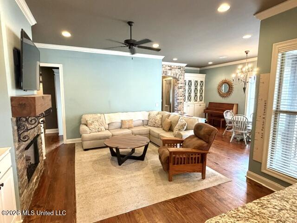
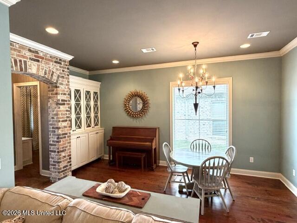
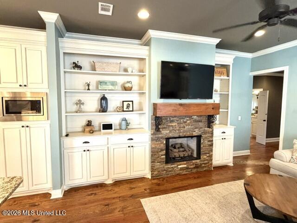
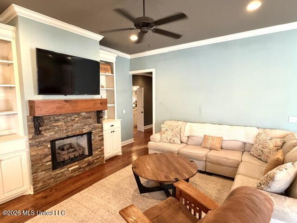
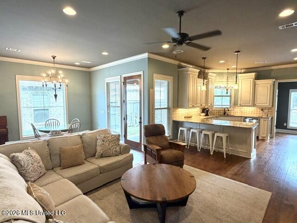
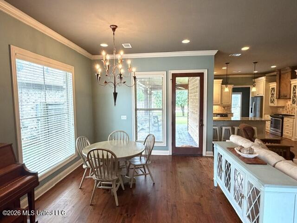
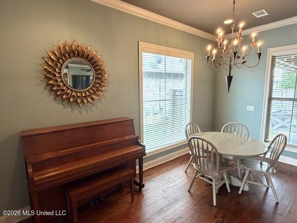
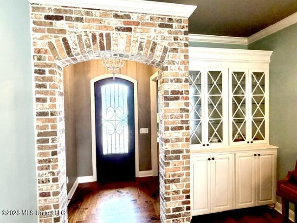
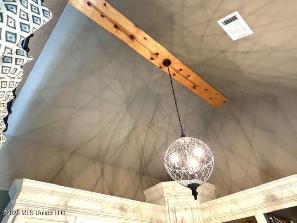
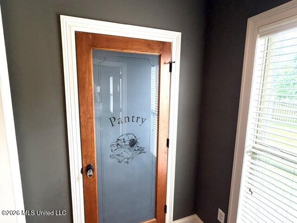
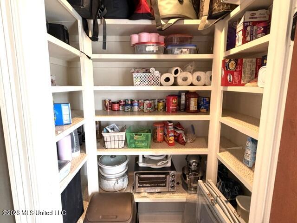
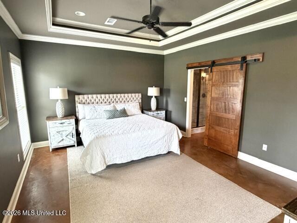
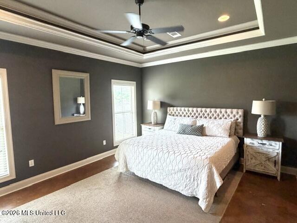
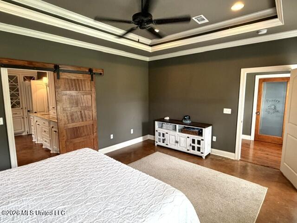
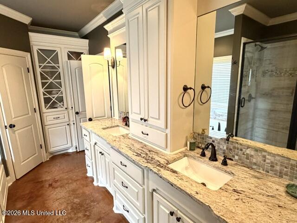
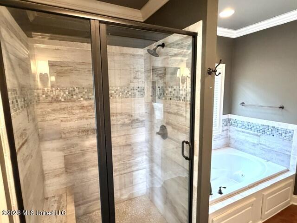
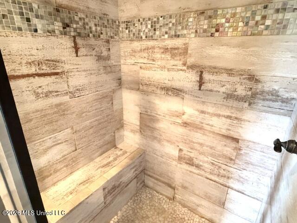
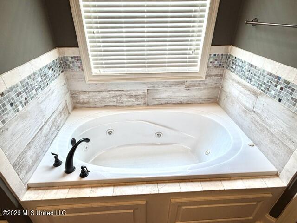
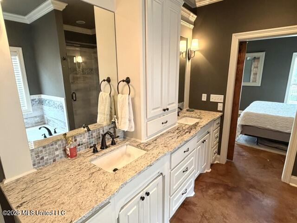
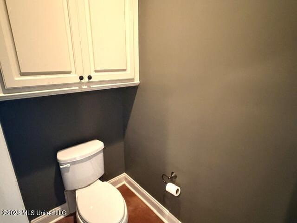
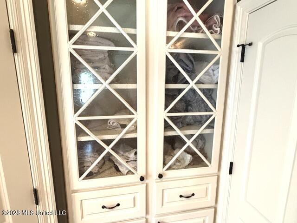
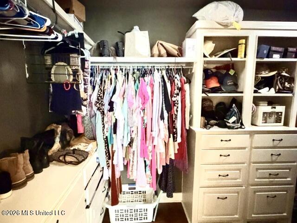
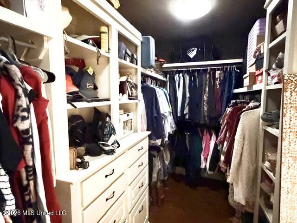
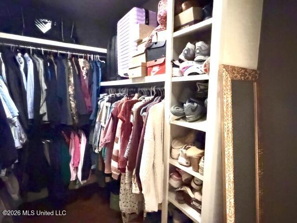
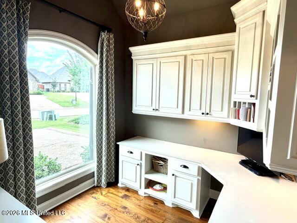
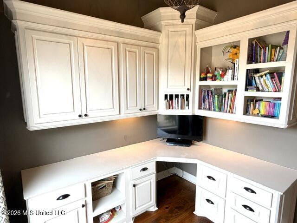
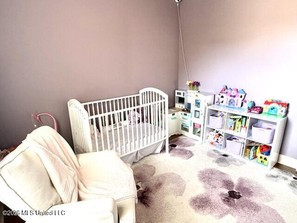
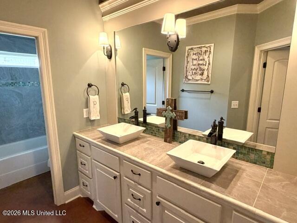
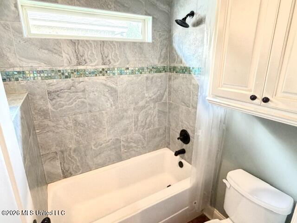
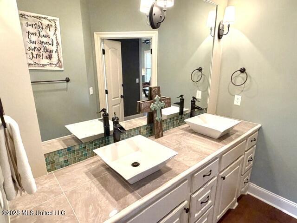
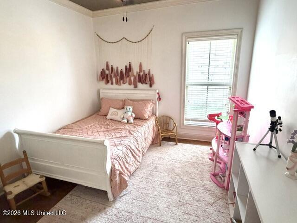
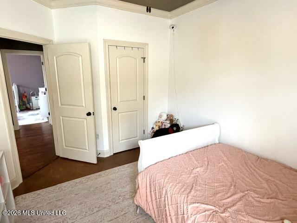
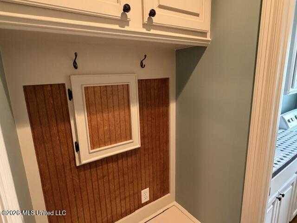
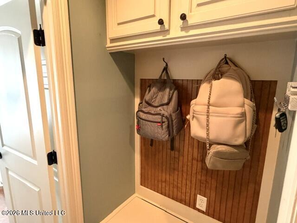
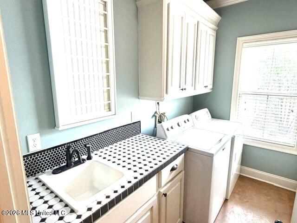
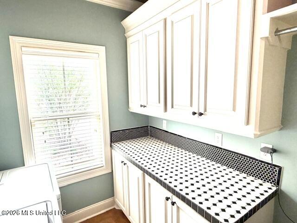
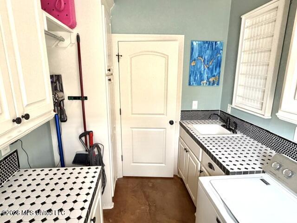
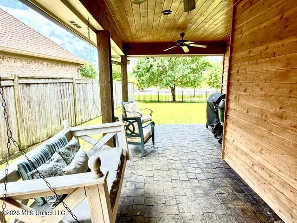
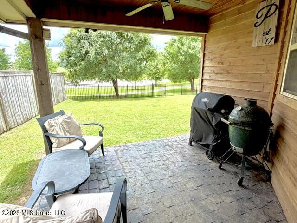
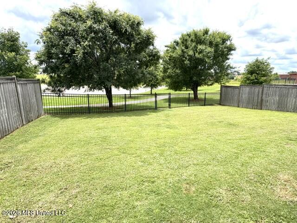
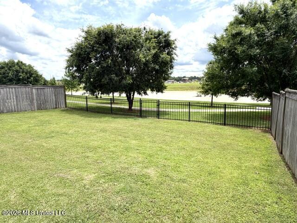
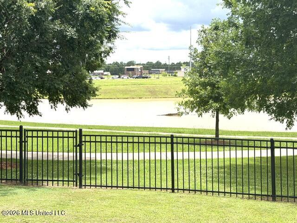
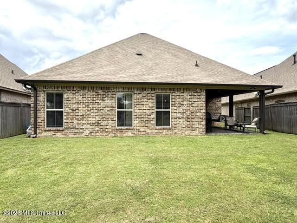
This move-in ready 3-bedroom, 2-bath home offers the perfect blend of comfort, style, and privacy. From the moment you step through the impressive, oversized metal front door, you're welcomed by a beautiful entryway featuring a stunning brick arch accent and soaring high ceilings throughout the home. The spacious living, kitchen, and dining areas showcase gorgeous heart of pine wood floors, while the bedrooms and bathrooms feature durable stained concrete flooring. The kitchen is designed for both everyday living and entertaining with granite countertops, stainless steel appliances, a 5-burner gas stove, abundant cabinet storage, and a large walk-in pantry. The private primary suite is a true retreat featuring double vanities, a jetted tub, separate walk-in shower, and an oversized walk-in closet complete with built-in drawers and shelving. The secondary bathroom also includes double vanities for added convenience. Additional features include a dedicated office with built-ins, a spacious 2-car garage, and an incredible covered back patio perfect for grilling and entertaining. Backing up to the lake, the backyard offers exceptional privacy with no neighbors directly behind you. This home has been exceptionally maintained and is completely move-in ready!
Details
| MLS # | 4150467 |
|---|---|
| Listing Type | For Sale |
| Style | House |
| Sub-Type | Resale |
| Status | Active |
| Year | 2016 |
| Days On Site | 97 |
| Listing Provided By | Harper Homes Real Estate LLC | Jason L Harper |
Features
| Bed(s) | 3 |
|---|---|
| Bath(s) | 2 Total |
| SQ Feet | 2,064 |
| Garage | 2 |
| Story(s) | 1 |
| Acreage | 0.17 |
| Water Front | Lake, Lake Front, View |
Interior
| Rooms Total | 0 |
|---|---|
| Cooling Yes / No | Yes |
| Cooling | Ceiling Fan(s), Central Air |
| Heating Yes / No | Yes |
| Heating | Central, Natural Gas |
| Interior Features | Bookcases, Ceiling Fan(s), Crown Molding, Double Vanity, Entrance Foyer, Granite Counters, High Ceilings, High Speed Internet, Open Floorplan, Pantry, Tray Ceiling(s), Walk-In Closet(s), Breakfast Bar |
| Window Features | Insulated Windows |
| Appliances | Built-In Gas Oven, Dishwasher, Disposal, Gas Water Heater, Microwave, Range Hood |
Exterior
| Exterior Features | Private Yard |
|---|---|
| Roof | Architectural Shingles |
| Construction Materials | Brick |
| Foundation Details | Slab |
| Lot Features | Fenced, Views |
Parking
| Garage Yes / No | Yes |
|---|---|
| Attached Garage Yes / No | Yes |
| Parking Features | Attached, Garage Faces Side, Concrete |
Location
| Community Features | Hiking/Walking Trails, Lake, Pool, Sidewalks |
|---|
Utilities
| Utilities | Electricity Connected, Natural Gas Connected, Sewer Connected, Water Connected |
|---|
Taxes
| Property | 3362 |
|---|
Area Information
| State | MS |
|---|---|
| County | Rankin |
| City | Brandon |
| Zip Code | 39047 |
| Area | Rankin |
| Community Name | Gardens Of Manship |
| School District | Rankin CO Dist |
| Elementary School | Highland Bluff Elm |
| High School | Northwest Rankin |
| Listing VS Median (in Gardens Of Manship) | |
Price: $369,900 low | high Med: $355,000 sqft: 2,064 low | high Med: 1,987 $ / sqft: $179 low | high Med: $179 On site: 97 low | high Med: 62 | |
Request a showing
Request a showing
Contact
Learn More About This Property

| State | MS |
|---|---|
| County | Rankin |
| City | Brandon |
| Zip Code | 39047 |
| Area | Rankin |
| Community Name | Gardens Of Manship |
| School District | Rankin CO Dist |
| Elementary School | Highland Bluff Elm |
| High School | Northwest Rankin |
| Listing VS Median (in Gardens Of Manship) | |
Price: $369,900 low | high Med: $355,000 sqft: 2,064 low | high Med: 1,987 $ / sqft: $179 low | high Med: $179 On site: 97 low | high Med: 62 | |