

Description
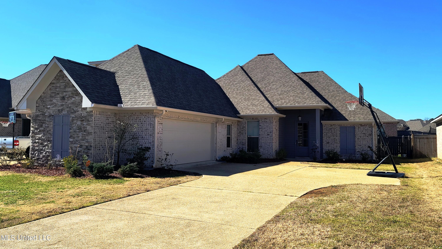
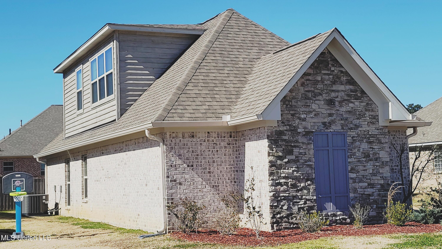
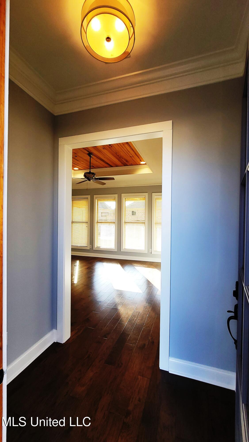
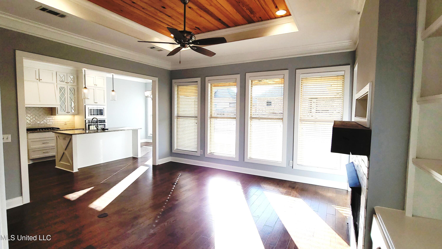
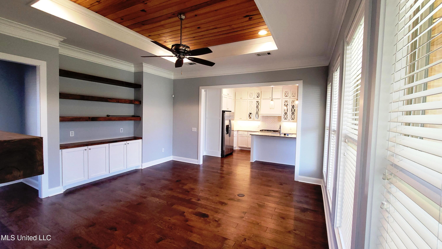
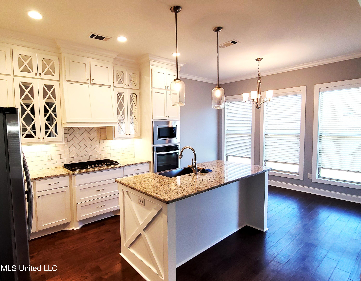
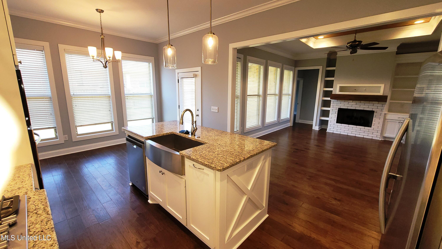
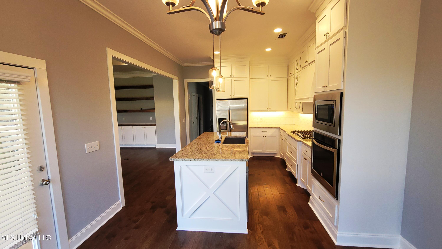
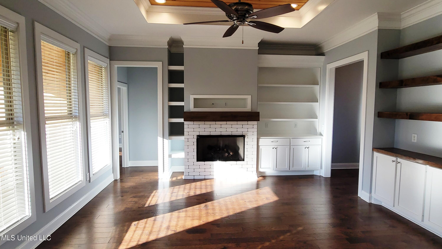
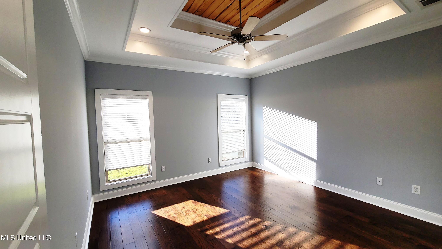
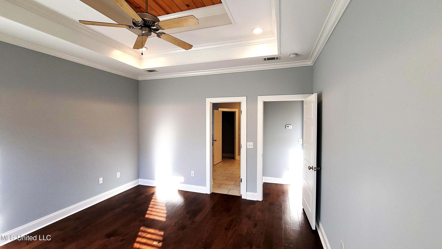
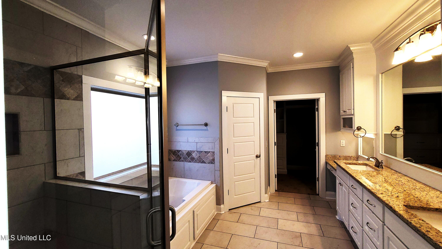
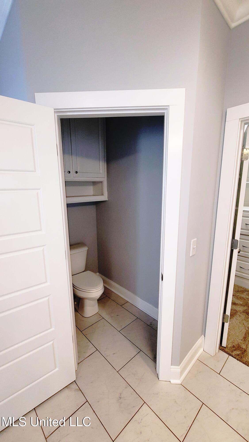
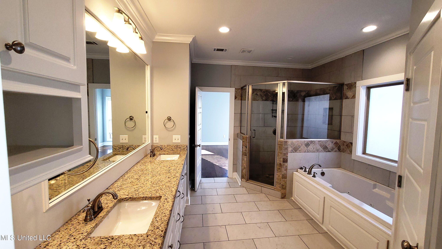
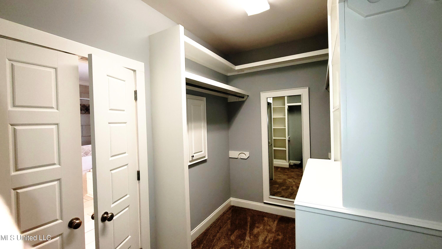
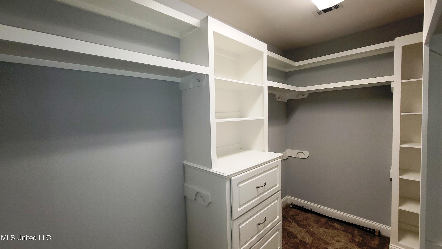
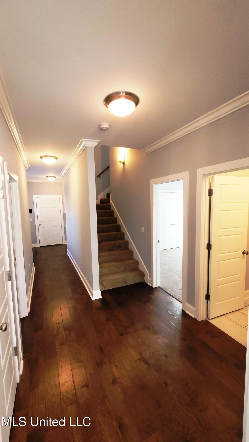
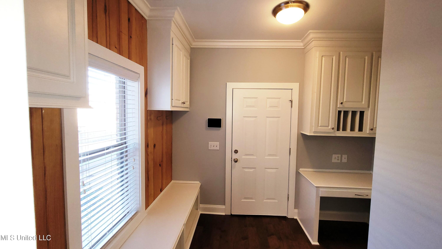
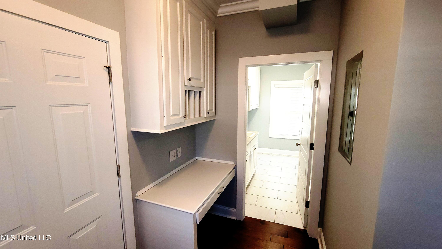
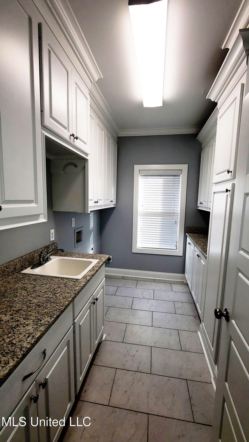
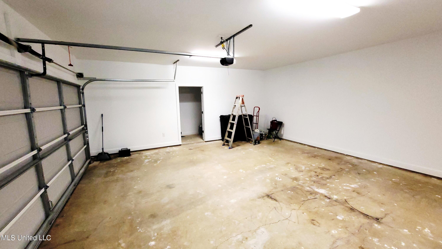
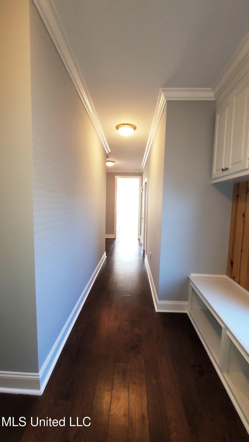
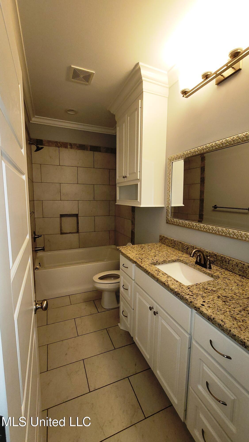
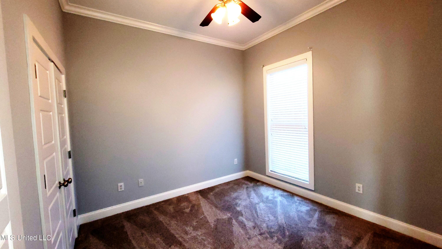
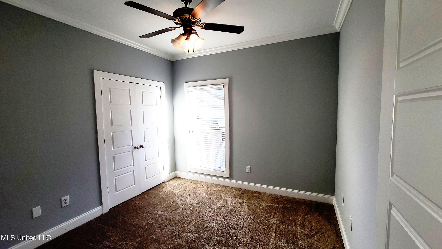
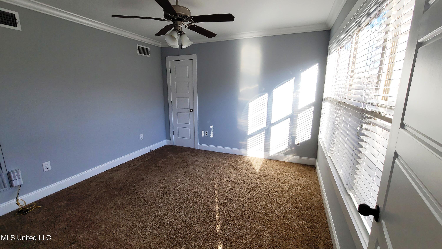
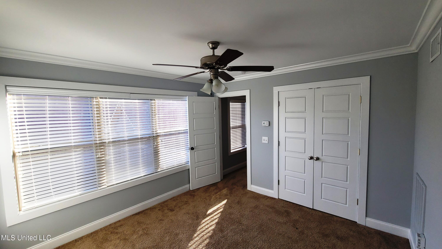
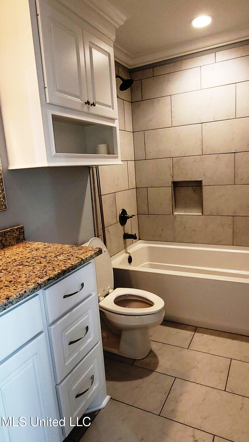
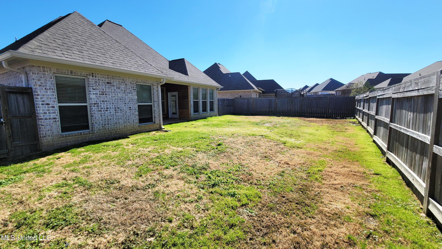
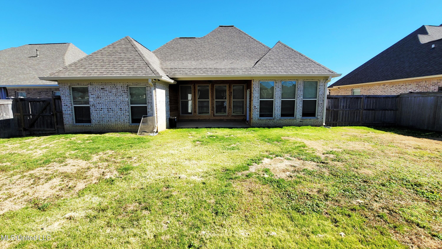
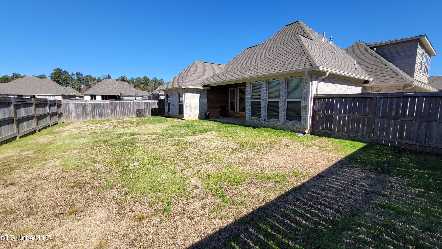
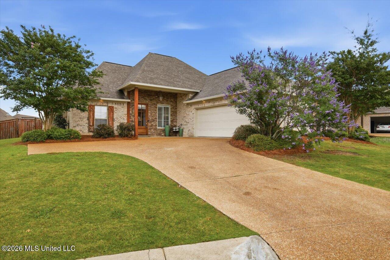
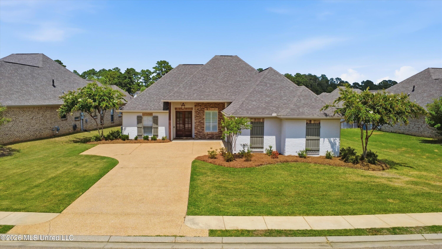
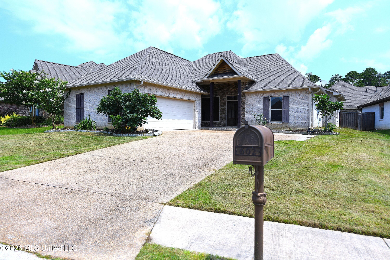
Close to Lakeland and Dogwood Festival area minutes from the Reservoir. This is a spacious 4 bedroom 3 bathrooms home with gutters. This open floor plan in Gardens of Manship is perfectly designed for overall comfort and versatility. Beautiful finishes, granite countertops throughout, tile shiplap accent wall. Bonus room or man cave upstairs with private bathroom. Dream kitchen 5 burner cooktop a cooks paradise with large Island open space for entertainment, and storage galore, split floor plan. Covered patio, security system and nice sized backyard. Ready for new owner, call your REALTOR today for viewing. Required disclosures: ''Court Ordered sale'' Property Sold As Is
Details
| MLS # | 4132330 |
|---|---|
| Listing Type | For Sale |
| Style | House |
| HOA Dues | $185 |
| Sub-Type | Resale |
| Status | Active |
| Year | 2017 |
| Days On Site | 281 |
| Listing Provided By | Genuine Living Realty, LLC | Toya Young |
Features
| Bed(s) | 4 |
|---|---|
| Bath(s) | 3 Total |
| SQ Feet | 2,161 |
| Garage | 2 |
| Story(s) | 1 |
| Zoning | General Residential |
| Acreage | 0.20 |
| Water Front | None |
Interior
| Rooms Total | 7 |
|---|---|
| Cooling Yes / No | Yes |
| Cooling | Ceiling Fan(s), Central Air, ENERGY STAR Qualified Equipment, Exhaust Fan, Multi Units |
| Heating Yes / No | Yes |
| Heating | Ceiling, Central, Fireplace(s), Hot Water |
| Interior Features | Bookcases, Built-in Features, Ceiling Fan(s), Crown Molding, Double Vanity, Eat-in Kitchen, Entrance Foyer, Granite Counters, High Ceilings, His and Hers Closets, Kitchen Island, Open Floorplan, Pantry, Primary Downstairs, Recessed Lighting, Storage, Tray Ceiling(s), Walk-In Closet(s), Soaking Tub |
| Window Features | Blinds, Double Pane Windows, ENERGY STAR Qualified Windows, Screens, Shutters |
| Appliances | Cooktop, Dishwasher, Disposal, Exhaust Fan, Free-Standing Refrigerator, Microwave, Oven, Stainless Steel Appliance(s), Tankless Water Heater |
Exterior
| Exterior Features | Private Yard |
|---|---|
| Roof | Architectural Shingles |
| Security Features | Fire Alarm, Prewired, Security System, Smoke Detector(s) |
| Construction Materials | Board & Batten Siding, Brick, Cedar |
| Foundation Details | Slab |
| Lot Features | Fenced |
Parking
| Garage Yes / No | Yes |
|---|---|
| Attached Garage Yes / No | Yes |
| Parking Features | Attached, Driveway, Garage Door Opener, Storage, Concrete |
Location
| Community Features | Clubhouse, Curbs, Near Entertainment, Pool, Restaurant, Sidewalks, Street Lights |
|---|
Utilities
| Utilities | Cable Available, Cable Connected, Electricity Connected, Natural Gas Connected, Phone Available, Water Connected |
|---|
Taxes
| Property | 5199 |
|---|
Area Information
| State | MS |
|---|---|
| County | Rankin |
| City | Brandon |
| Zip Code | 39047 |
| Area | Rankin |
| Community Name | Gardens Of Manship |
| School District | Rankin CO Dist |
| Elementary School | Highland Bluff Elm |
| High School | Northwest Rankin |
Request a showing
Request a showing
Contact
Learn More About This Property

| State | MS |
|---|---|
| County | Rankin |
| City | Brandon |
| Zip Code | 39047 |
| Area | Rankin |
| Community Name | Gardens Of Manship |
| School District | Rankin CO Dist |
| Elementary School | Highland Bluff Elm |
| High School | Northwest Rankin |
Nearby Listings (Within 1/10 mile)
Price: $277K - $462K
sqft: 1,500 - 2,500
Listing Updated: May 22, 2026 at 9:41:01 AM PDT