


Description
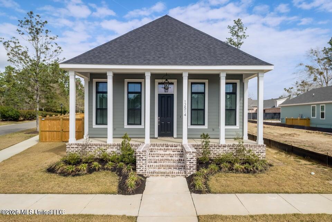
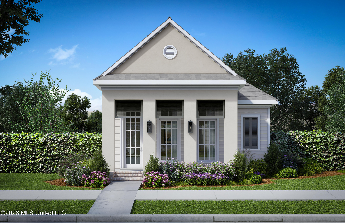
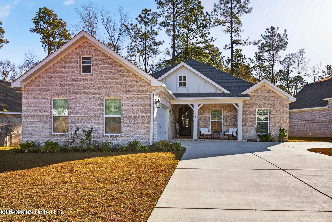
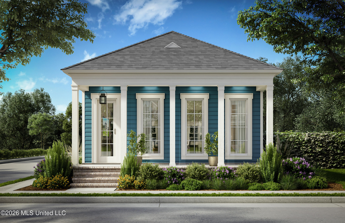
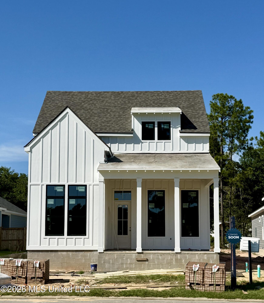
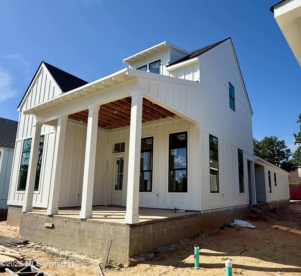
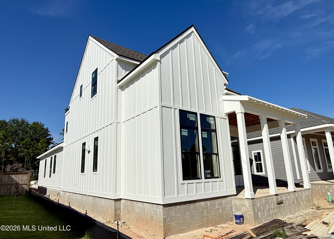
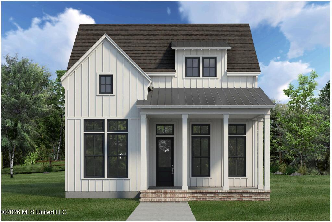
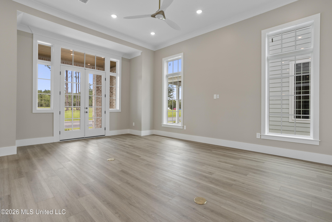
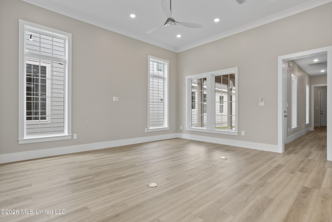
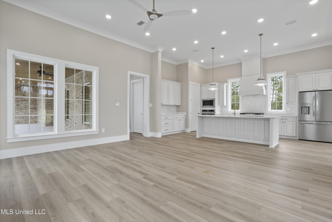
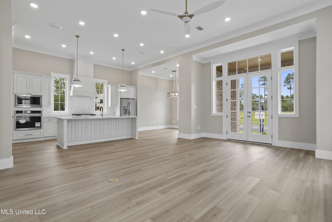
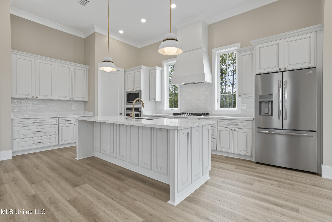
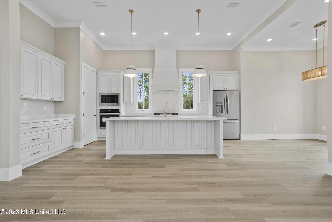
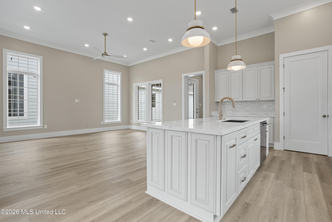
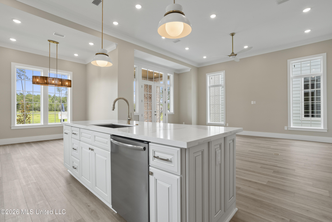
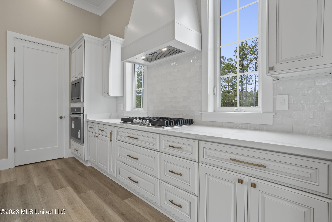
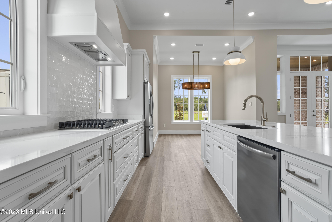
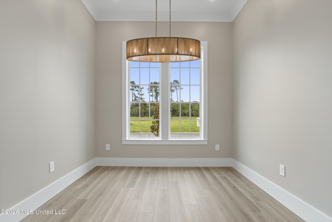
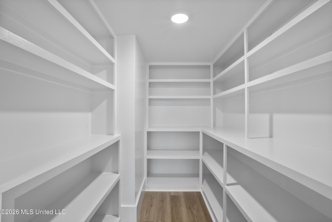
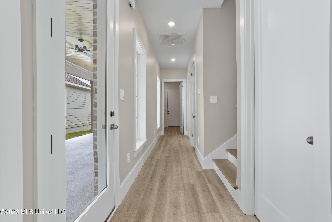
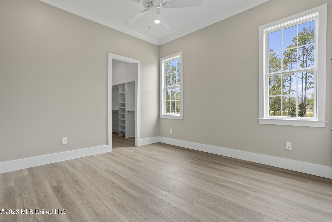
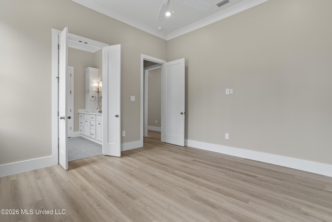
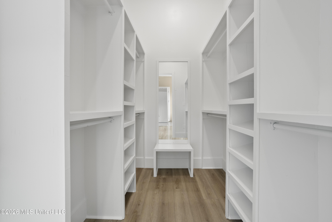

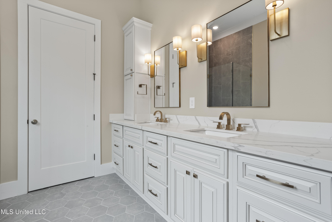
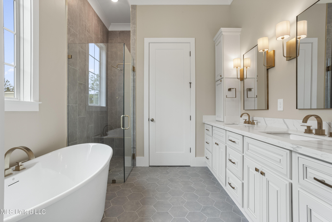
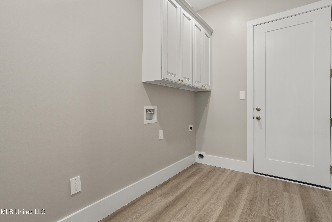
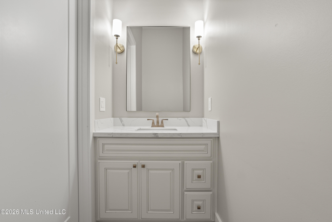
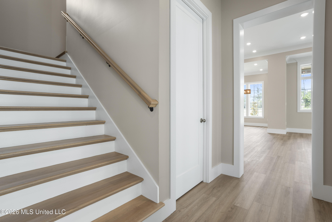
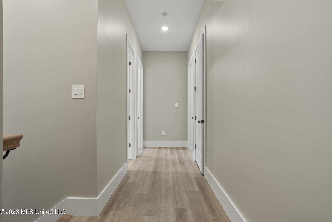
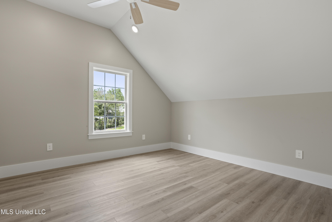
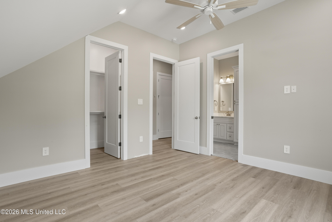
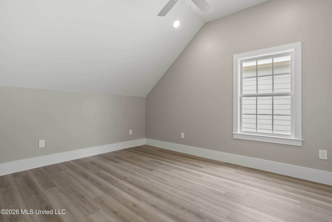
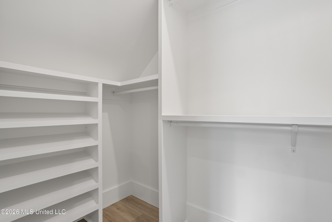
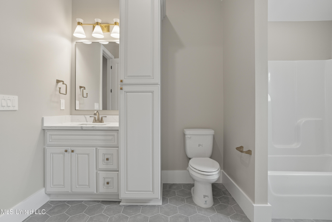
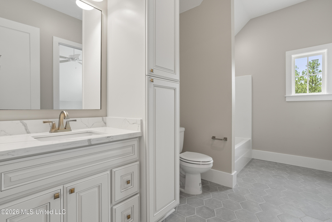
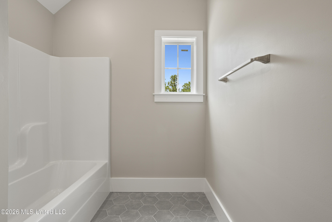
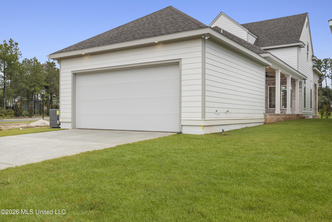
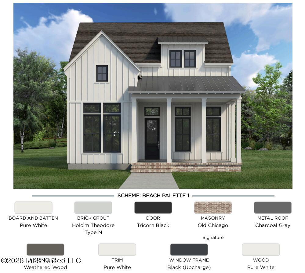
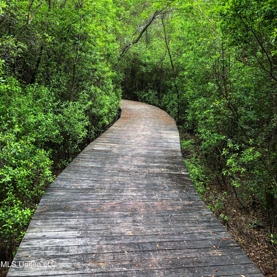
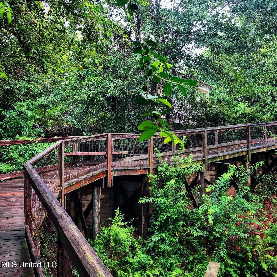
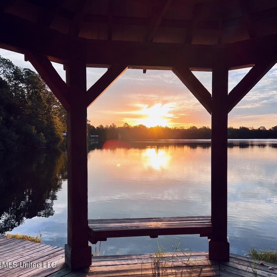
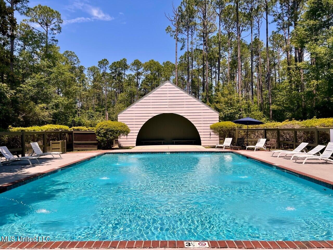
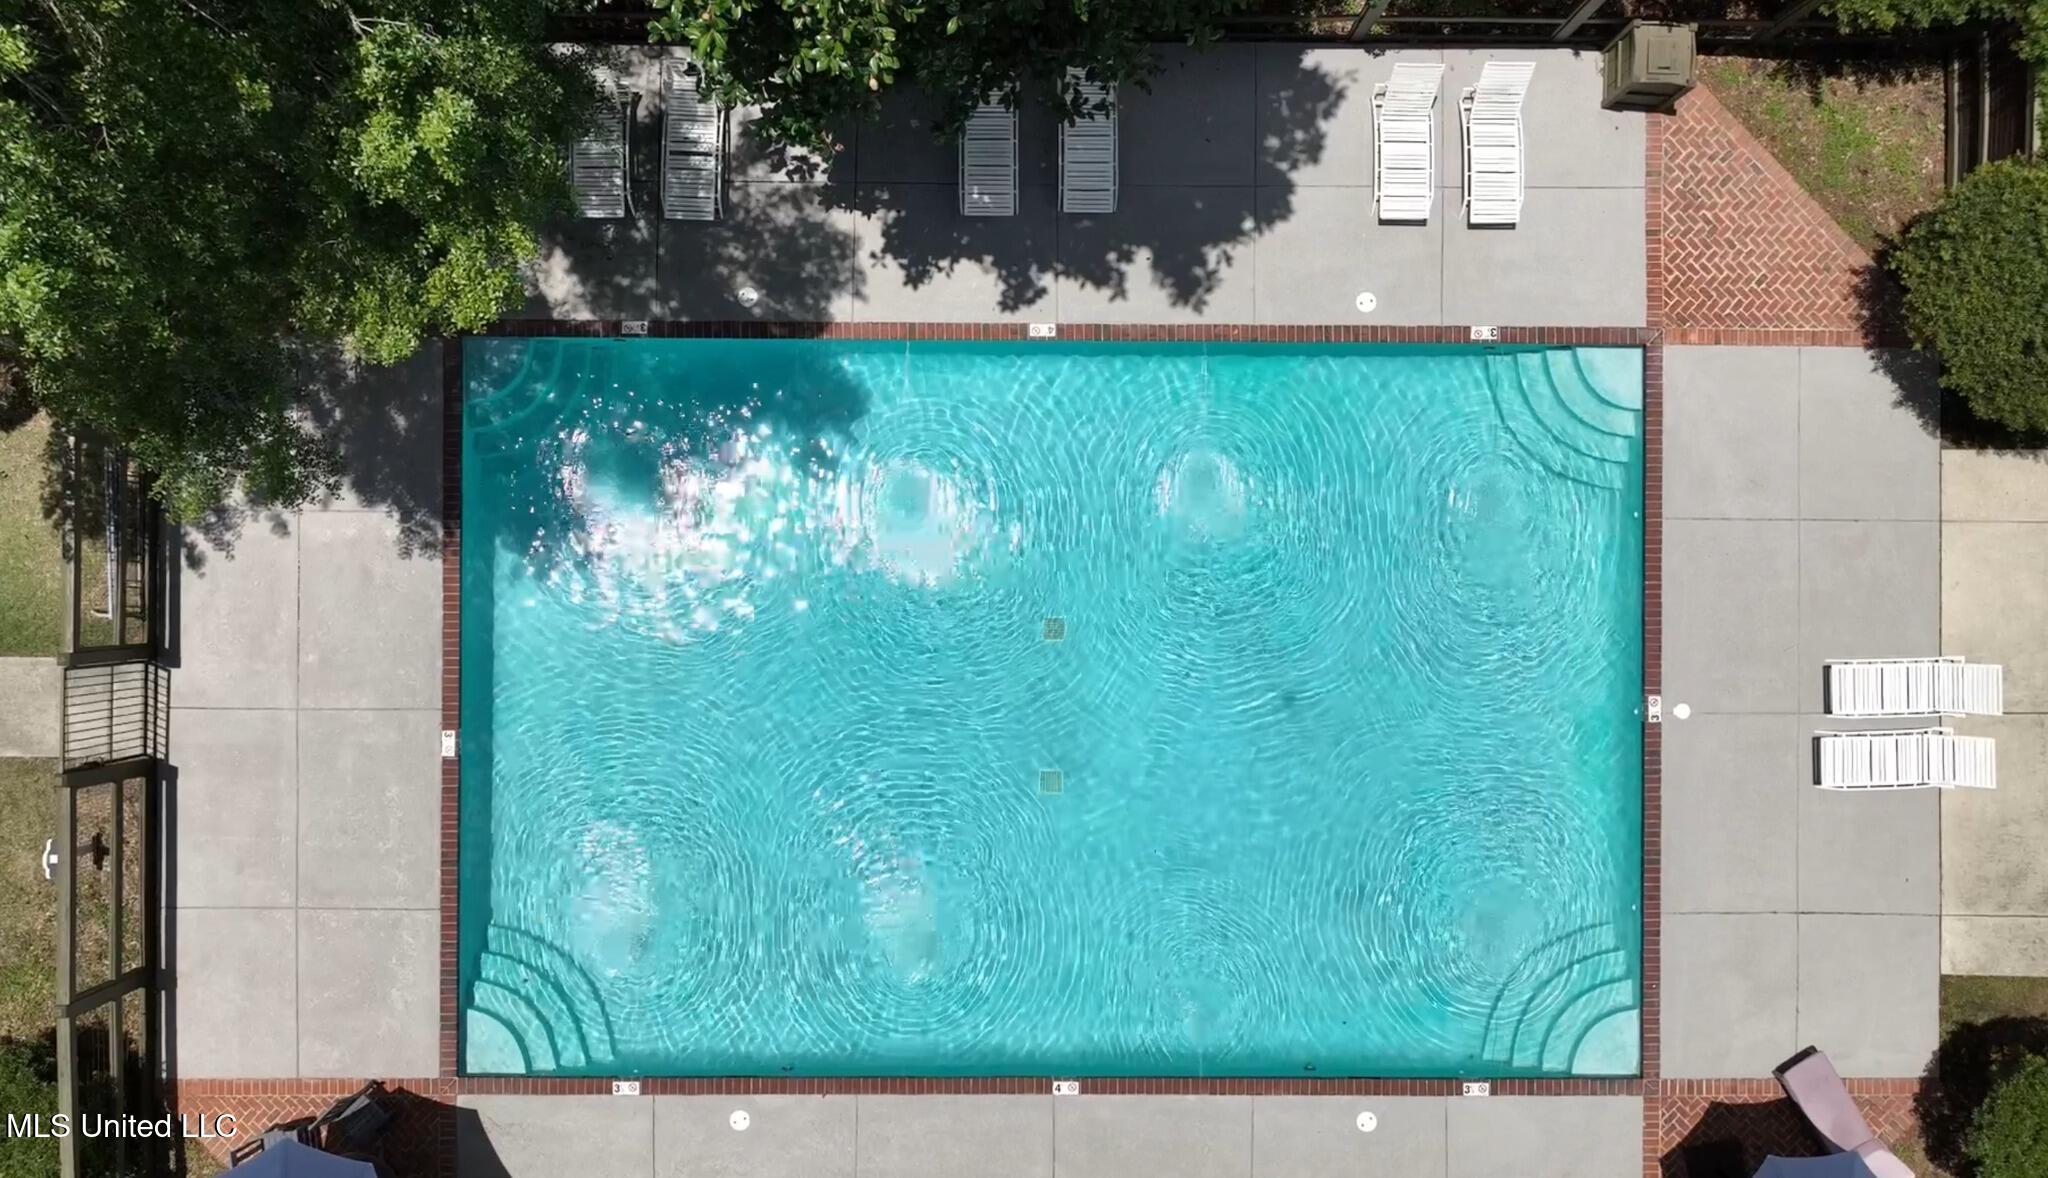
UNDER CONSTRUCTION - Affordable Luxury by McMurphy Homes in Florence Gardens. Discover the Jack Plan in the Magnolia District of Florence Gardensone of the Mississippi Gulf Coast's premier master-planned communities, ideal for buyers seeking low-maintenance living, modern design, and resort-style amenities. This 2,310 sq ft home features 3 bedrooms, a private home office, and 2.5 baths with an open-concept layout and 12' ceilings in the main living area. Inspired by New Orleans architecture, it blends timeless curb appeal with functional, modern living. The kitchen includes quartz countertops, GE Profile stainless steel appliances, and soft-close cabinetry. Luxury vinyl plank flooring runs through main areas, complemented by custom closet shelving for efficient storage. Built for comfort and efficiency with a FORTIFIED roof, energy-efficient construction, and a REME Halo air purification system. Enjoy covered front and side porches with tongue-and-groove ceilings, plus green space directly in front of the home. Located in Florence Gardens, offering walking trails, a community lake, pickleball courts, a saltwater pool, and clubhouse. Convenient to Gulfport shopping, dining, healthcare, and Gulf Coast beachesmaking it a strong option for relocation buyers seeking lifestyle and value. *Photos from a previous build; floorplan, selections and colors may vary.
Details
| MLS # | 4148383 |
|---|---|
| Listing Type | For Sale |
| Style | House |
| HOA Dues | $1,560 |
| Sub-Type | Resale |
| Status | Active |
| Year | 2026 |
| Days On Site | 117 |
| Listing Provided By | McMurphy Realty LLC | Connie A Lea |
Features
| Bed(s) | 3 |
|---|---|
| Bath(s) | 3 Total |
| SQ Feet | 2,310 |
| Garage | 2 |
| Story(s) | 2 |
| Acreage | 0.10 |
Interior
| Rooms Total | 0 |
|---|---|
| Cooling Yes / No | Yes |
| Cooling | Central Air, Electric, ENERGY STAR Qualified Equipment, Heat Pump |
| Heating Yes / No | Yes |
| Heating | Central, Electric, ENERGY STAR Qualified Equipment, Heat Pump, Natural Gas |
| Interior Features | Ceiling Fan(s), Crown Molding, Double Vanity, High Ceilings, Kitchen Island, Open Floorplan, Pantry, Recessed Lighting, Smart Thermostat, Soaking Tub, Storage, Walk-In Closet(s) |
| Window Features | Low-Emissivity Windows, Double Pane Windows, Screens, Vinyl |
| Appliances | Built-In Refrigerator, Dishwasher, Disposal, ENERGY STAR Qualified Appliances, Gas Cooktop, Microwave, Range Hood, Self Cleaning Oven, Stainless Steel Appliance(s), Tankless Water Heater, Vented Exhaust Fan |
Exterior
| Exterior Features | Other |
|---|---|
| Roof | Architectural Shingles, Metal |
| Security Features | Carbon Monoxide Detector(s), Smoke Detector(s) |
| Construction Materials | Board & Batten Siding, Brick, Hardi Plank Type |
| Foundation Details | Chainwall, Slab |
| Lot Features | City Lot, Cleared, Interior Lot, Rectangular Lot |
Parking
| Garage Yes / No | Yes |
|---|---|
| Attached Garage Yes / No | No |
| Parking Features | Concrete, Driveway, Garage Door Opener, Garage Faces Rear, Lighted, Storage |
Location
| Community Features | Biking Trails, Clubhouse, Curbs, Fishing, Hiking/Walking Trails, Lake, Park, Playground, Pool, Sidewalks, Street Lights, Other |
|---|
Utilities
| Utilities | Cable Available, Electricity Connected, Natural Gas Connected, Sewer Connected, Water Connected, Natural Gas in Kitchen |
|---|
Taxes
| Property | 400 |
|---|
Area Information
| State | MS |
|---|---|
| County | Harrison |
| City | Gulfport |
| Zip Code | 39503 |
| Area | Harrison |
| Community Name | Florence Gardens |
| School District | Harrison CO Dist |
| Listing VS Median (in Florence Gardens) | |
Price: $535,933 low | high Med: $469,000 sqft: 2,310 low | high Med: 2,501 $ / sqft: $232 low | high Med: $188 On site: 117 low | high Med: 240 | |
Request a showing
Request a showing
Contact
Learn More About This Property

| State | MS |
|---|---|
| County | Harrison |
| City | Gulfport |
| Zip Code | 39503 |
| Area | Harrison |
| Community Name | Florence Gardens |
| School District | Harrison CO Dist |
| Listing VS Median (in Florence Gardens) | |
Price: $535,933 low | high Med: $469,000 sqft: 2,310 low | high Med: 2,501 $ / sqft: $232 low | high Med: $188 On site: 117 low | high Med: 240 | |