Description
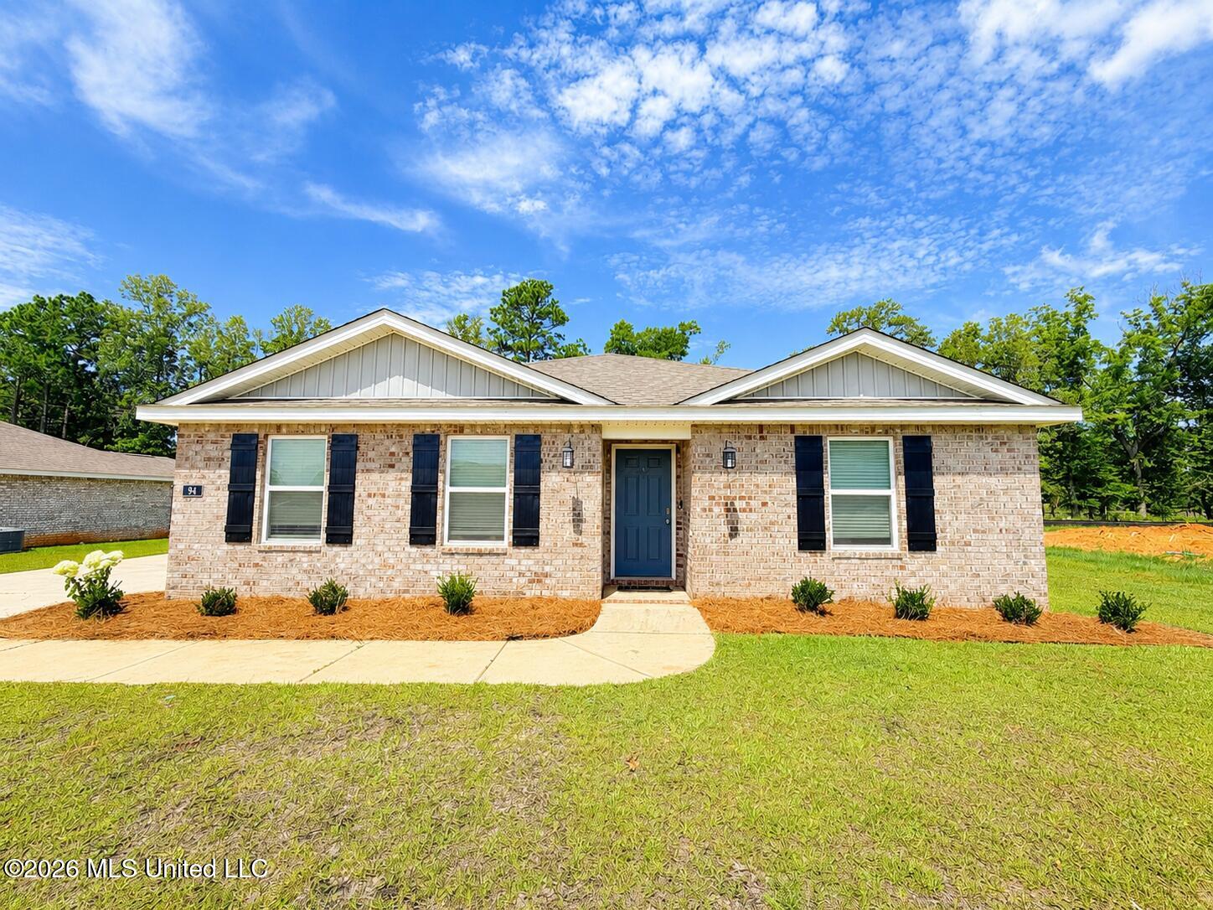
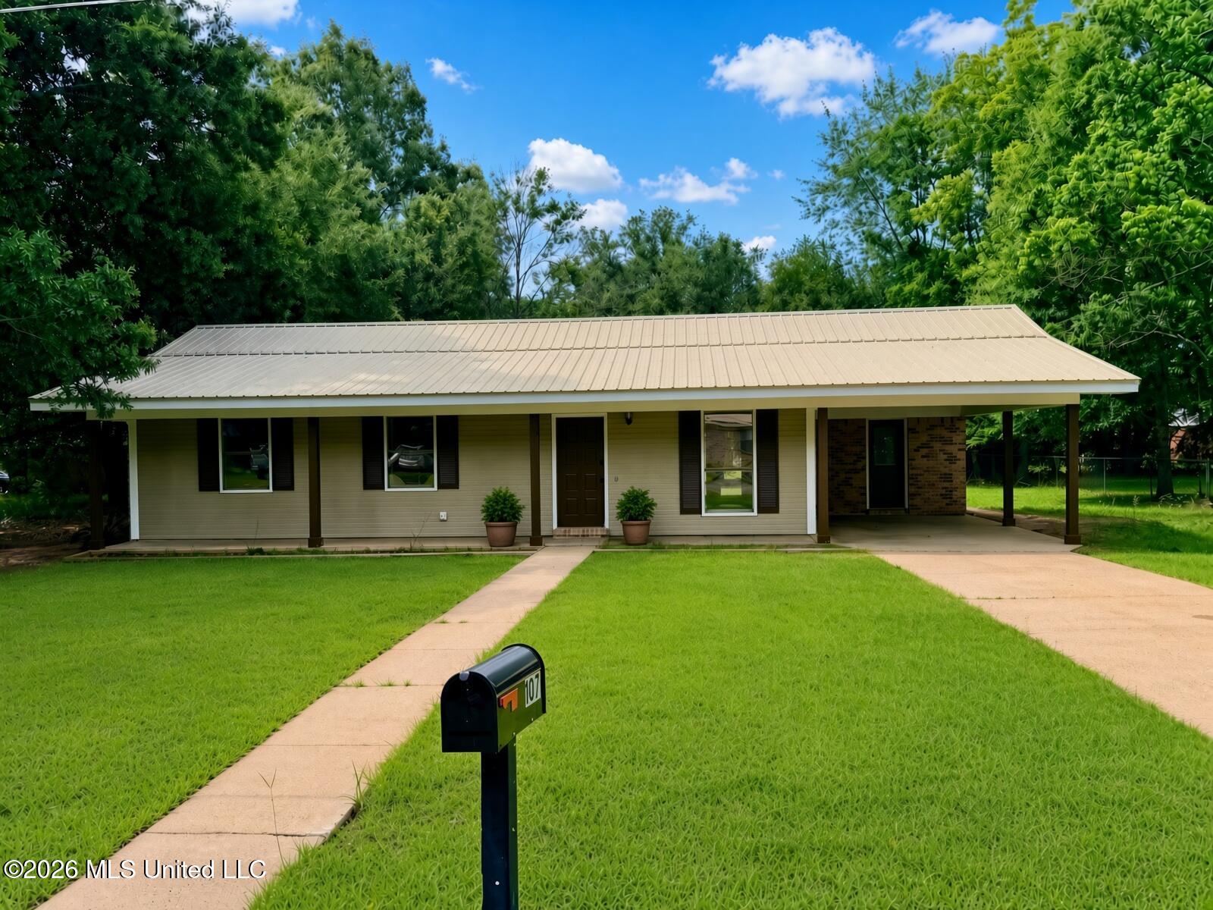
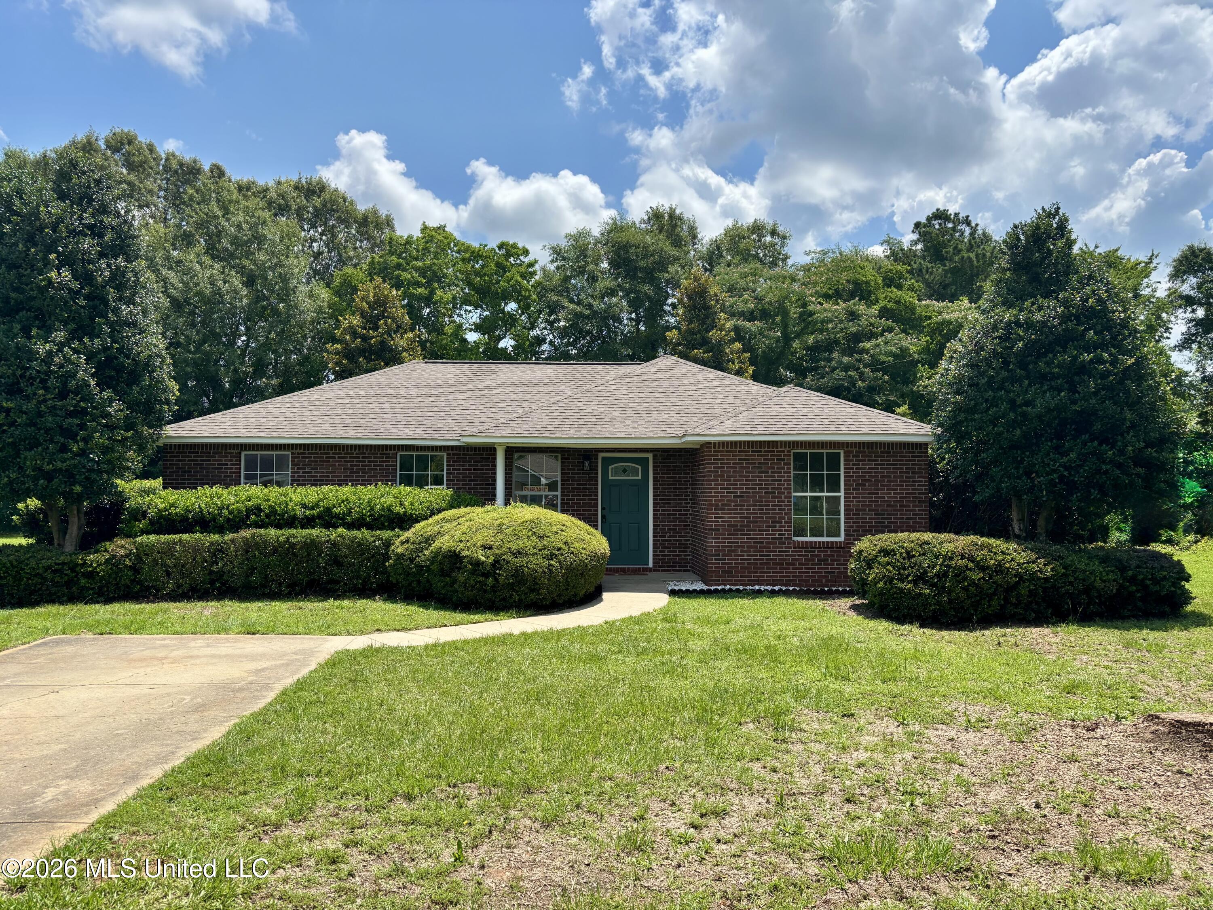
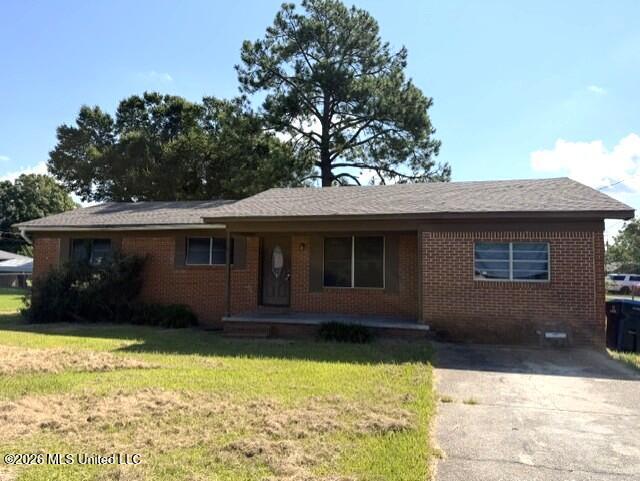
Welcome to luxury living in the heart of Lucedale! Located in the highly desirable Jaden Court subdivision, this beautifully upgraded DR Horton home offers 3 spacious bedrooms, 2 full bathrooms, and a thoughtfully designed open-concept floor plan perfect for entertaining and everyday living. Step inside to discover modern finishes, upscale touches, and a warm inviting atmosphere throughout. The spacious living areas flow seamlessly into the kitchen and dining spaces, creating the perfect place to gather with family and friends. Outside, enjoy your own private backyard retreat with plenty of room to relax, entertain, or enjoy peaceful country living. This property is packed with extras and upgrades that truly set it apart! Property features include: Garage floor coating Seven 110 electrical plugs installed in the garage 1 220 outlet in garage Two additional air vents added in garage New front door New back door with built-in pet door New pantry door Fenced backyard 1 storage shed 1 workshop 1 two-car carport 1 single-car carport With incredible upgrades, functional space, privacy, and all the extras already in place, this home is truly move-in ready and offers exceptional value. Don't miss your opportunity to own this standout property in one of Lucedale's growing communities! Pictures are Staged using AI Generator
Details
| MLS # | 4150035 |
|---|---|
| Listing Type | For Sale |
| Style | House |
| Sub-Type | Resale |
| Status | Active |
| Year | 2024 |
| Days On Site | 100 |
| Listing Provided By | Coldwell Banker Smith Home Rltrs-Gautier | Jordan Doole |
Features
| Bed(s) | 3 |
|---|---|
| Bath(s) | 2 Total |
| SQ Feet | 1,785 |
| Garage | 2 |
| Story(s) | 1 |
| Acreage | 0.36 |
Interior
| Rooms Total | 0 |
|---|---|
| Cooling Yes / No | Yes |
| Cooling | Ceiling Fan(s), Central Air |
| Heating Yes / No | Yes |
| Heating | Central |
| Interior Features | Granite Counters, Kitchen Island, Recessed Lighting, Vaulted Ceiling(s), Double Vanity |
| Window Features | Low-Emissivity Windows |
| Appliances | Dishwasher, Free-Standing Gas Range, Microwave |
Exterior
| Exterior Features | Lighting, Private Yard, None |
|---|---|
| Roof | Architectural Shingles |
| Construction Materials | Brick Veneer |
| Foundation Details | Slab |
| Lot Features | Rectangular Lot |
Parking
| Garage Yes / No | Yes |
|---|---|
| Attached Garage Yes / No | No |
| Parking Features | Garage Door Opener, Garage Faces Front, Paved |
Utilities
| Utilities | Electricity Connected, Natural Gas Connected, Water Connected |
|---|
Area Information
| State | MS |
|---|---|
| County | George |
| City | Lucedale |
| Zip Code | 39452 |
| Area | George |
| Community Name | Kensleigh Cove |
| School District | George CO Dist |
| Elementary School | Lucedale |
| Listing VS Median (in Kensleigh Cove) | |
Price: $289,500 low | high Med: $289,500 sqft: 1,785 low | high Med: 1,785 $ / sqft: $162 low | high Med: $162 On site: 100 low | high Med: 100 | |
Request a showing
Request a showing
Contact
Learn More About This Property

| State | MS |
|---|---|
| County | George |
| City | Lucedale |
| Zip Code | 39452 |
| Area | George |
| Community Name | Kensleigh Cove |
| School District | George CO Dist |
| Elementary School | Lucedale |
| Listing VS Median (in Kensleigh Cove) | |
Price: $289,500 low | high Med: $289,500 sqft: 1,785 low | high Med: 1,785 $ / sqft: $162 low | high Med: $162 On site: 100 low | high Med: 100 | |