





Description
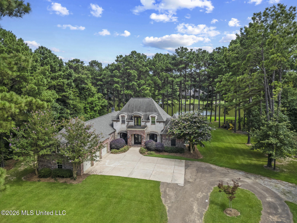
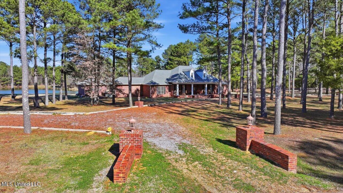
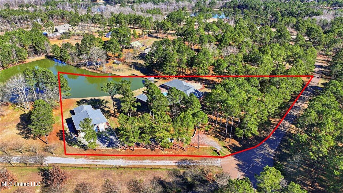
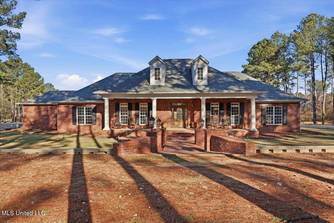
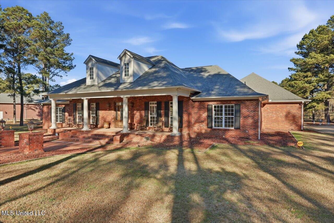
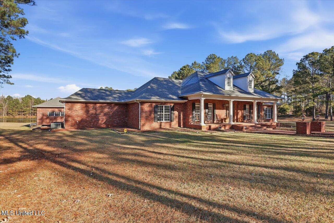
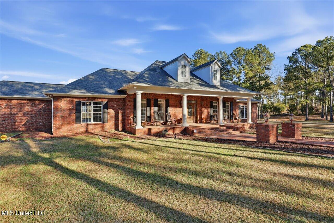
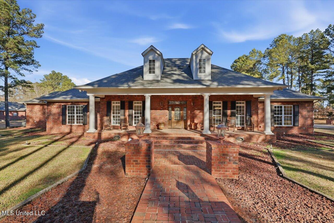
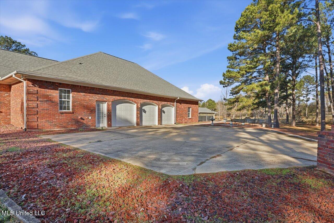
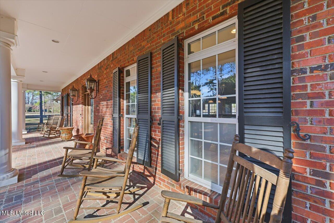
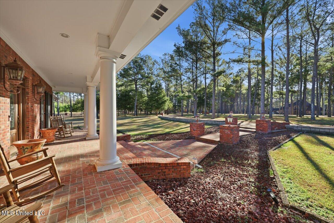
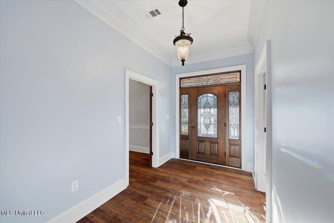
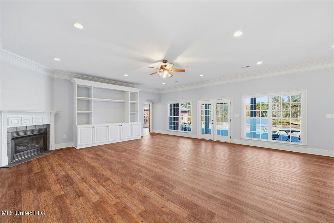
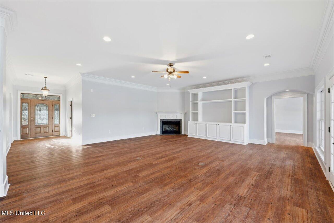
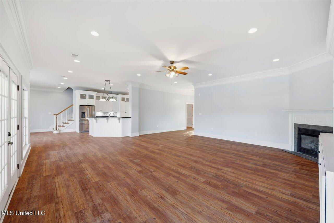
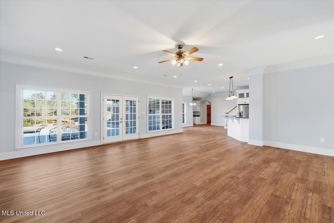
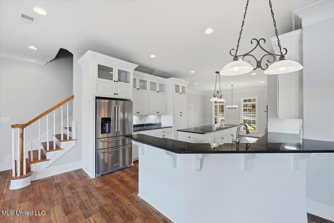
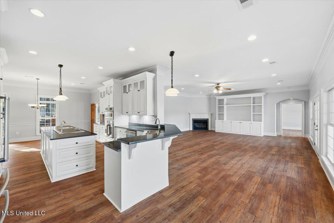
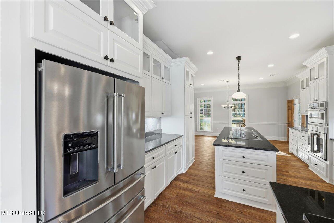
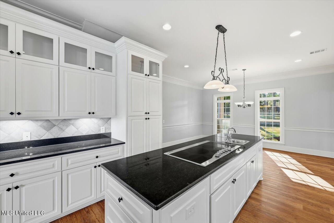
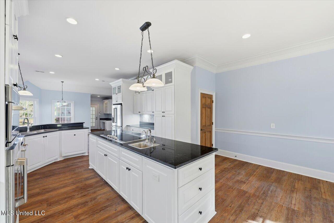
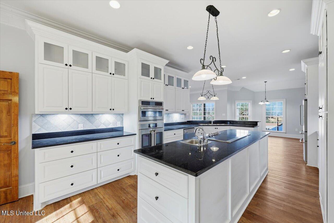
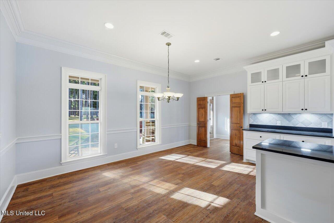
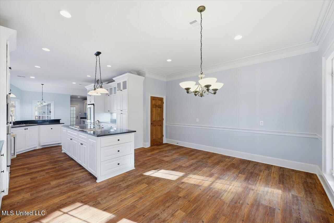
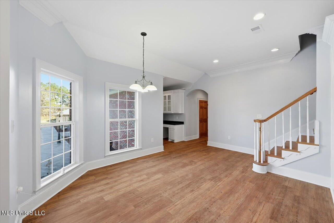
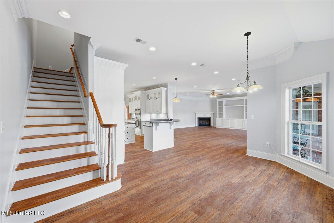
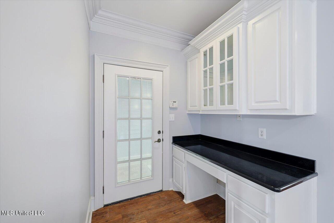
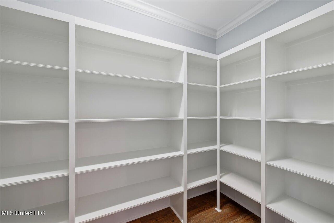
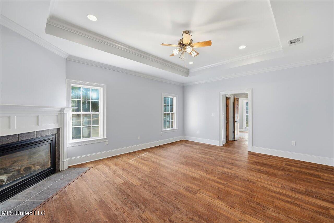
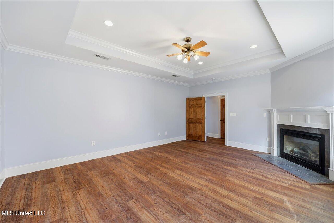
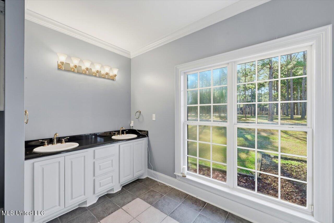
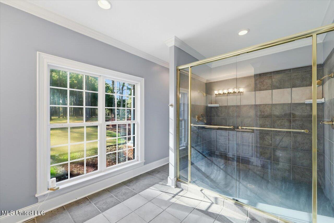
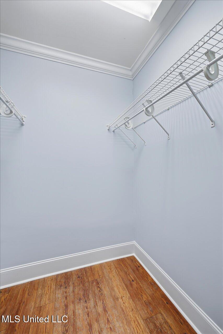
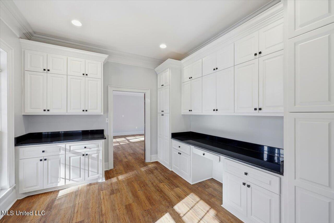
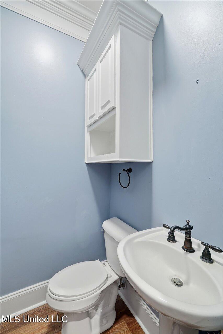
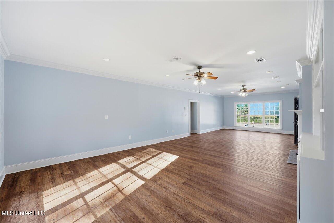
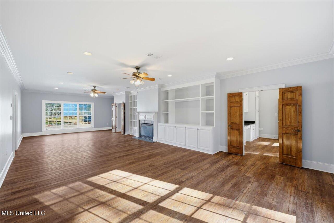
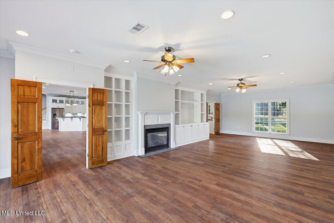
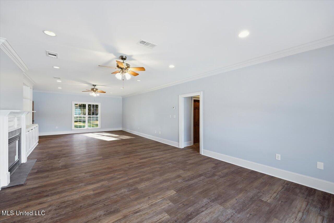
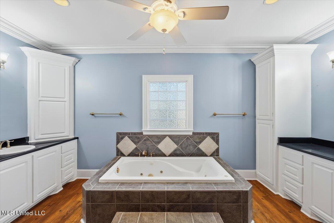
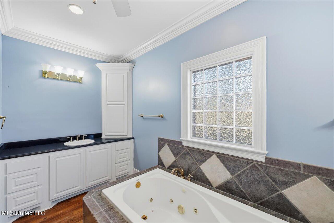
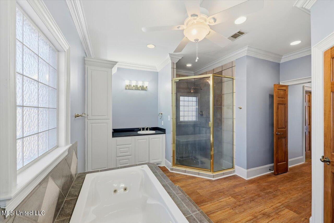
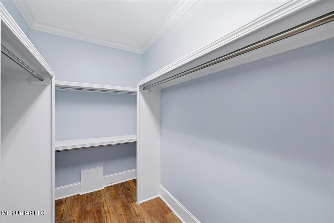
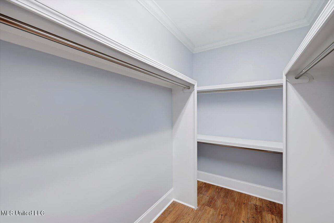
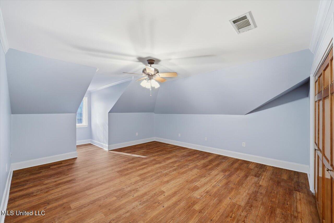
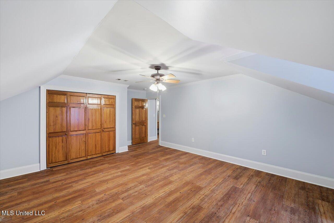
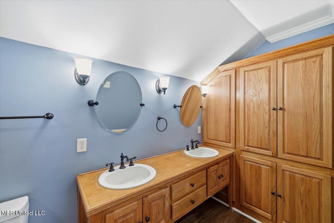
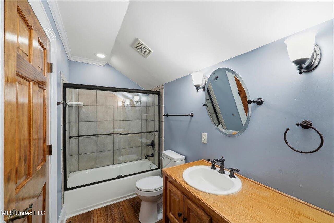
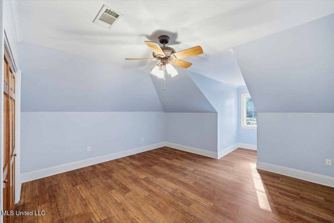
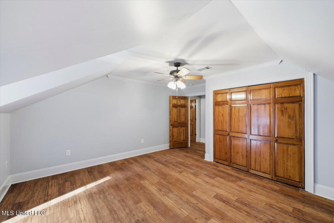
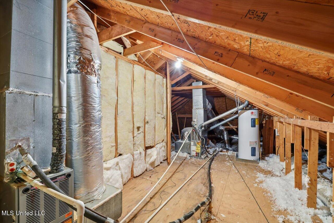
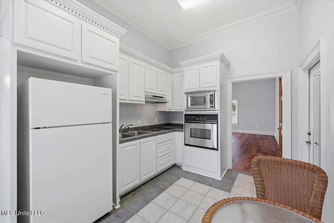
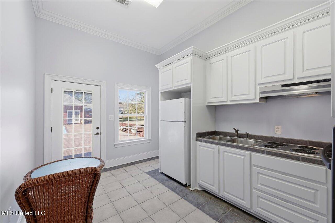
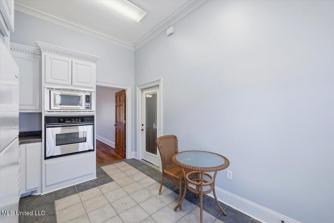
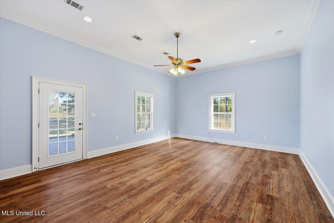
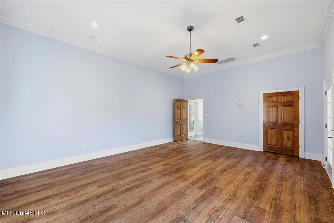
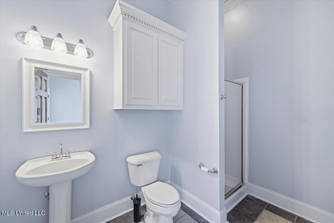
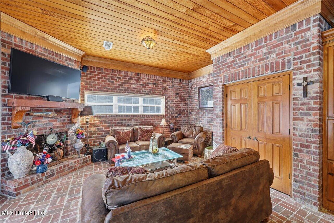
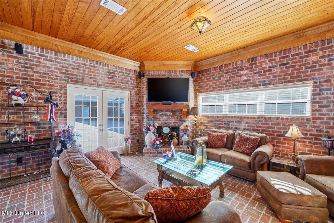
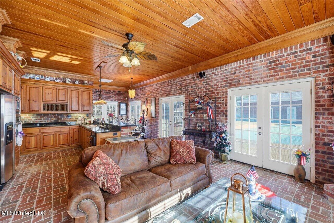
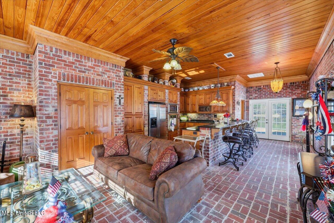
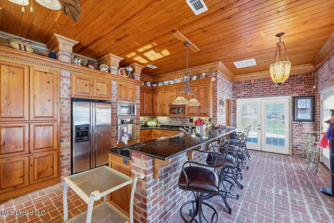
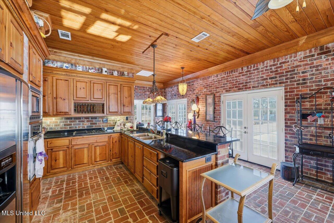
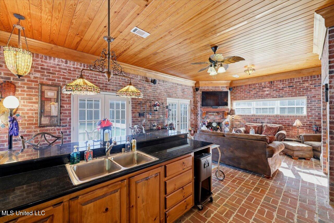
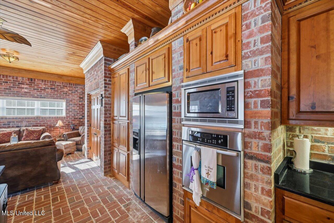
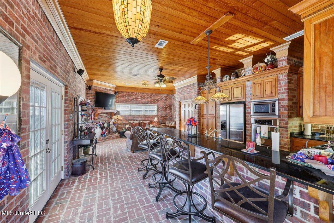
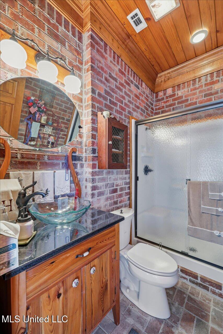
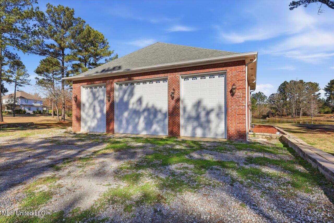
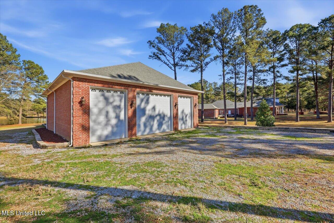
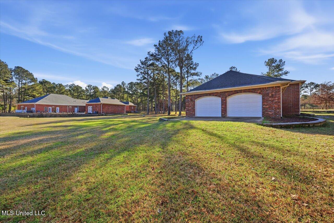
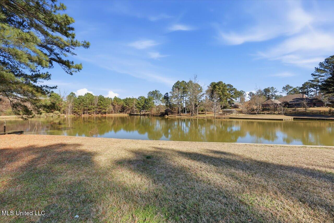
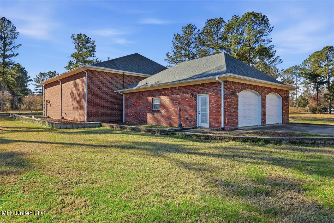
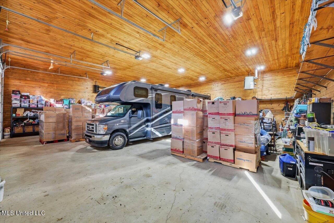
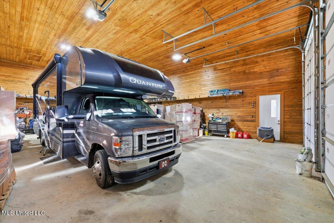
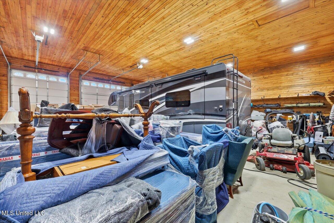
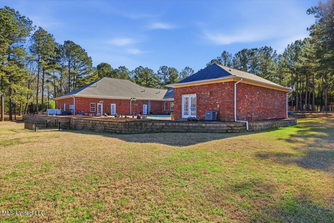
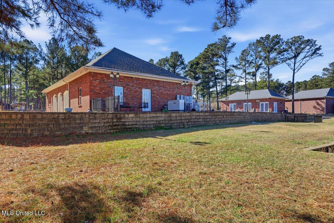
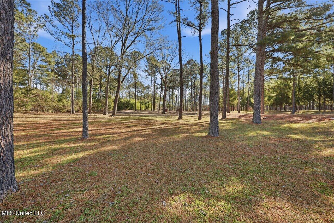
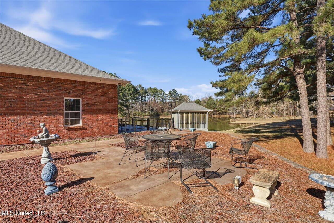
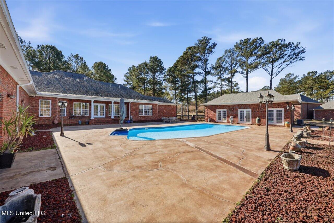
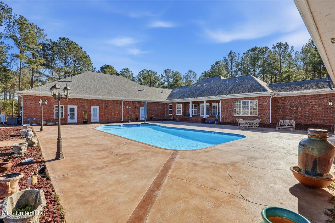
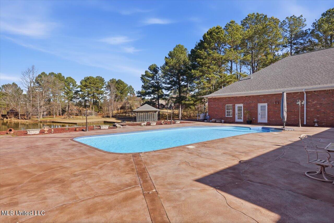
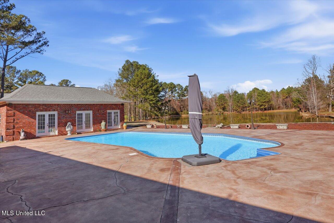
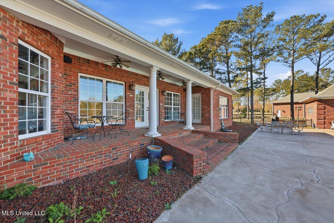
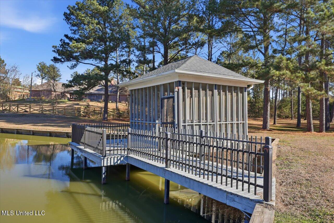
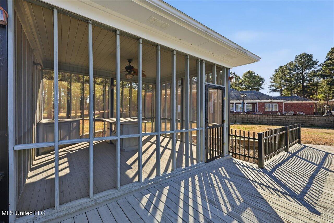
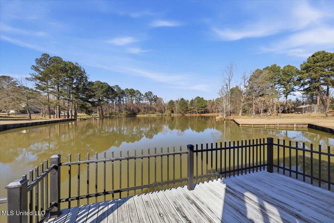
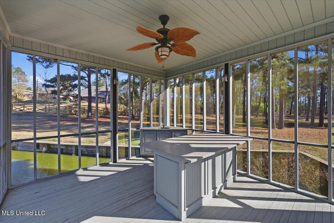
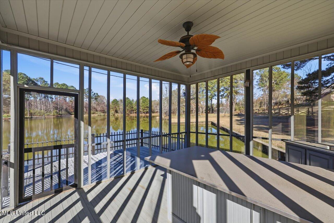
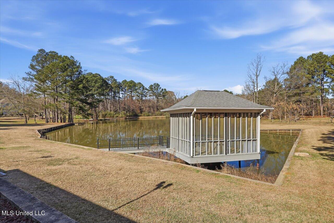
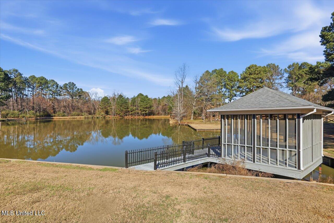
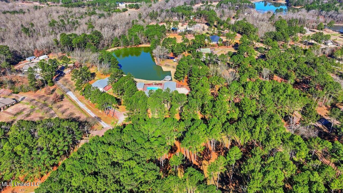
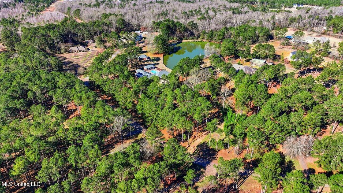
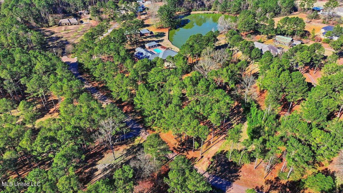
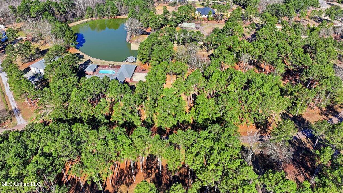
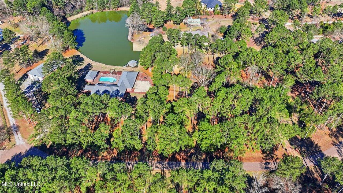
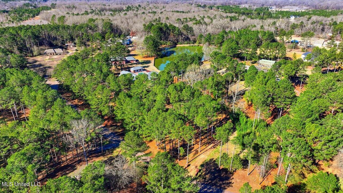
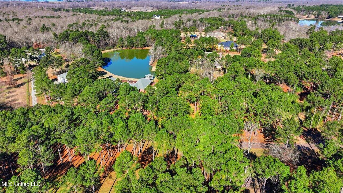
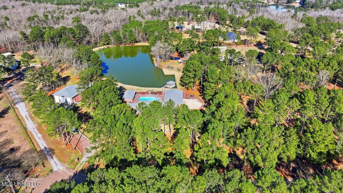
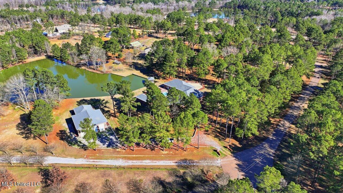
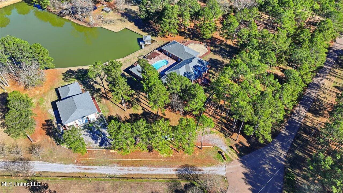
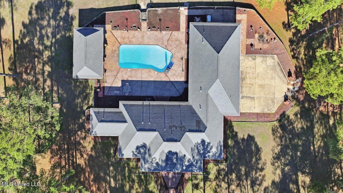
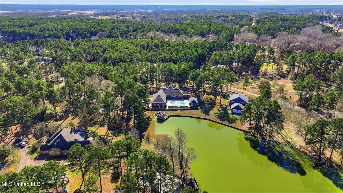
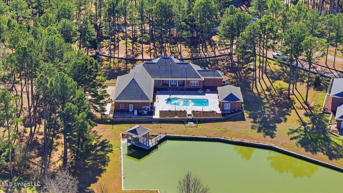
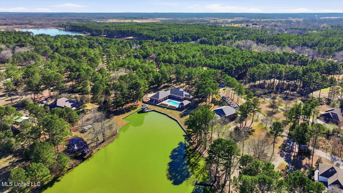
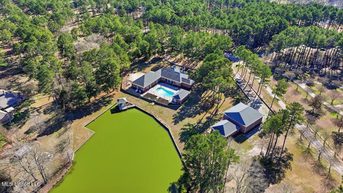
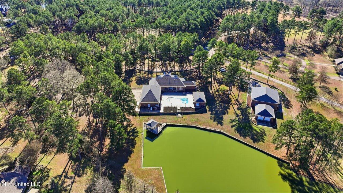
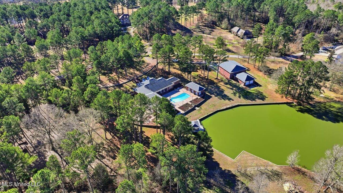
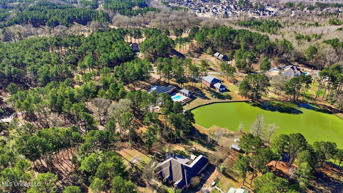
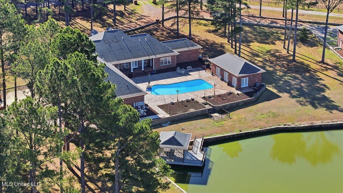
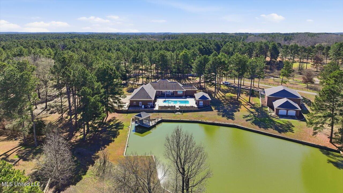
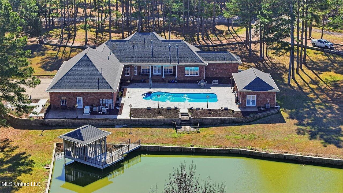
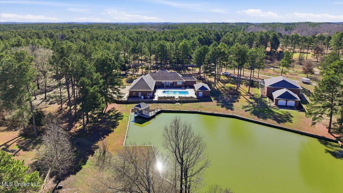
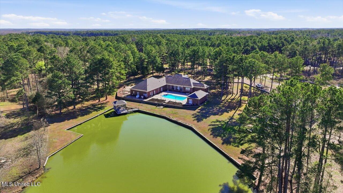
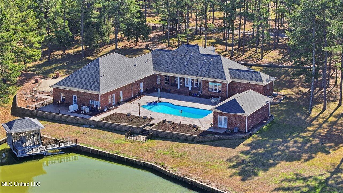
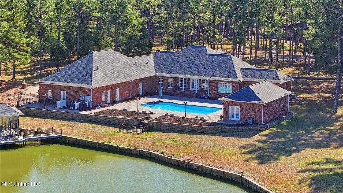
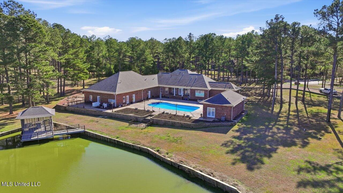
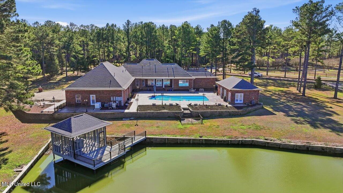
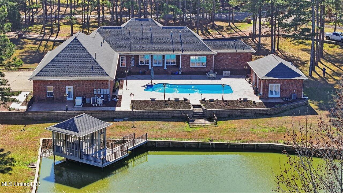
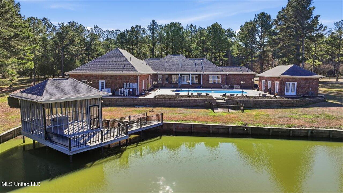
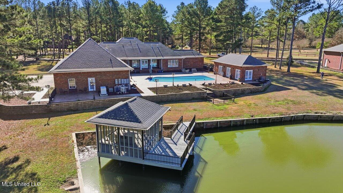
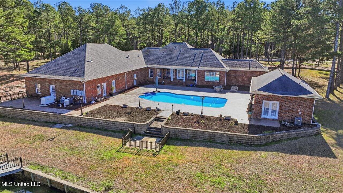
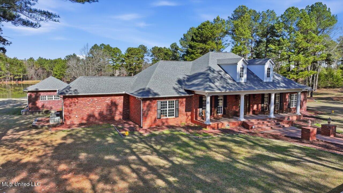
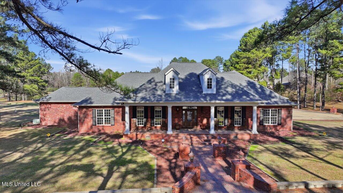
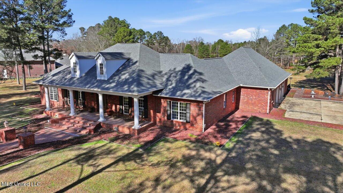
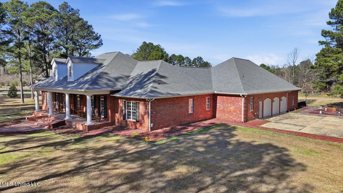
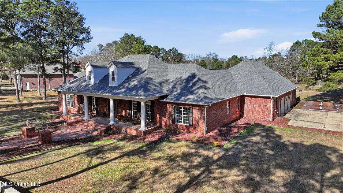
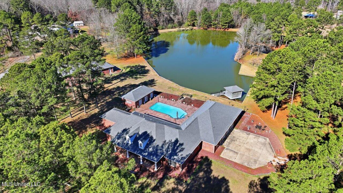
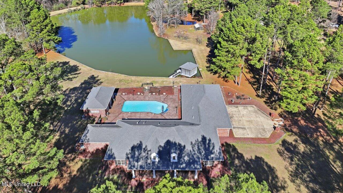
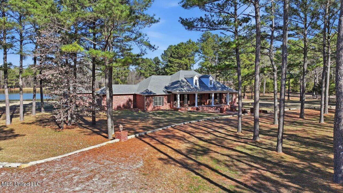
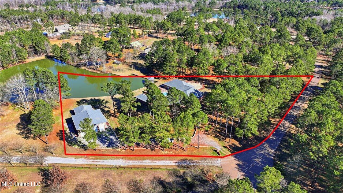
Luxury Lakefront Estate in Panther Creek: Your Private Paradise in Panther Creek! Discover an exquisite blend of elegance and comfort in this fully remodeled 4,640 sq. ft. main home, set on 5.19 acres within a gated community. This remarkable property caters to every needwhether you seek luxurious living, guest accommodations, or hobby space. The Main home features Grand size rooms and accommodations: - Spacious Primary Suite: (18x39.5) with a sitting area, fireplace, entertainment center, and dual walk-in closets. - Secondary Bedroom: (16x20) with a fireplace, two walk-in closets, and an accessible bathroom. - Open Great Room: (22.6x23) with built-ins and fireplace. - Gourmet Kitchen: Beautiful granite counters, stainless appliances, a center island, and ample storage and two generous kitchen nooks. - Upstairs Bedrooms: Two guest rooms (15x15.9) and (15.3x17.3) with a full bath. An attached mother-in-law suite (603 sq. ft.) includes a private entrance, kitchenette, and full bathperfect for guests or extended family. Your outdoor oasis boasts: - A custom pool and a 720 sq. ft. cabana with a full kitchen and fireplaceideal for entertaining. - A man cave/workshop (1,764 sq. ft.) with a full bath, perfect for hobbies or a private retreat. - An additional 3-car garage with 18 ft. ceilings and 16 ft. doorsample space for RVs or a car collection. - Private pier for kayaking, fishing, or relaxation. Schedule your private tour today and experience a lifestyle that goes beyond mere living!
Details
| MLS # | 4136757 |
|---|---|
| Listing Type | For Sale |
| Style | House |
| HOA Dues | $650 |
| Sub-Type | Resale |
| Status | Active |
| Year | 2003 |
| Days On Site | 221 |
| Listing Provided By | W Real Estate LLC | Rashida Walker |
Features
| Bed(s) | 4 |
|---|---|
| Bath(s) | 4 Total |
| SQ Feet | 4,640 |
| Garage | 8 |
| Pool | Yes |
| Story(s) | 2 |
| Acreage | 5.19 |
| Water Front | Pond, Waterfront |
Interior
| Rooms Total | 0 |
|---|---|
| Cooling Yes / No | Yes |
| Cooling | Ceiling Fan(s), Central Air |
| Heating Yes / No | Yes |
| Heating | Central, Fireplace(s), Natural Gas |
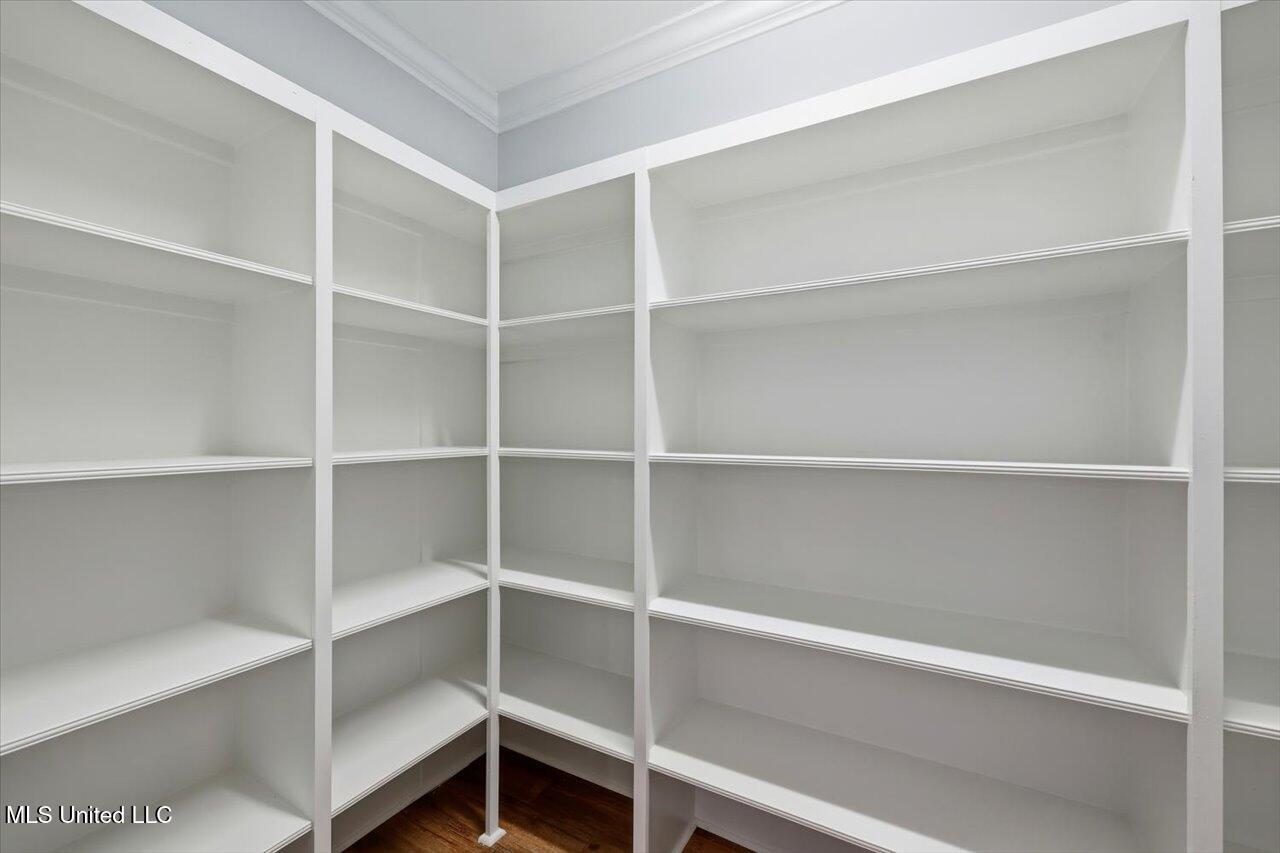
| Interior Features | Bookcases, Breakfast Bar, Built-in Features, Crown Molding, Double Vanity, Entrance Foyer, Granite Counters, High Ceilings, His and Hers Closets, Kitchen Island, Natural Woodwork, Open Floorplan, Pantry, Primary Downstairs, Tray Ceiling(s), Walk-In Closet(s) |
| Window Features | Insulated Windows |
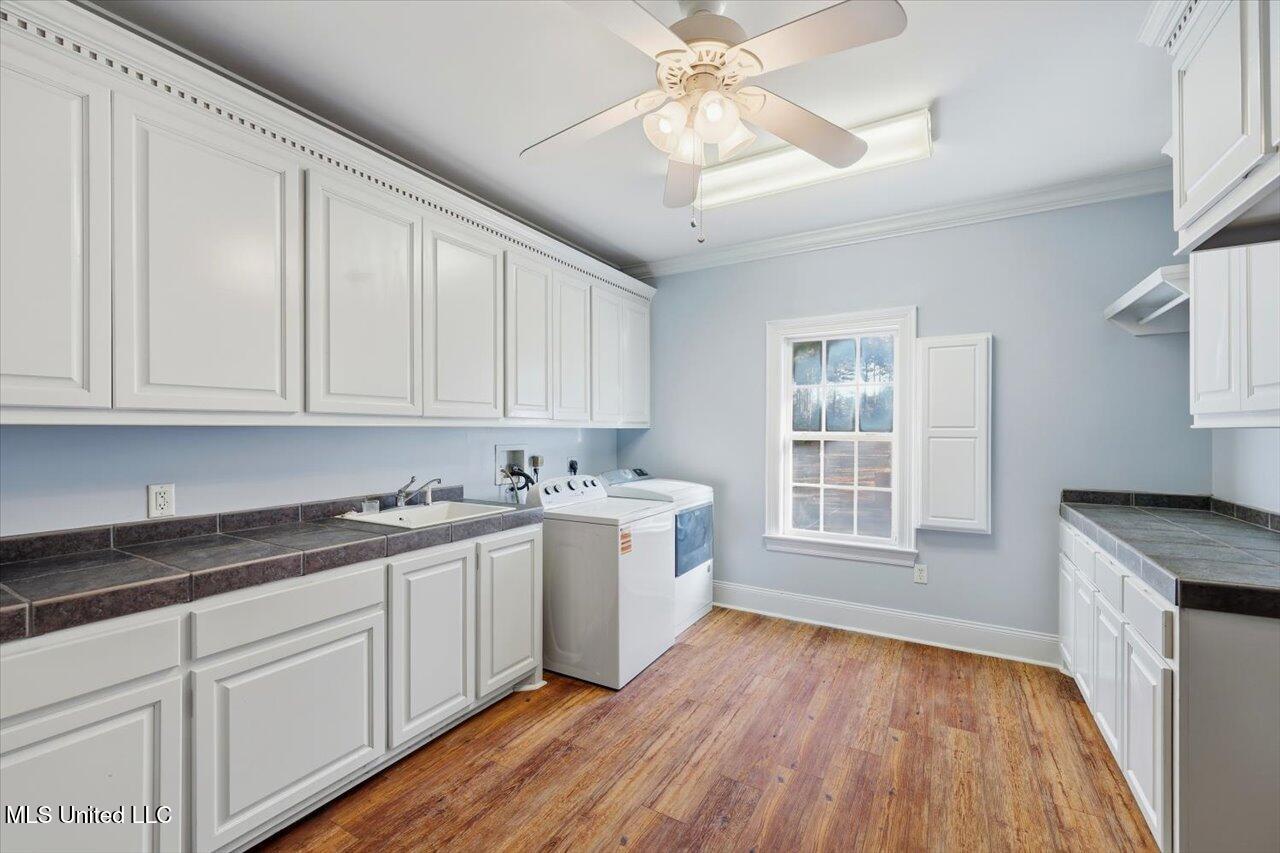
| Appliances | Cooktop, Dishwasher, Disposal, Dryer, Electric Range, Exhaust Fan, Free-Standing Refrigerator, Microwave, Washer/Dryer |
Exterior
| Exterior Features | Dock |
|---|---|
| Roof | Architectural Shingles |
| Security Features | Gated Community, Smoke Detector(s) |
| Construction Materials | Brick |
| Foundation Details | Slab |
| Lot Features | Level, Many Trees, Wooded |
Parking
| Garage Yes / No | Yes |
|---|---|
| Attached Garage Yes / No | No |
| Parking Features | Lighted, RV Garage, Storage, Gravel |
Location
| Community Features | Lake |
|---|
Utilities
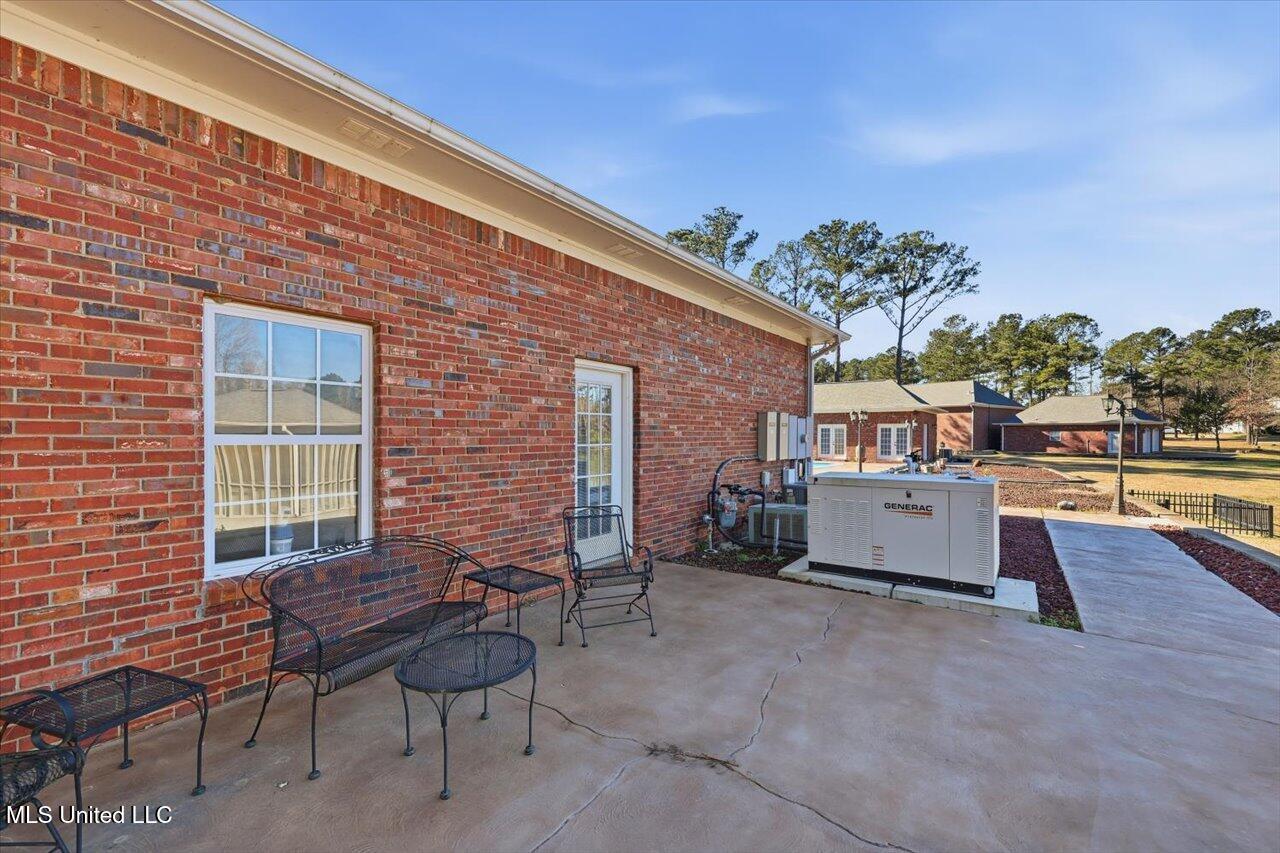
| Utilities | Electricity Connected, Natural Gas Connected, Sewer Connected, Water Connected, Back Up Generator Ready, See Remarks |
|---|
Taxes
| Property | 8709 |
|---|
Area Information
| State | MS |
|---|---|
| County | Madison |
| City | Canton |
| Zip Code | 39046 |
| Area | Madison |
| Community Name | Panther Creek |
| School District | Canton Public Dist |
| Elementary School | Canton |
| High School | Canton |
| Listing VS Median (in Panther Creek) | |
Price: $1,299,000 low | high Med: $859,900 sqft: 4,640 low | high Med: 4,153 $ / sqft: $280 low | high Med: $207 On site: 221 low | high Med: 36 | |
Request a showing
Request a showing
Contact
Learn More About This Property

| State | MS |
|---|---|
| County | Madison |
| City | Canton |
| Zip Code | 39046 |
| Area | Madison |
| Community Name | Panther Creek |
| School District | Canton Public Dist |
| Elementary School | Canton |
| High School | Canton |
| Listing VS Median (in Panther Creek) | |
Price: $1,299,000 low | high Med: $859,900 sqft: 4,640 low | high Med: 4,153 $ / sqft: $280 low | high Med: $207 On site: 221 low | high Med: 36 | |