

Description
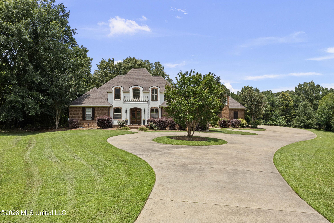
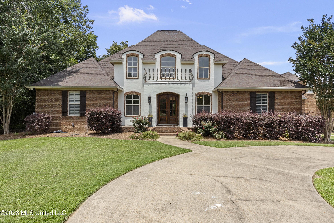
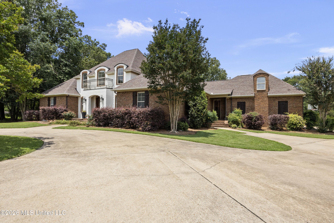
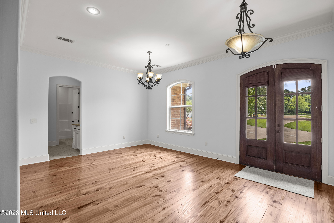
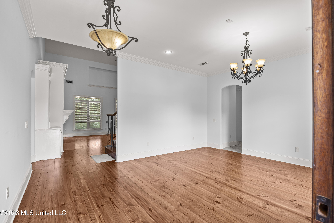
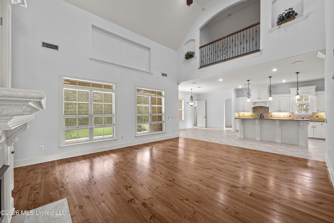
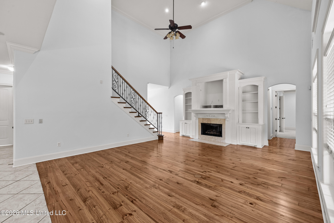
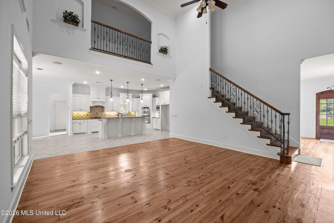
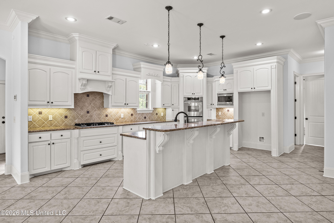
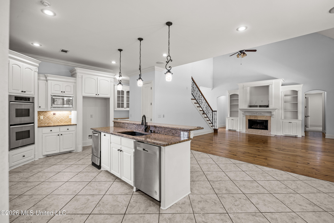
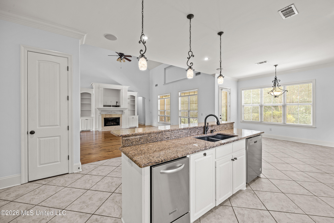
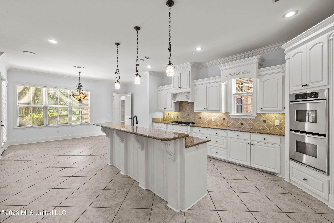
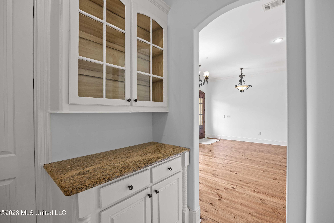
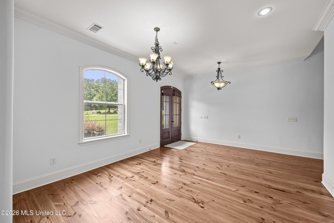
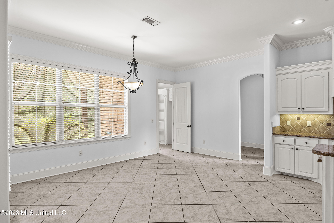
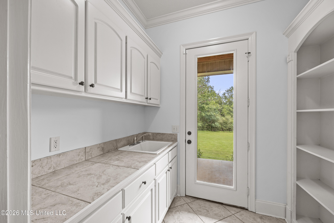
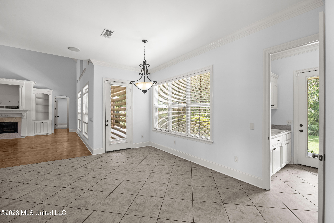
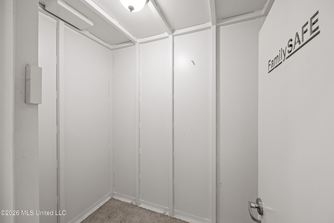
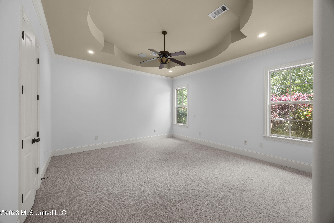
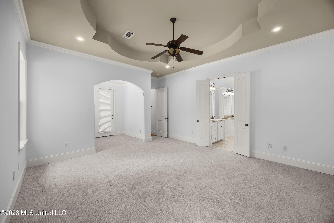
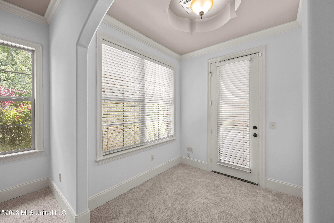
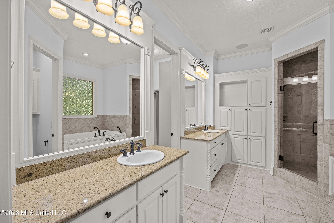
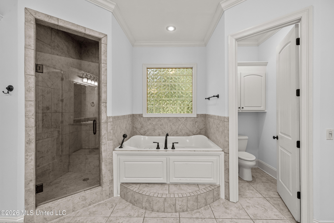
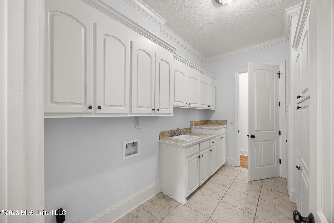
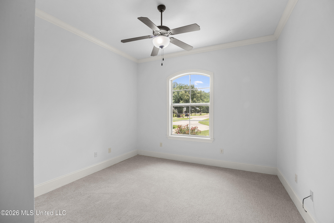
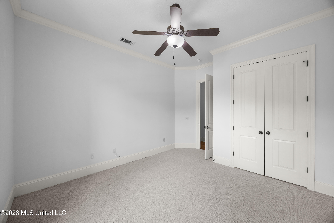
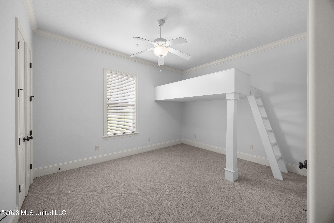
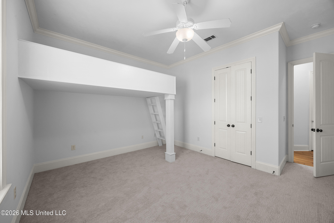
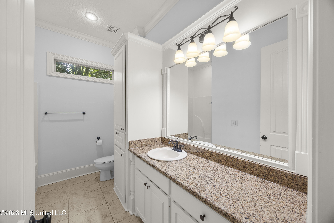
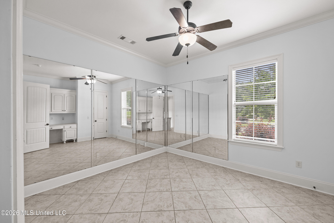
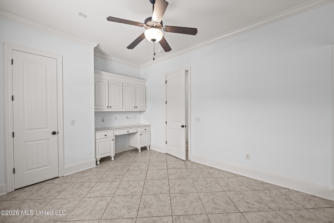
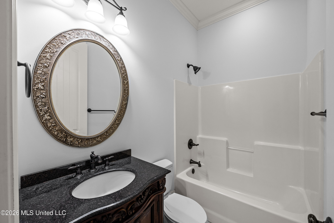
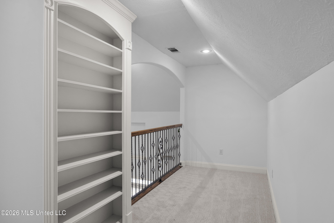
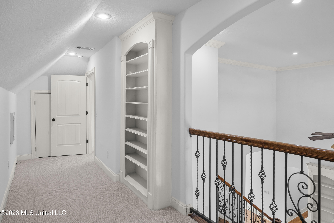
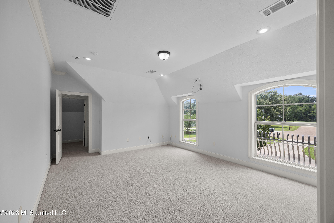
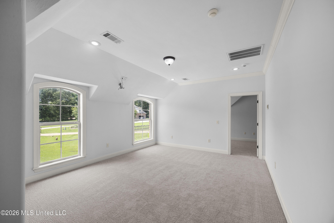
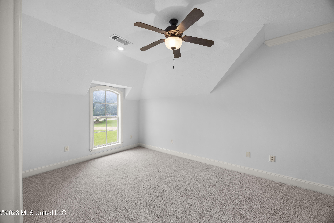
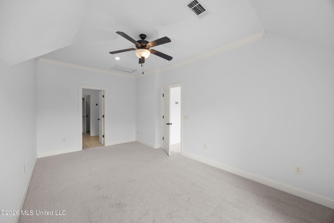
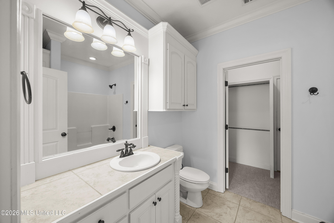
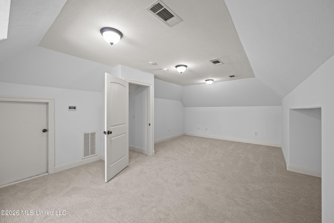
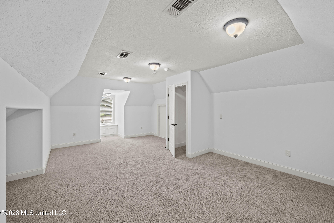
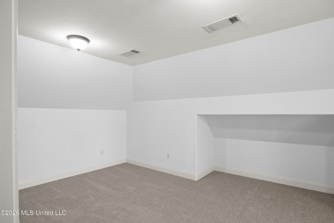
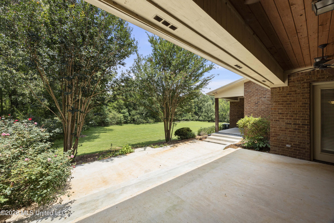
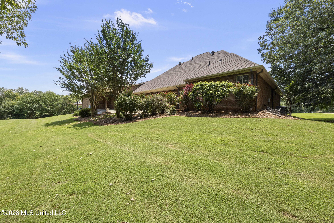
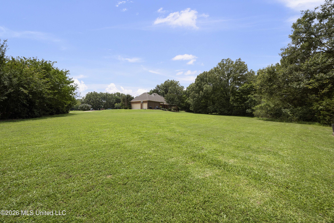
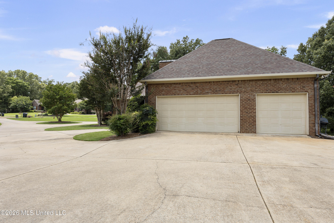
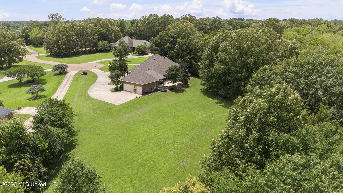
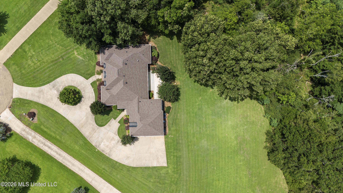
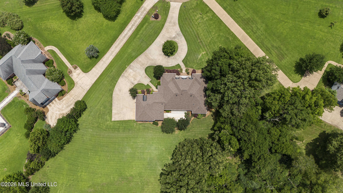
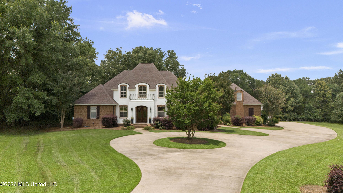
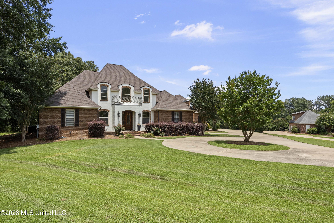
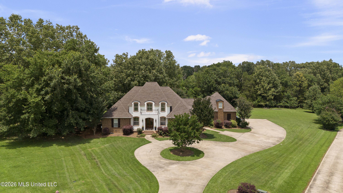
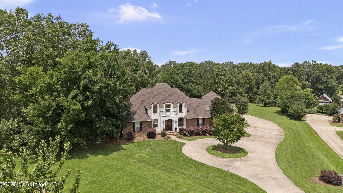
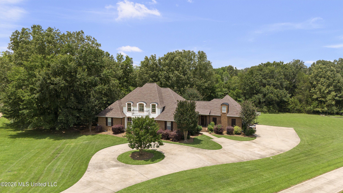
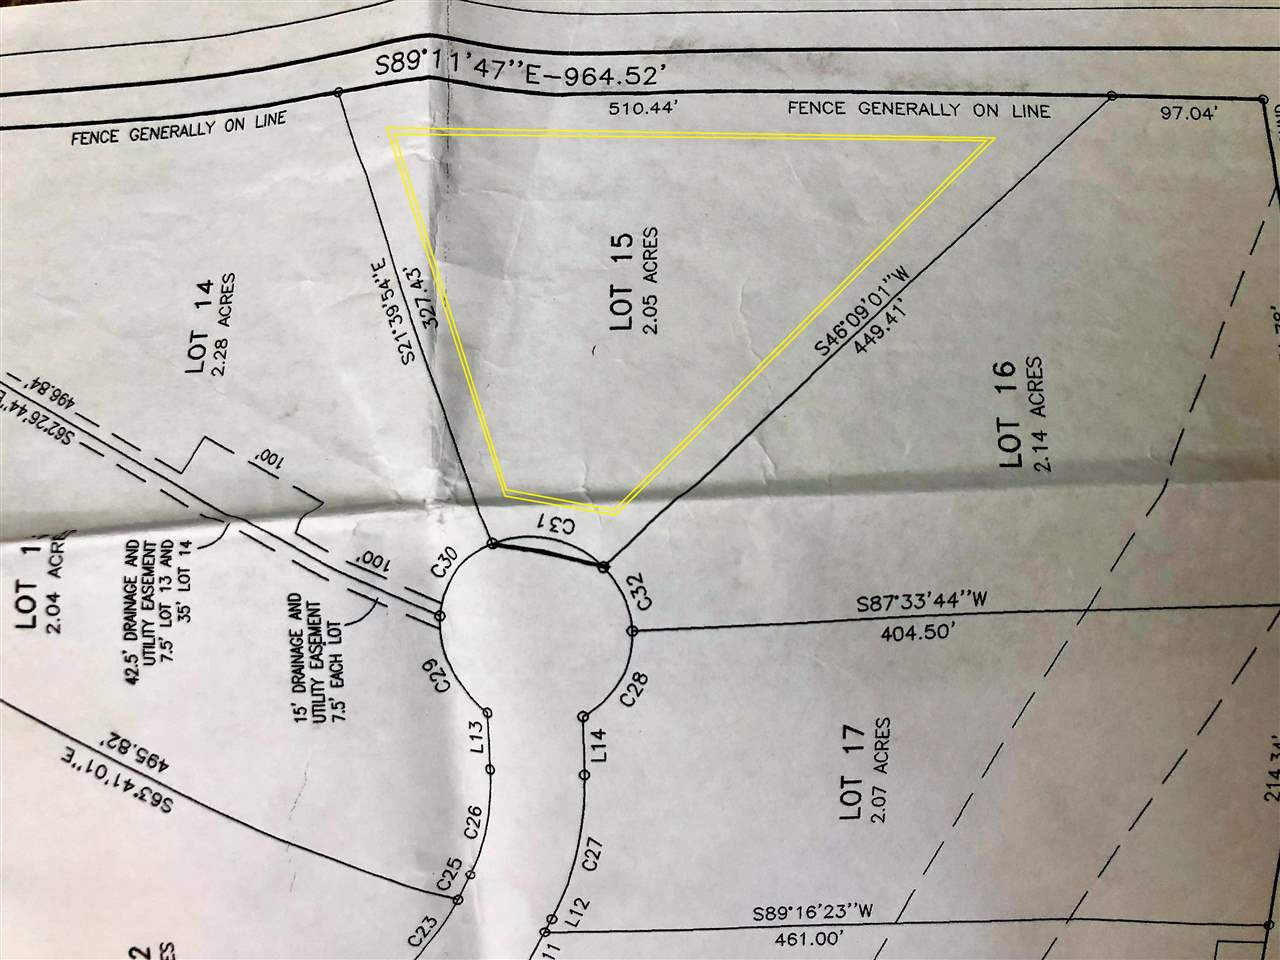
CUSTOM DESIGN AND BUILD, NO OTHER HOUSE LIKE IT! End of Cul-de-sac with large private lot, backing up to thick beautiful trees! 5bd/4ba, (4bd/3ba down) Upstairs library/balcony open to great room, large upstairs bedroom and bath, plus Theater room/2nd living up, and a Large gamer room or additional room over the garage. Mudroom, FEMA STEEL STORM SHELTER, Energy Efficient roofing, and max insulation to lower your bills! 21 ft ceiling in great room open to the kitchen. Tankless hot water heater and gas, sound system, Kitchen aid & Bosch appliances, double ovens, ice maker, large pantry, walk through laundry with sink, and butler's pantry. Master w/ sitting room & 2 seat jetted tub with back/neck jets and 2 shower heads in shower. Children's room w/ loft play area. Security smart system is optional service to take over. Right outside city limits with much lower taxes! (current taxes w/o homestead) Beautiful, peaceful, and PRIVATE backyard backing up to trees and fruit trees! Covenants allow for up to 2 horses. ALL NEW CARPET AND REFINISHED WOOD FLOORS. ROOF ONLY 2 YEARS OLD. 1 NEW AC UNIT, NEW EXTEND PATIO. OWNER WILL CONSIDER A LEASE PURCHASE WITH 10% DOWN. CALL TODAY!
Details
| MLS # | 4151082 |
|---|---|
| Listing Type | For Sale |
| Style | House |
| HOA Dues | $250 |
| Sub-Type | Resale |
| Status | Active |
| Year | 2007 |
| Days On Site | 91 |
| Listing Provided By | Realty Works , LLC | SACIA A Findlay |
Features
| Bed(s) | 5 |
|---|---|
| Bath(s) | 4 Total |
| SQ Feet | 4,470 |
| Garage | 3 |
| Story(s) | 2 |
| Acreage | 2.05 |
Interior
| Rooms Total | 16 |
|---|---|
| Cooling Yes / No | Yes |
| Cooling | Ceiling Fan(s), Central Air, Gas |
| Heating Yes / No | Yes |
| Heating | Central, Natural Gas |
| Interior Features | Bookcases, Ceiling Fan(s), Crown Molding, Double Vanity, Eat-in Kitchen, Entrance Foyer, Granite Counters, High Ceilings, High Speed Internet, In-Law Floorplan, Kitchen Island, Open Floorplan, Pantry, Recessed Lighting, Soaking Tub, Sound System, Storage, Tray Ceiling(s), Walk-In Closet(s), Wired for Sound |
| Window Features | Blinds, Insulated Windows, Screens |
| Appliances | Cooktop, Dishwasher, Disposal, Double Oven, Electric Water Heater, Exhaust Fan, Gas Cooktop, Gas Water Heater, Ice Maker, Microwave, Stainless Steel Appliance(s), Water Heater |
Exterior
| Exterior Features | Rain Gutters |
|---|---|
| Roof | Architectural Shingles |
| Security Features | Security System, Smoke Detector(s) |
| Construction Materials | Brick |
| Foundation Details | Slab |
| Lot Features | Cul-De-Sac, Many Trees |
Parking
| Garage Yes / No | Yes |
|---|---|
| Attached Garage Yes / No | Yes |
| Parking Features | Attached, Garage Door Opener |
Utilities
| Utilities | Cable Available, Electricity Connected, Natural Gas Connected, Sewer Connected, Water Connected |
|---|
Taxes
| Property | 6656 |
|---|
Area Information
| State | MS |
|---|---|
| County | Madison |
| City | Canton |
| Zip Code | 39046 |
| Area | Madison |
| Community Name | Denson Farms |
| School District | Madison CO Dist |
| Elementary School | Madison Crossing |
| High School | Germantown |
| Listing VS Median (in Denson Farms) | |
Price: $775,000 low | high Med: $775,000 sqft: 4,470 low | high Med: 4,470 $ / sqft: $173 low | high Med: $173 On site: 91 low | high Med: 91 | |
Request a showing
Request a showing
Contact
Learn More About This Property

| State | MS |
|---|---|
| County | Madison |
| City | Canton |
| Zip Code | 39046 |
| Area | Madison |
| Community Name | Denson Farms |
| School District | Madison CO Dist |
| Elementary School | Madison Crossing |
| High School | Germantown |
| Listing VS Median (in Denson Farms) | |
Price: $775,000 low | high Med: $775,000 sqft: 4,470 low | high Med: 4,470 $ / sqft: $173 low | high Med: $173 On site: 91 low | high Med: 91 | |