

Description
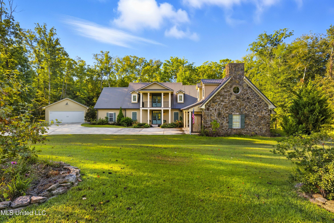
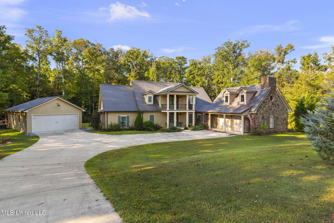
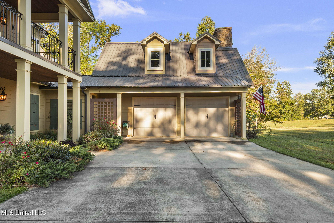
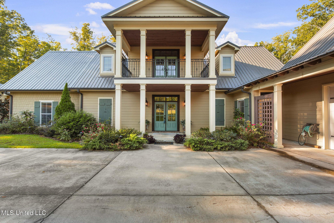
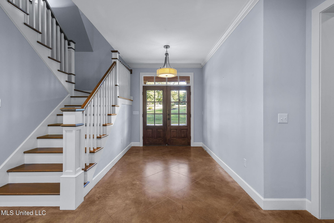
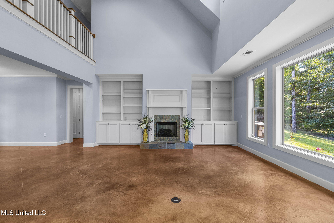
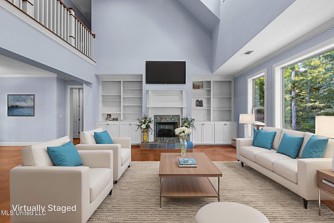
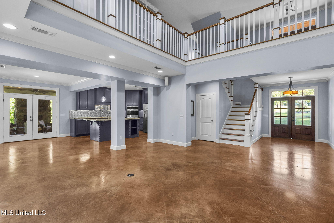
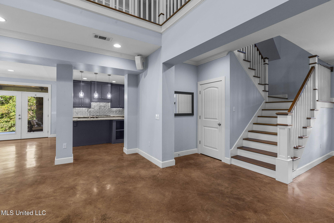
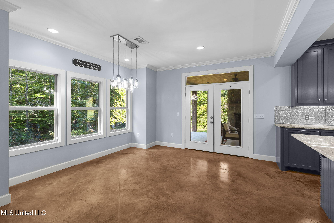
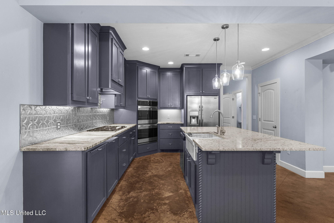
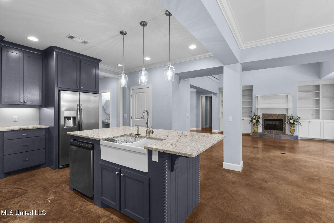
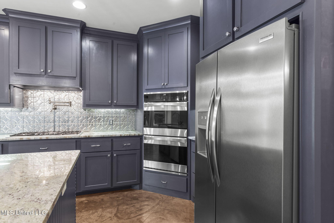
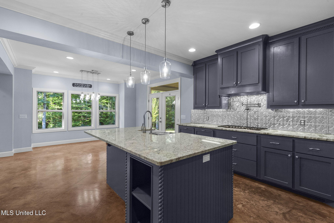
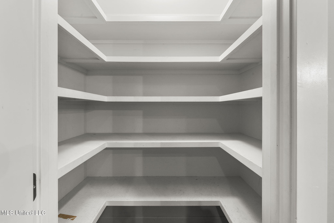
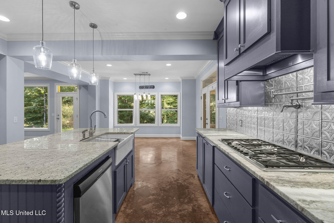
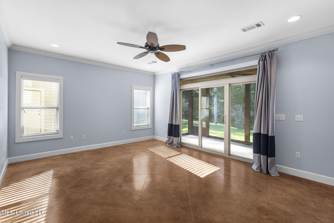
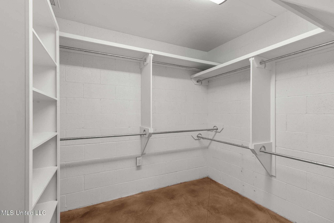
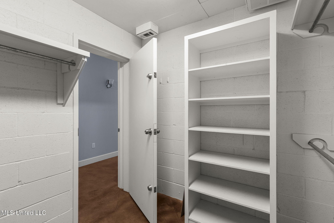
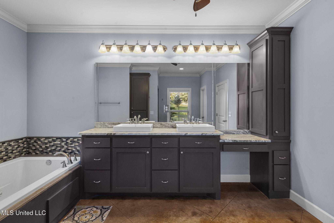
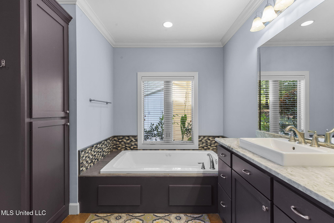
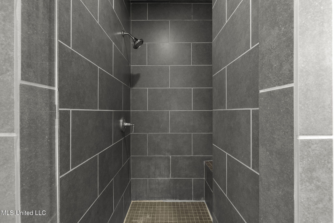
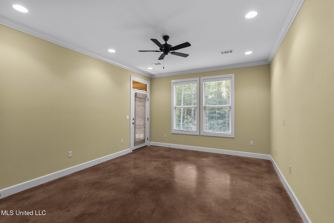
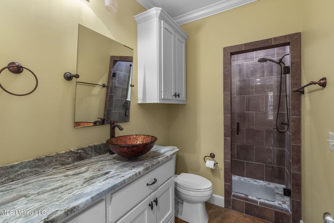
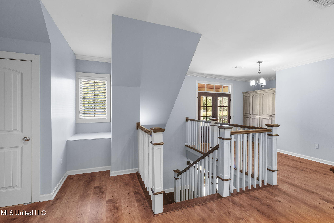
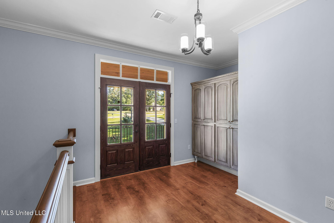
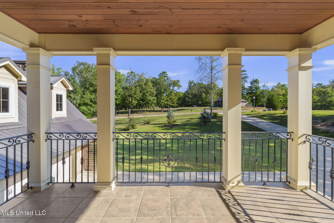
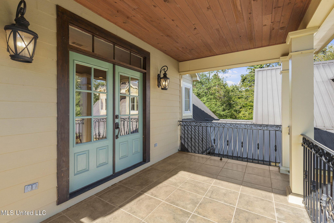
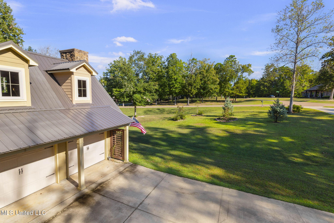
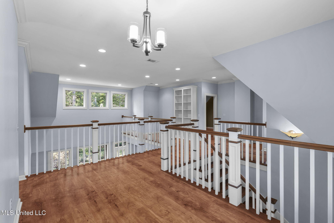
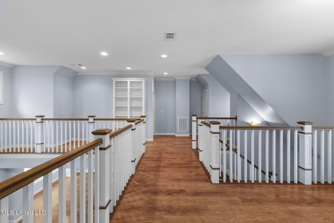
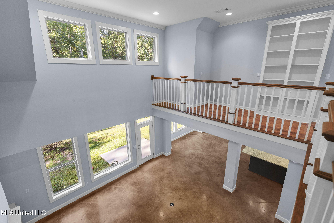
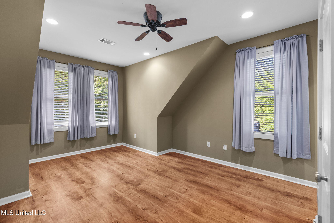
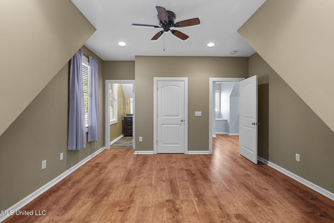
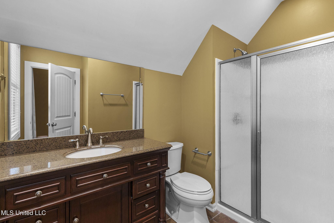
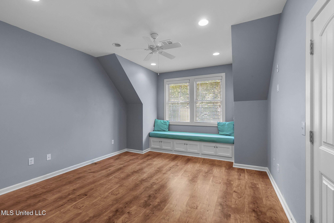
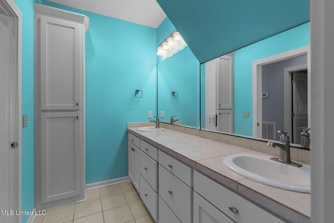
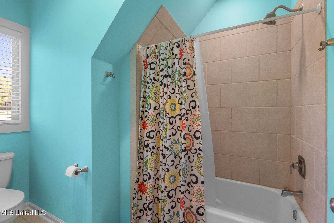

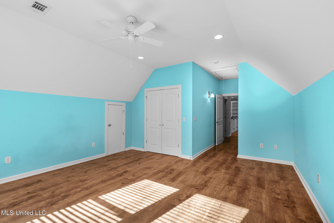
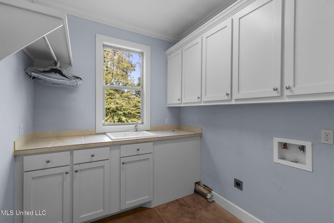
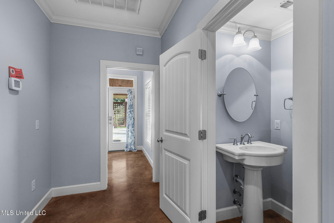
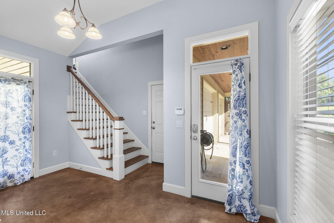
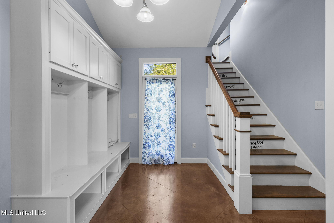
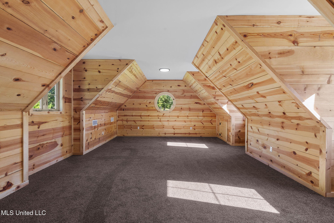
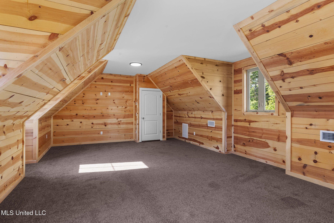
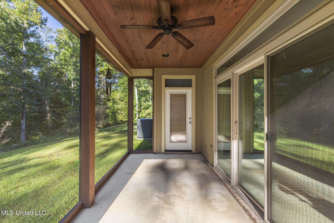
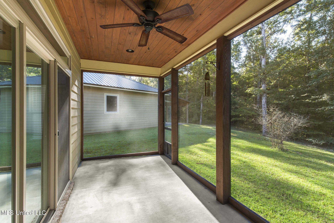
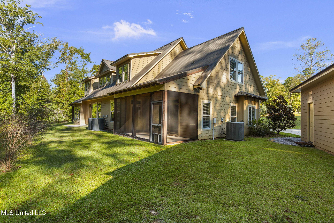
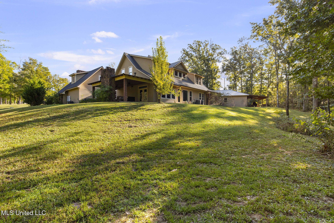
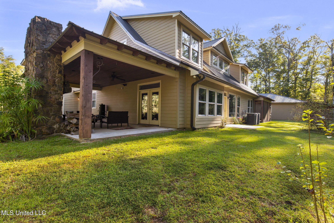
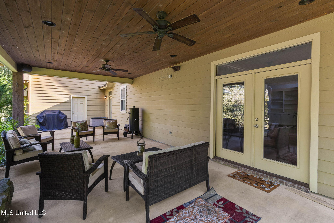
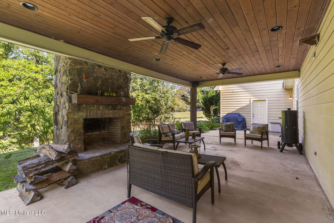
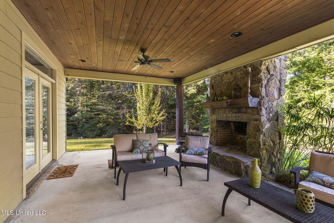
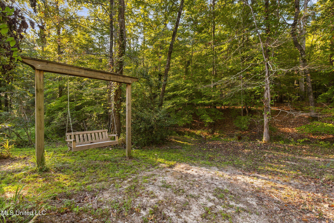
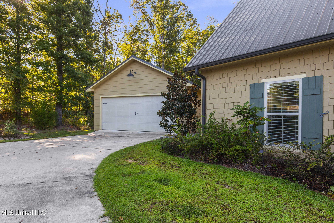
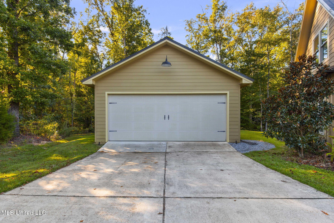
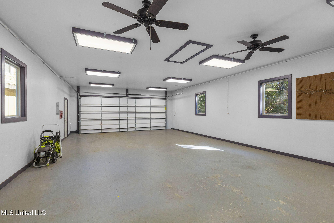
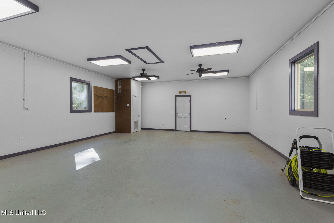
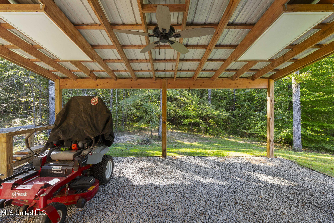
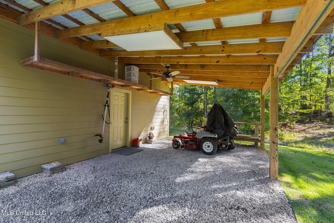
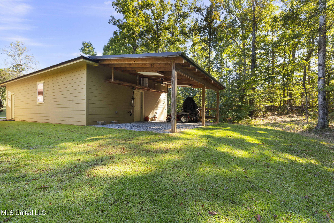
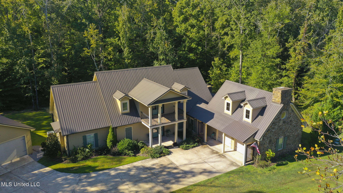
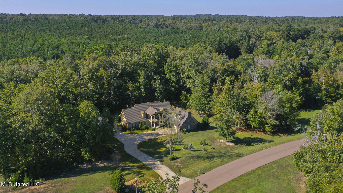
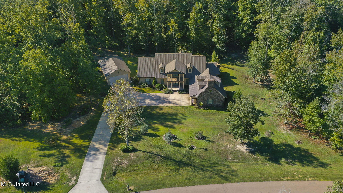
Nestled within the highly sought-after North Brandon Estates, this one-owner, custom-built Southern-style home offers a rare combination of elegance, seclusion, and everyday convenience. Perfectly positioned just minutes from both Flowood and Brandon, this premier community is known for its majestic tree-lined landscapes, expansive acreage homesites, and peaceful, well-stocked lakes reserved exclusively for residents. Situated on just over 2 acres, the home features 5 bedrooms, 4.5 bathrooms, and approximately 4,250 square feet of living space designed with comfort and versatility in mind. The main level offers a spacious primary suite with a private screened-in porch, ideal for enjoying your morning coffee while watching deer graze. The primary closet is a concrete-reinforced storm shelter and safe room for added peace of mind. A second bedroom and full bath are also located on the main floor. Upstairs, you'll find another suite with a bathroom, two additional bedrooms, another full bathroom, and a cozy sitting area with a large balcony. A spacious bonus room with new carpet is located in a separate upstairs space, providing the perfect retreat for a media room, playroom, home gym, or guest suite. The gourmet kitchen features granite countertops, two pantries, and opens to a large outdoor patio with a fireplace, perfect for entertaining. Additional highlights include a 24x40 heated and cooled shop with a 15x24 drop shed for extra storage, a two-car garage with added storage space, and a beautifully wooded lot surrounded by walking trails and a community playground. This exceptional property includes over 1,000 square feet of covered porches, combines the best of peaceful, private living with luxurious amenities and a prime location in one of Brandon's most desirable neighborhoods.
Details
| MLS # | 4127647 |
|---|---|
| Listing Type | For Sale |
| Style | House |
| HOA Dues | $400 |
| Sub-Type | Resale |
| Status | Active |
| Year | 2015 |
| Days On Site | 329 |
| Listing Provided By | Keller Williams | Becky Mincey |
Features
| Bed(s) | 5 |
|---|---|
| Bath(s) | 5 Total |
| SQ Feet | 4,250 |
| Garage | 2 |
| Story(s) | 2 |
| Acreage | 2.03 |
Interior
| Rooms Total | 0 |
|---|---|
| Cooling Yes / No | Yes |
| Cooling | Central Air, Electric, Multi Units |
| Heating Yes / No | Yes |
| Heating | Electric |
| Appliances | Cooktop, Dishwasher, Disposal, Double Oven, Microwave, Refrigerator, Tankless Water Heater |
Exterior
| Exterior Features | Balcony, Rain Gutters |
|---|---|
| Roof | Aluminum |
| Construction Materials | Hardi Plank Type |
| Foundation Details | Slab |
Parking
| Garage Yes / No | Yes |
|---|---|
| Attached Garage Yes / No | No |
| Parking Features | Driveway |
Utilities
| Utilities | Electricity Connected, Natural Gas Connected, Water Connected |
|---|
Taxes
| Property | 4926 |
|---|
Area Information
| State | MS |
|---|---|
| County | Rankin |
| City | Brandon |
| Zip Code | 39042 |
| Area | Rankin |
| Community Name | North Brandon Ridge |
| School District | Rankin CO Dist |
| Elementary School | Brandon |
| High School | Brandon |
Request a showing
Request a showing
Contact
Learn More About This Property

| State | MS |
|---|---|
| County | Rankin |
| City | Brandon |
| Zip Code | 39042 |
| Area | Rankin |
| Community Name | North Brandon Ridge |
| School District | Rankin CO Dist |
| Elementary School | Brandon |
| High School | Brandon |