

Description
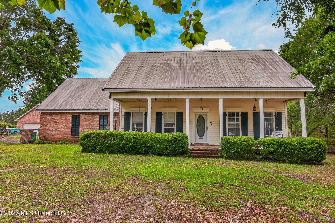
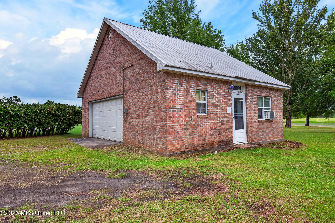
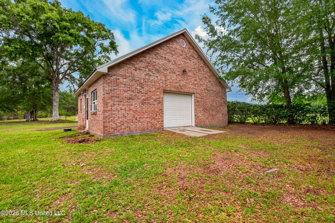
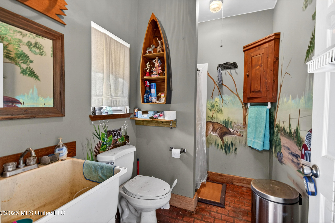
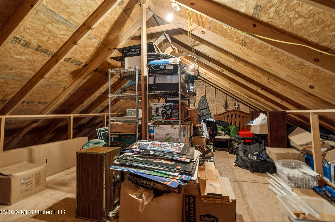
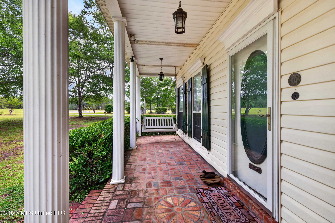
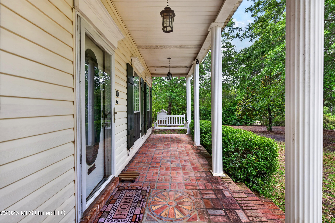
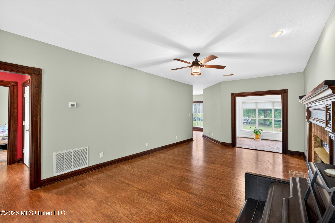
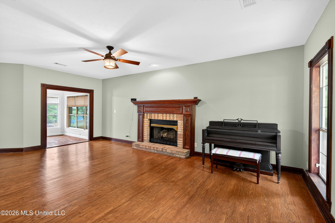
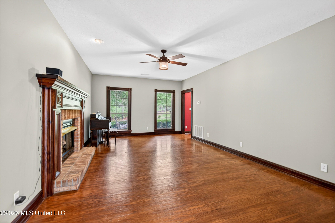
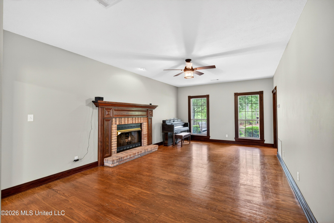
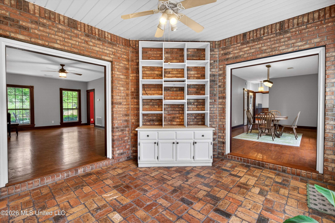
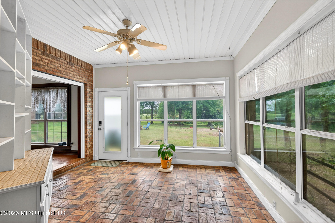
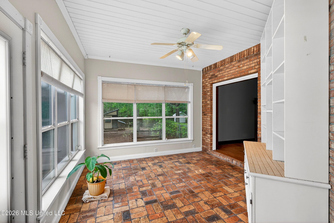
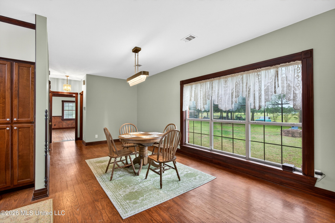
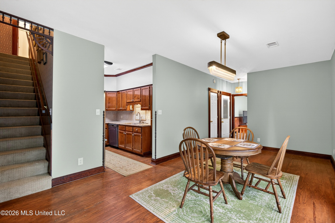
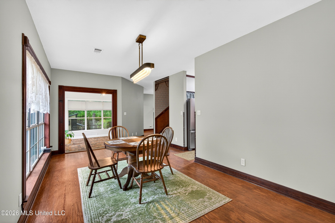
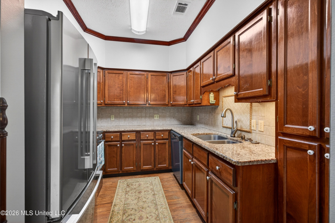
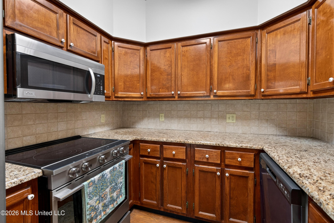
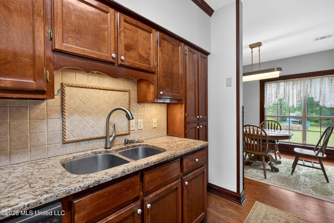
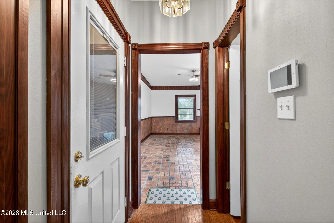
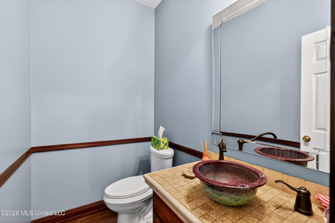
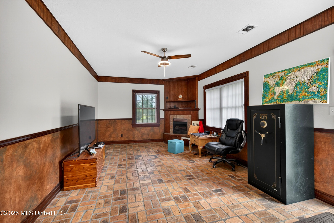
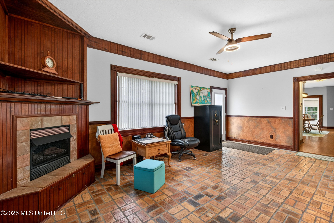
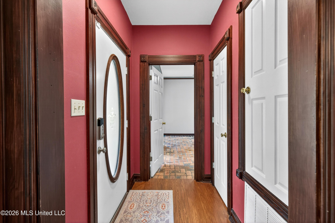
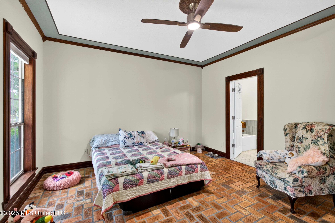
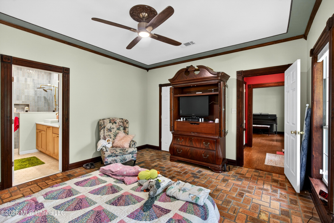
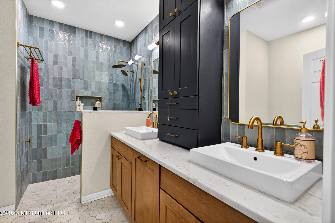
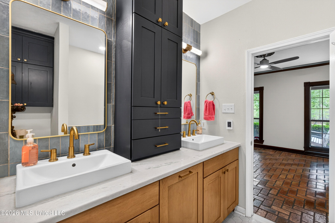
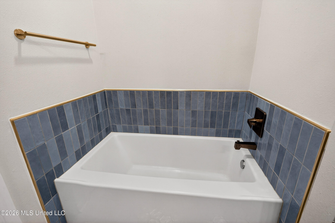
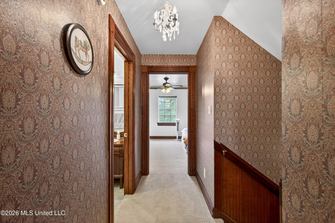
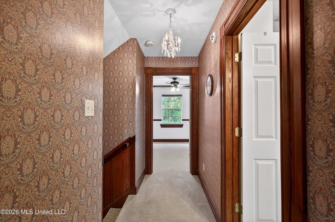
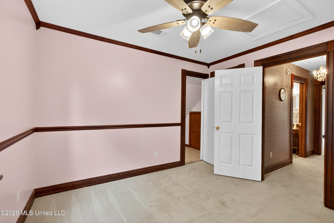
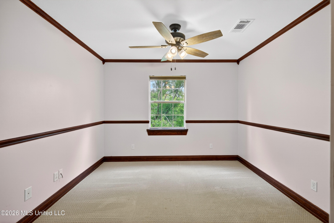
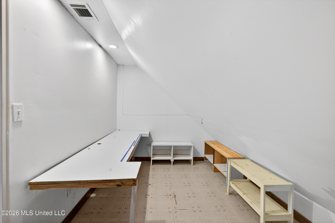
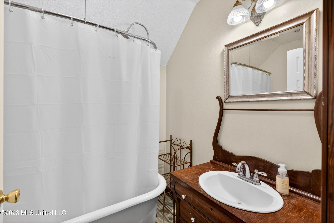
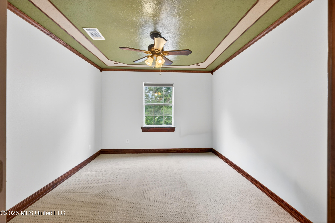
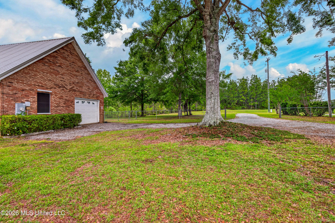
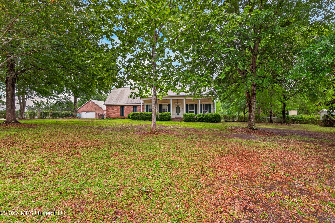
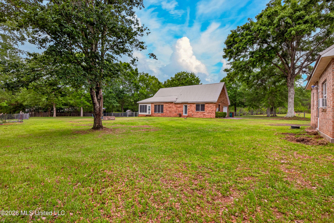
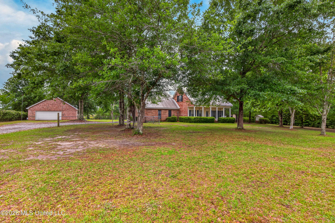
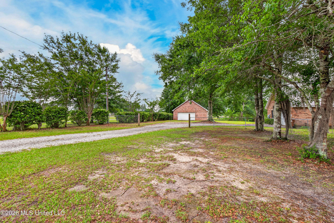
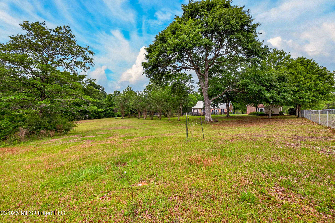
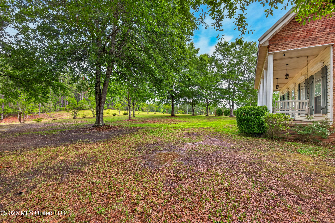
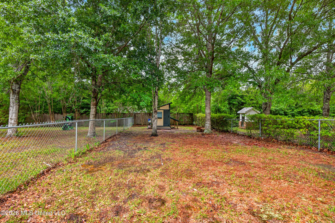
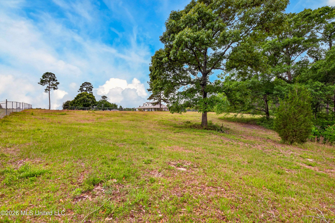
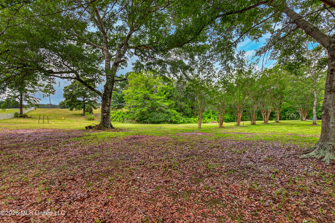
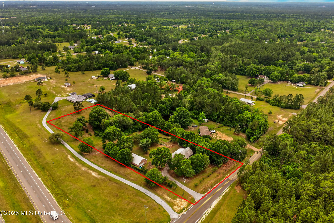
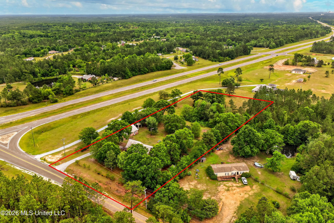
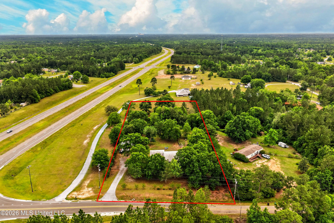
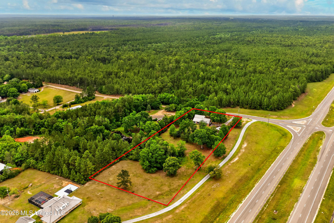
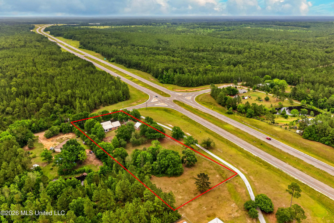
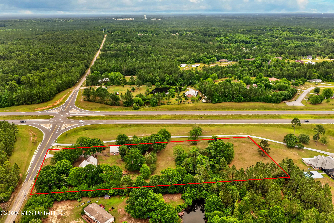
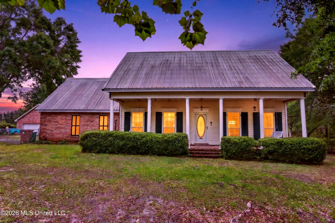
Escape to nearly three acres of serene privacy without sacrificing convenience. This charming two-story home blends rustic elegance - featuring heart pine and brick paver flooring on the main level and thoughtful updates throughout. As you enter the foyer of the home from the spacious front porch, complete with cozy porch swing, a formal Living Room with beautiful brick fireplace is to your right and the main-floor Master Suite is to your left. From the Living Room you can enter the large sunroom or spacious Dining Room/Kitchen area. The Kitchen has granite countertops, all stainless steel appliances and a new refrigerator. There is also an updated 1/2 bath just off the Dining Room. The main-floor Master Suite boasts a newly renovated bath with vessel sinks and a curb less, accessible tile shower. There is also fresh paint in several rooms throughout the house. Enjoy expansive views of your private lot from your Sunroom or the large Family room which has a 2nd cozy fireplace and direct entrance to the attached 1-car garage. All this, yet you are just minutes from I-10 and premier shopping. Upstairs, you'll find two generous bedrooms, including one with a large bonus craft room or walk-in closet. An additional detached 2-story two-car garage/workshop is a powerhouse of utility, complete with its own water heater, full bathroom, 220 electrical service and 30 amp RV hook-up. This is more than a house; it's a place to pursue your passions.
Details
| MLS # | 4148866 |
|---|---|
| Listing Type | For Sale |
| Style | House |
| Sub-Type | Resale |
| Status | Active |
| Year | 1994 |
| Days On Site | 114 |
| Listing Provided By | Fidelis Realty, LLC. | Deano O Kraner |
Features
| Bed(s) | 3 |
|---|---|
| Bath(s) | 3 Total |
| SQ Feet | 2,186 |
| Garage | 2 |
| Story(s) | 2 |
| Zoning | Single Family or Two Families |
| Acreage | 2.90 |
| Water Front | None |
Interior
| Rooms Total | 0 |
|---|---|
| Cooling Yes / No | Yes |
| Cooling | Central Air, Electric |
| Heating Yes / No | Yes |
| Heating | Central, Natural Gas, Propane, Other |
| Interior Features | Ceiling Fan(s), Crown Molding, Granite Counters, Stone Counters, Walk-In Closet(s) |
| Window Features | Double Pane Windows, Plantation Shutters, Screens |
| Appliances | Dishwasher, Disposal, Oven, Refrigerator, Tankless Water Heater |
Exterior
| Exterior Features | Garden, Private Yard, RV Hookup |
|---|---|
| Roof | Metal |
| Security Features | None |
| Construction Materials | Brick Veneer, Siding |
| Foundation Details | Slab |
| Lot Features | Corner Lot, Front Yard, Garden, Rectangular Lot |
Parking
| Garage Yes / No | Yes |
|---|---|
| Attached Garage Yes / No | No |
| Parking Features | Driveway, Garage Door Opener, Gravel, RV Access/Parking |
Location
| Community Features | Golf, Near Entertainment |
|---|
Utilities
| Utilities | Cable Connected, Electricity Connected, Propane Connected, Sewer Connected, Water Connected |
|---|
Taxes
| Property | 2300 |
|---|
Area Information
| State | MS |
|---|---|
| County | Harrison |
| City | Biloxi |
| Zip Code | 39532 |
| Area | Harrison |
| Community Name | Metes And Bounds |
| School District | Harrison CO Dist |
| Elementary School | Woolmarket |
| High School | D'Iberville |
| Listing VS Median (in Metes And Bounds) | |
Price: $409,000 low | high Med: $229,000 sqft: 2,186 low | high Med: 4,002 $ / sqft: $187 low | high Med: $72 On site: 114 low | high Med: 171 | |
Request a showing
Request a showing
Contact
Learn More About This Property

| State | MS |
|---|---|
| County | Harrison |
| City | Biloxi |
| Zip Code | 39532 |
| Area | Harrison |
| Community Name | Metes And Bounds |
| School District | Harrison CO Dist |
| Elementary School | Woolmarket |
| High School | D'Iberville |
| Listing VS Median (in Metes And Bounds) | |
Price: $409,000 low | high Med: $229,000 sqft: 2,186 low | high Med: 4,002 $ / sqft: $187 low | high Med: $72 On site: 114 low | high Med: 171 | |