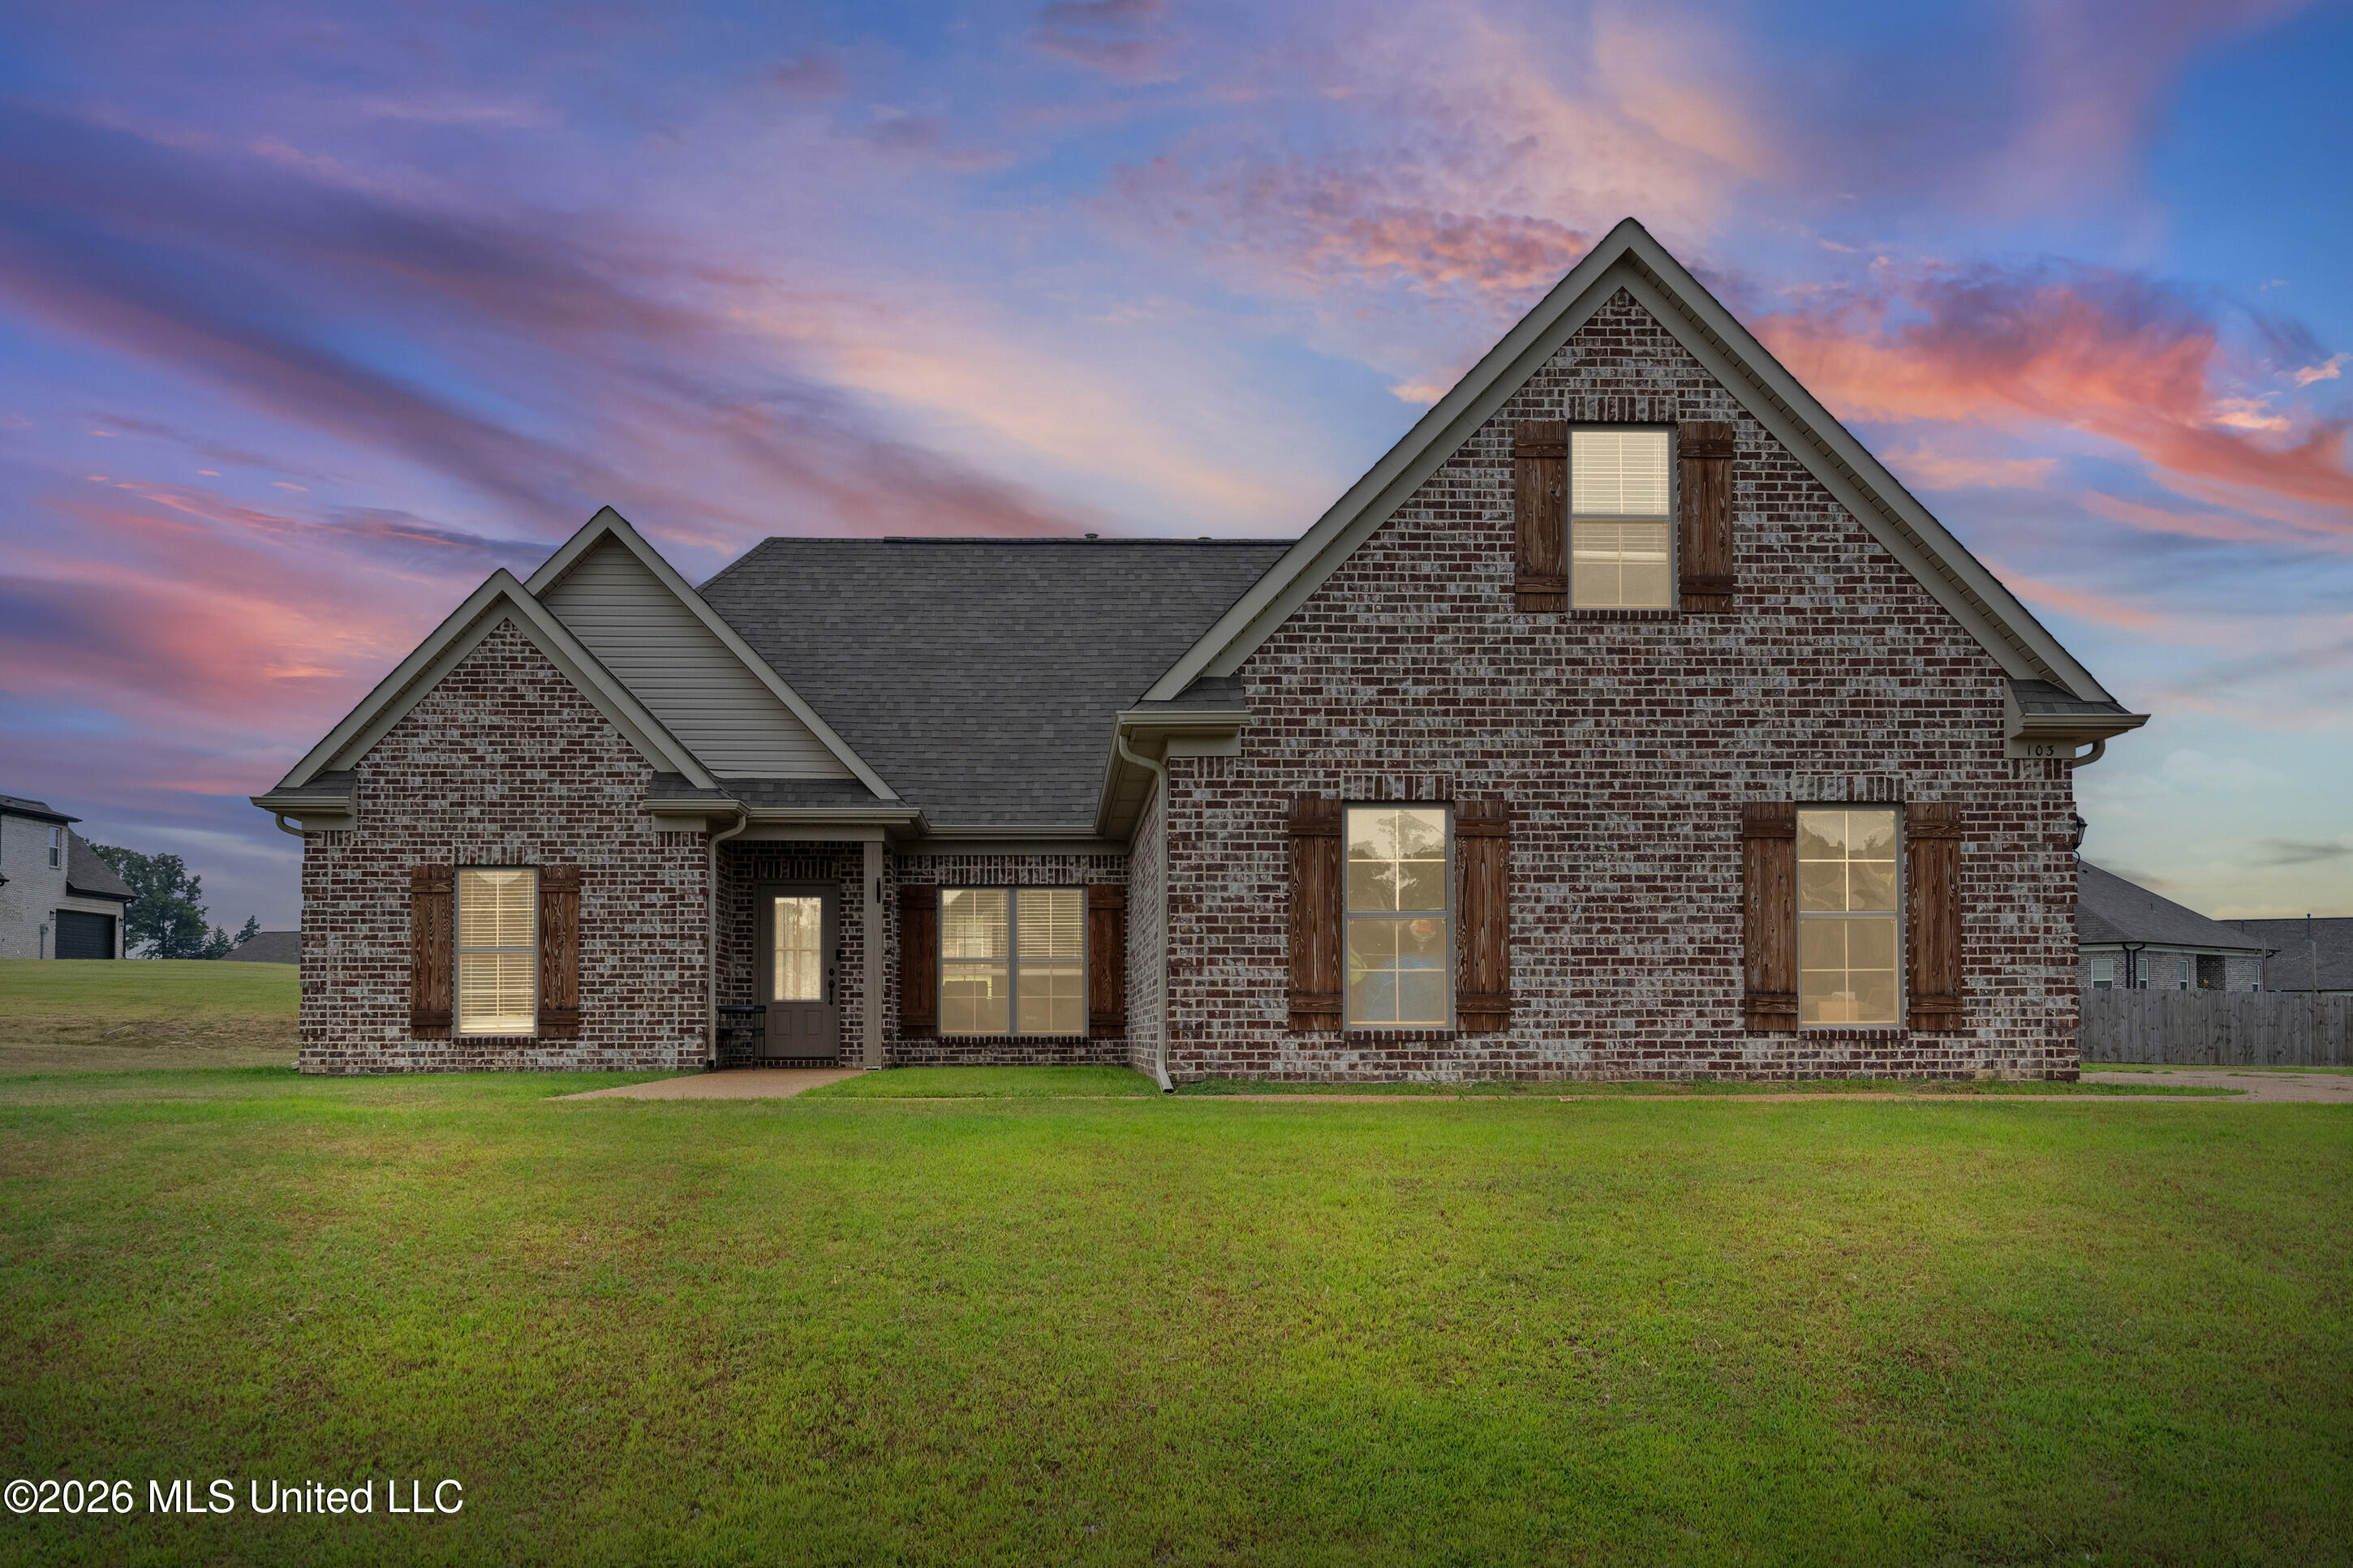
103 Cross Creek Drive,Senatobia, MS 38668
Senatobia, MS 38668

Description
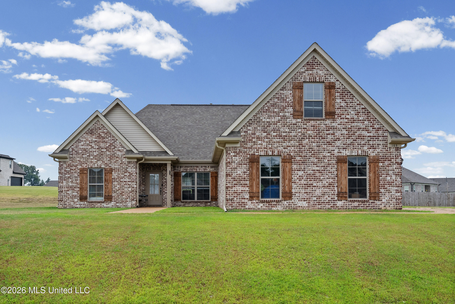
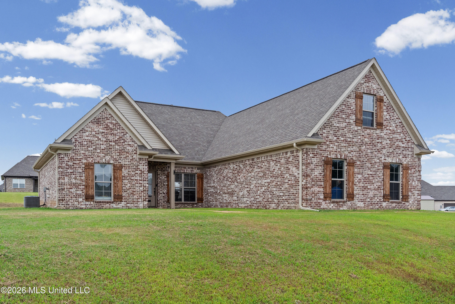
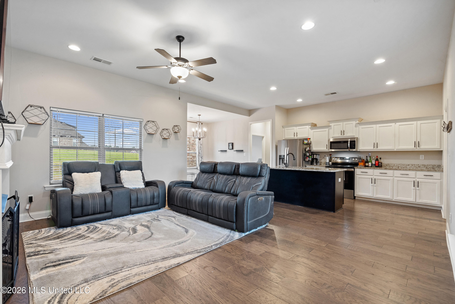
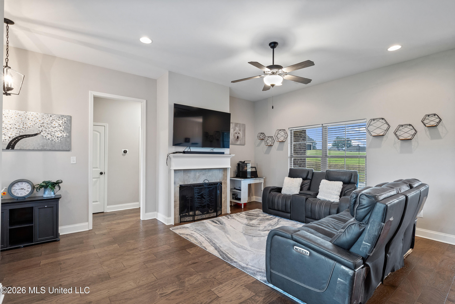
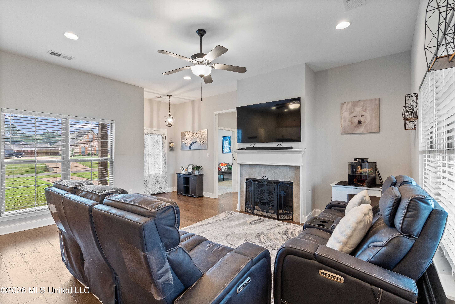
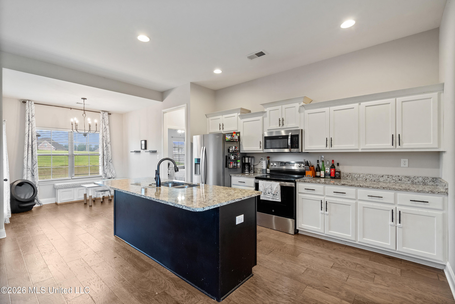
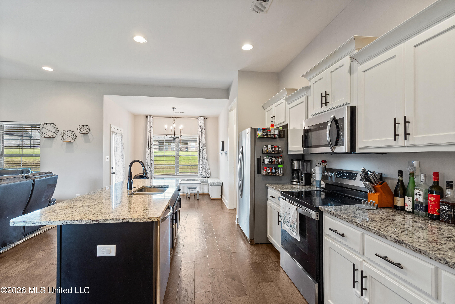
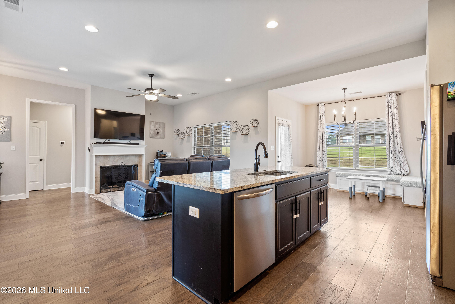
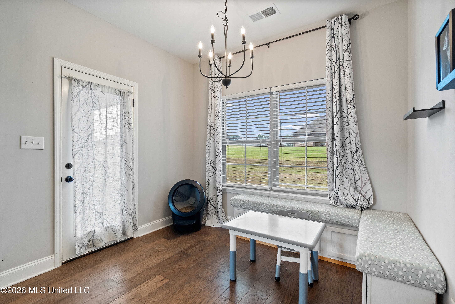
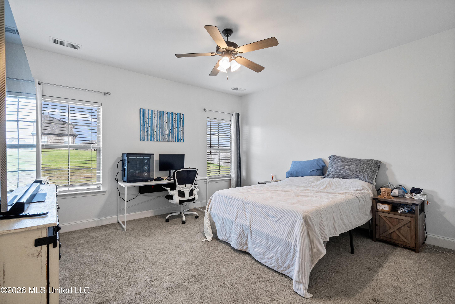
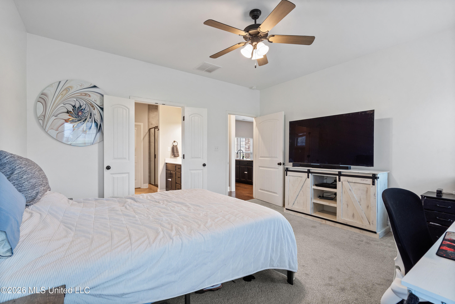
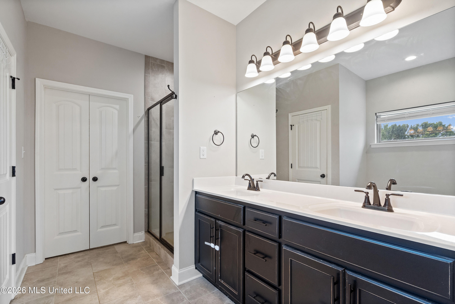
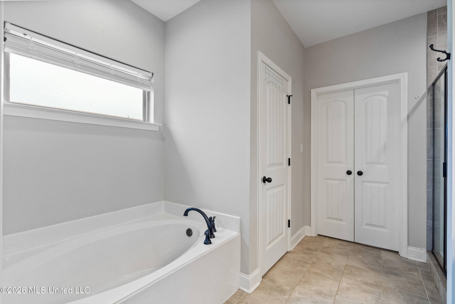
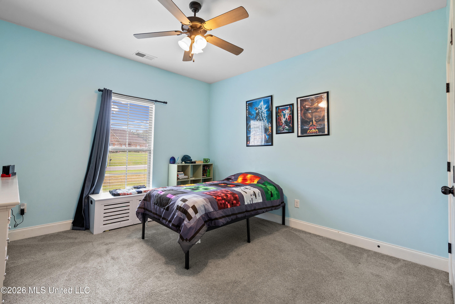
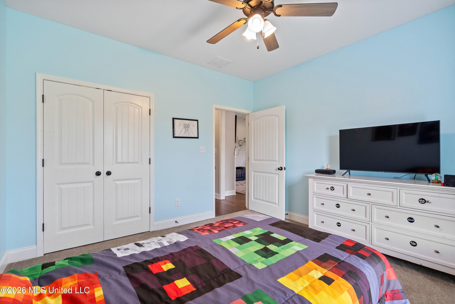
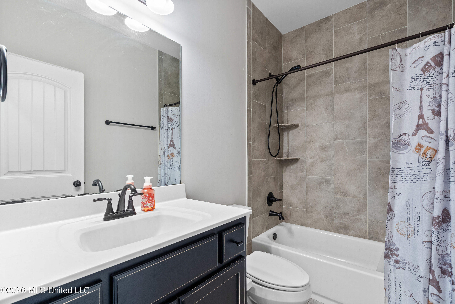
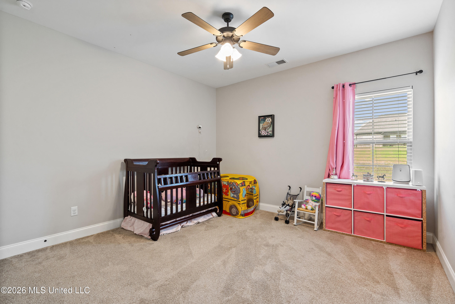
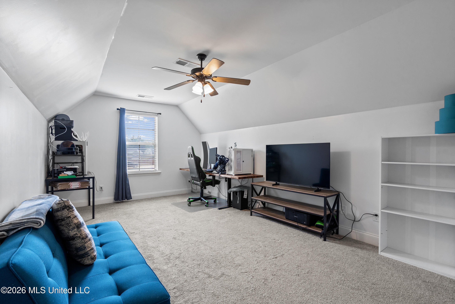
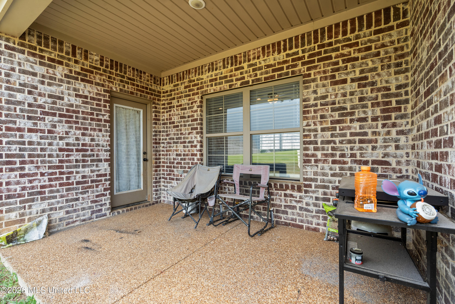
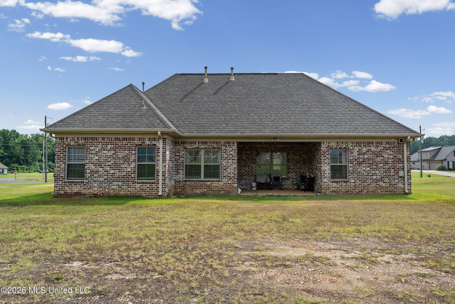
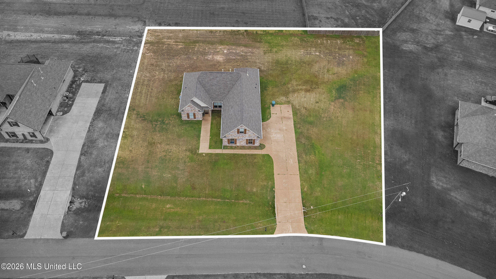
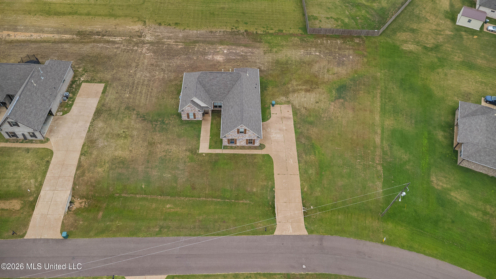
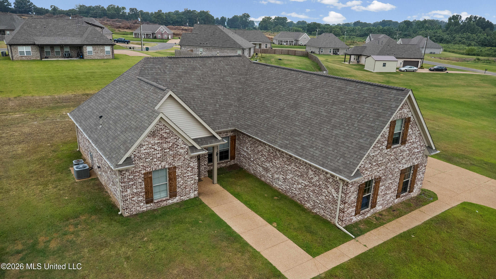
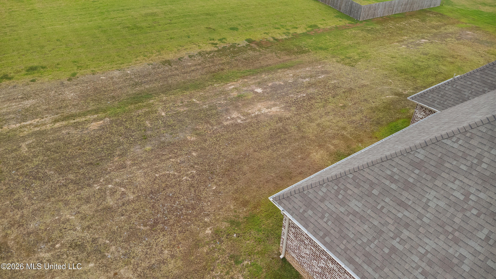
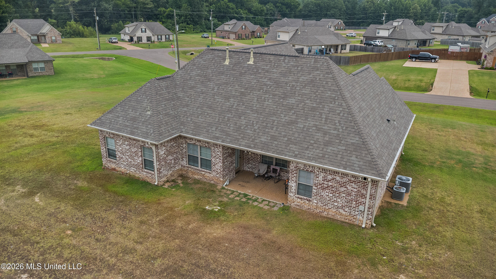
Seller will offer up to 3% in buyer closing costs & pre-paids. Welcome to 103 Cross Creek Drive in Senatobia! This beautiful 4 bedroom, 2 bathroom home offers 2,046 square feet of thoughtfully designed living space on an impressive .74 acre lot. Inside, you will find an inviting open floor plan with hardwood flooring, abundant natural light, recessed lighting, and a cozy fireplace anchoring the living room. The kitchen features generous white cabinetry, granite countertops, stainless steel appliances, a large island with additional seating and workspace, and an adjoining dining area. The spacious primary suite includes a private bathroom with double sinks, a soaking tub, separate tiled shower, and ample closet space. An upstairs bonus room provides wonderful flexibility for a home office, game room, media room, or additional living area. Outside, the full brick exterior, covered back patio, wide driveway, and expansive yard offer plenty of space to relax, entertain, garden, or create the outdoor setup you have been dreaming about. With its comfortable layout, generous lot, and versatile living spaces, this home has so much to offer!
Details
| MLS # | 4157061 |
|---|---|
| Listing Type | For Sale |
| Style | House |
| HOA Dues | $120 |
| Sub-Type | Resale |
| Status | Active |
| Year | 2021 |
| Days On Site | 36 |
| Listing Provided By | RE/MAX Realty Group | Kacie Campbell |
Features
| Bed(s) | 4 |
|---|---|
| Bath(s) | 2 Total |
| SQ Feet | 2,046 |
| Garage | 2 |
| Story(s) | 2 |
| Zoning | Single Family Residential |
| Acreage | 0.76 |
| Water Front | None |
Interior
| Rooms Total | 9 |
|---|---|
| Cooling Yes / No | Yes |
| Cooling | Ceiling Fan(s), Central Air, Dual |
| Heating Yes / No | Yes |
| Heating | Central, Fireplace(s), Natural Gas |
| Interior Features | Ceiling Fan(s), Double Vanity, Eat-in Kitchen, Entrance Foyer, Granite Counters, High Ceilings, Kitchen Island, Open Floorplan, Primary Downstairs, Walk-In Closet(s) |
| Window Features | Blinds, Double Pane Windows, Screens, Shutters |
| Appliances | Dishwasher, Disposal, Electric Range, Gas Water Heater, Microwave |
Exterior
| Exterior Features | Rain Gutters |
|---|---|
| Roof | Architectural Shingles |
| Security Features | Smoke Detector(s) |
| Construction Materials | Brick, Siding |
| Foundation Details | Slab |
| Lot Features | Landscaped |
Parking
| Garage Yes / No | Yes |
|---|---|
| Attached Garage Yes / No | Yes |
| Parking Features | Attached, Driveway, Garage Faces Side, Concrete |
Location
| Community Features | Curbs, Sidewalks, Street Lights |
|---|
Utilities
| Utilities | Electricity Connected, Natural Gas Connected, Sewer Connected, Water Connected |
|---|
Taxes
| Property | 3644 |
|---|
Area Information
| State | MS |
|---|---|
| County | Tate |
| City | Senatobia |
| Zip Code | 38668 |
| Area | Tate |
| Community Name | West Point |
| School District | Senatobia Municipal Dist |
| Elementary School | Senatobia |
| High School | Senatobia |
| Listing VS Median (in West Point) | |
Price: $329,000 low | high Med: $332,450 sqft: 2,046 low | high Med: 2,161 $ / sqft: $161 low | high Med: $154 On site: 36 low | high Med: 26.5 | |
Request a showing
Request a showing
Contact
Learn More About This Property

| State | MS |
|---|---|
| County | Tate |
| City | Senatobia |
| Zip Code | 38668 |
| Area | Tate |
| Community Name | West Point |
| School District | Senatobia Municipal Dist |
| Elementary School | Senatobia |
| High School | Senatobia |
| Listing VS Median (in West Point) | |
Price: $329,000 low | high Med: $332,450 sqft: 2,046 low | high Med: 2,161 $ / sqft: $161 low | high Med: $154 On site: 36 low | high Med: 26.5 | |