

Description
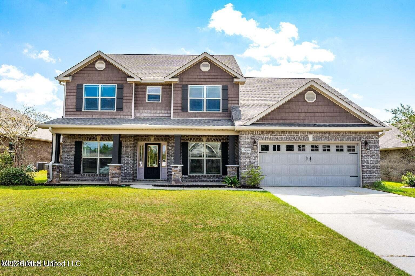
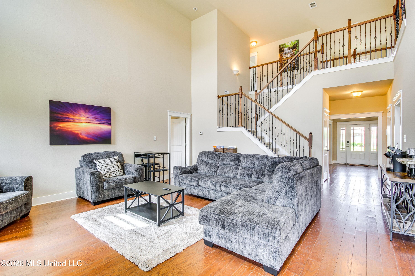
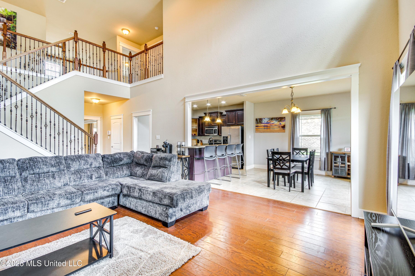
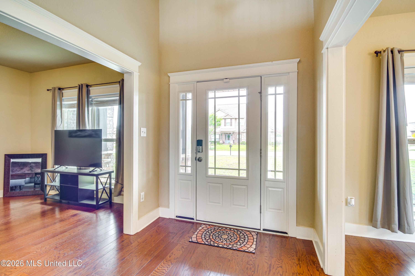
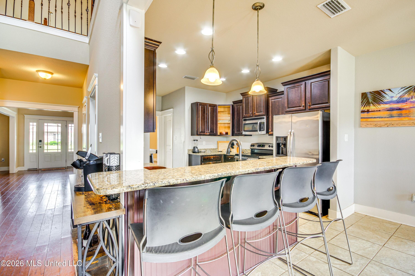
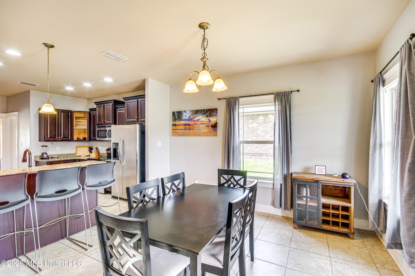
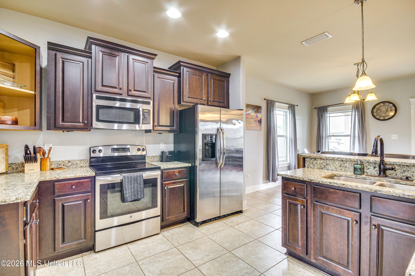
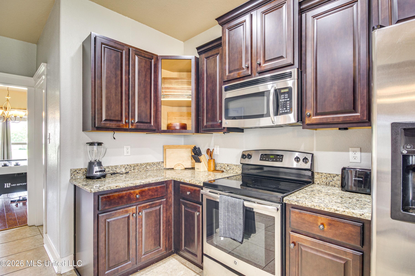
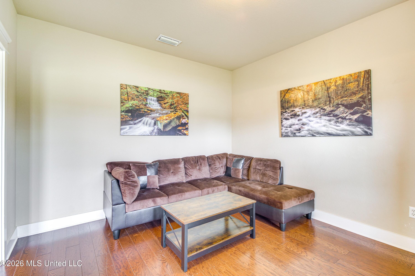
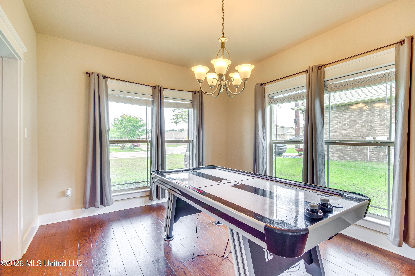
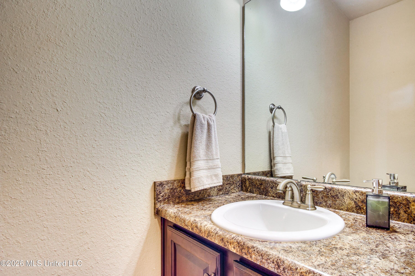
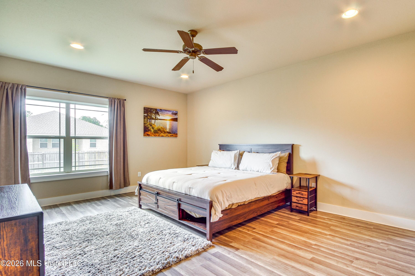
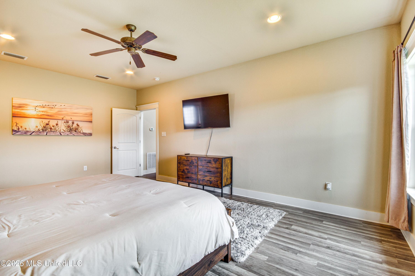
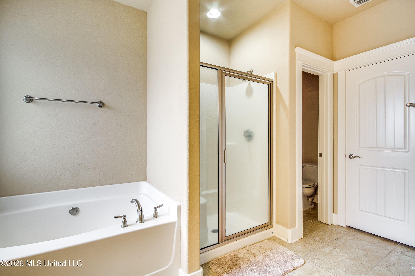
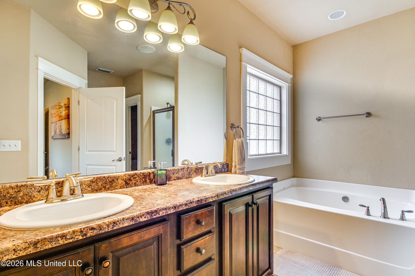
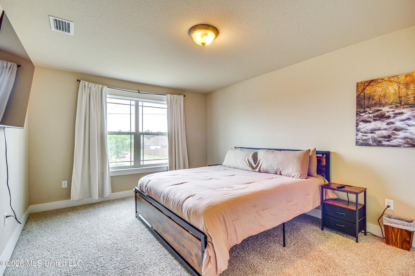
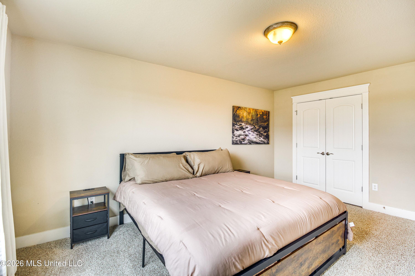
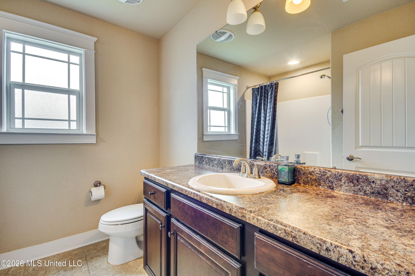
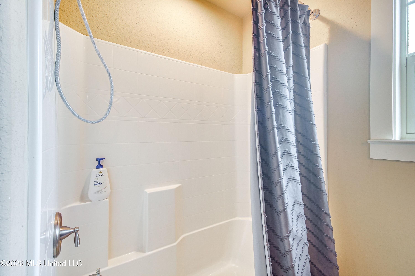
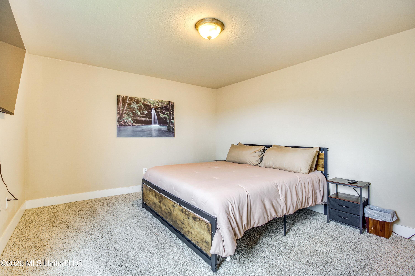
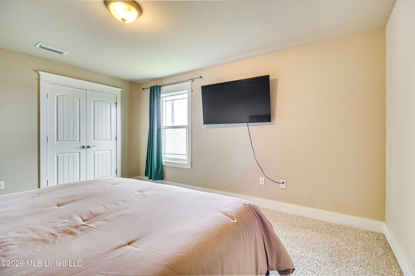
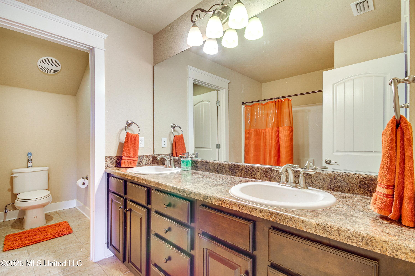
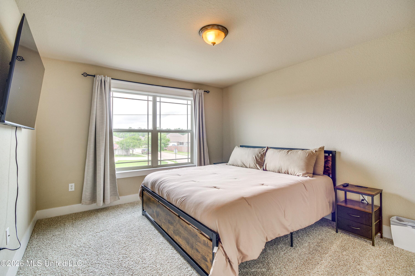
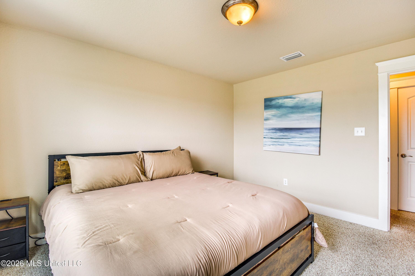
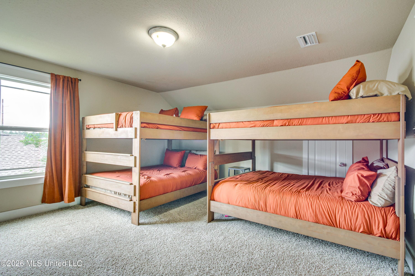
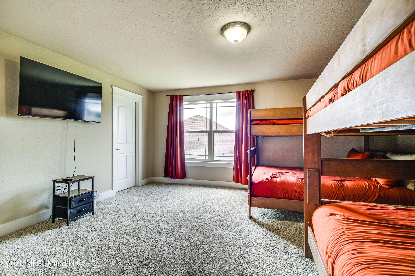
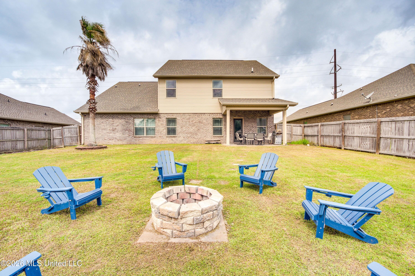
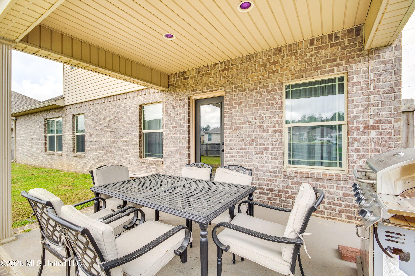
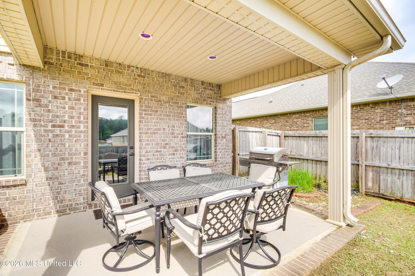
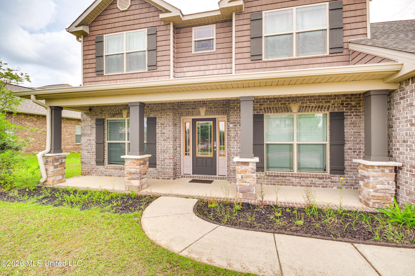
Back on the Market! Buyers contingency fell thru.... PRICE REDUCED..FURNISHINGS NOT INCLUDED....BUT NEGOTIABLE This rare, one-of-a-kind floor plan offers an impressive 3,431 sq ft of beautifully designed living space, featuring 5 bedrooms and 3.5 bathrooms. Being sold fully furnished--down to the dishware and towels--this home is truly move-in or rental ready from day one. The spacious primary suite is conveniently located on the main floor, while soaring 20-foot ceilings in the living room and entry create a grand, open feel. The kitchen is equipped with granite countertops, soft-close cabinetry, and ample space for entertaining. Each bedroom includes oversized walk-in closets, providing exceptional storage throughout. The elegant wrought iron staircase adds a custom touch, and the fully fenced backyard offers privacy and functionality. The fifth bedroom is exceptionally large and versatile--perfect as a bonus room, game room, or additional living space--complete with two generous walk-in closets. Whether you're looking for a high-performing rental or a spacious primary residence, this property delivers both style and investment potential.
Details
| MLS # | 4142619 |
|---|---|
| Listing Type | For Sale |
| Style | House |
| HOA Dues | $260 |
| Sub-Type | Resale |
| Status | Active |
| Year | 2014 |
| Days On Site | 166 |
| Listing Provided By | eAgent Gulf Coast (POF) | Jamie L Kimenski |
Features
| Bed(s) | 5 |
|---|---|
| Bath(s) | 4 Total |
| SQ Feet | 3,431 |
| Garage | 2 |
| Story(s) | 2 |
| Acreage | 0.24 |
Interior
| Rooms Total | 0 |
|---|---|
| Cooling Yes / No | Yes |
| Cooling | Ceiling Fan(s), Central Air, Electric |
| Heating Yes / No | Yes |
| Heating | Central, Electric |
| Interior Features | Breakfast Bar, Cathedral Ceiling(s), Ceiling Fan(s), Double Vanity, Entrance Foyer, Granite Counters, High Ceilings, Pantry, Primary Downstairs, Storage, Walk-In Closet(s) |
| Window Features | Blinds |
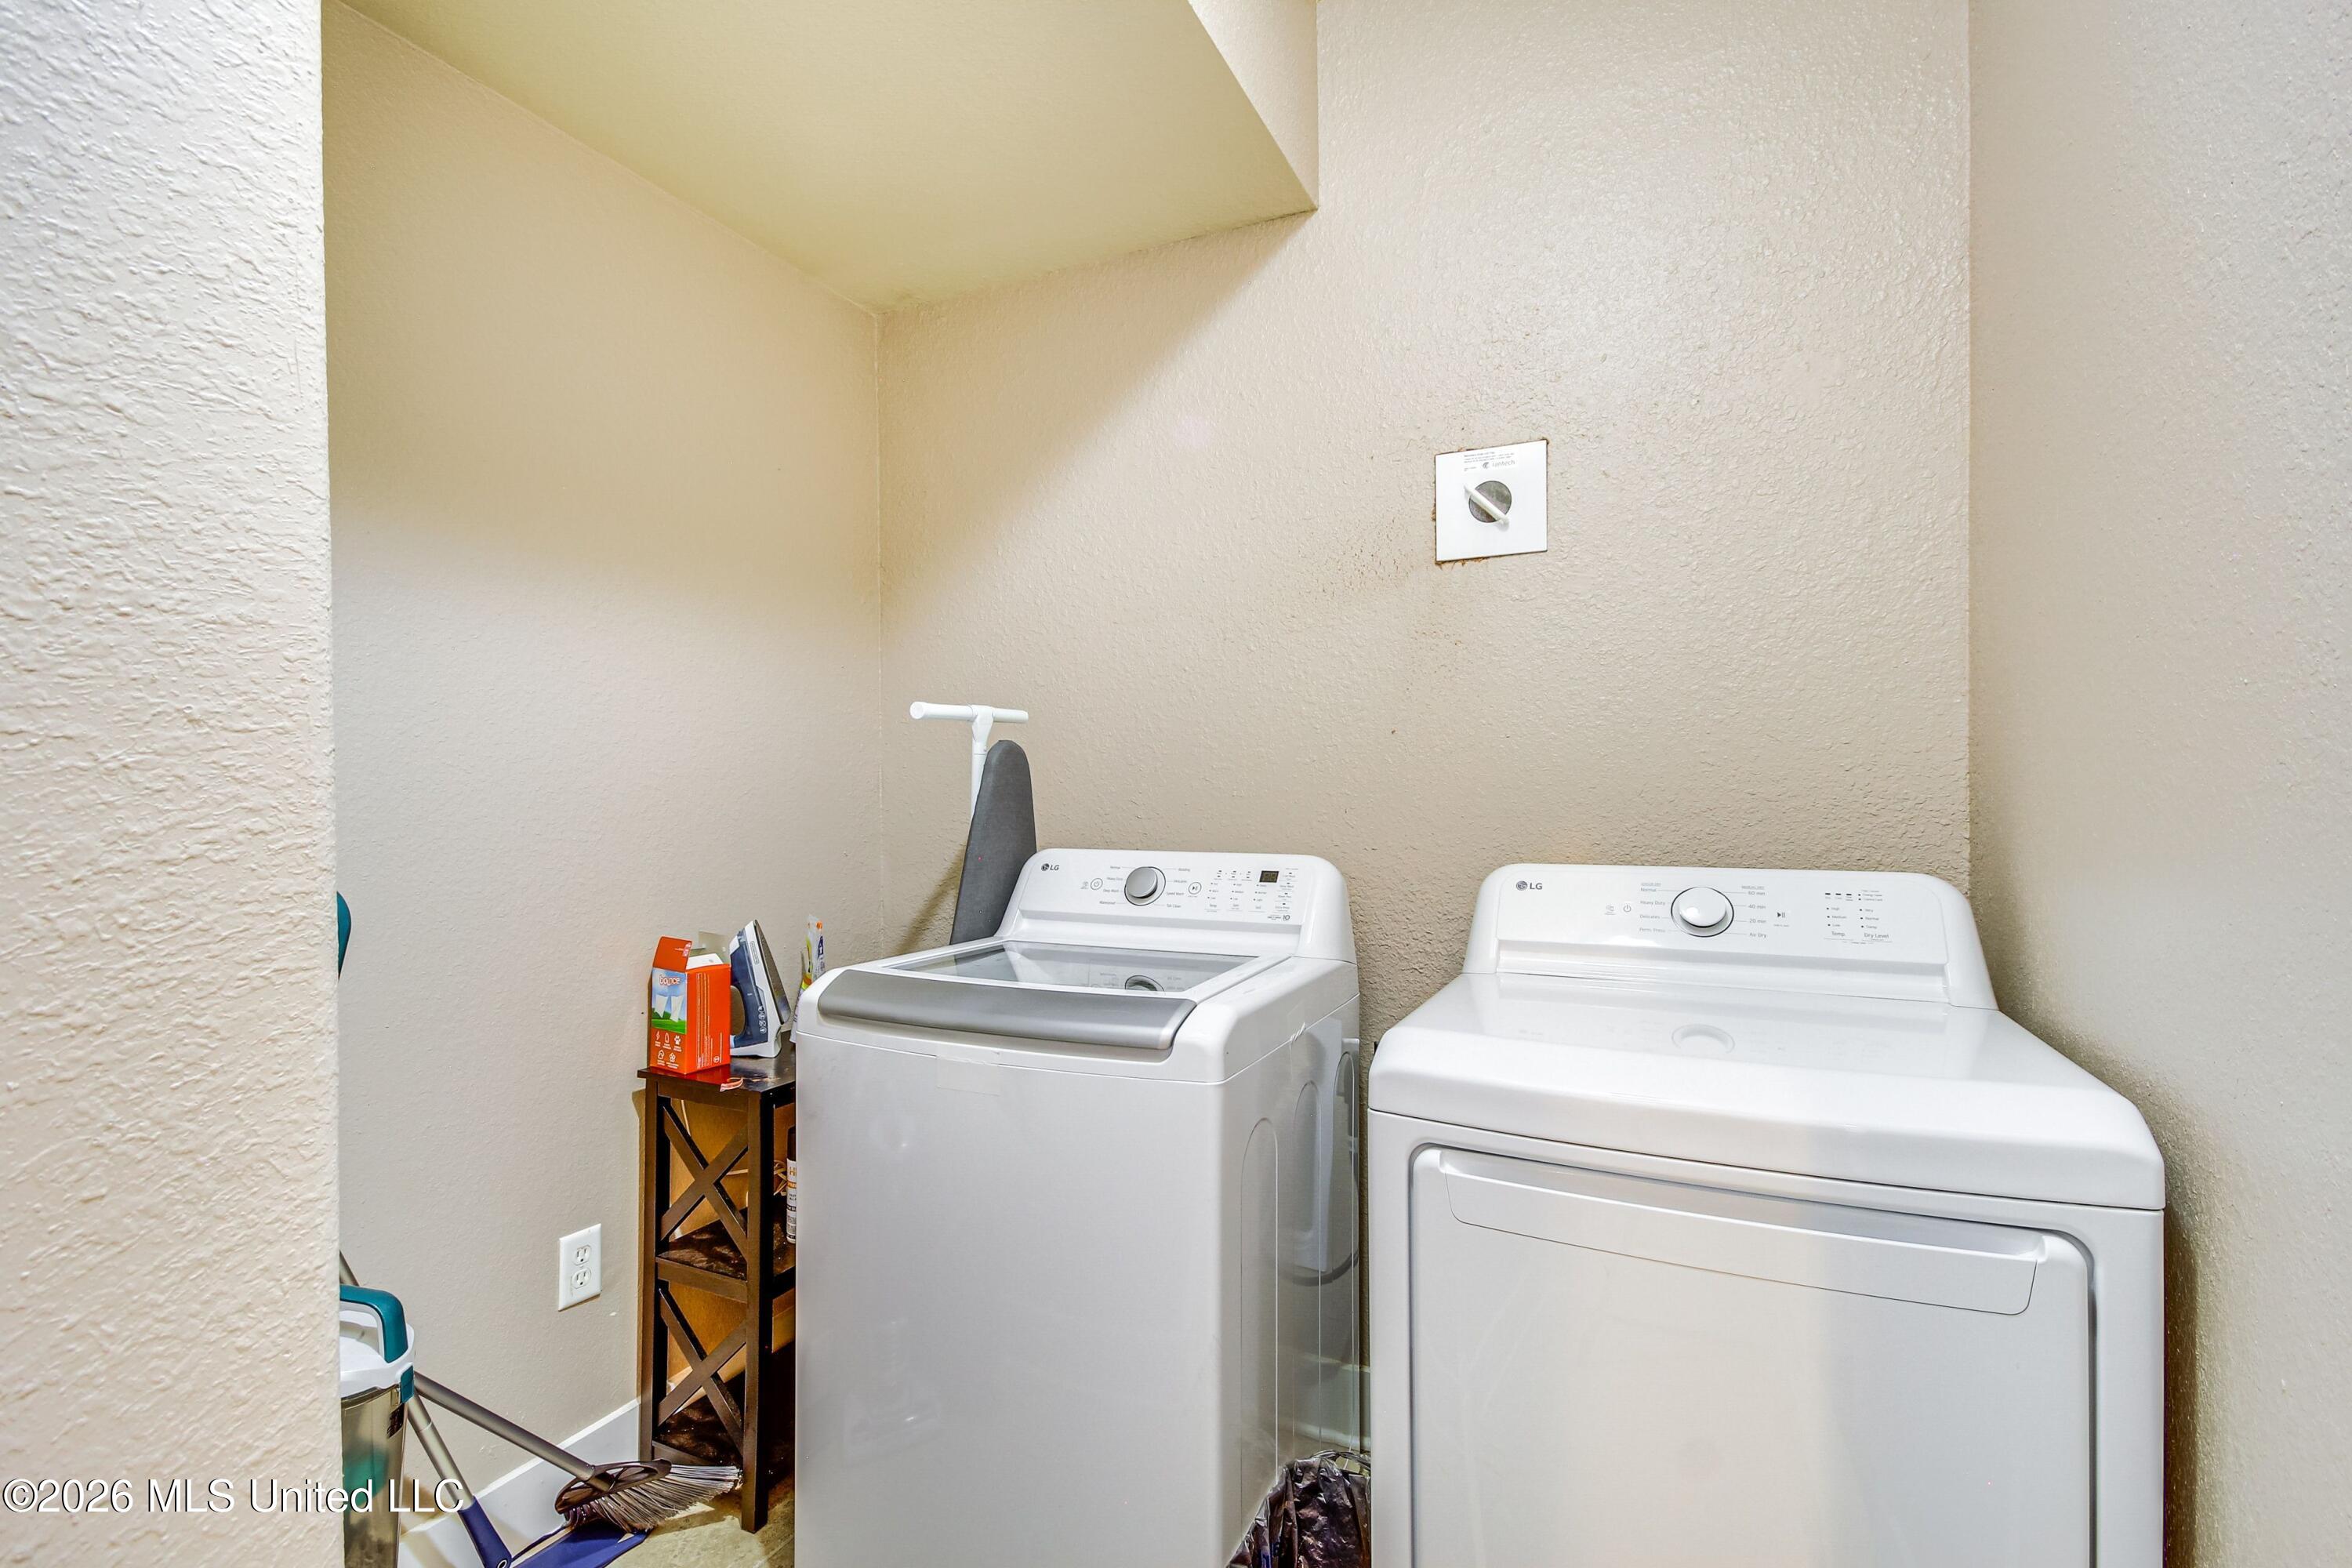
| Appliances | Built-In Electric Range, Dishwasher, Disposal, Dryer, Ice Maker, Microwave, Refrigerator, Washer |
Exterior
| Exterior Features | Rain Gutters |
|---|---|
| Roof | Architectural Shingles |
| Security Features | Prewired |
| Construction Materials | Brick, Siding |
| Foundation Details | Slab |
| Lot Features | Cleared, Fenced, Front Yard, Landscaped |
Parking
| Garage Yes / No | Yes |
|---|---|
| Attached Garage Yes / No | Yes |
| Parking Features | Attached, Garage Door Opener, Garage Faces Front, Concrete |
Location
| Community Features | Curbs, Near Entertainment, Sidewalks |
|---|
Utilities
| Utilities | Cable Available, Electricity Connected, Sewer Connected, Water Connected |
|---|
Taxes
| Property | 4746 |
|---|
Area Information
| State | MS |
|---|---|
| County | Harrison |
| City | Gulfport |
| Zip Code | 39503 |
| Area | Harrison |
| Community Name | Magnolia Springs |
| School District | Harrison CO Dist |
| Elementary School | Harrison Central |
| High School | West Harrison |
| Listing VS Median (in Magnolia Springs) | |
Price: $419,000 low | high Med: $286,000 sqft: 3,431 low | high Med: 2,190 $ / sqft: $122 low | high Med: $131 On site: 166 low | high Med: 58.5 | |
Request a showing
Request a showing
Contact
Learn More About This Property

| State | MS |
|---|---|
| County | Harrison |
| City | Gulfport |
| Zip Code | 39503 |
| Area | Harrison |
| Community Name | Magnolia Springs |
| School District | Harrison CO Dist |
| Elementary School | Harrison Central |
| High School | West Harrison |
| Listing VS Median (in Magnolia Springs) | |
Price: $419,000 low | high Med: $286,000 sqft: 3,431 low | high Med: 2,190 $ / sqft: $122 low | high Med: $131 On site: 166 low | high Med: 58.5 | |